Canal House in Style

Canal House in Style

by Stock Dutch Design

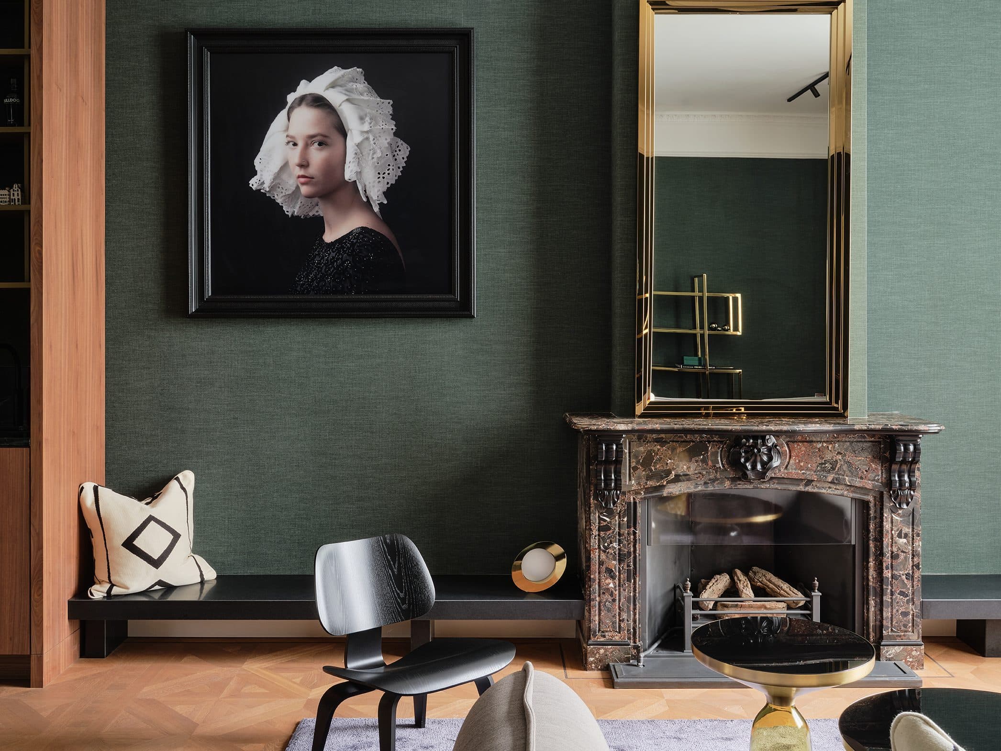
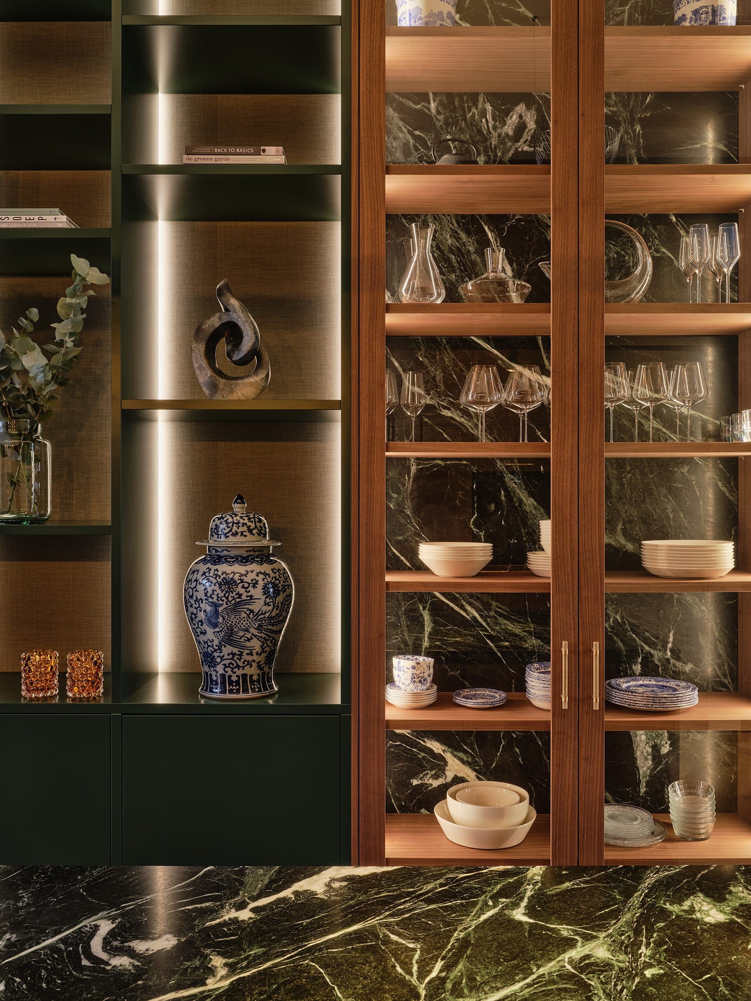
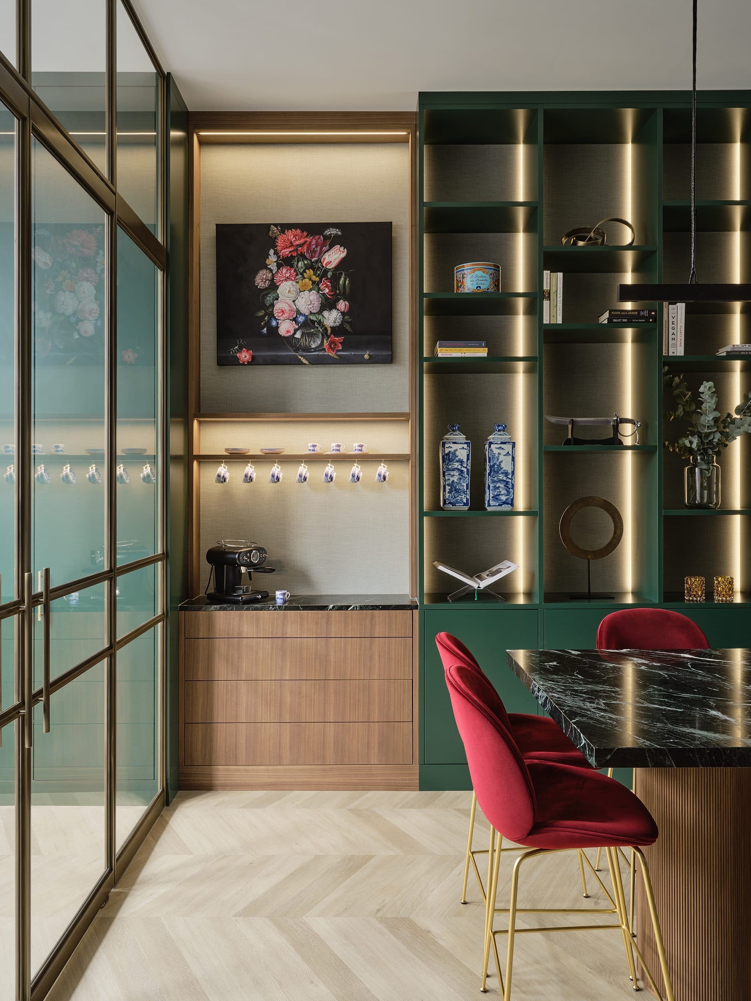
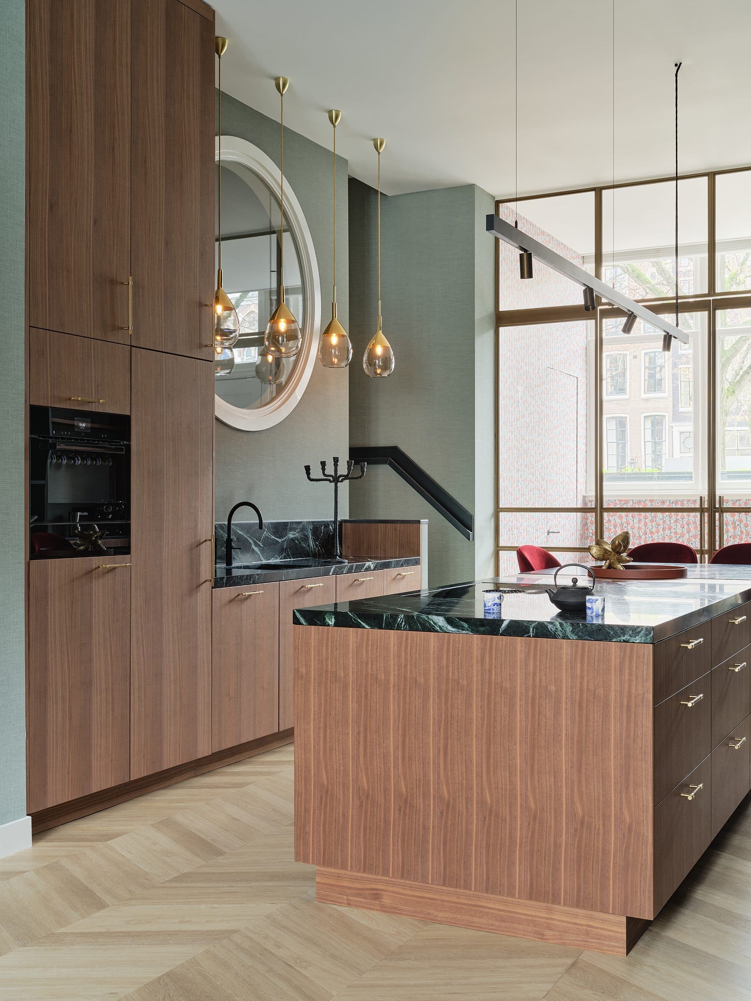
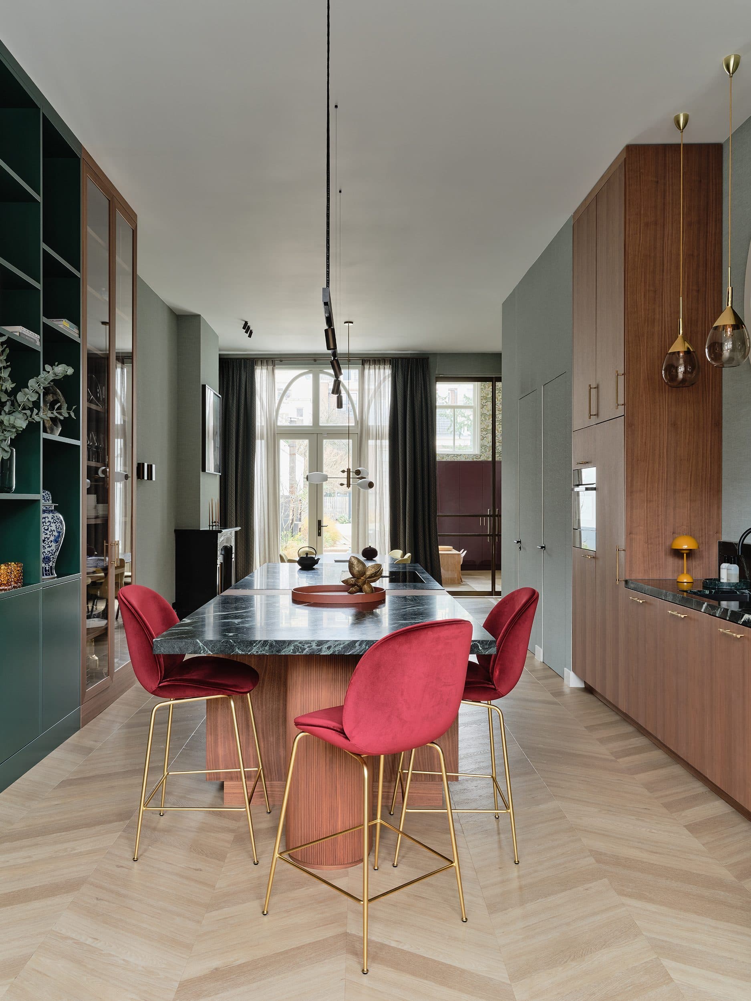
A 19th-century merchant house on Amsterdam's iconic Grachtengordel underwent a thoughtful renovation to improve thermal comfort and spatial flow. The design closed an open stairwell, creating two additional rooms and relocating the stairs to the kitchen. Warm walnut cabinetry contrasts beautifully with Italian Verdi Alpi marble countertops, while carefully curated wallpapers and textiles infuse each room with distinct character.

The hallway acts as a quiet transition between street and home, where dark wood and pale stonework alternate in a measured rhythm. In the bathroom, the Verdi Alpi marble returns, now shaping the washbasin and wall cladding, echoing the material used elsewhere in the house.

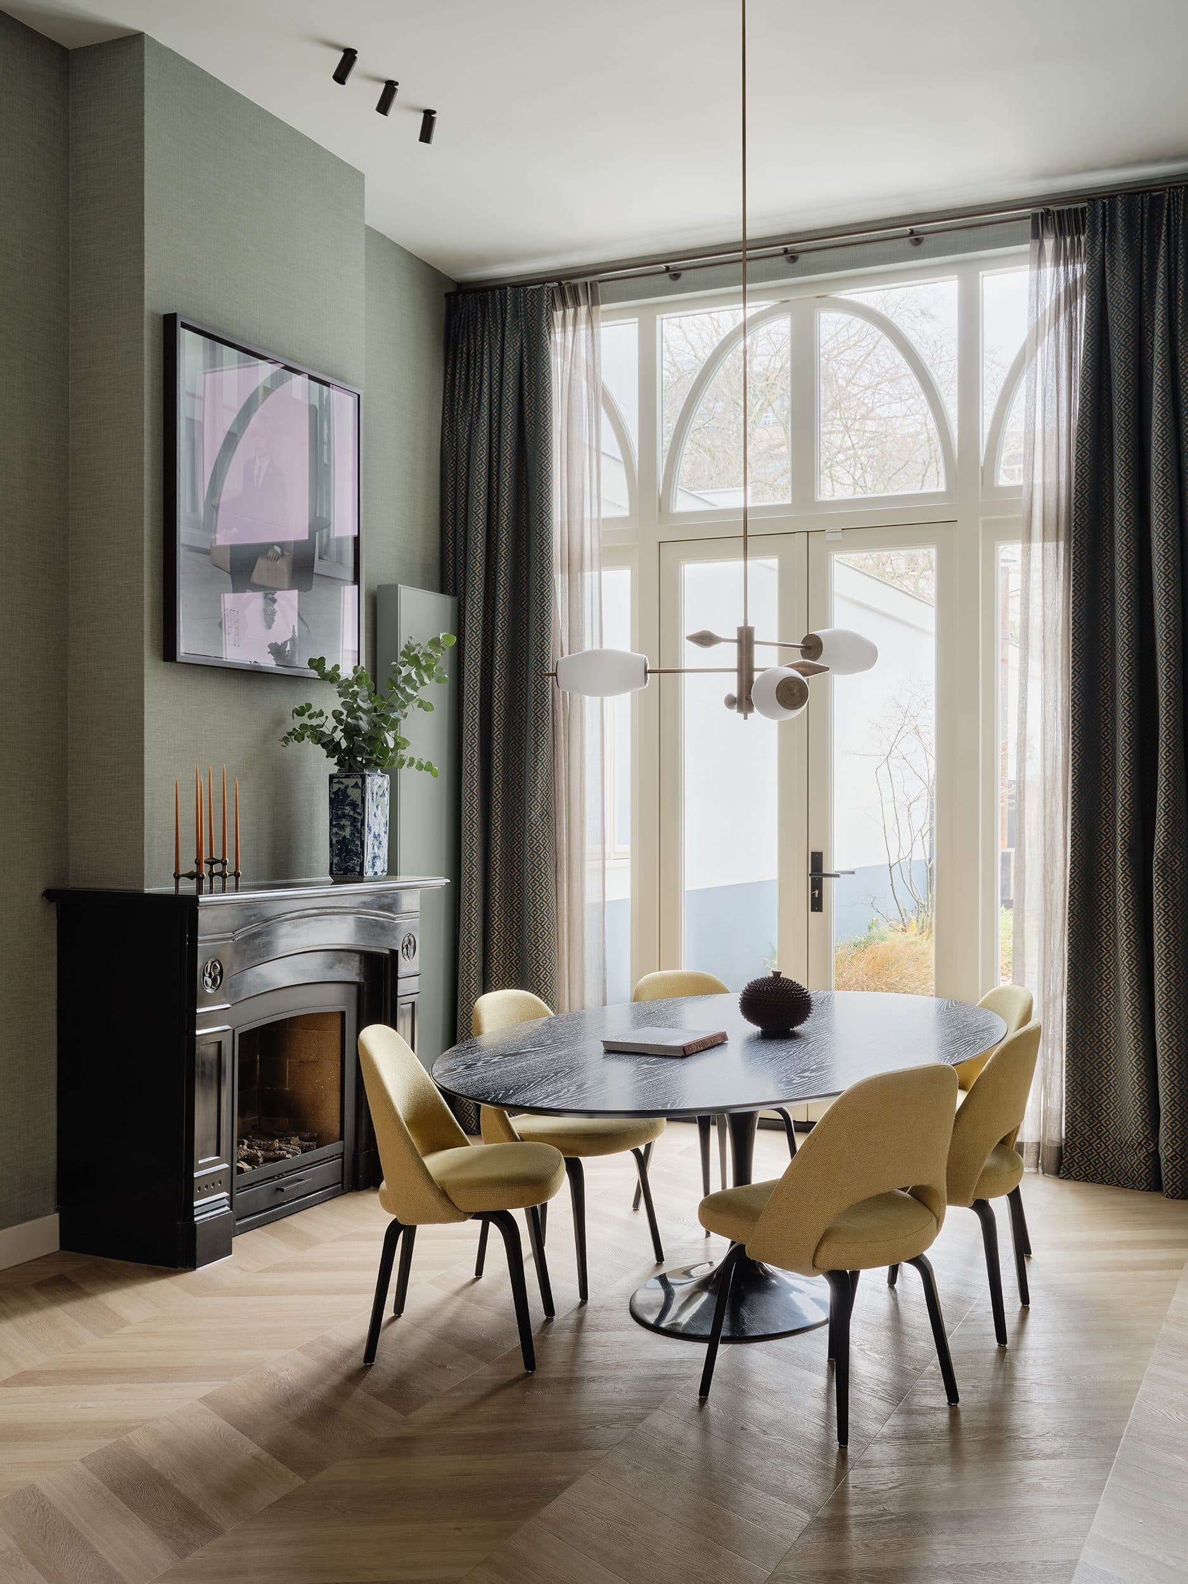
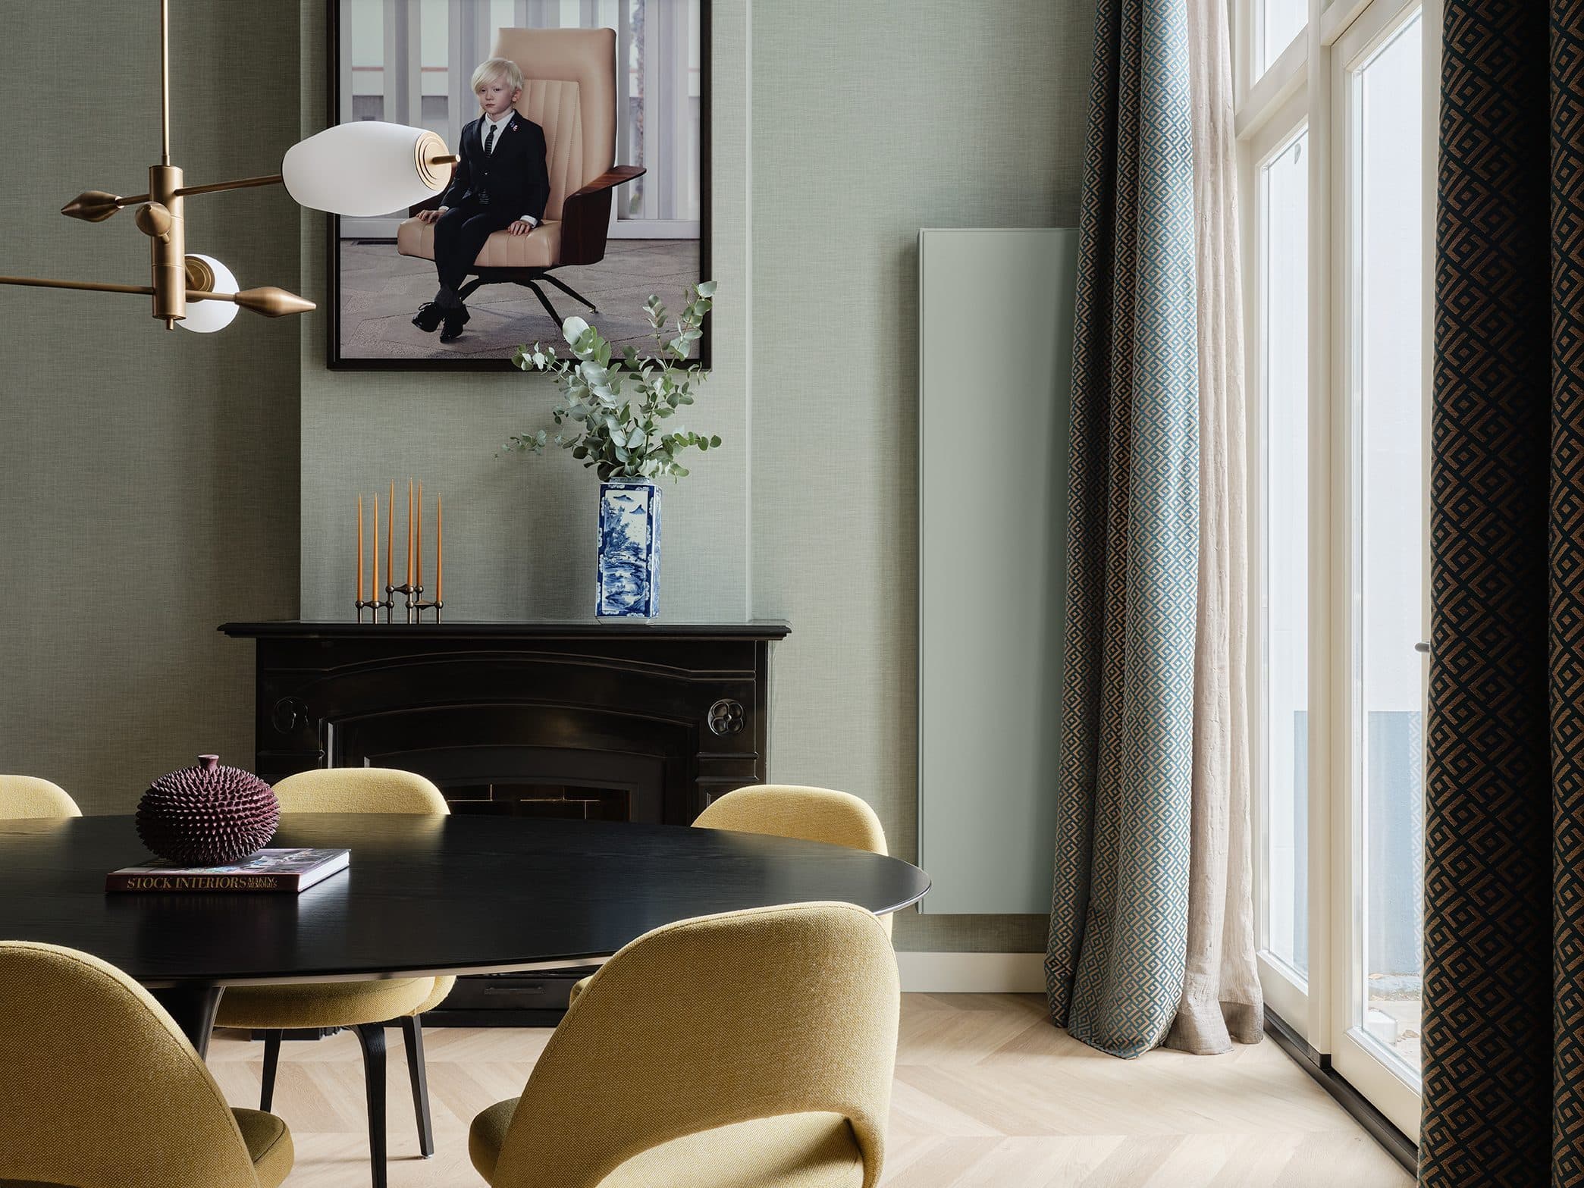
In the living room and bedroom, the transitional style balances period detail with contemporary ease. Finely textured wallpaper and soft textiles add warmth, while walnut remains the connecting thread through all woodwork. The home office, tucked into one of the newly created rooms, follows the same restrained language as the rest of the apartment.

Stock Dutch Design was responsible for both the renovation and the interior, working with sensitivity to the character of this canal house. The result is a home where old and new no longer sit side by side, but flow into one another.

Location
Amsterdam
Type
Townhouse
Scope
Renovation
Style
Transitional

Photo tour

Credited professionals

The trusted team that worked together to bring this project to life.