Residential N°497

Residential N°497

by Framework Studio

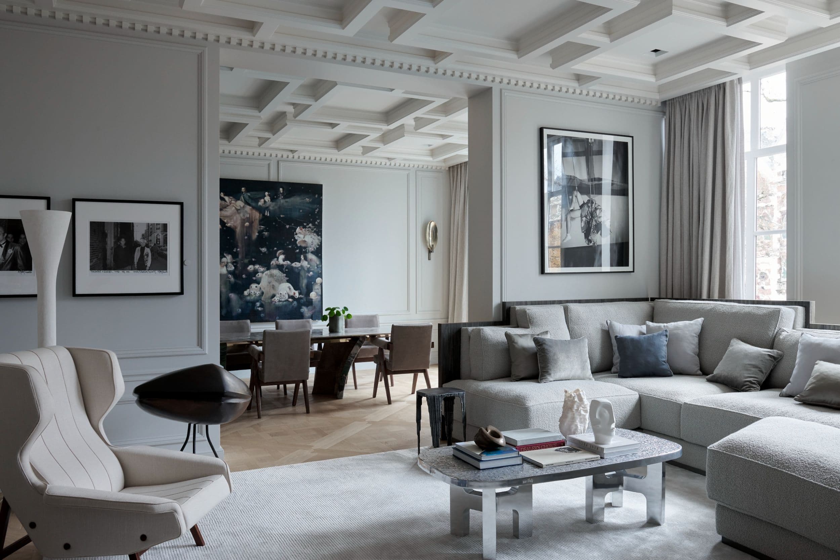
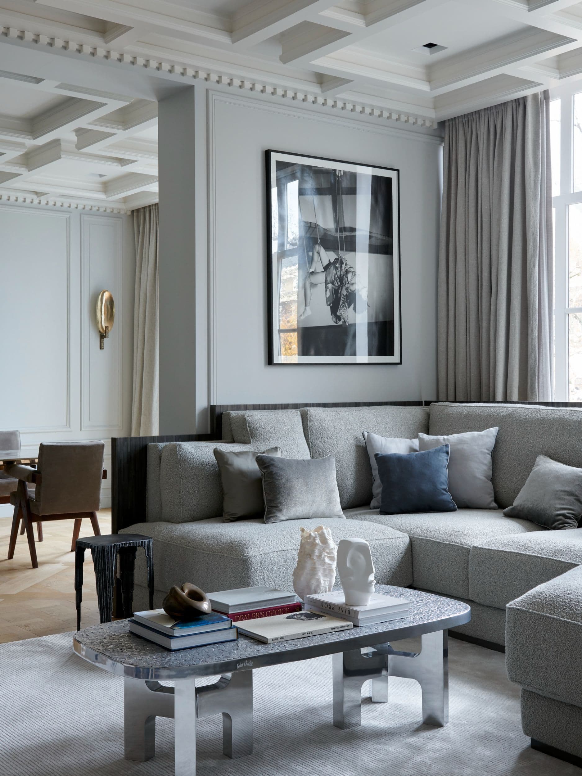
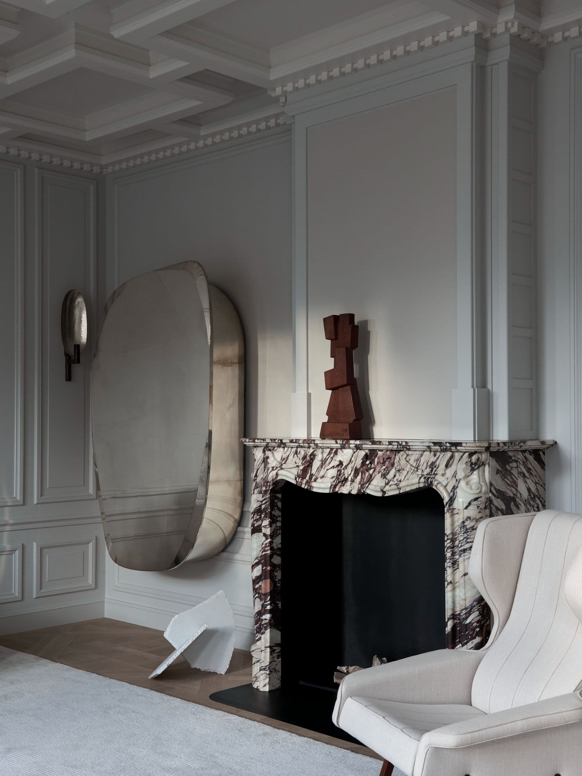
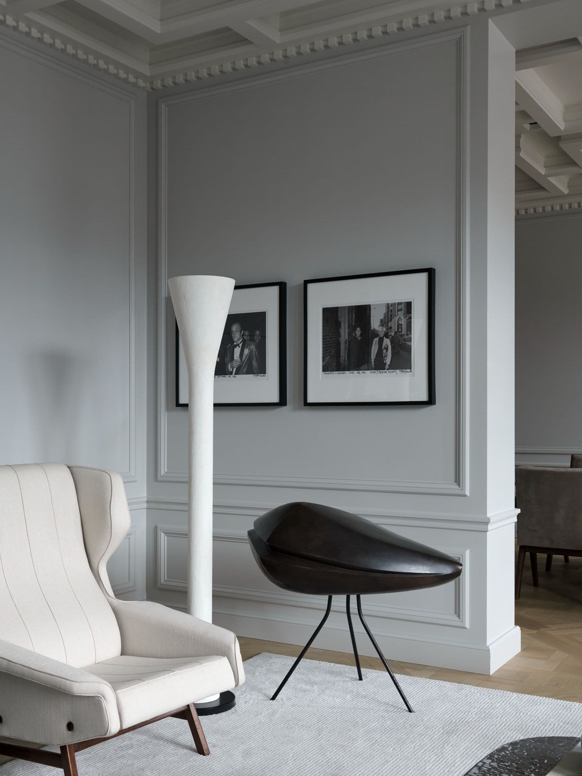
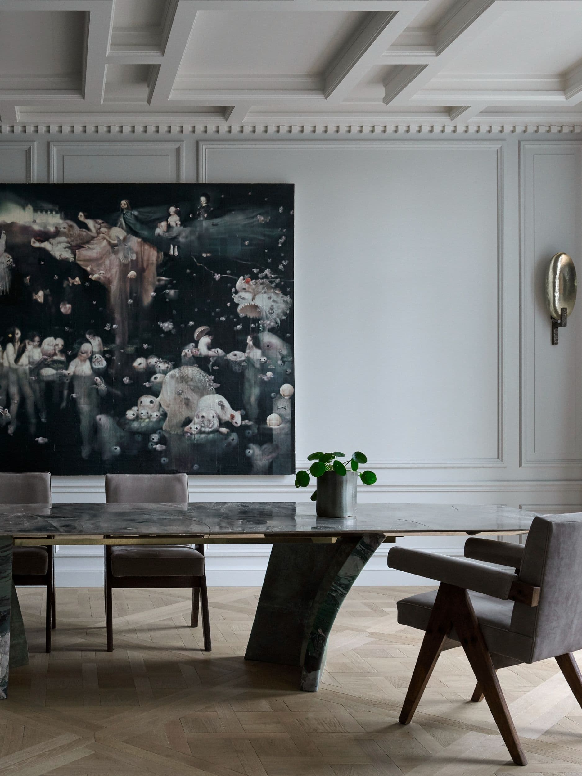
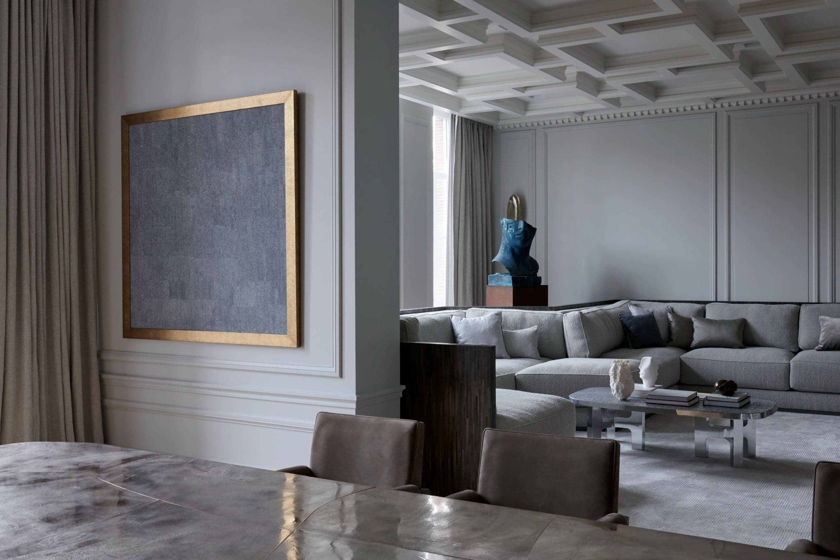
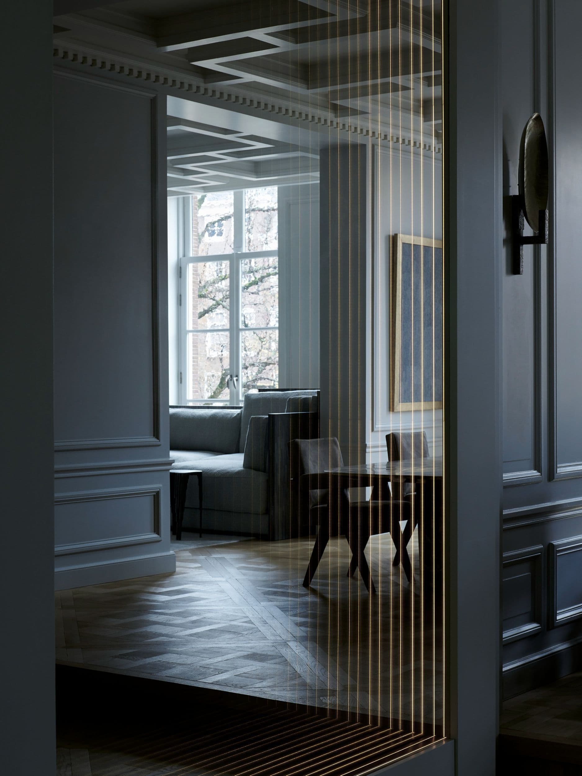
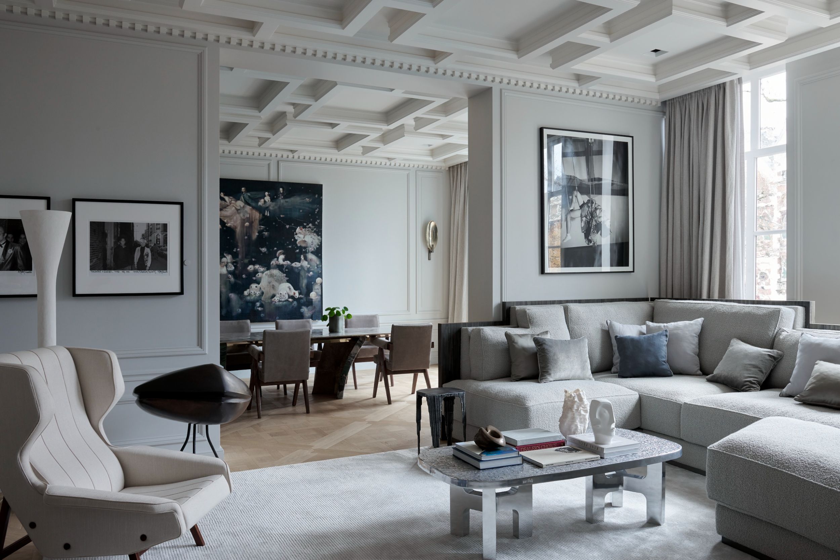
This spacious canal house on Amsterdam's Keizersgracht has been transformed into a refined family residence. The layout unfolds across multiple floors, combining a bright living and dining area with a sleek kitchen, a private study, a sauna and an indoor swimming pool. Natural light filters through tall windows, highlighting warm wood tones, marble surfaces and a restrained material palette. Each room, from the master suite to the children's bedrooms, reflects a calm, considered approach to contemporary canal-house living.

The interior unfolds as a sequence of connected yet distinct spaces. On the main floor, the living and dining rooms flow into one another, while the kitchen is positioned to catch daylight from the rear façade. A hallway with a sculptural staircase links the different levels of the house.

Upstairs, the master bedroom is paired with a spacious walk-in closet and an ensuite bathroom finished in natural stone. A study room offers a quiet workspace, while the children's areas include their own bedroom and bathroom.

The lower level houses a sauna and an indoor swimming pool, extending the home's amenities beyond typical urban living. Throughout, the design favours restrained detailing and a coherent material language that ties the historic shell to its updated interior.

Location
Amsterdam
Year
2020
Type
Townhouse
Scope
Interior Design
Style
Modern

Photo tour

Credited professionals

The trusted team that worked together to bring this project to life.