Canal House

Canal House

by i29

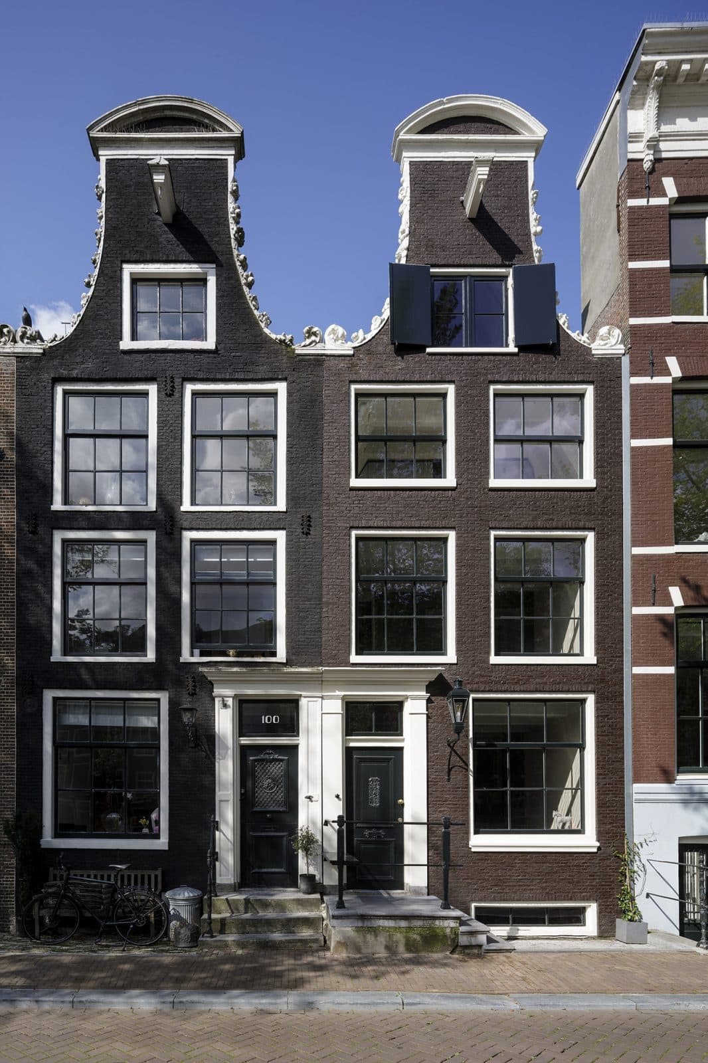
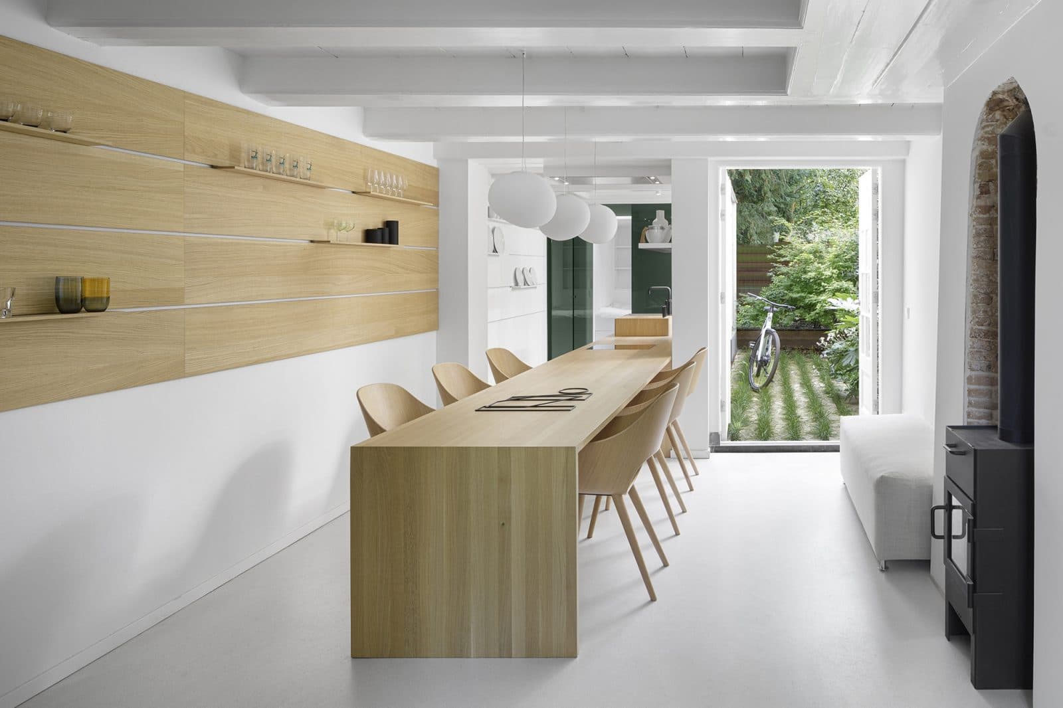
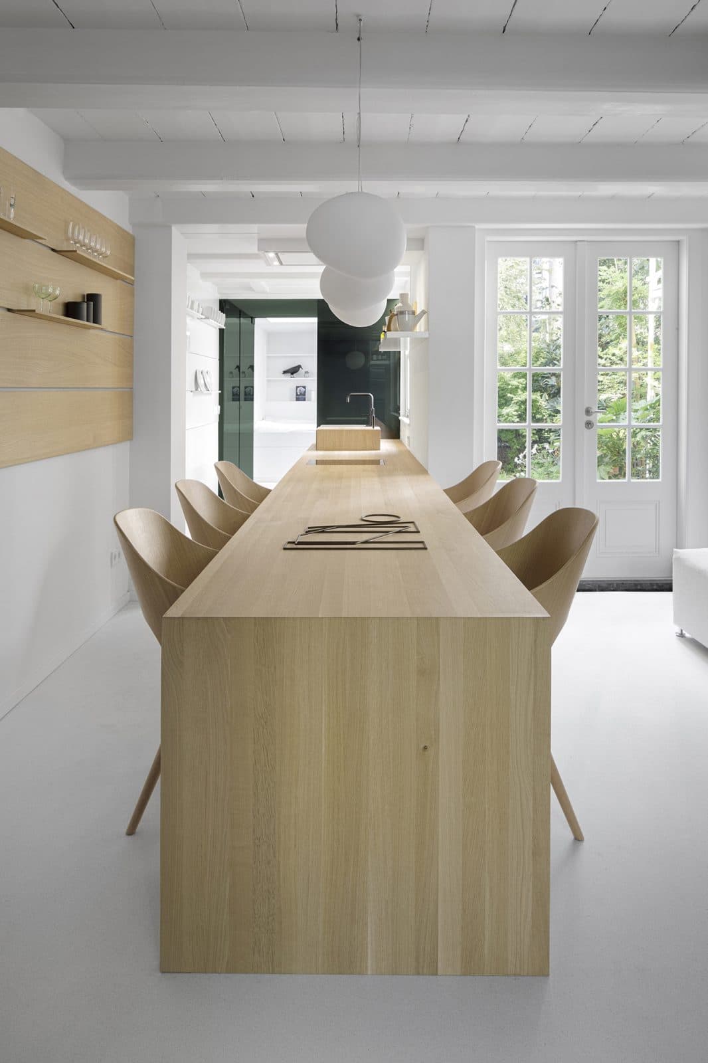
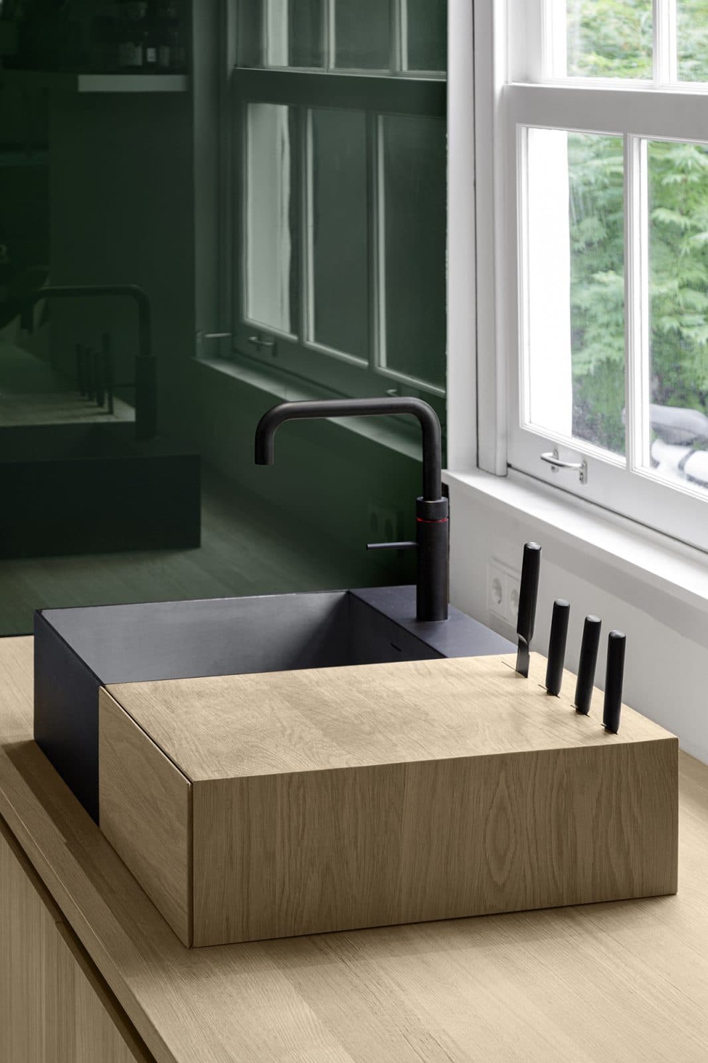
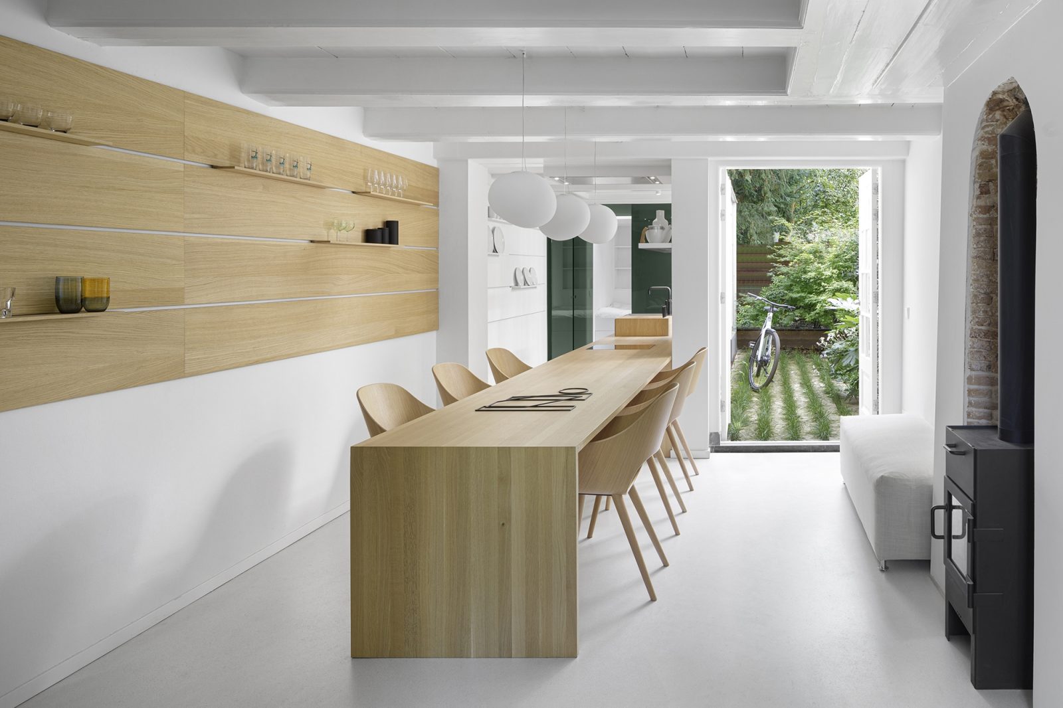
i29 transformed a derelict 17th-century canal house near Amstelveld into a bright, layered home. Distinct areas are defined through colour and material, revealing or concealing original details room by room. A white concrete kitchen with a custom oak table opens onto the garden, while a green glass volume hides a guest suite. Upstairs, a mirrored volume separates the master bedroom from a bathroom with two-way mirrored shower walls overlooking the canal.

The renovation took more than two years and was carried out with a team of specialists to restore a building that had fallen into near-complete ruin. Throughout the house, colour and finish continue from one space to another, creating unexpected sight-lines and a sense of spatial discovery.

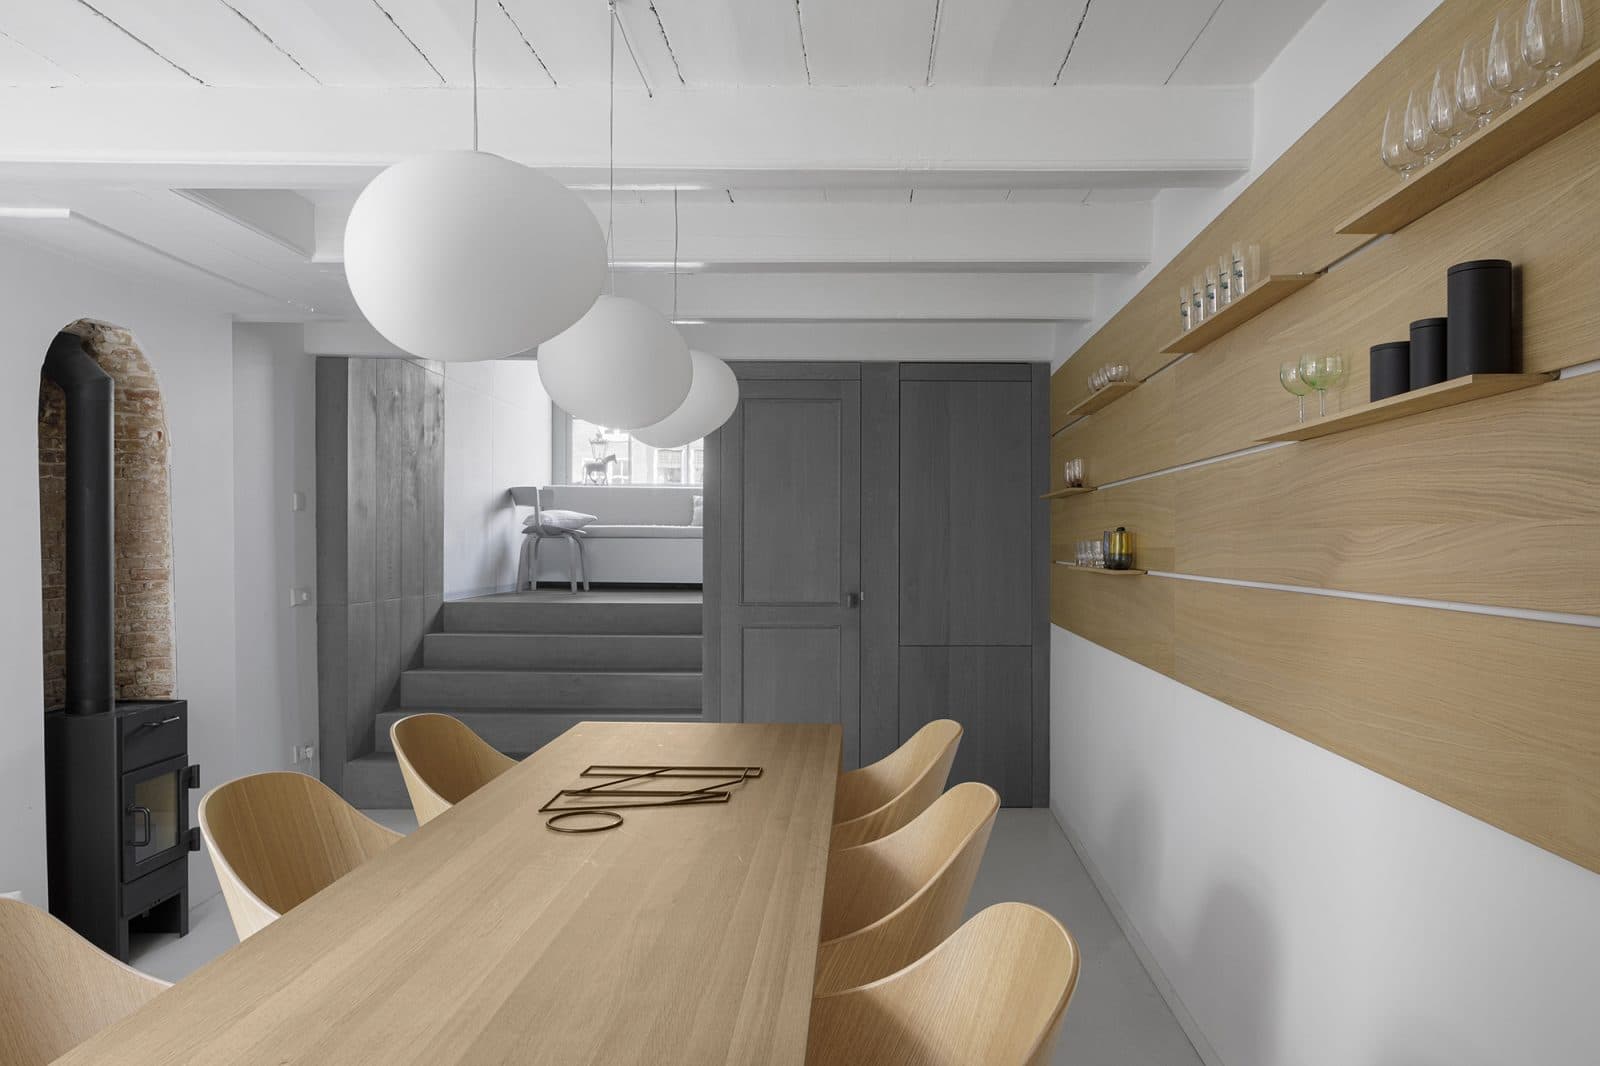
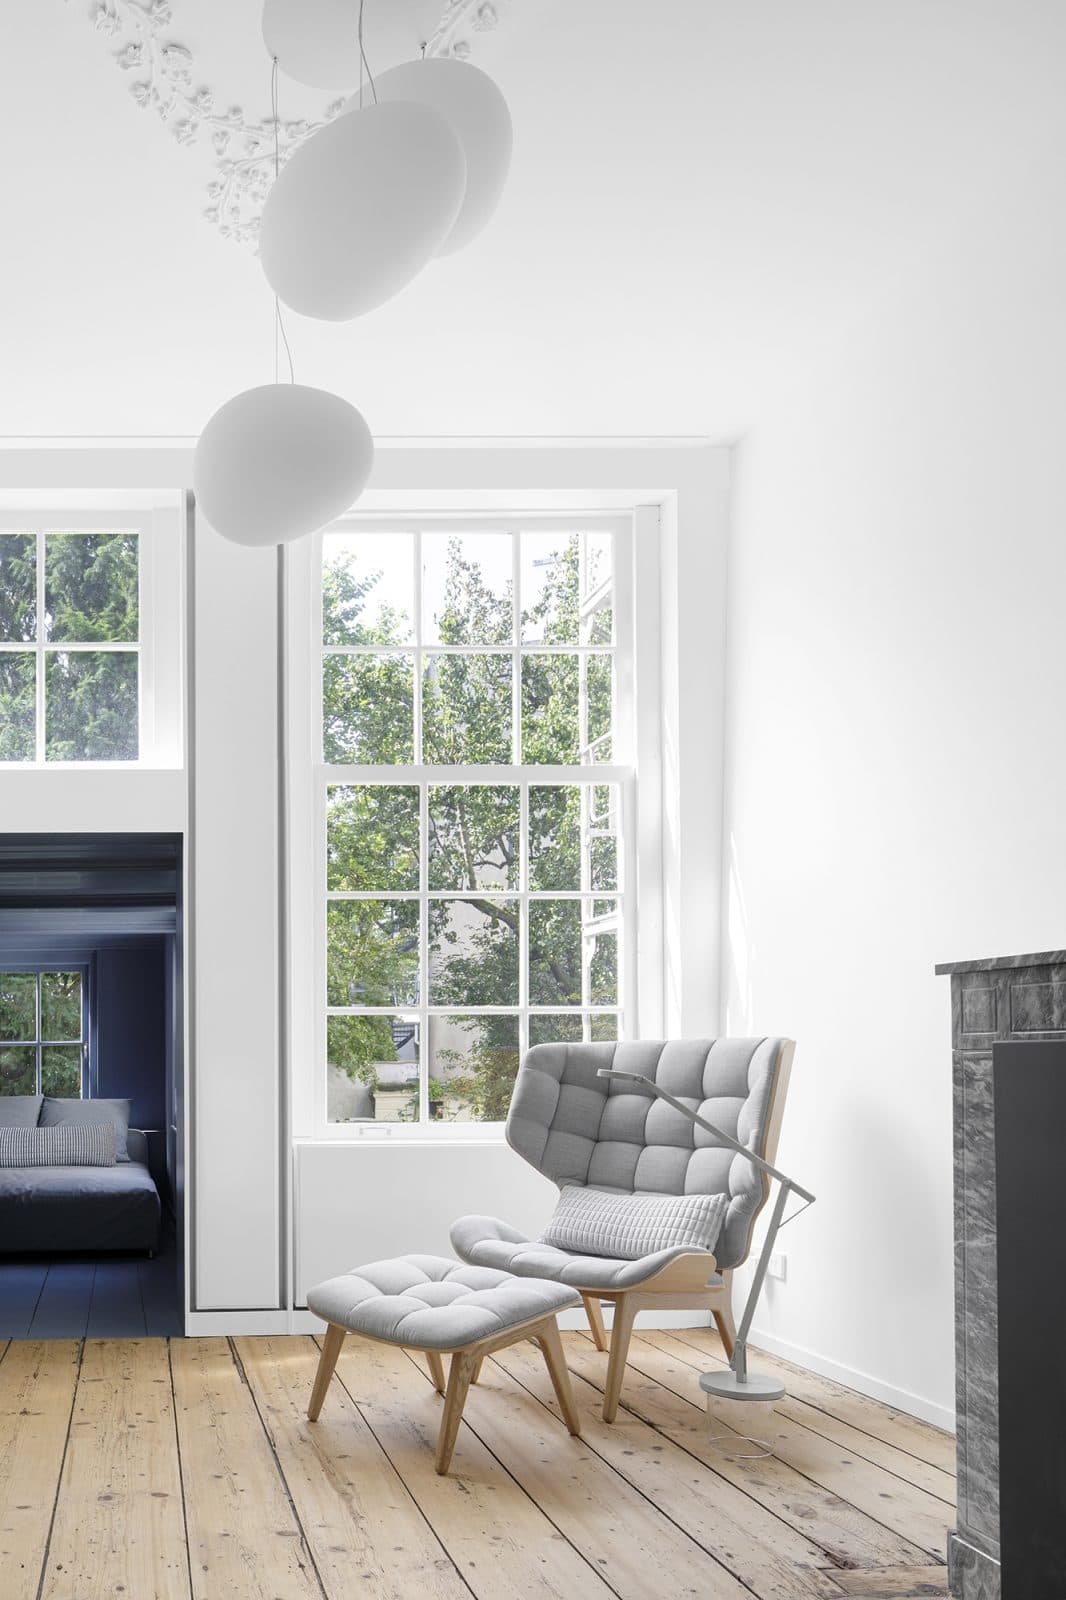
On the ground floor, a gray stained oak wall visually links the kitchen to the study above, while the same tone reappears as an acoustic fabric wall covering in the living room. A rotating book wall conceals a calm blue reading nook.

Upstairs, the sleeping quarters combine comfort with restrained luxury. The master bedroom retains its original roof construction, and the adjoining bathroom features a Japanese-style bath and a freestanding wooden sink, completing a considered dialogue between old structure and new intervention.

Location
Amsterdam
Year
2022
Type
Townhouse
Scope
Renovation
Style
Minimalist
Photographer
Ewout Huibers

Photo tour

Credited professionals

The trusted team that worked together to bring this project to life.