
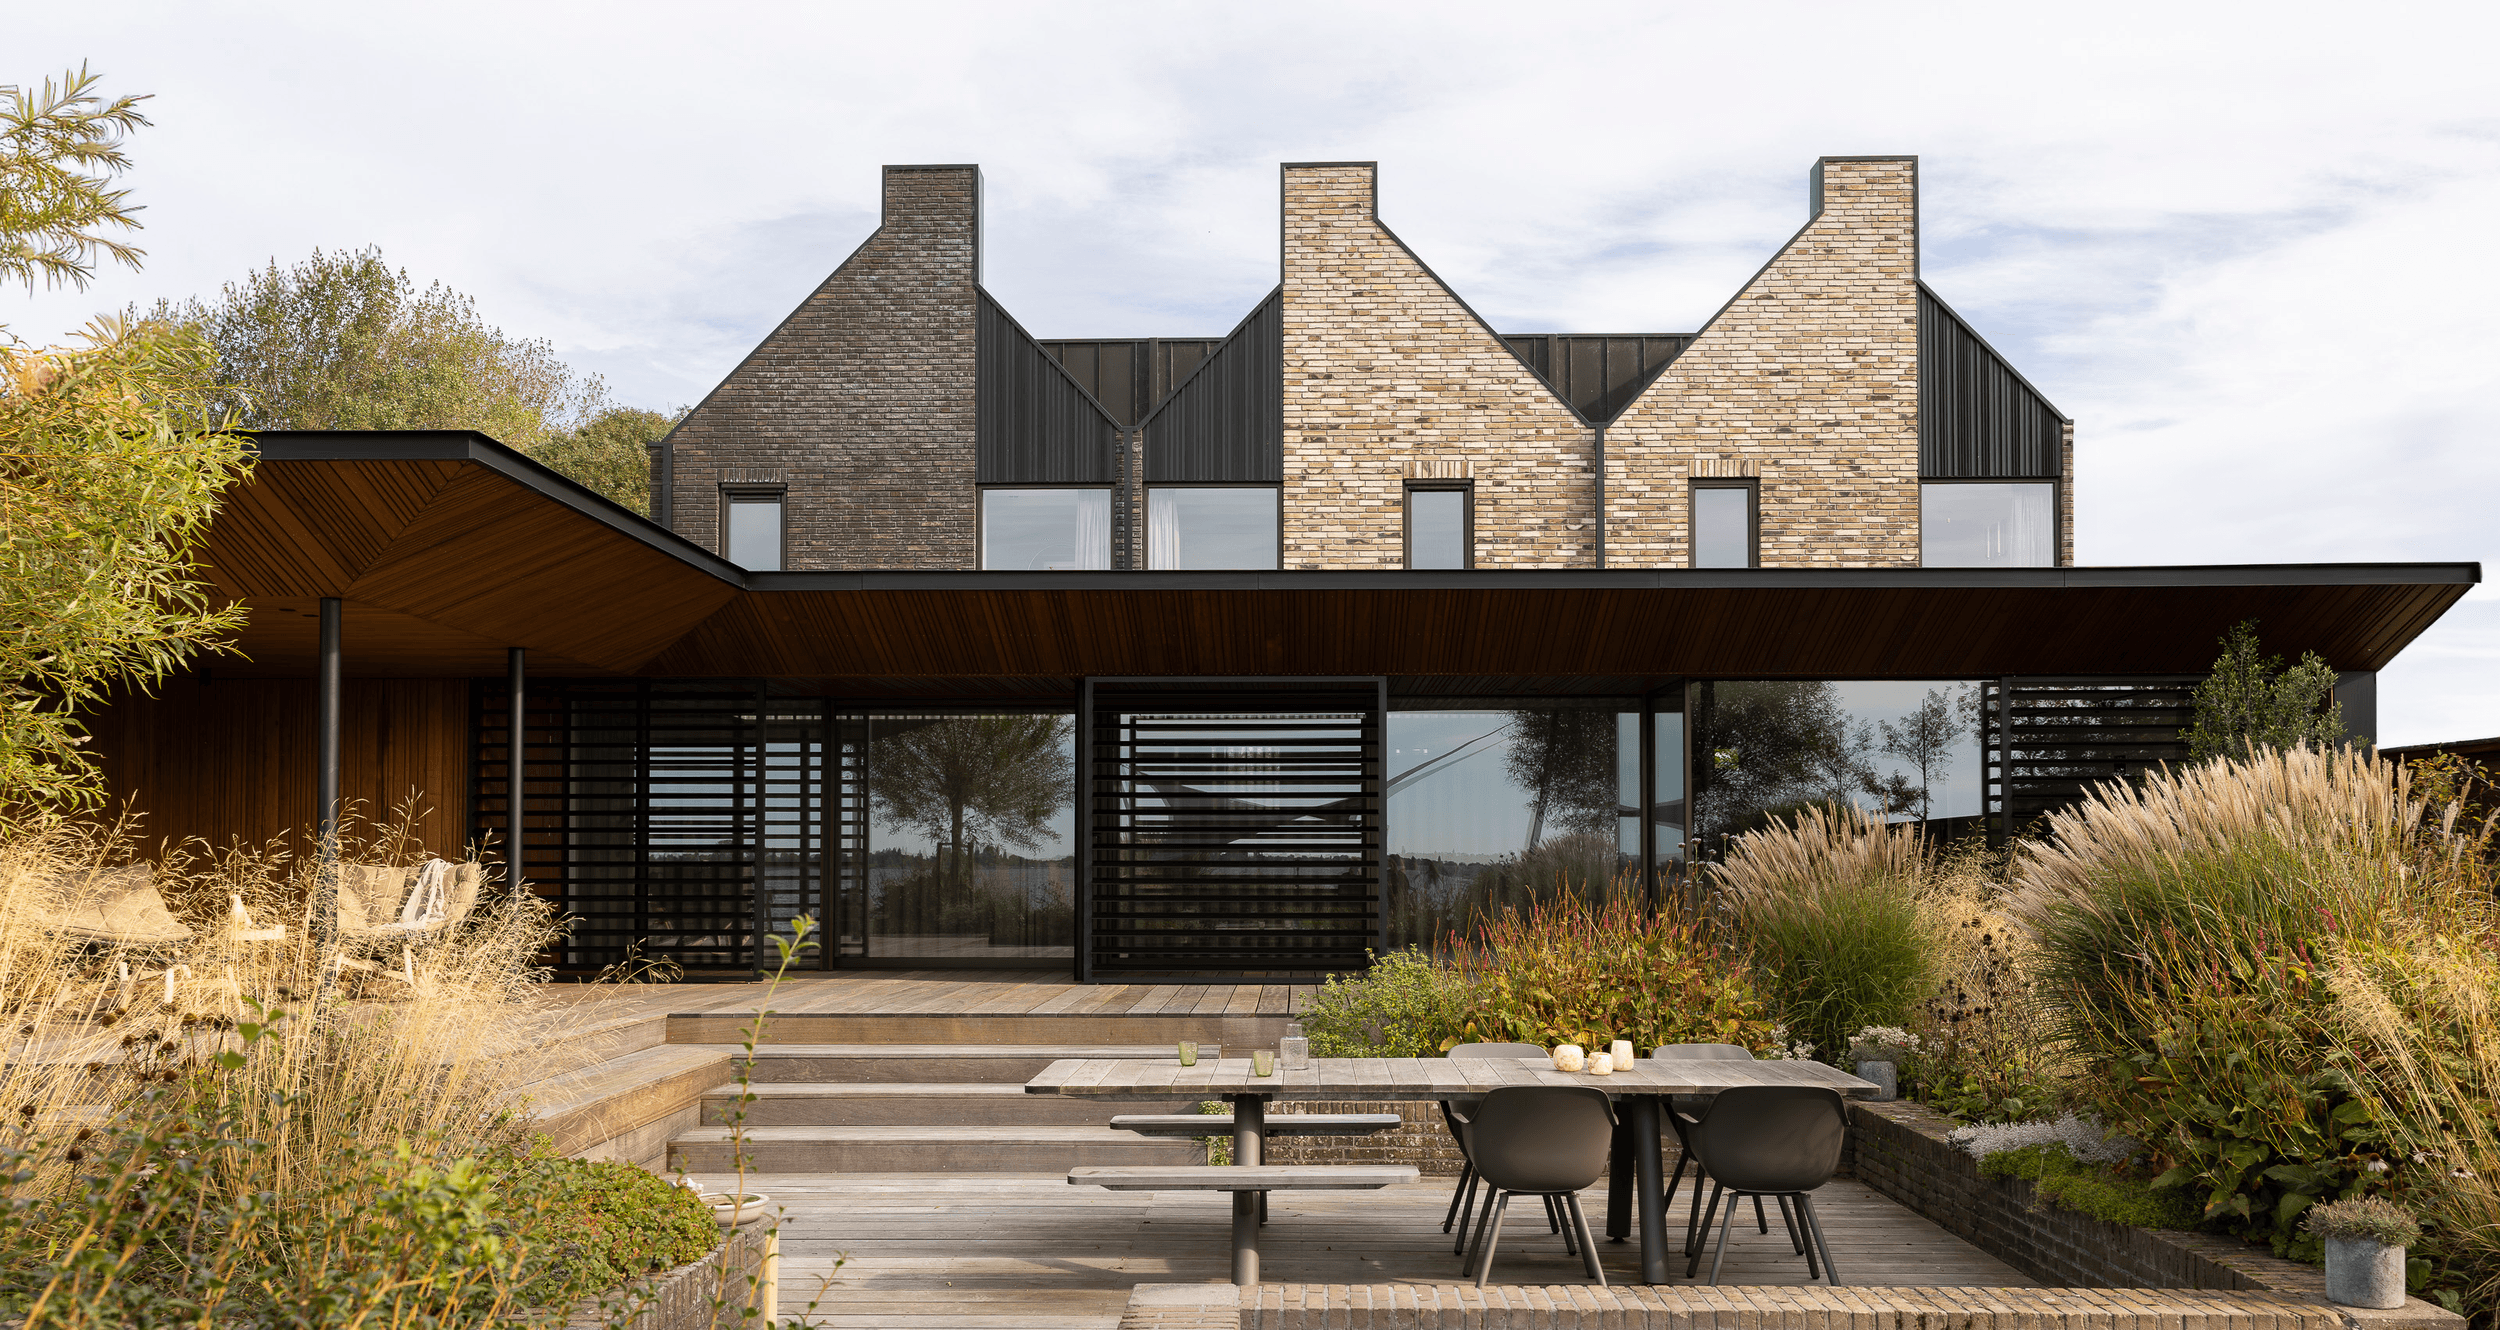
Villa Trilogie
by ENZO architectuur N interieur
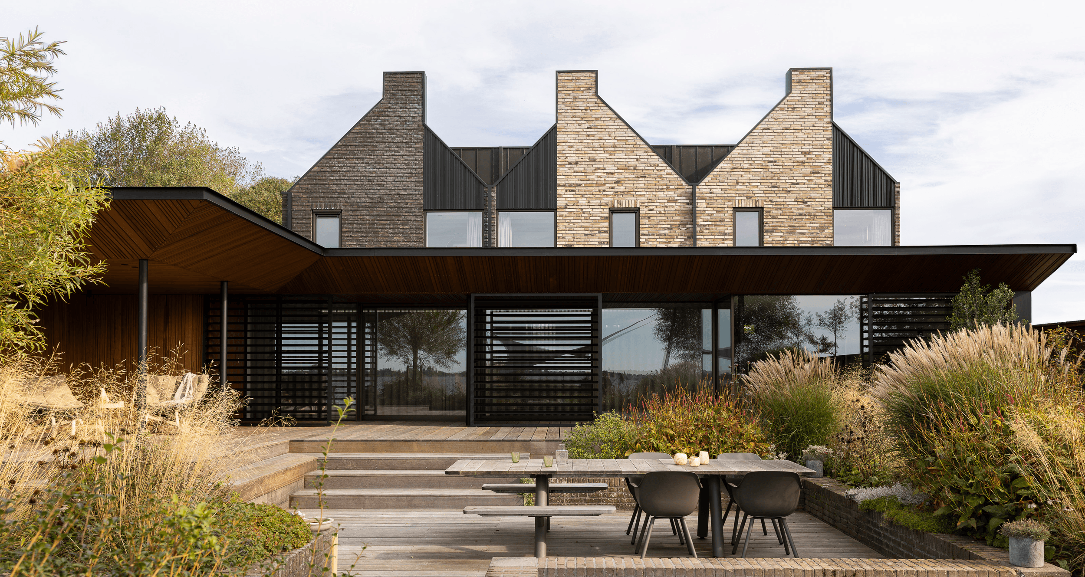
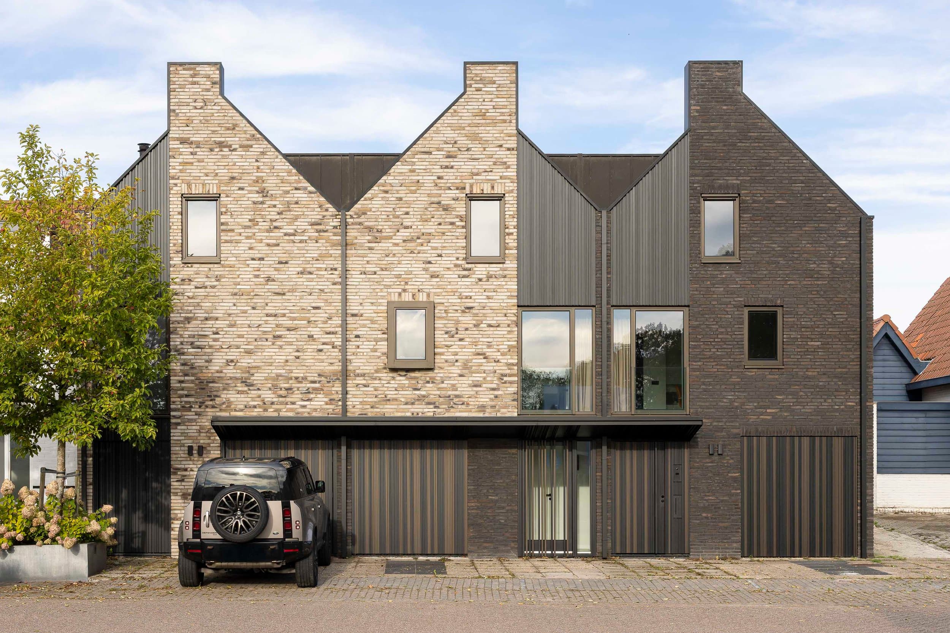
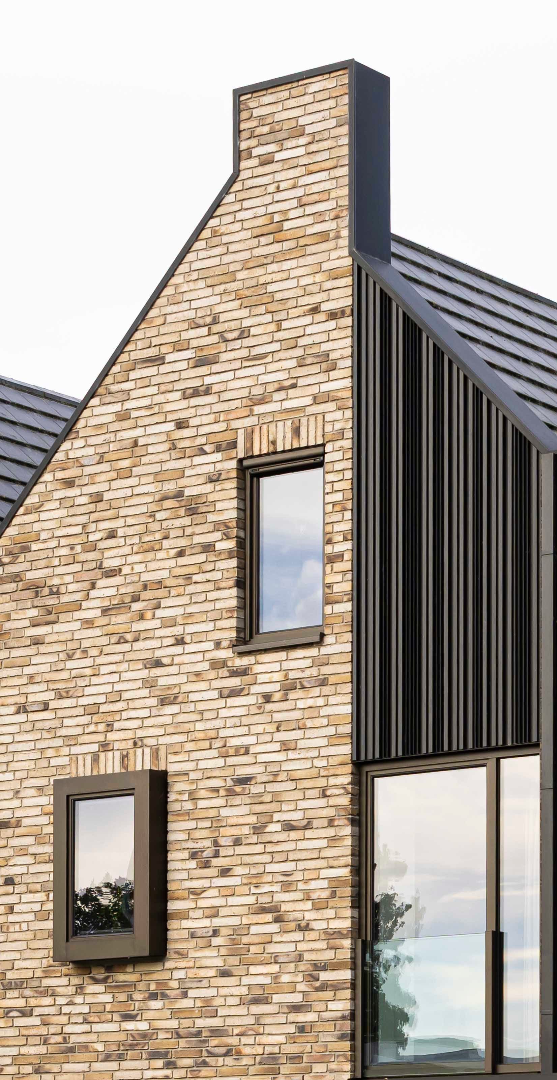
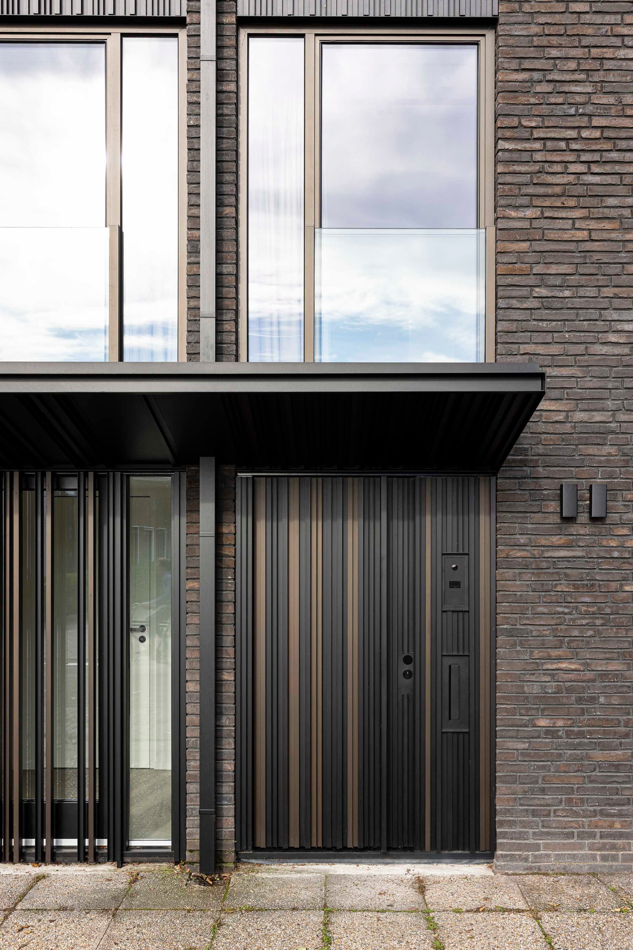
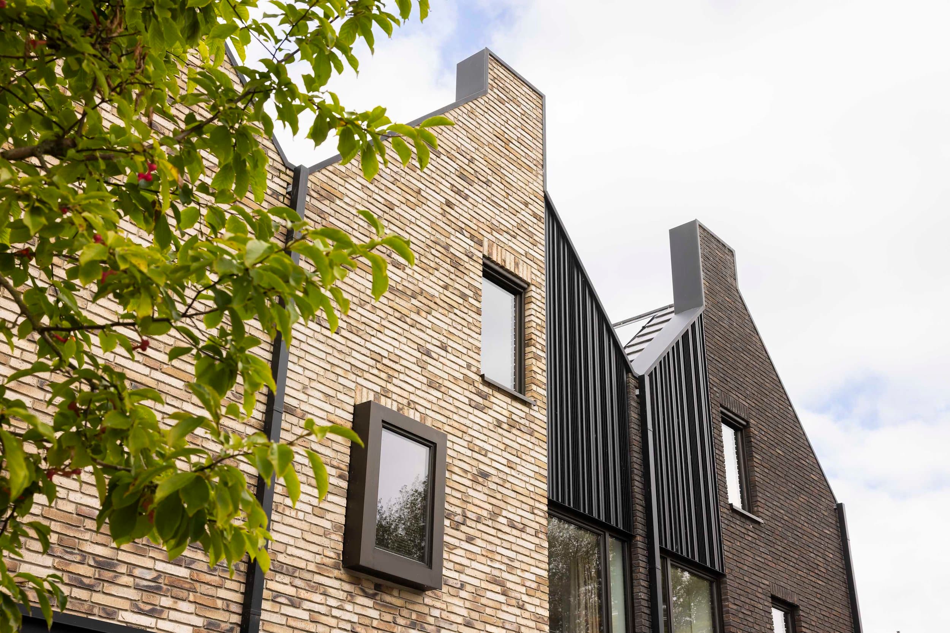
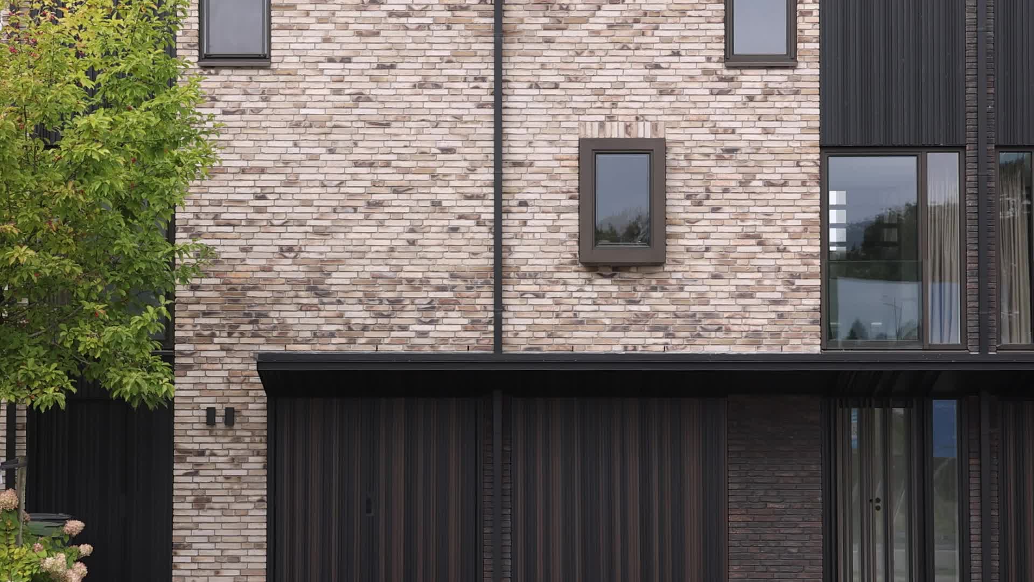
This project merged three adjoining townhouses in Kudelstaart into one spacious, modern family home overlooking the Westeinderplassen lake. The original split-level layout, designed by the current owner's father, was preserved and reinterpreted, while the exterior was fully reclad in two brick tones with sleek aluminium detailing. At the rear, large glass sliding doors and a raised veranda with an oak-slat canopy blur the line between interior and garden, capturing the waterside view.
Photo tour
Credited professionals
The trusted team that worked together to bring this project to life.


