Cosy Custom Design

Cosy Custom Design

by Studio Refined

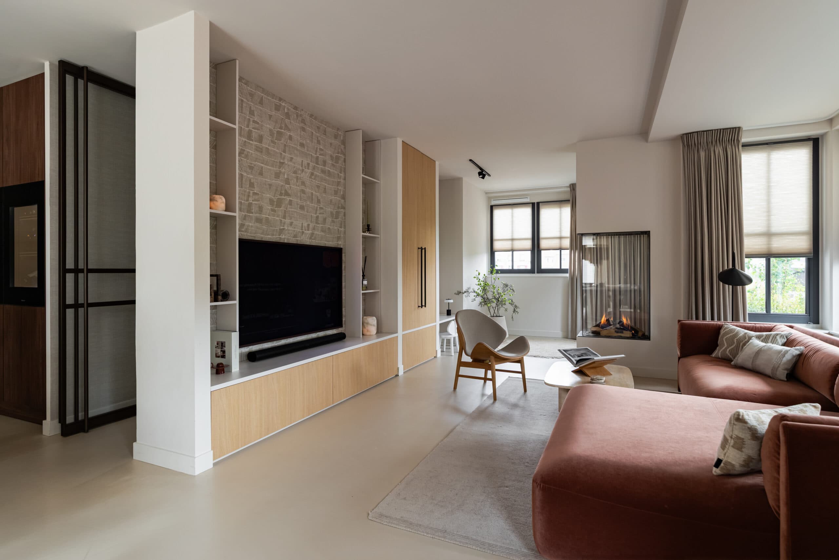
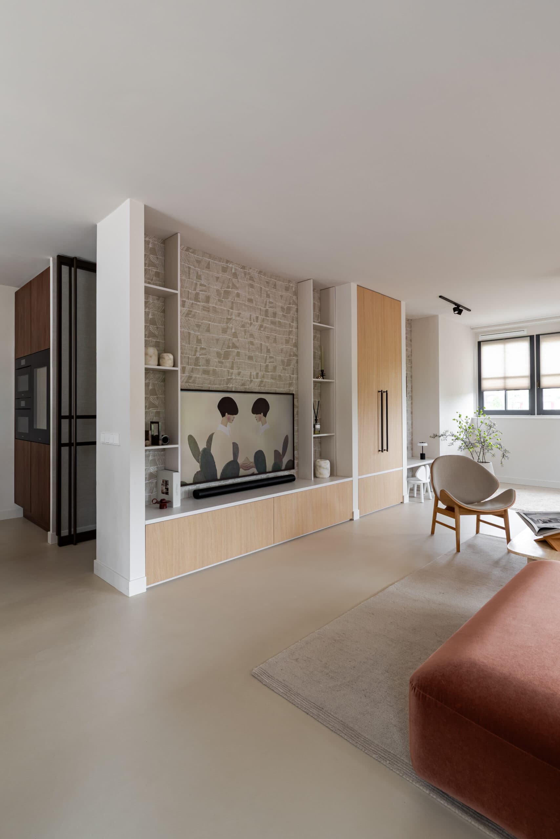
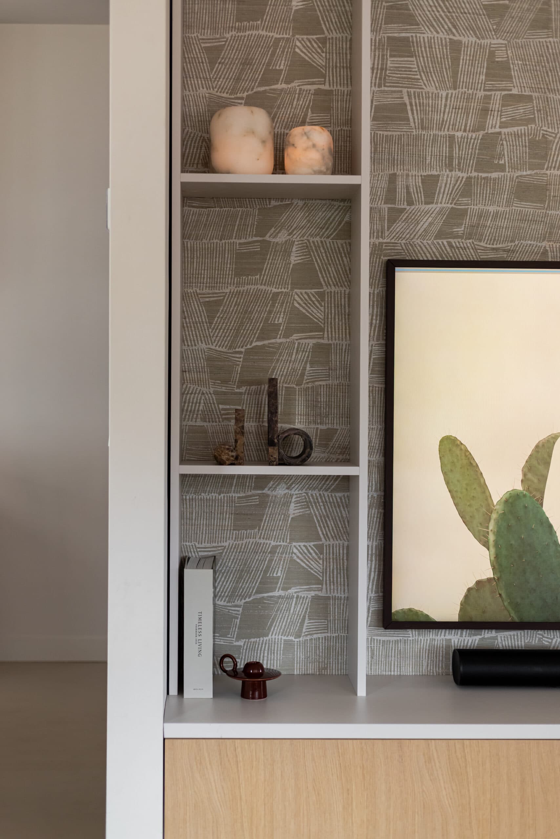
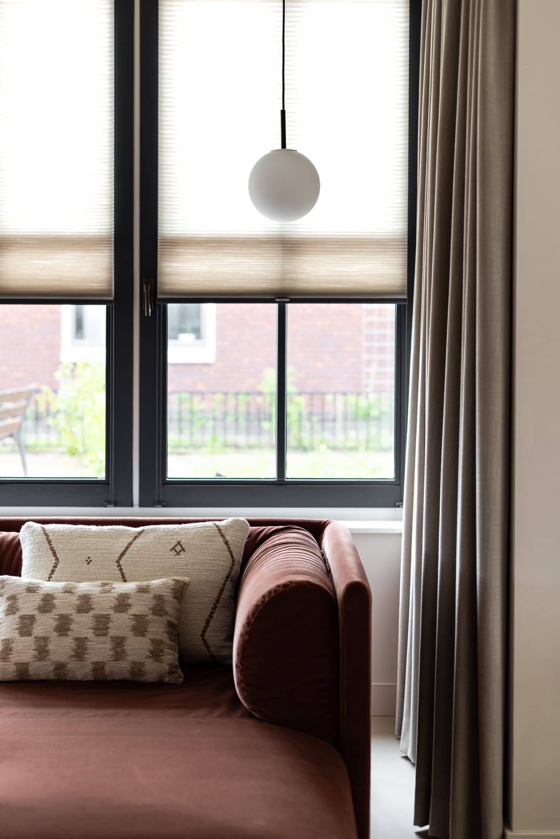
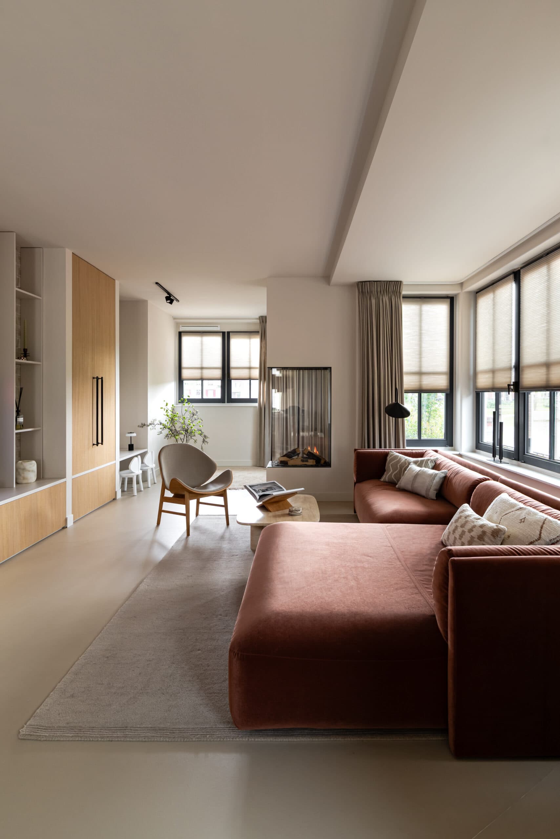
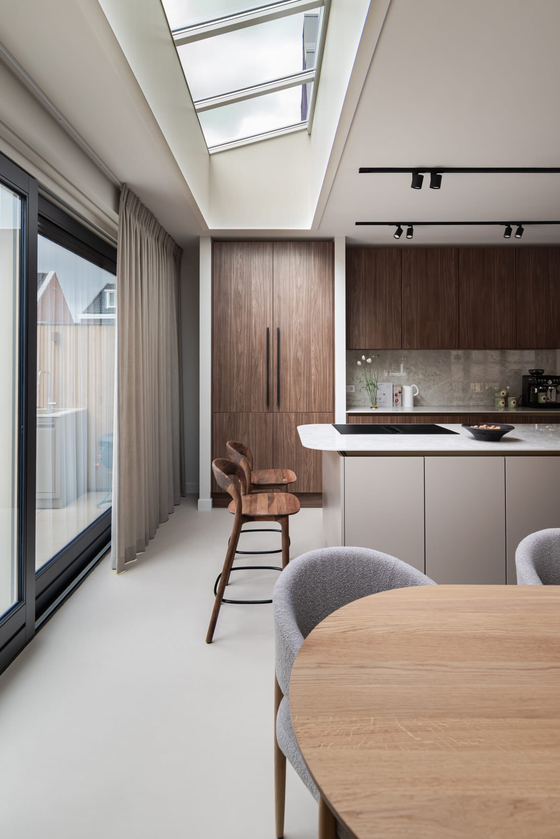
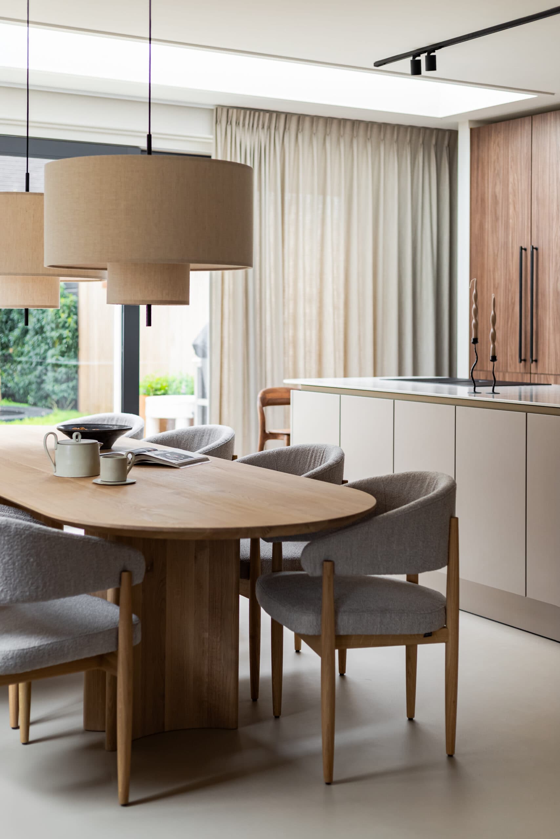
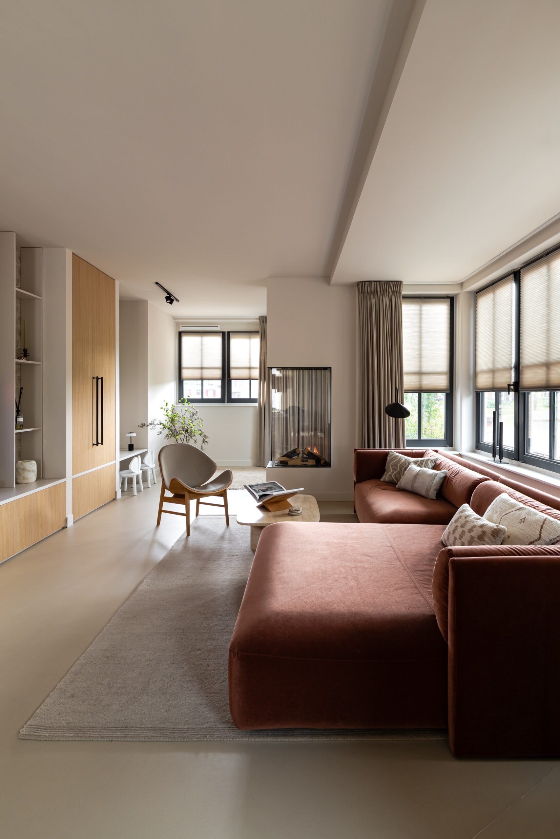
This full interior design project in Weesp was created for a young family moving into a newly built home. Studio Refined's vision centred on warmth, tension and layering, achieved through a careful mix of natural materials such as wood veneer and a subdued textured wallpaper by Larsen. A closed-off entrance door was reimagined as a cosy seating area with a fireplace and a child's desk, while custom-built cabinetry throughout unifies the rooms and maximises storage, including a bespoke wardrobe on the attic floor.

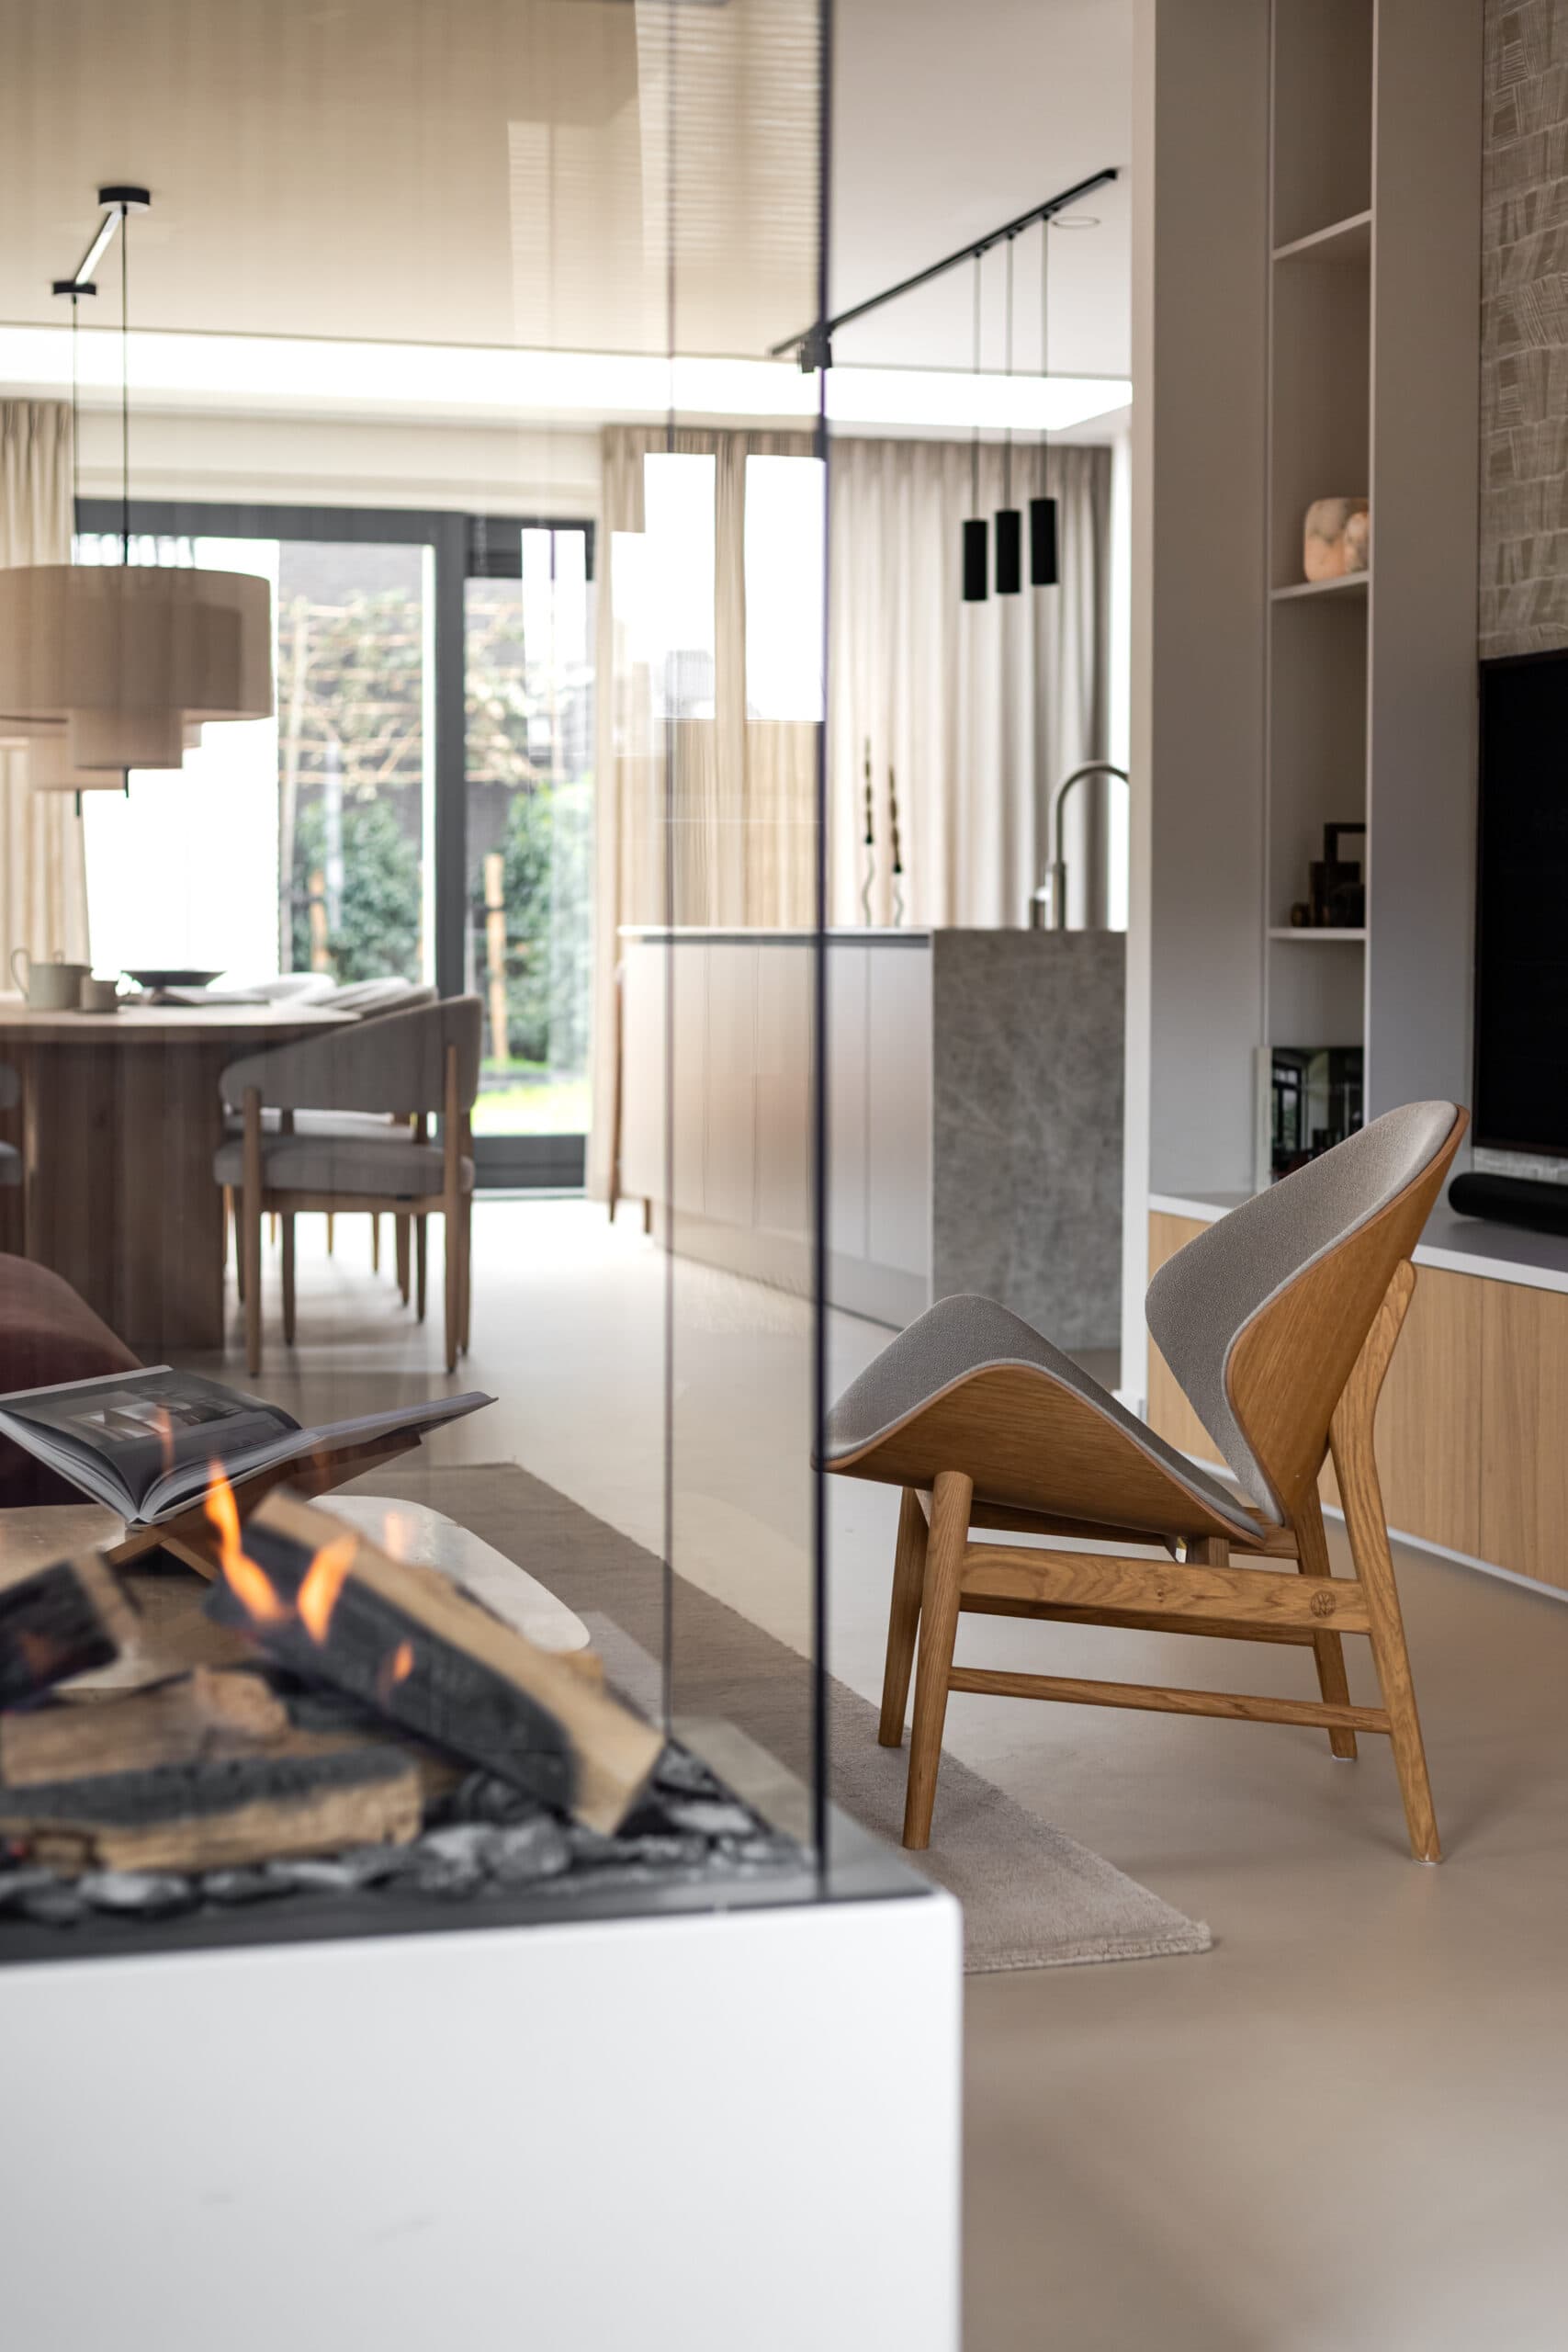
Consistency runs through the home: the same materials and colour tones repeat from the ground floor to the attic, tying together spaces that might otherwise feel disconnected. A custom-built wall unit in the living room conceals storage while anchoring the television and fireplace, its textured wallcovering setting the tone for the rest of the interior.

Upstairs, an extended wall made room for a built-in wardrobe, turning an underused attic into a functional and visually pleasing space. Wood-veneer joinery, including the entrance wardrobe, brings a warm, natural quality to every room.

The custom furniture was realised by Mimi Interieurbouw in close collaboration with the studio, supported by a network of trusted suppliers and craftsmen who contributed to the finished result.

Location
Weesp
Type
Townhouse
Scope
Interior Design
Style
Contemporary

Photo tour

Credited professionals

The trusted team that worked together to bring this project to life.