
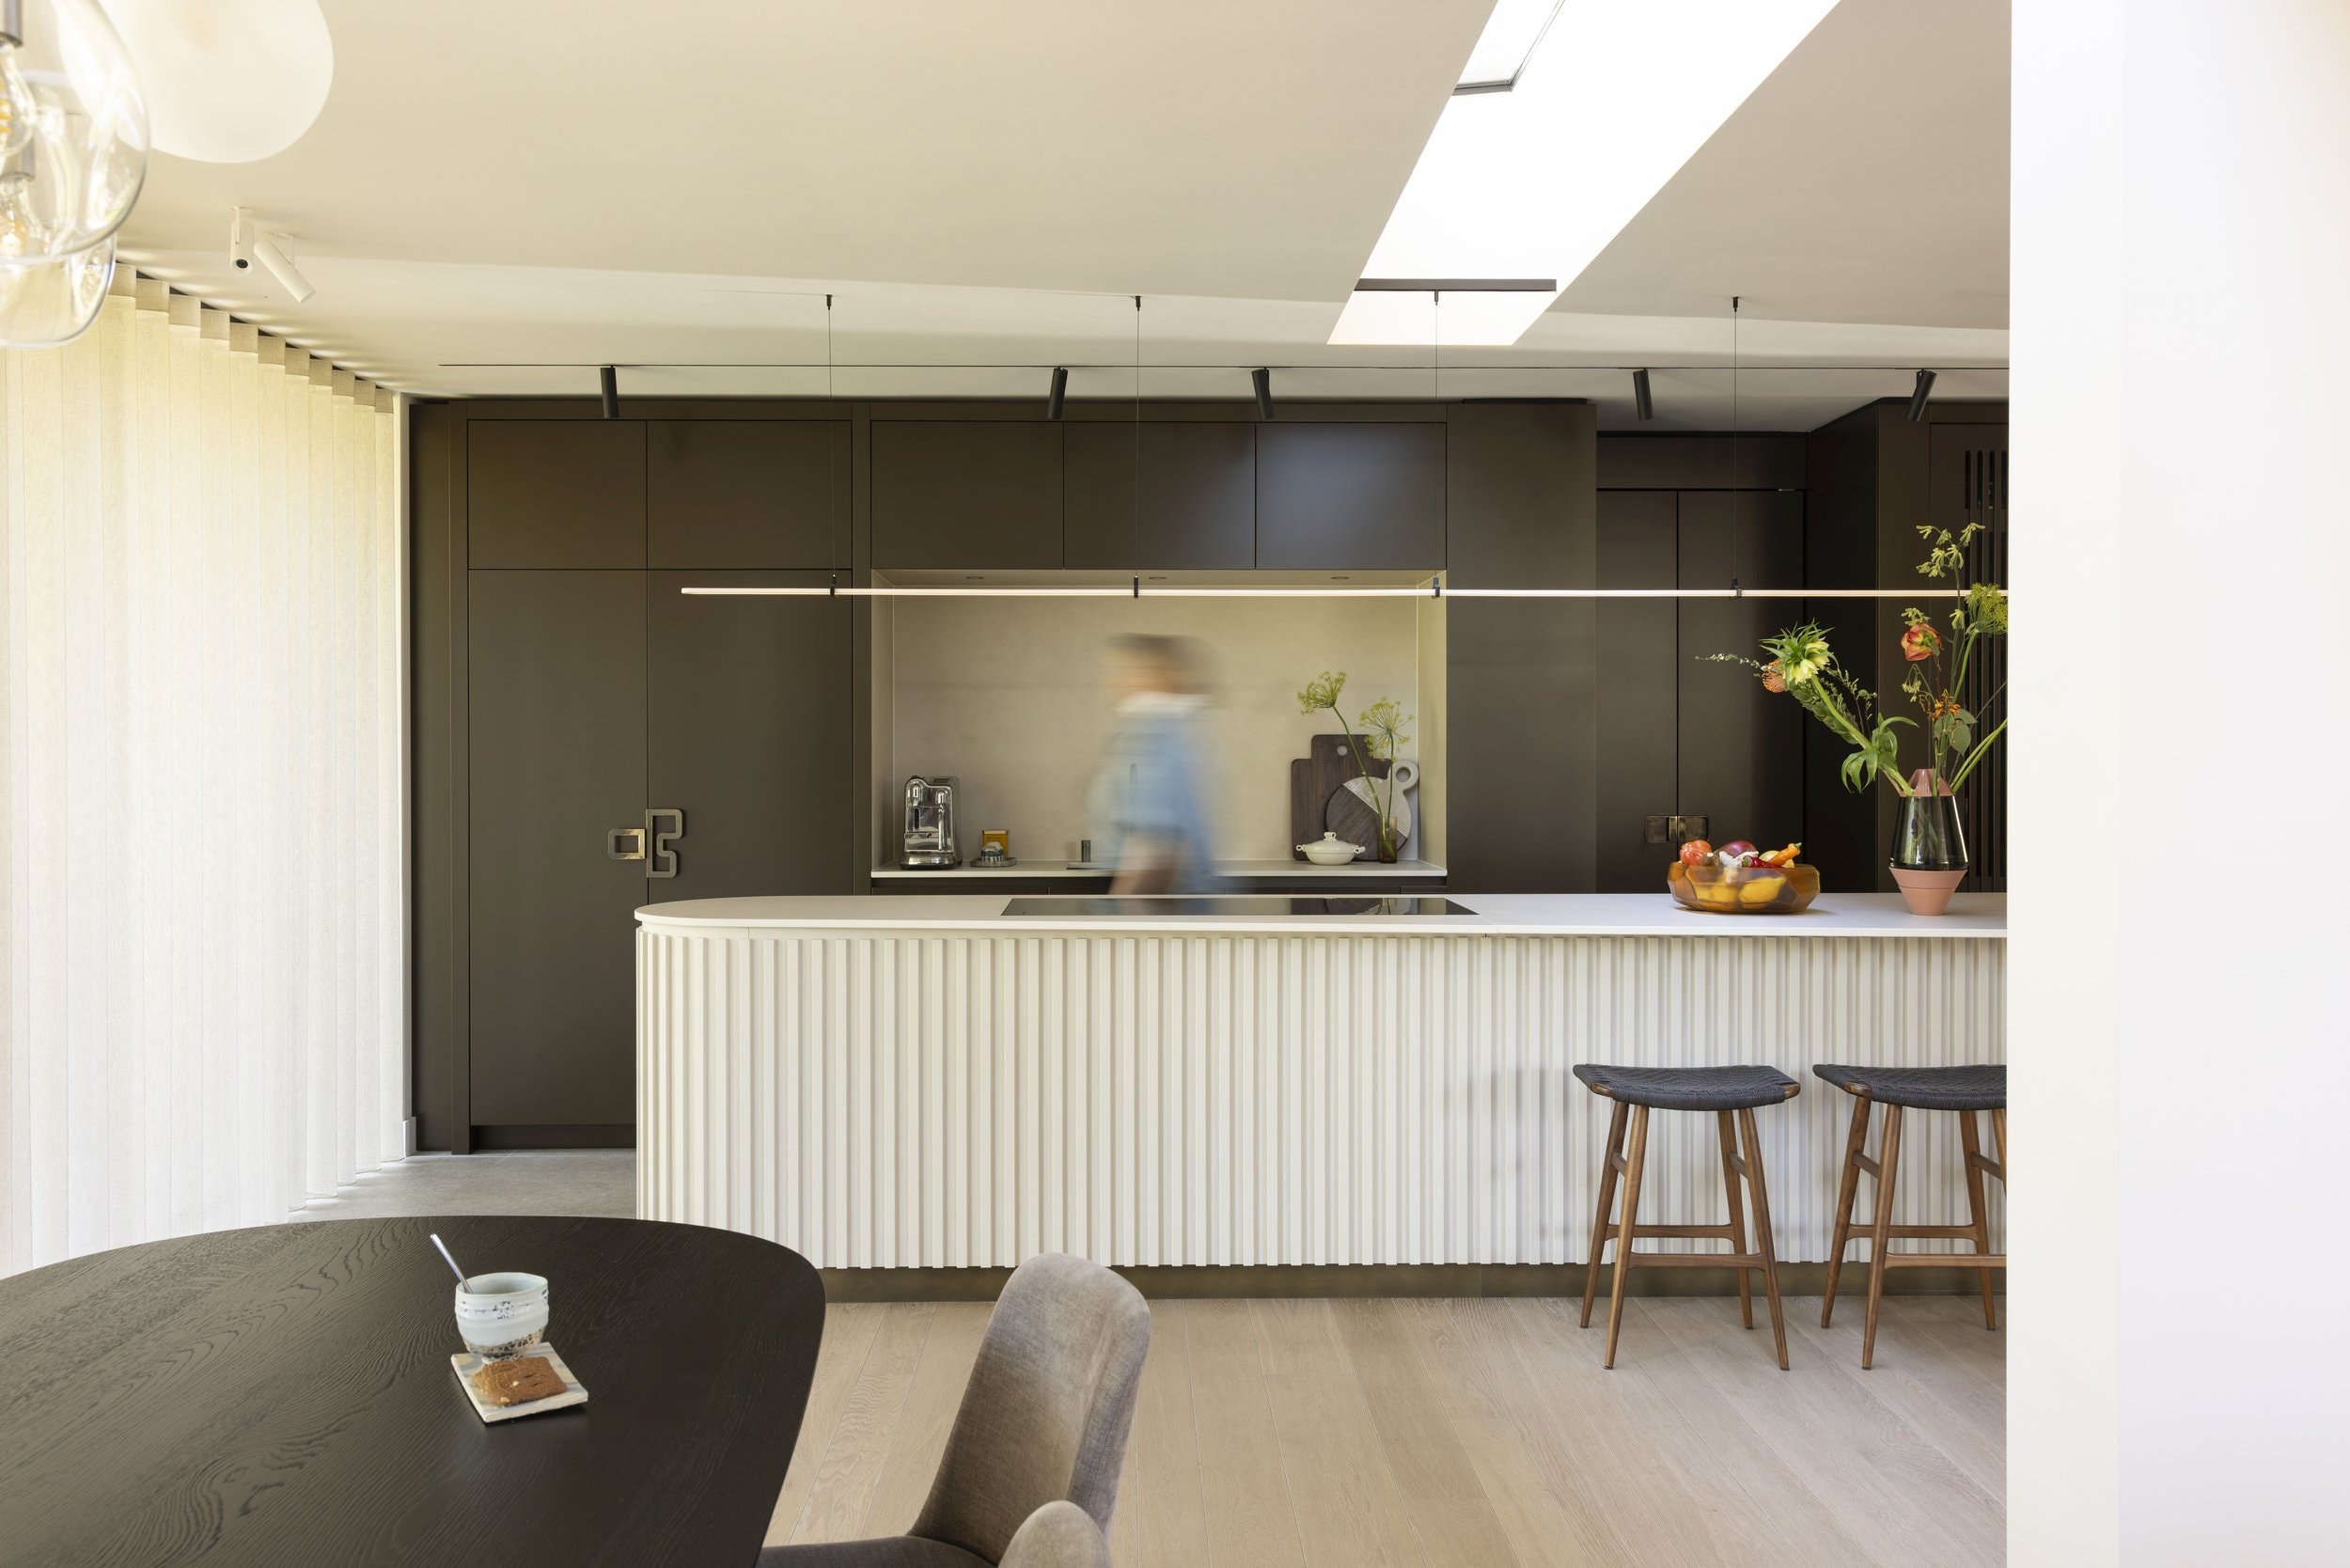
Villa in Harmony
by ENZO architectuur N interieur
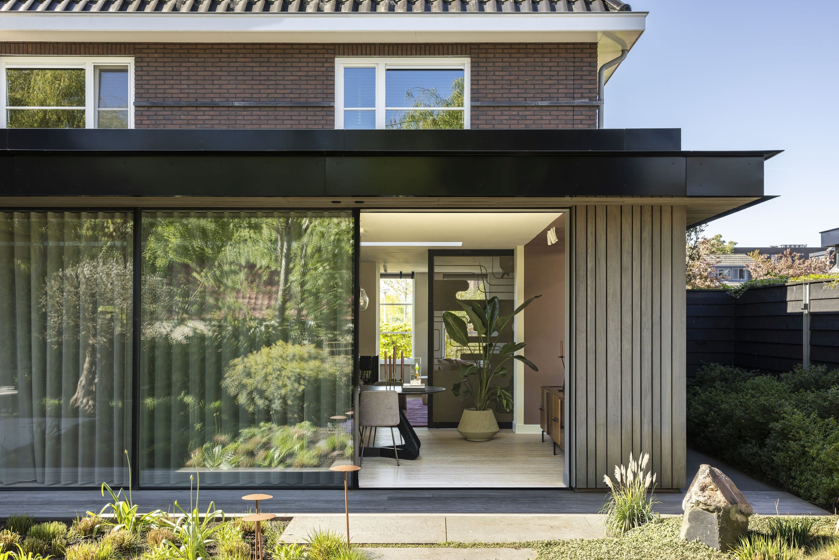
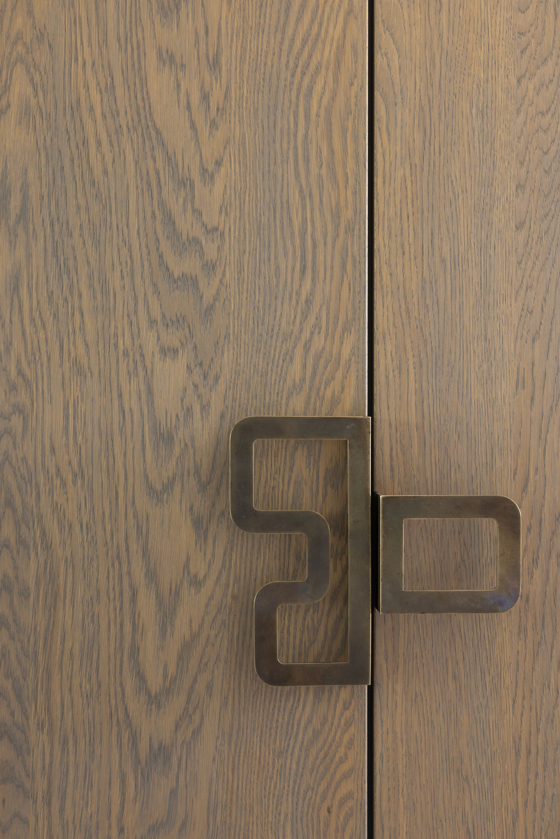
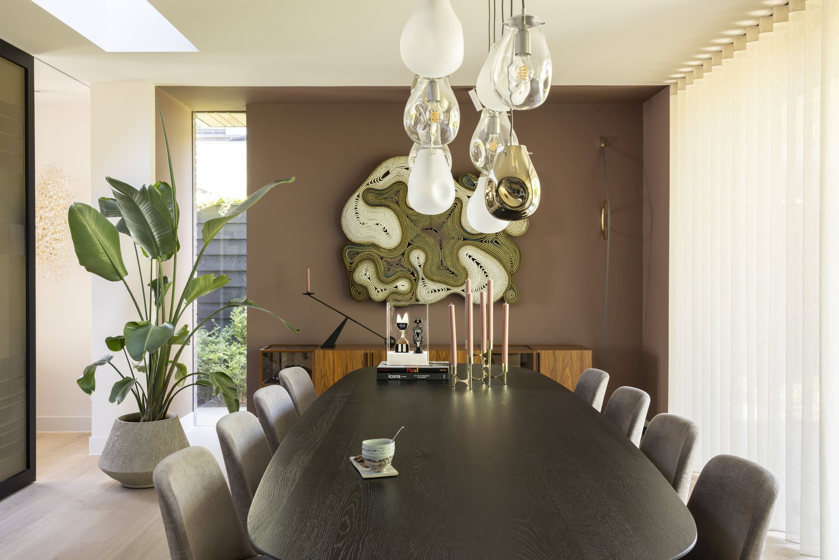
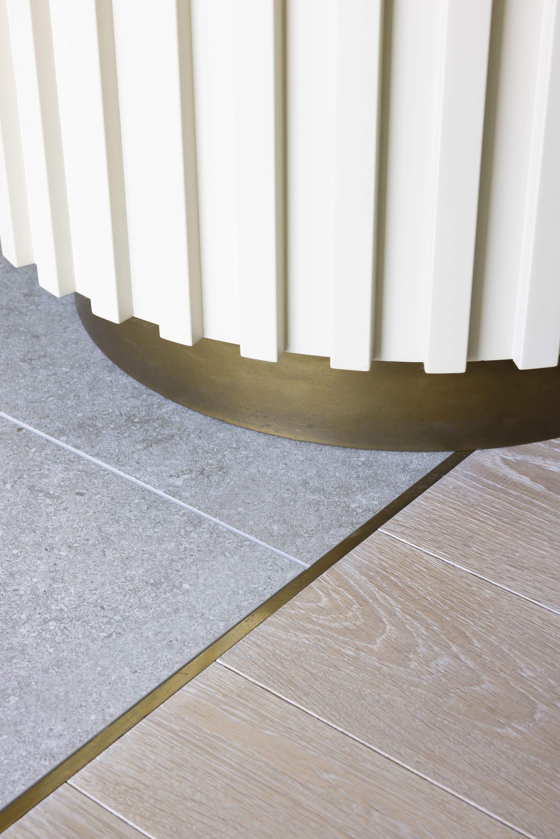
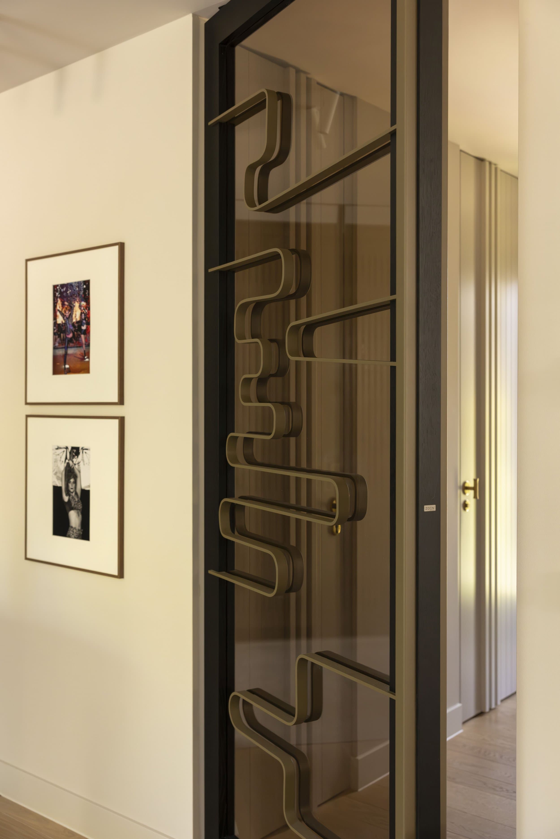
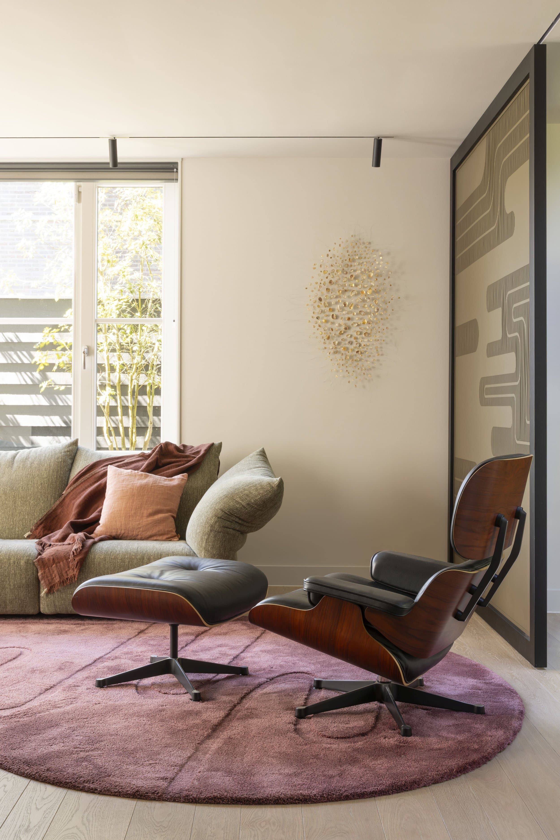
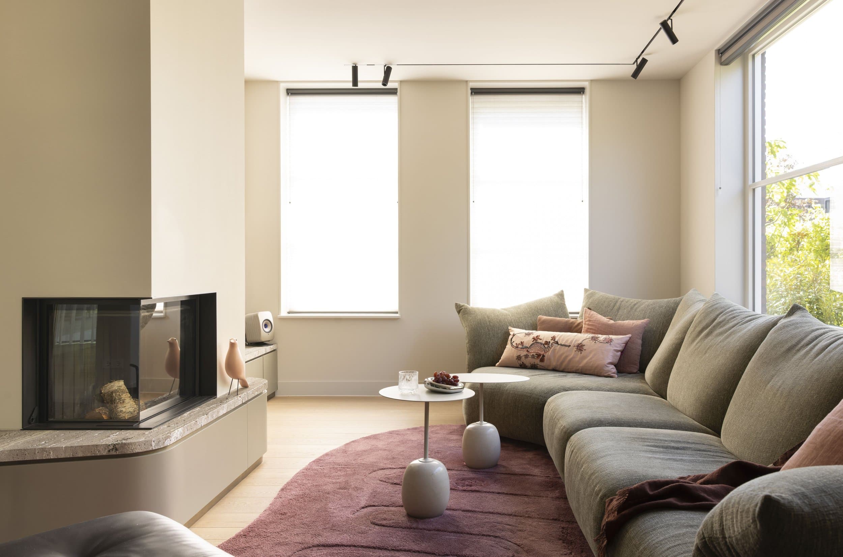
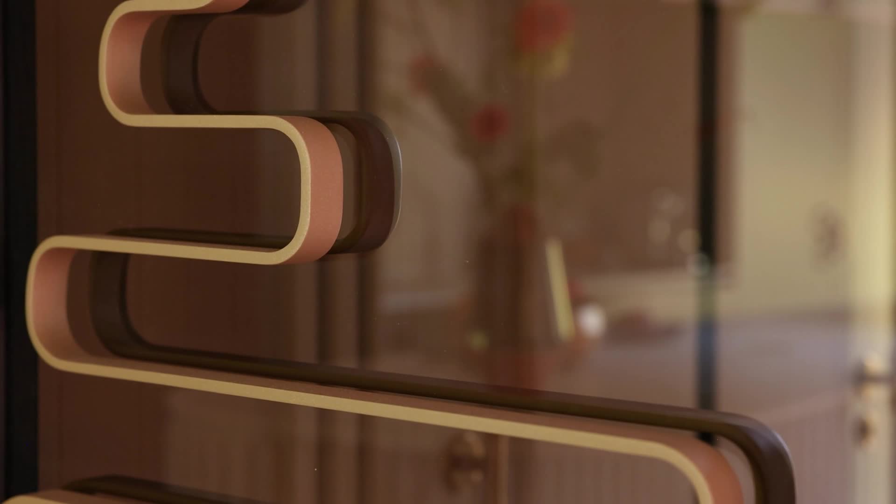
This villa renovation in Amstelveen transformed a closed, U-shaped ground floor into one open living space where cooking, dining, working and relaxing flow together. A full-width extension and sleek glass facades create long sight lines from the front garden to the rear, while a light shaft along the existing wall pulls daylight deep into the home. The design language, developed from the owners' sound engineering background, translates waveform patterns into a recurring pattern of geometric lines and organic curves seen in doors, handles and custom furniture.
Photo tour
Credited professionals
The trusted team that worked together to bring this project to life.


