Villa LH

Villa LH

by Maxim Winkelaar Architects

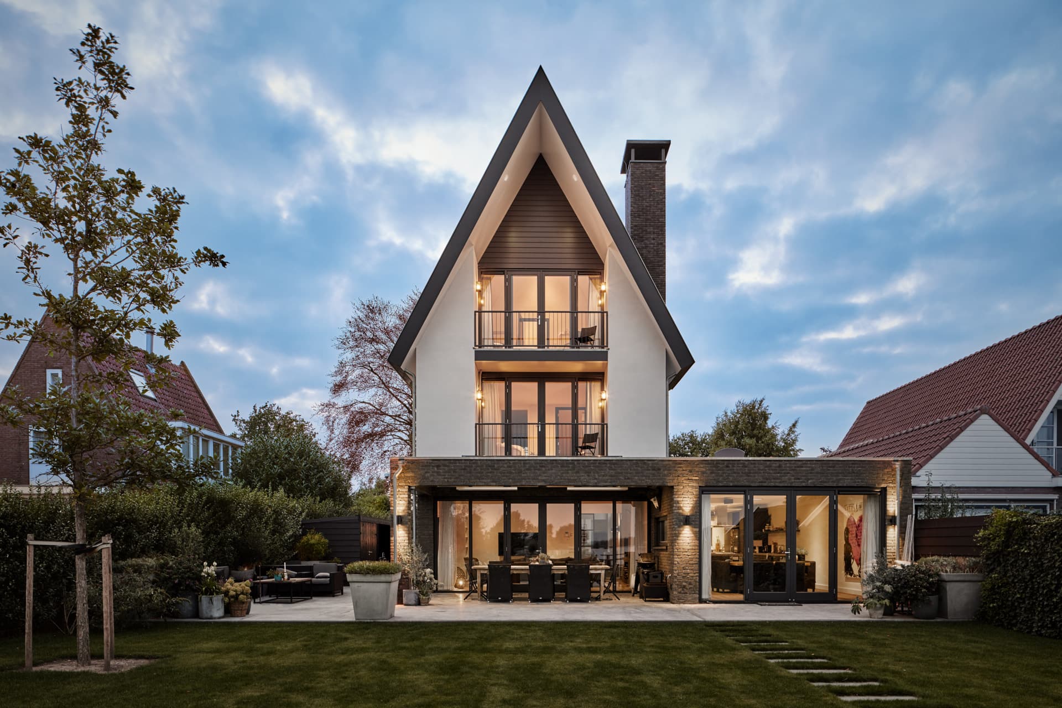
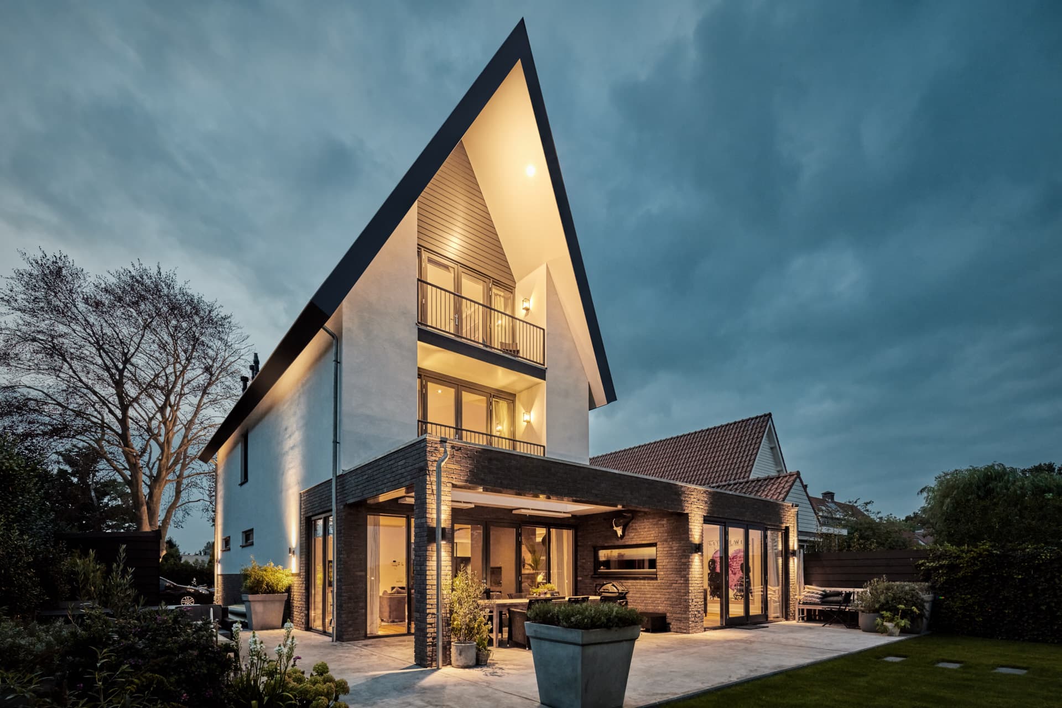
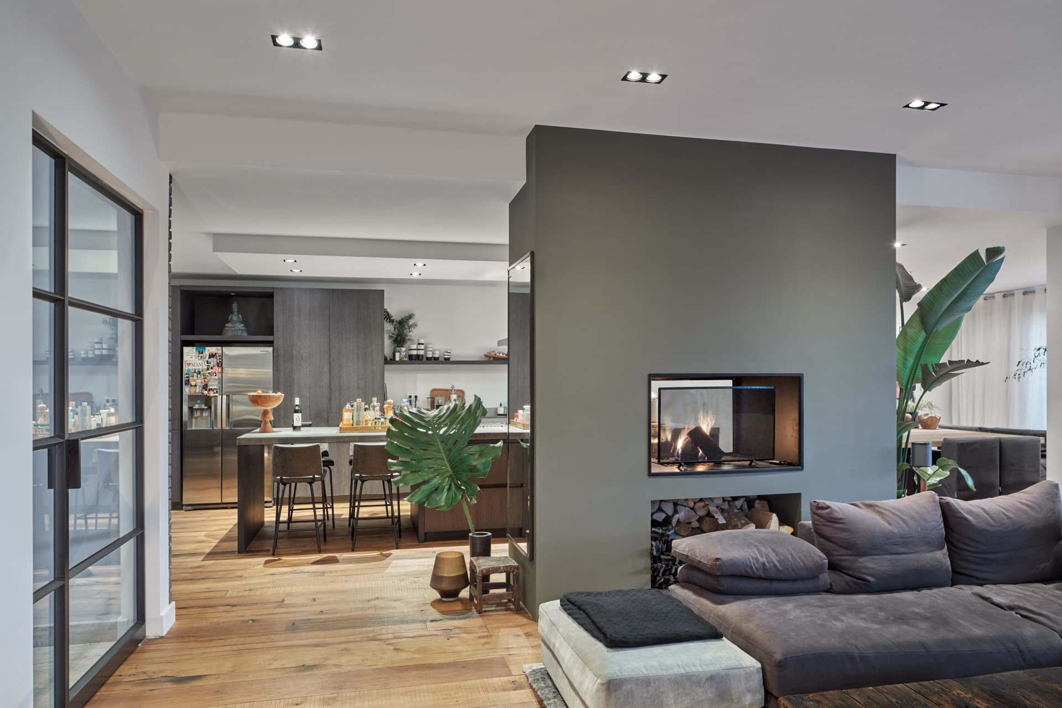
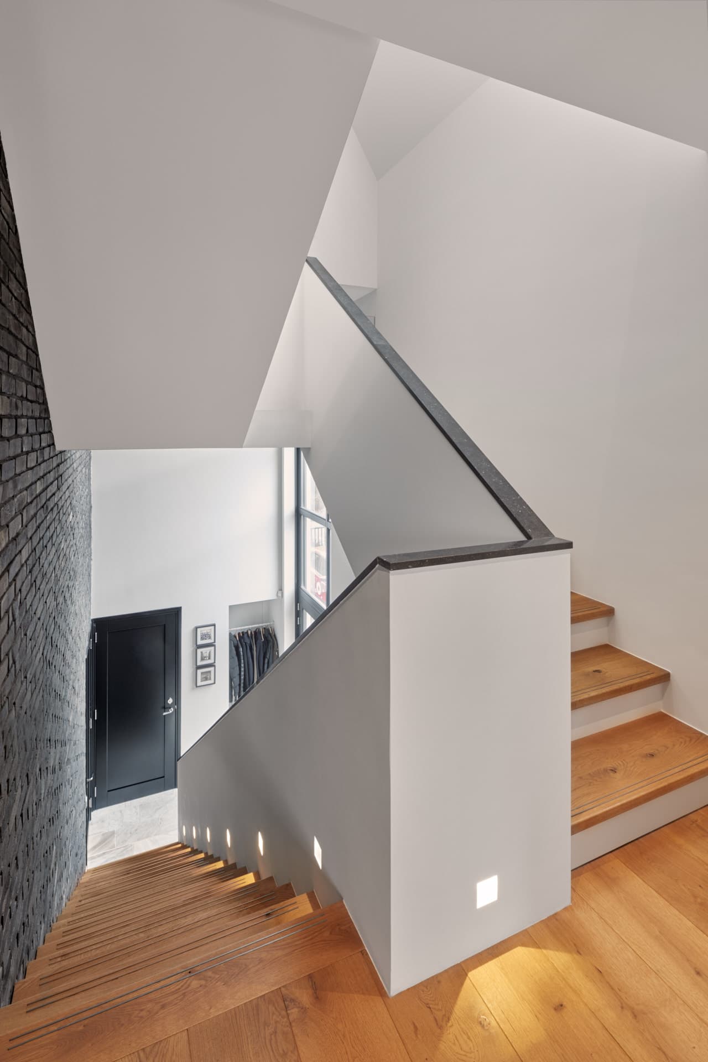
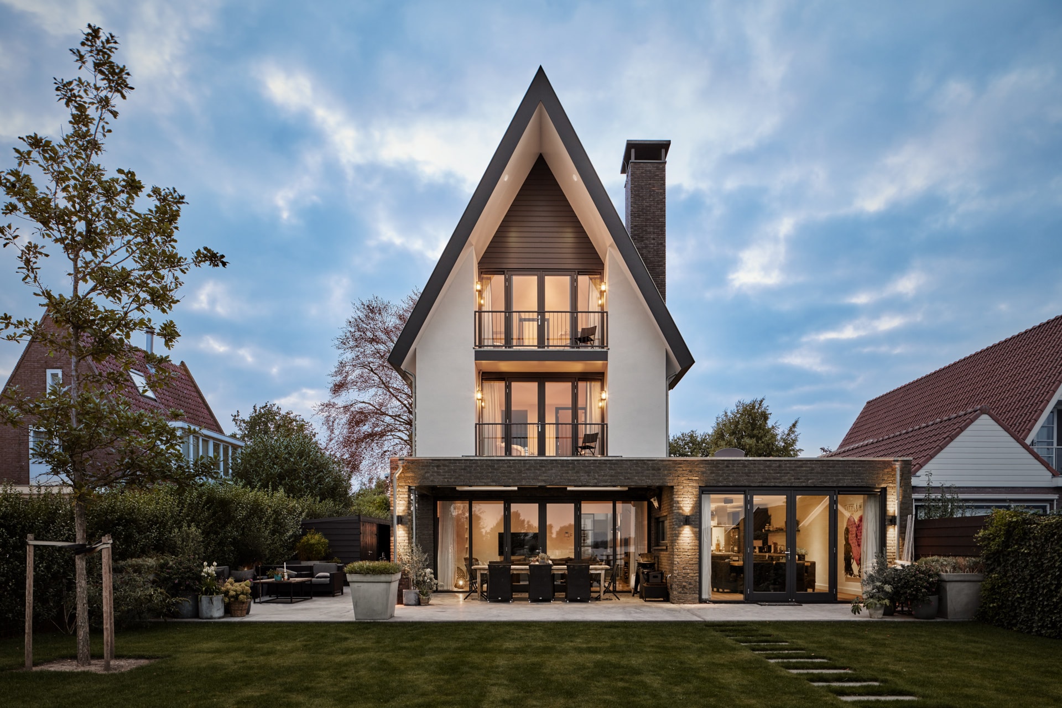
This new-build villa replaces a dilapidated 1930s holiday home on a picturesque plot along the Vinkeveense Plassen. Its elongated saddle roof stretches toward the water on both sides, casting soft shadows over smooth white stucco façades above a brick plinth. Inside, a dramatic double-height entrance hall over 6.5 metres tall leads into a spacious open kitchen and living area, anchored by a double-sided glass fireplace that divides the space. Expansive rear glazing frames uninterrupted views over the lake.

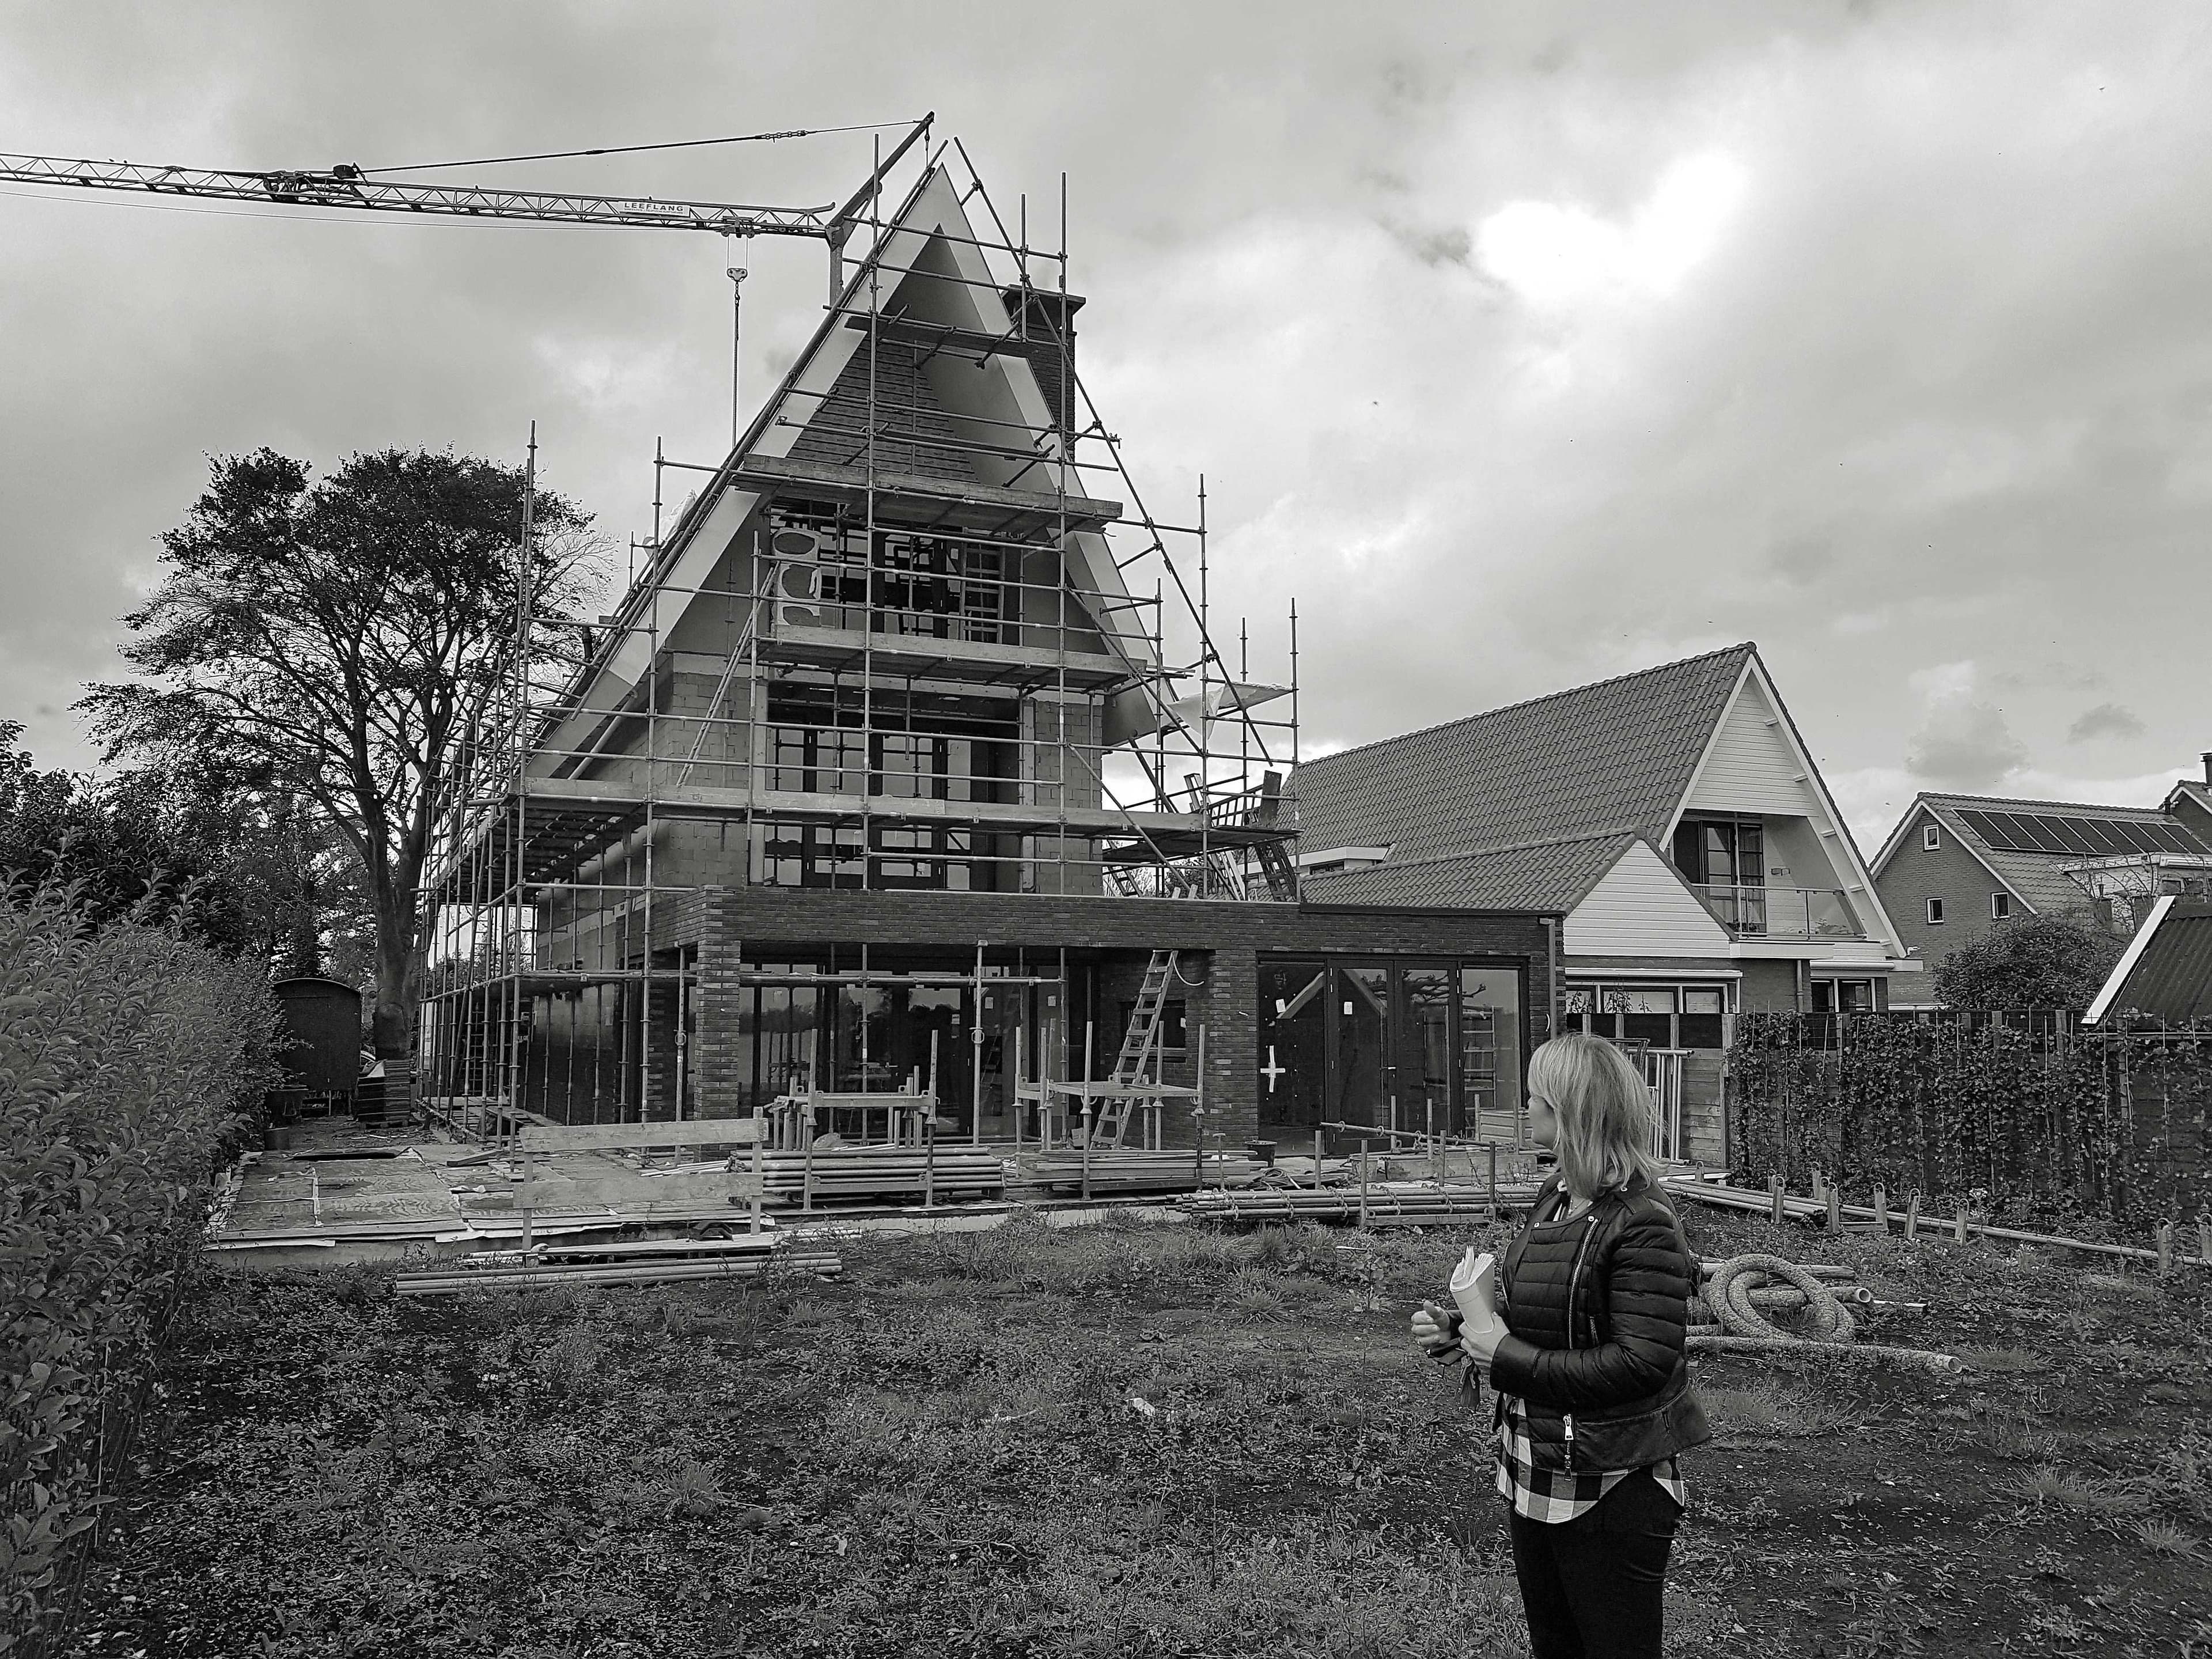
The original house on this waterfront plot was structurally beyond repair, prompting the owners to commission an entirely new villa. Local zoning allowed for a larger, taller volume, plus a ground-floor extension, which the architects wrapped around the main structure as an L-shaped addition with a rear veranda.

The elongated plot inspired the design of a stretched saddle roof, its ridge visually pointing toward the water from inside the home. A dark grey slate roof tops the white stuccoed upper mass, while hardwood window frames add warmth against the brick base.

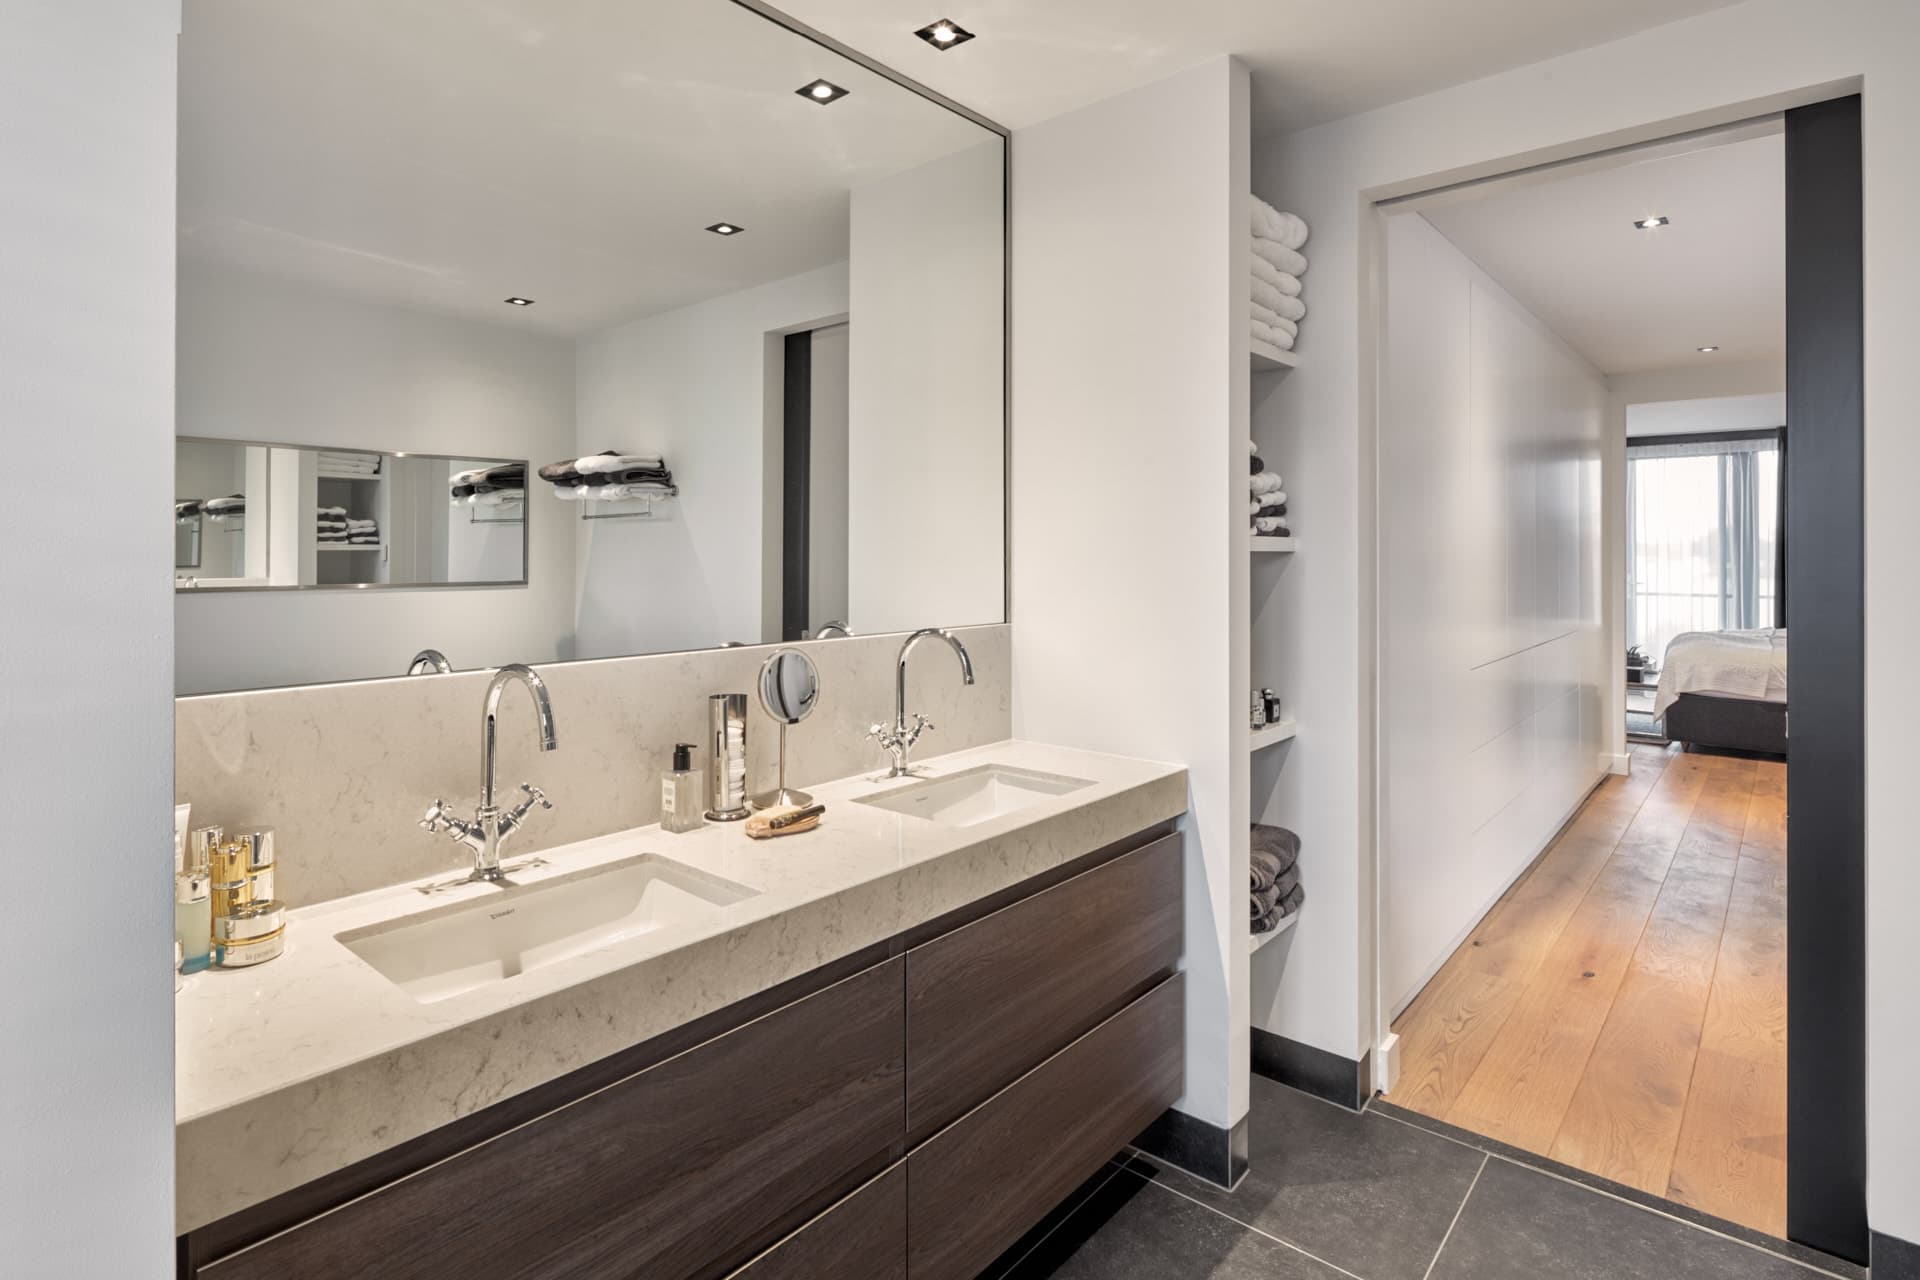
Upstairs, the first floor holds a master suite with an en-suite bathroom and walk-in closet, while two further bedrooms and a bathroom occupy the level above. The rear façade favours glass wherever possible, keeping the open water views central to daily living.

Location
Vinkeveen
Year
2019
Type
Villa
Scope
New Build
Style
Modern
Photographer
Anne van Houwelingen

Photo tour

Credited professionals

The trusted team that worked together to bring this project to life.