Villa Kogelhof

Villa Kogelhof

by Paul de Ruiter Architects

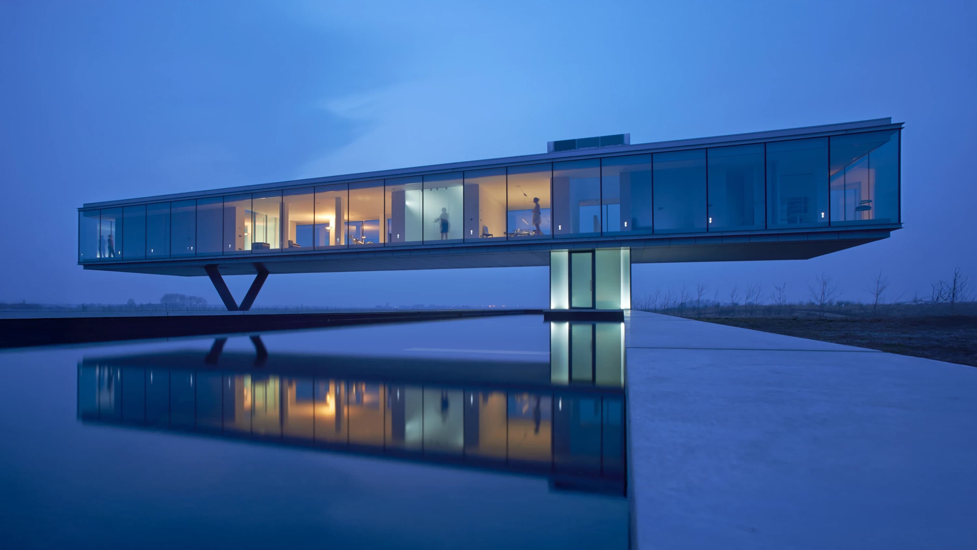
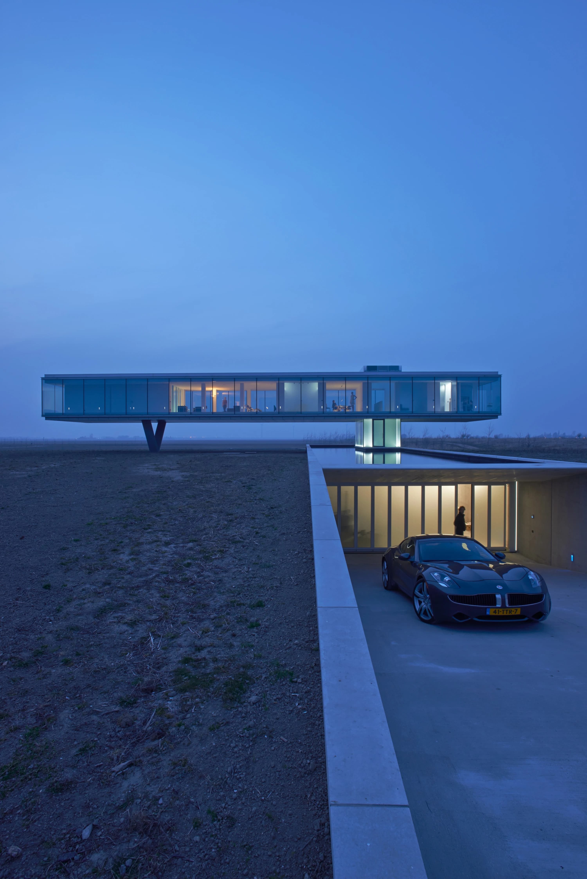
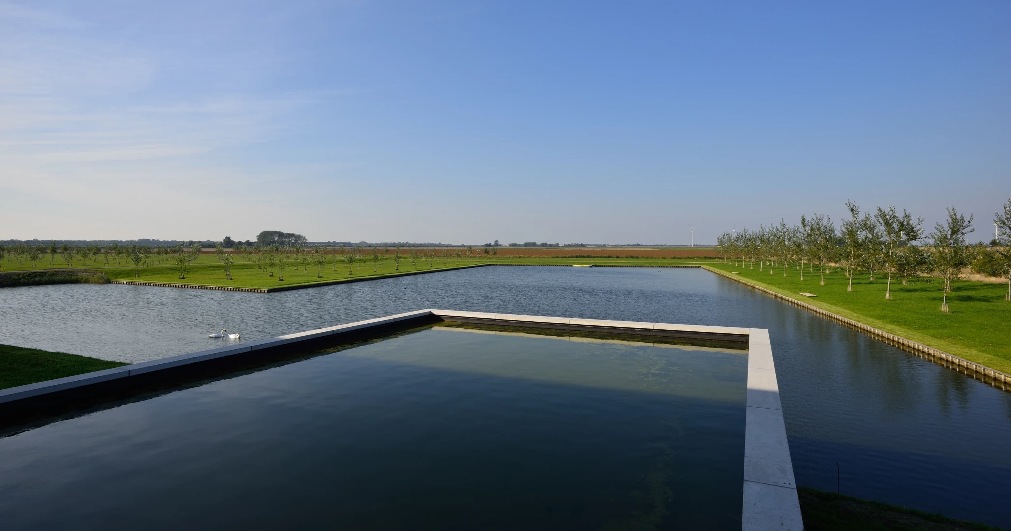
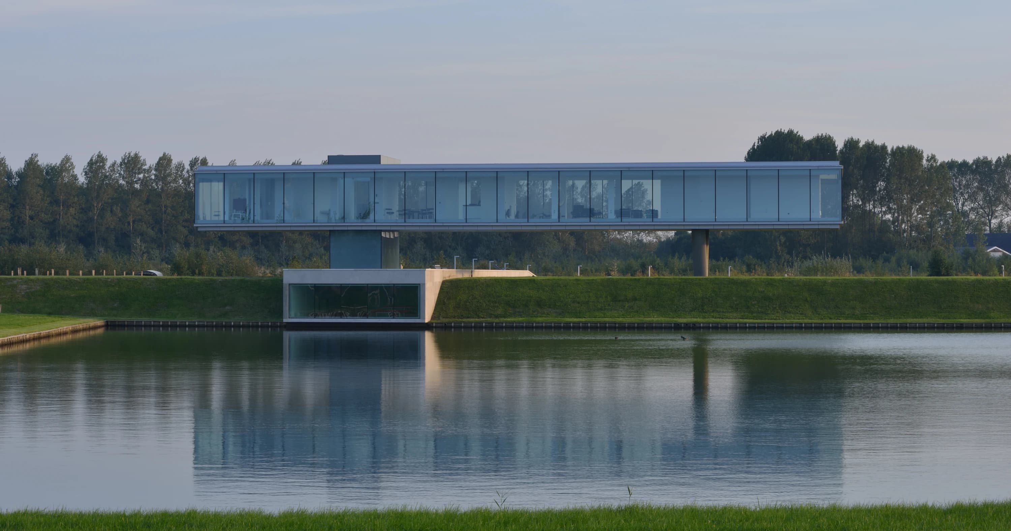
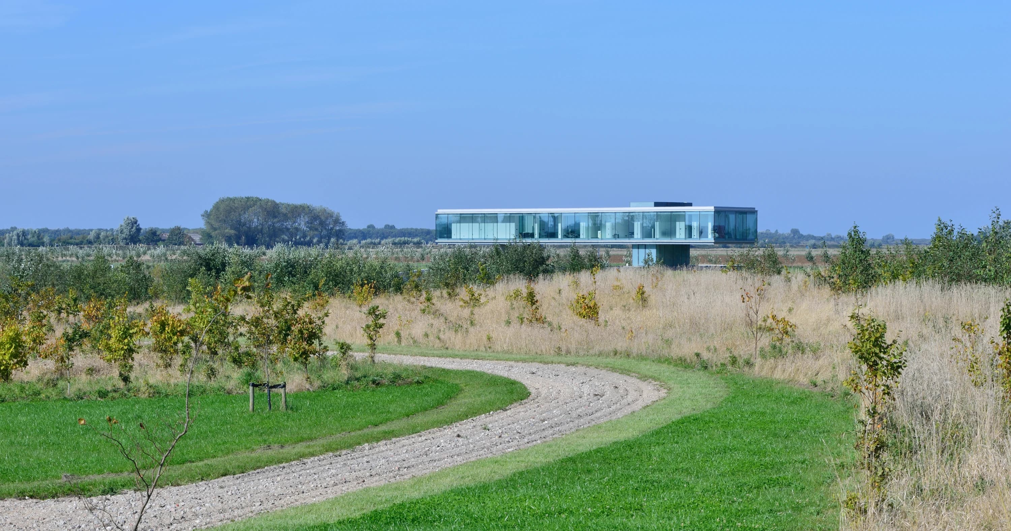
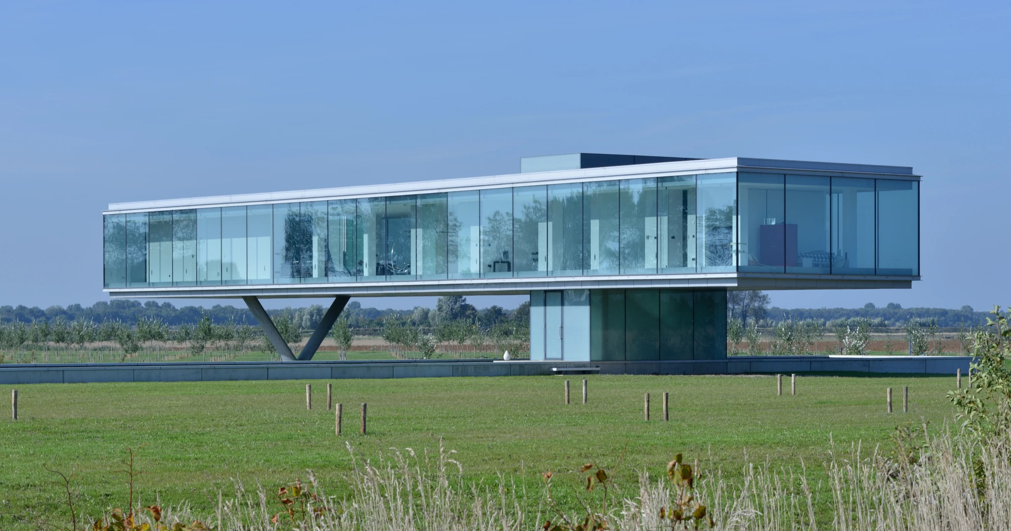
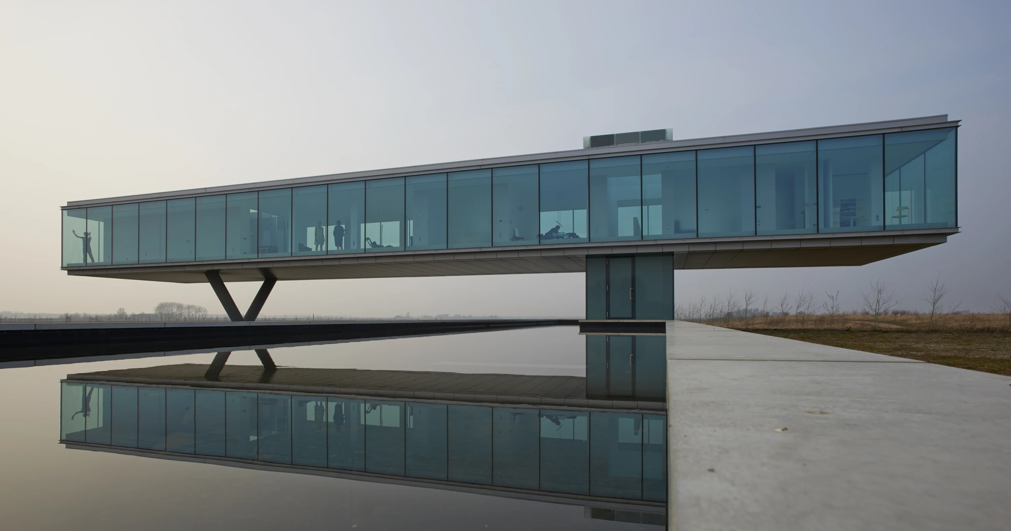
Villa Kogelhof is an energy-neutral residence set within an open polder landscape, raised above a reflecting pool on a single angled column and a V-shaped support. Fully glazed facades dissolve the boundary between interior and surrounding fields, offering panoramic views on every side. The elevated volume houses the main living spaces, while service functions are tucked below, keeping the composition light and hovering. Sustainable strategies, including natural ventilation and passive climate control, underpin the design.

The villa's slender glass box appears to float above the water, its elegant V-shaped column echoed in the mirror-like pool beneath. At dusk the interior glows softly through the glazing, transforming the structure into a beacon within the flat, open countryside.

Inside, a minimalist material palette of white walls, polished floors and slender columns keeps the focus on the landscape beyond. Sliding glass doors and uninterrupted sightlines create a continuous dialogue between the living spaces and the horizon.

Below the elevated volume, a garage and service areas are integrated discreetly into the landscaped base, allowing the upper structure to remain visually weightless. The design reflects an ongoing exploration of sustainable, technically refined architecture within a rural setting.

Location
Kamperland
Year
2013
Type
Villa
Scope
New Build
Style
Modern

Photo tour

Credited professionals

The trusted team that worked together to bring this project to life.

Architect
Paul de Ruiter Architects

Paul de Ruiter Architects