
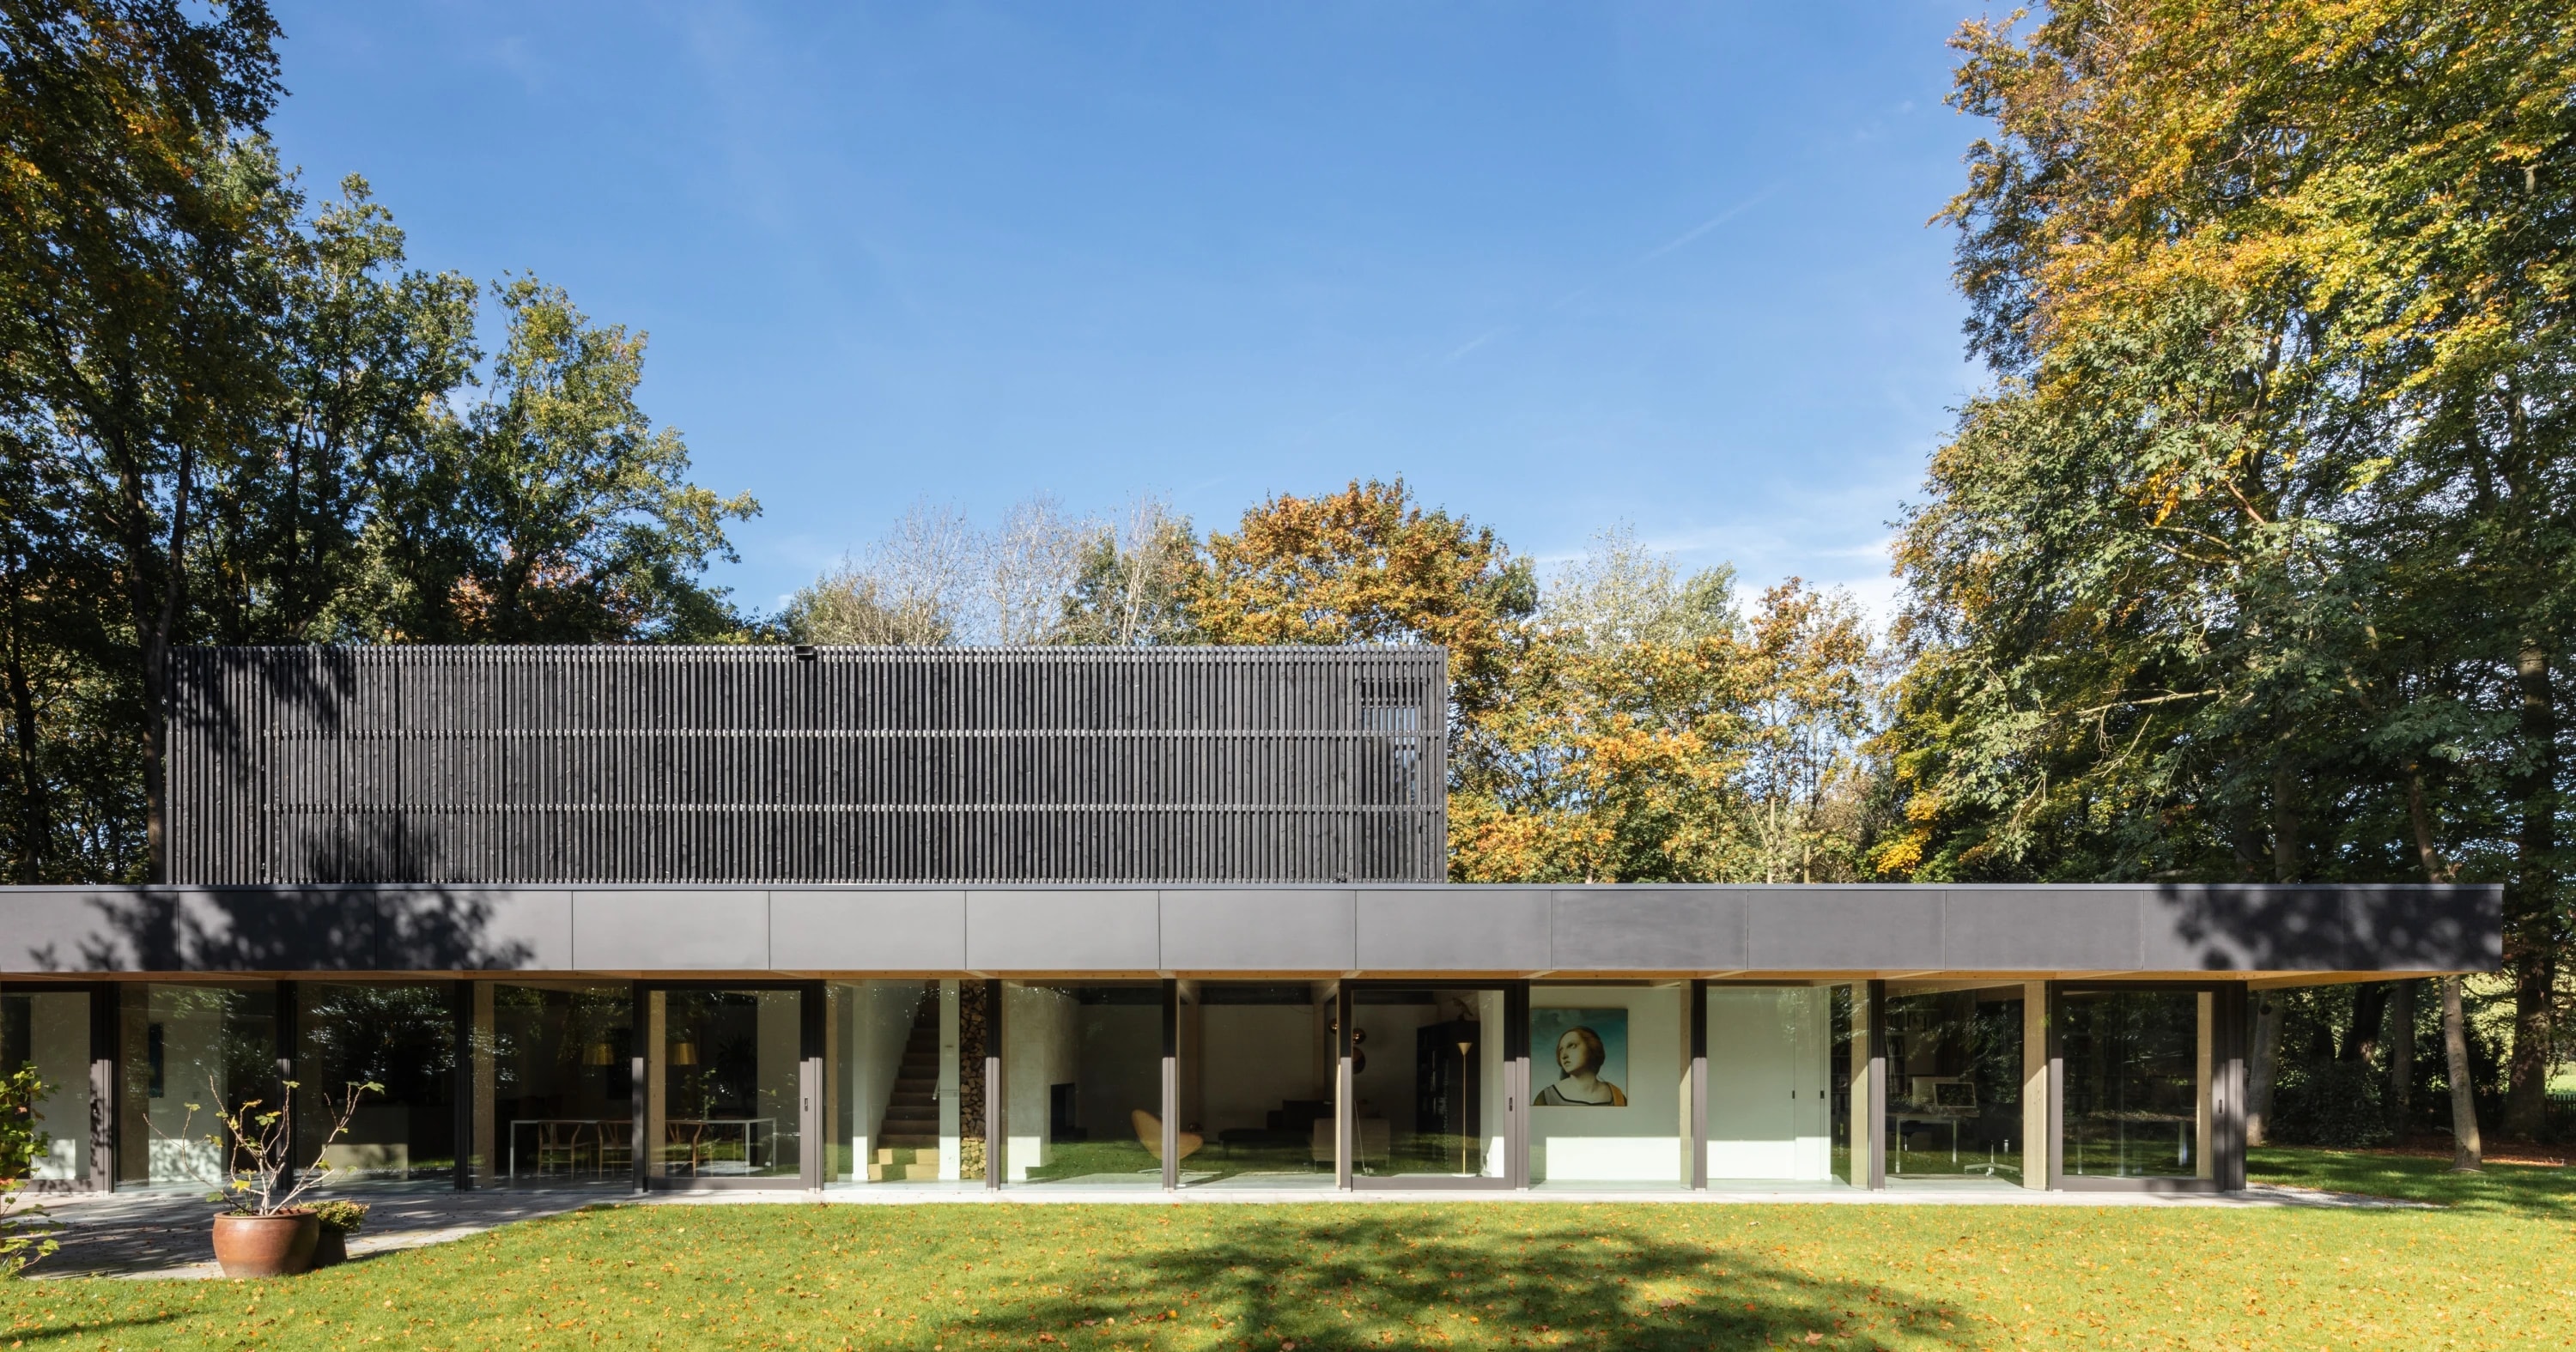
Villa C
by Paul de Ruiter Architects
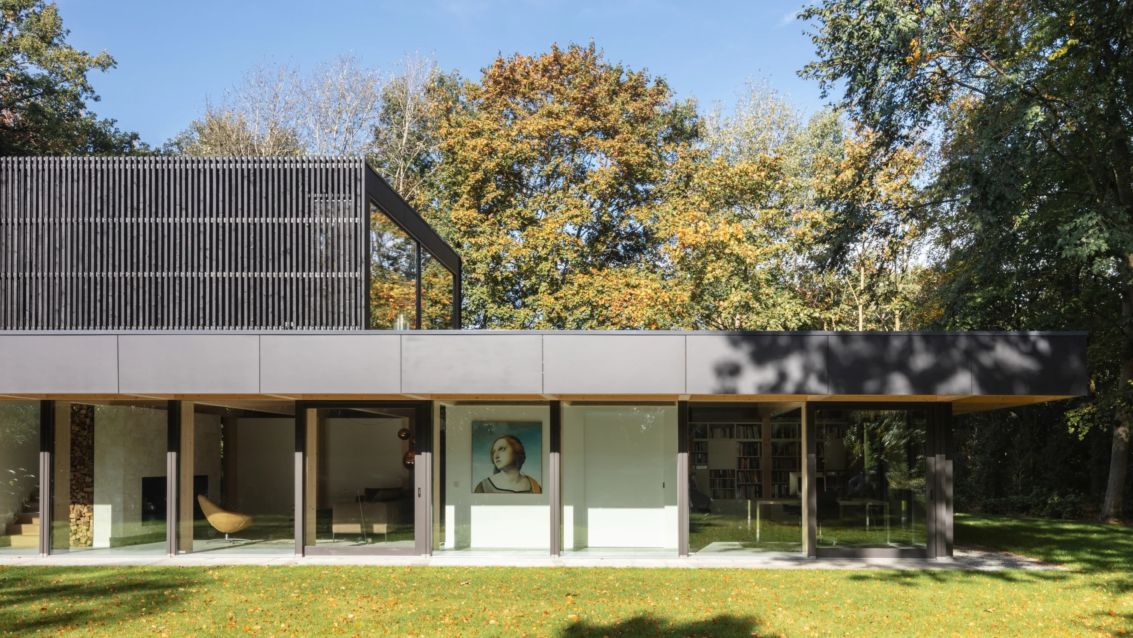
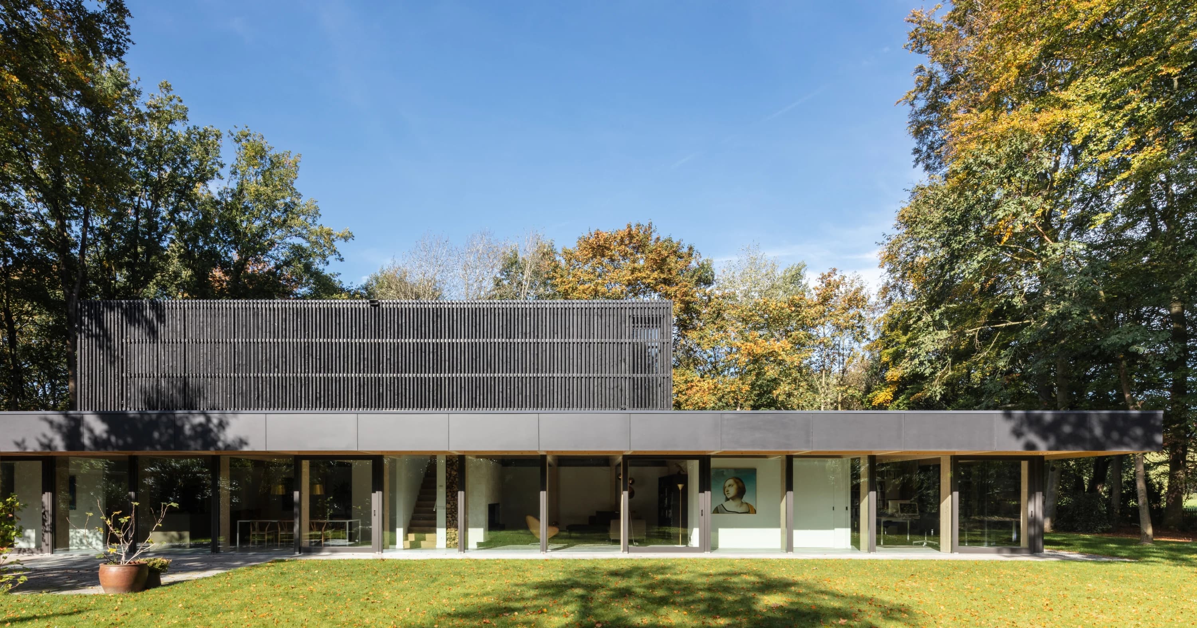
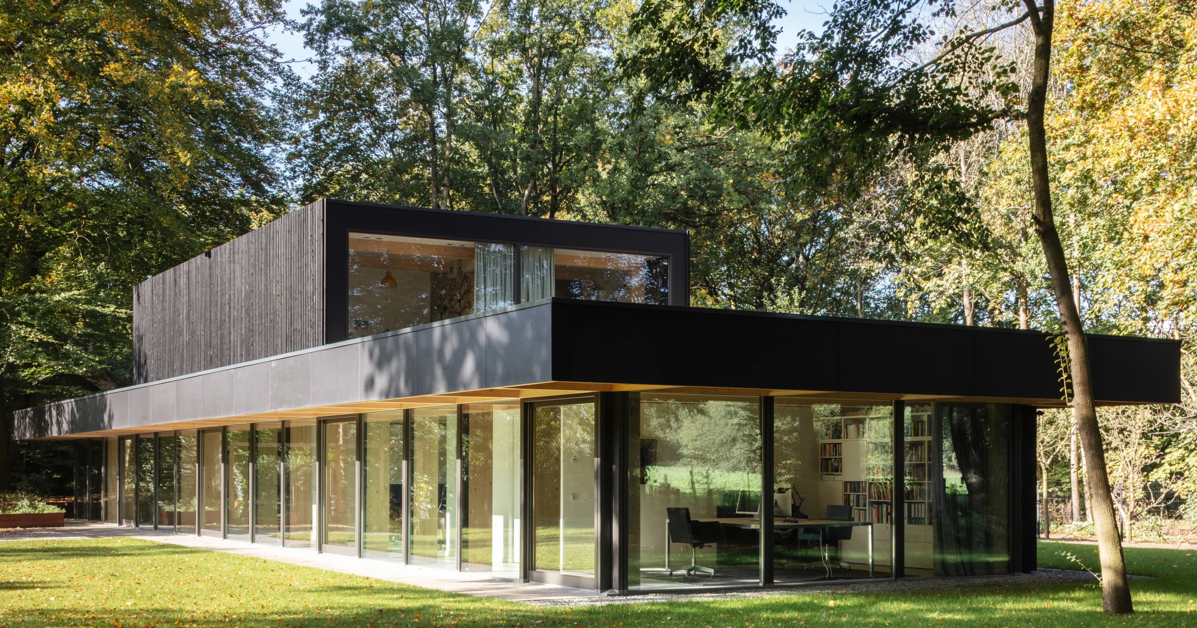
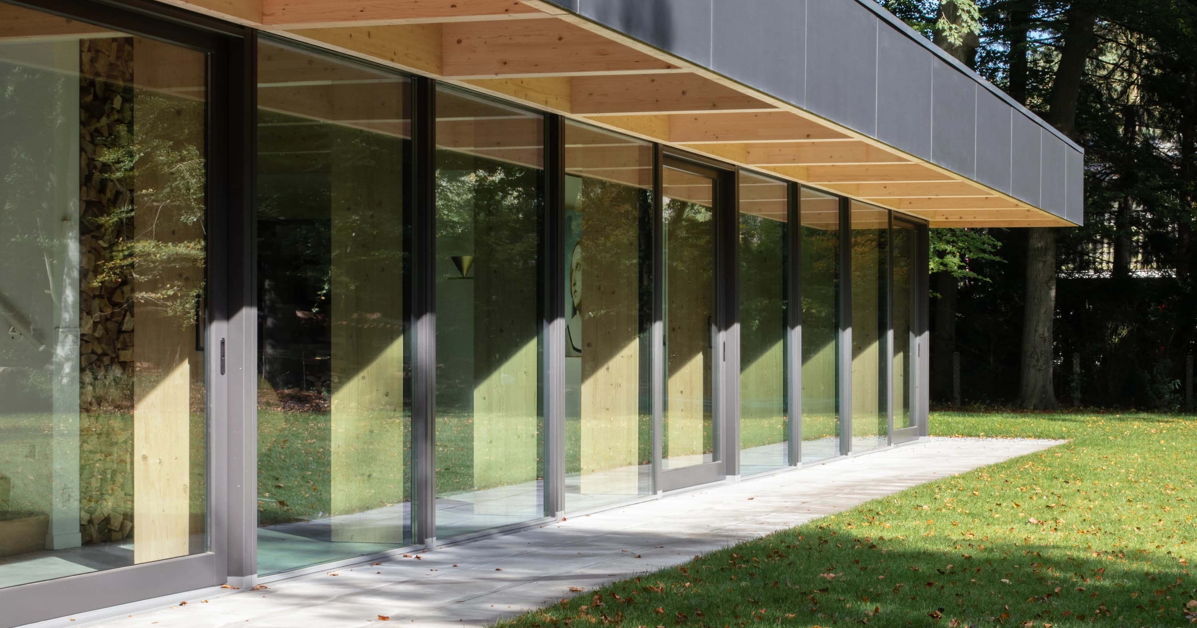
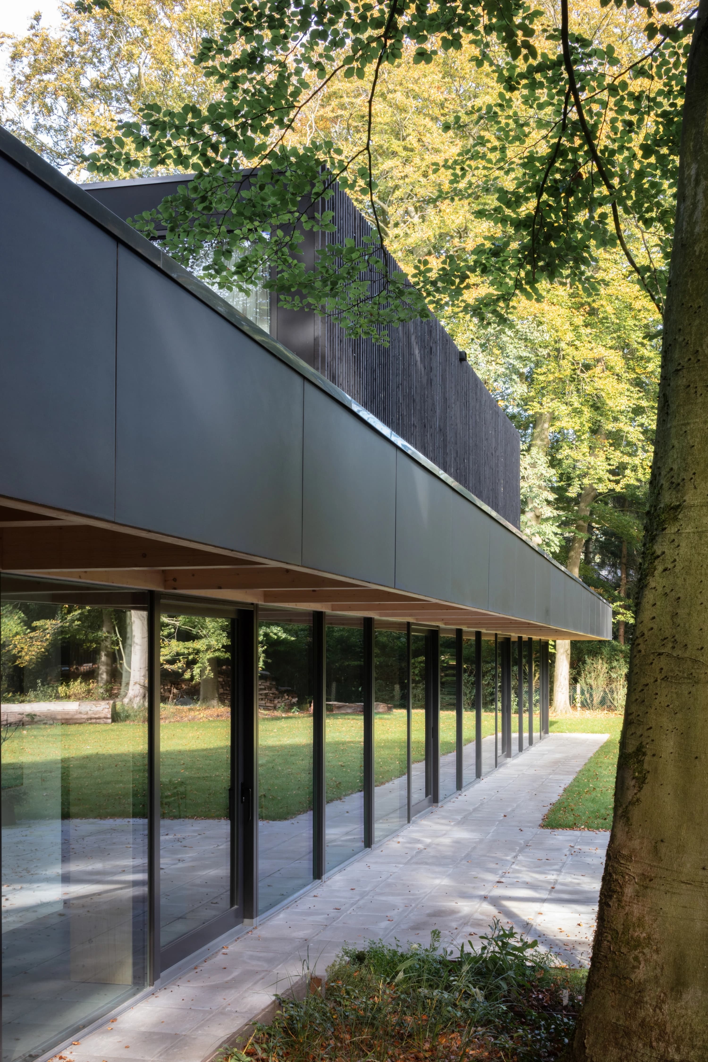
Villa C is a single-storey, ground-hugging residence set within a wooded plot, its dark timber-clad volume rising above a fully glazed base. Floor-to-ceiling sliding doors dissolve the boundary between interior and forest, framing the surrounding trees from every room. A cantilevered roof with a warm timber underside shelters the terrace, while an elevated wooden box housing bedrooms punctuates the otherwise horizontal composition. The result is a quiet, introspective home that merges architecture with its natural surroundings.
Photo tour
Credited professionals
The trusted team that worked together to bring this project to life.
Architect


