Villa A

Villa A

by Paul de Ruiter Architects

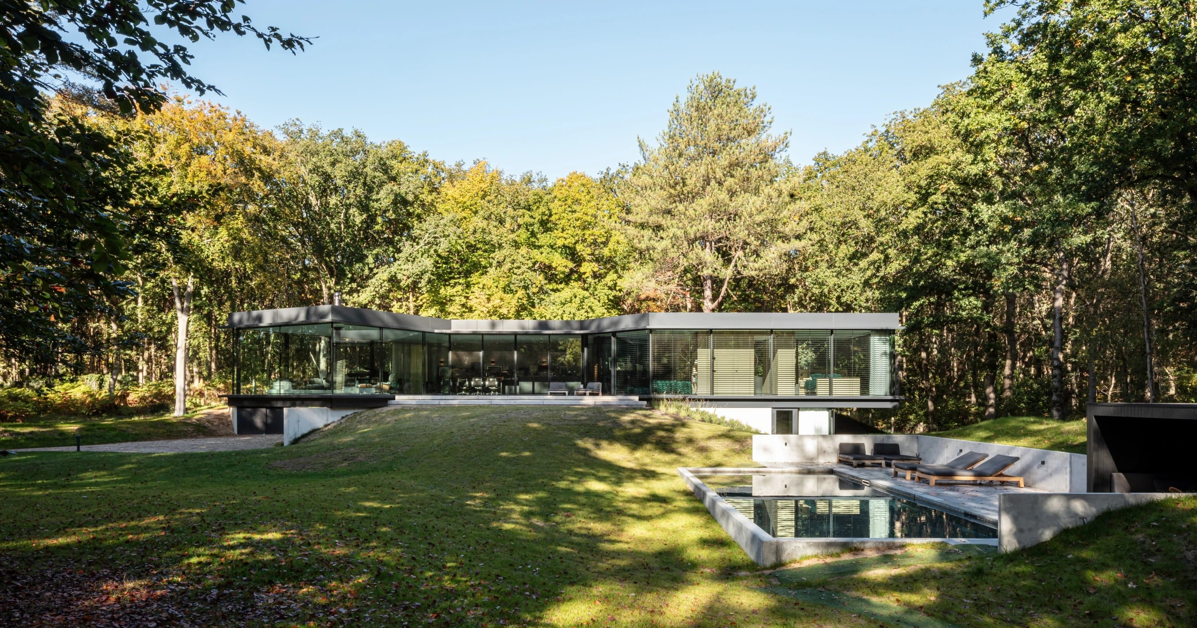
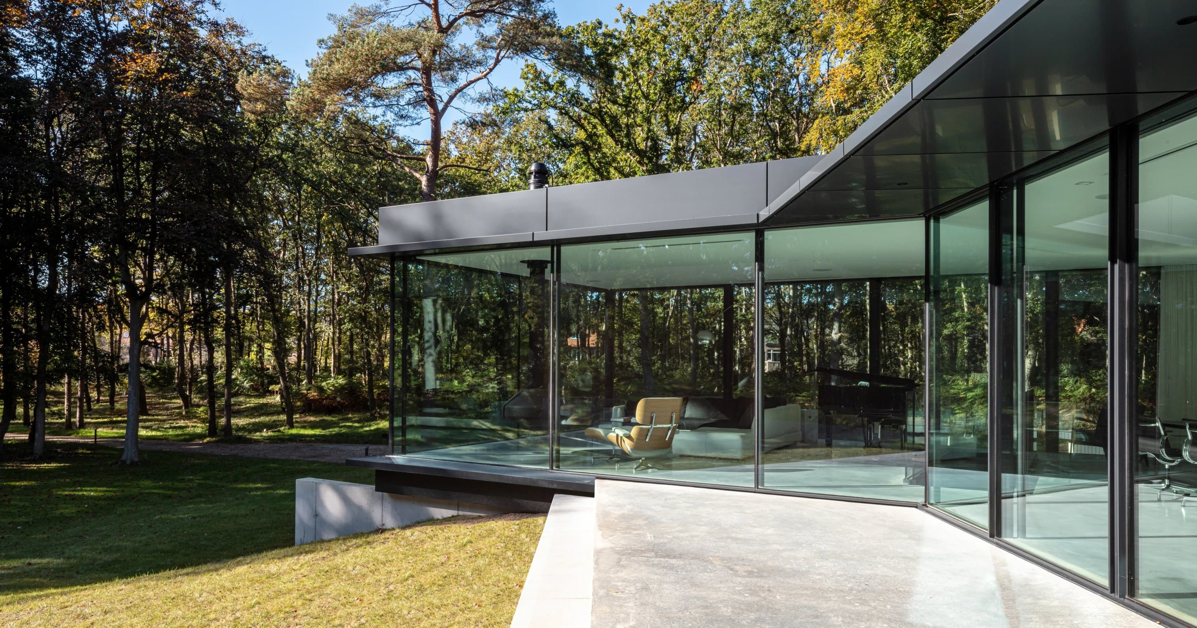
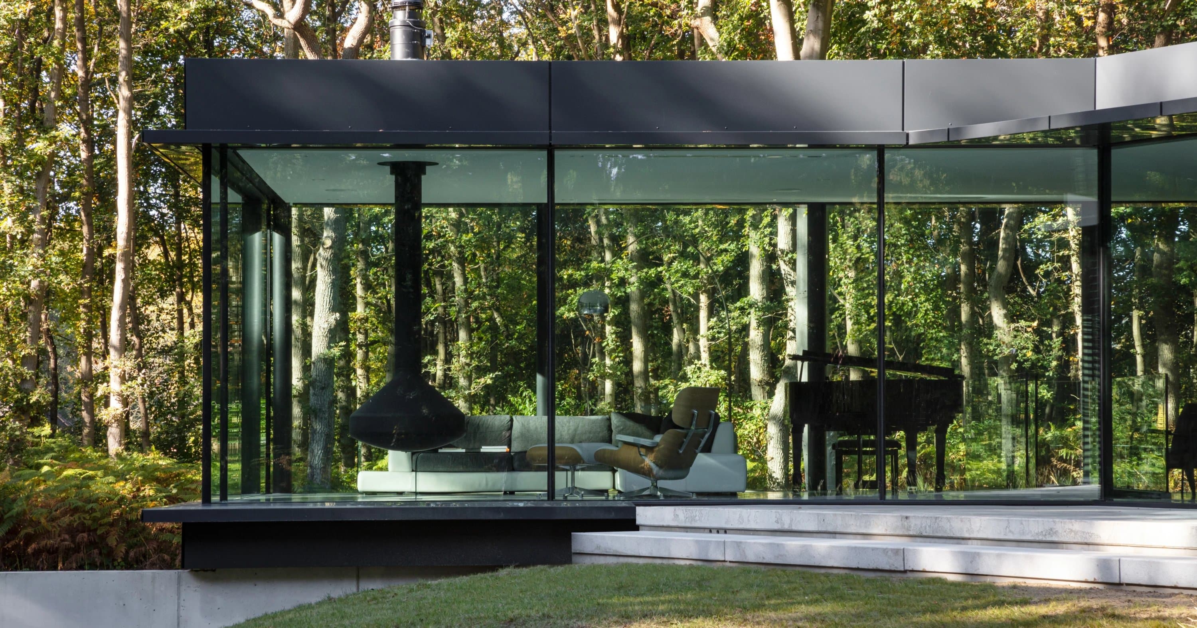
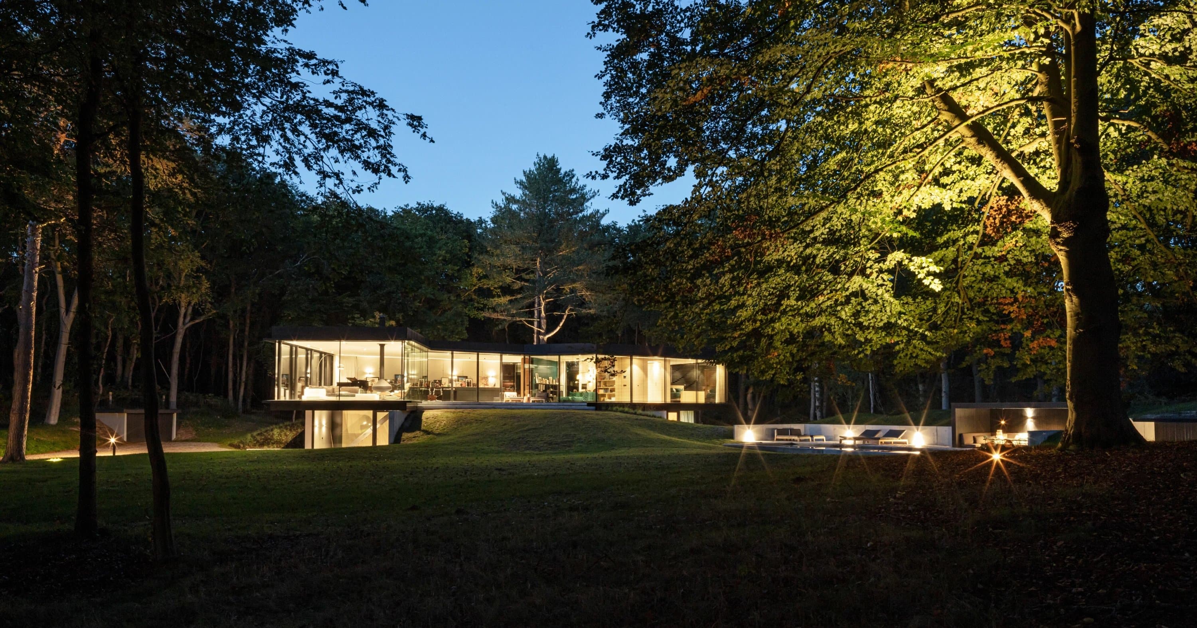
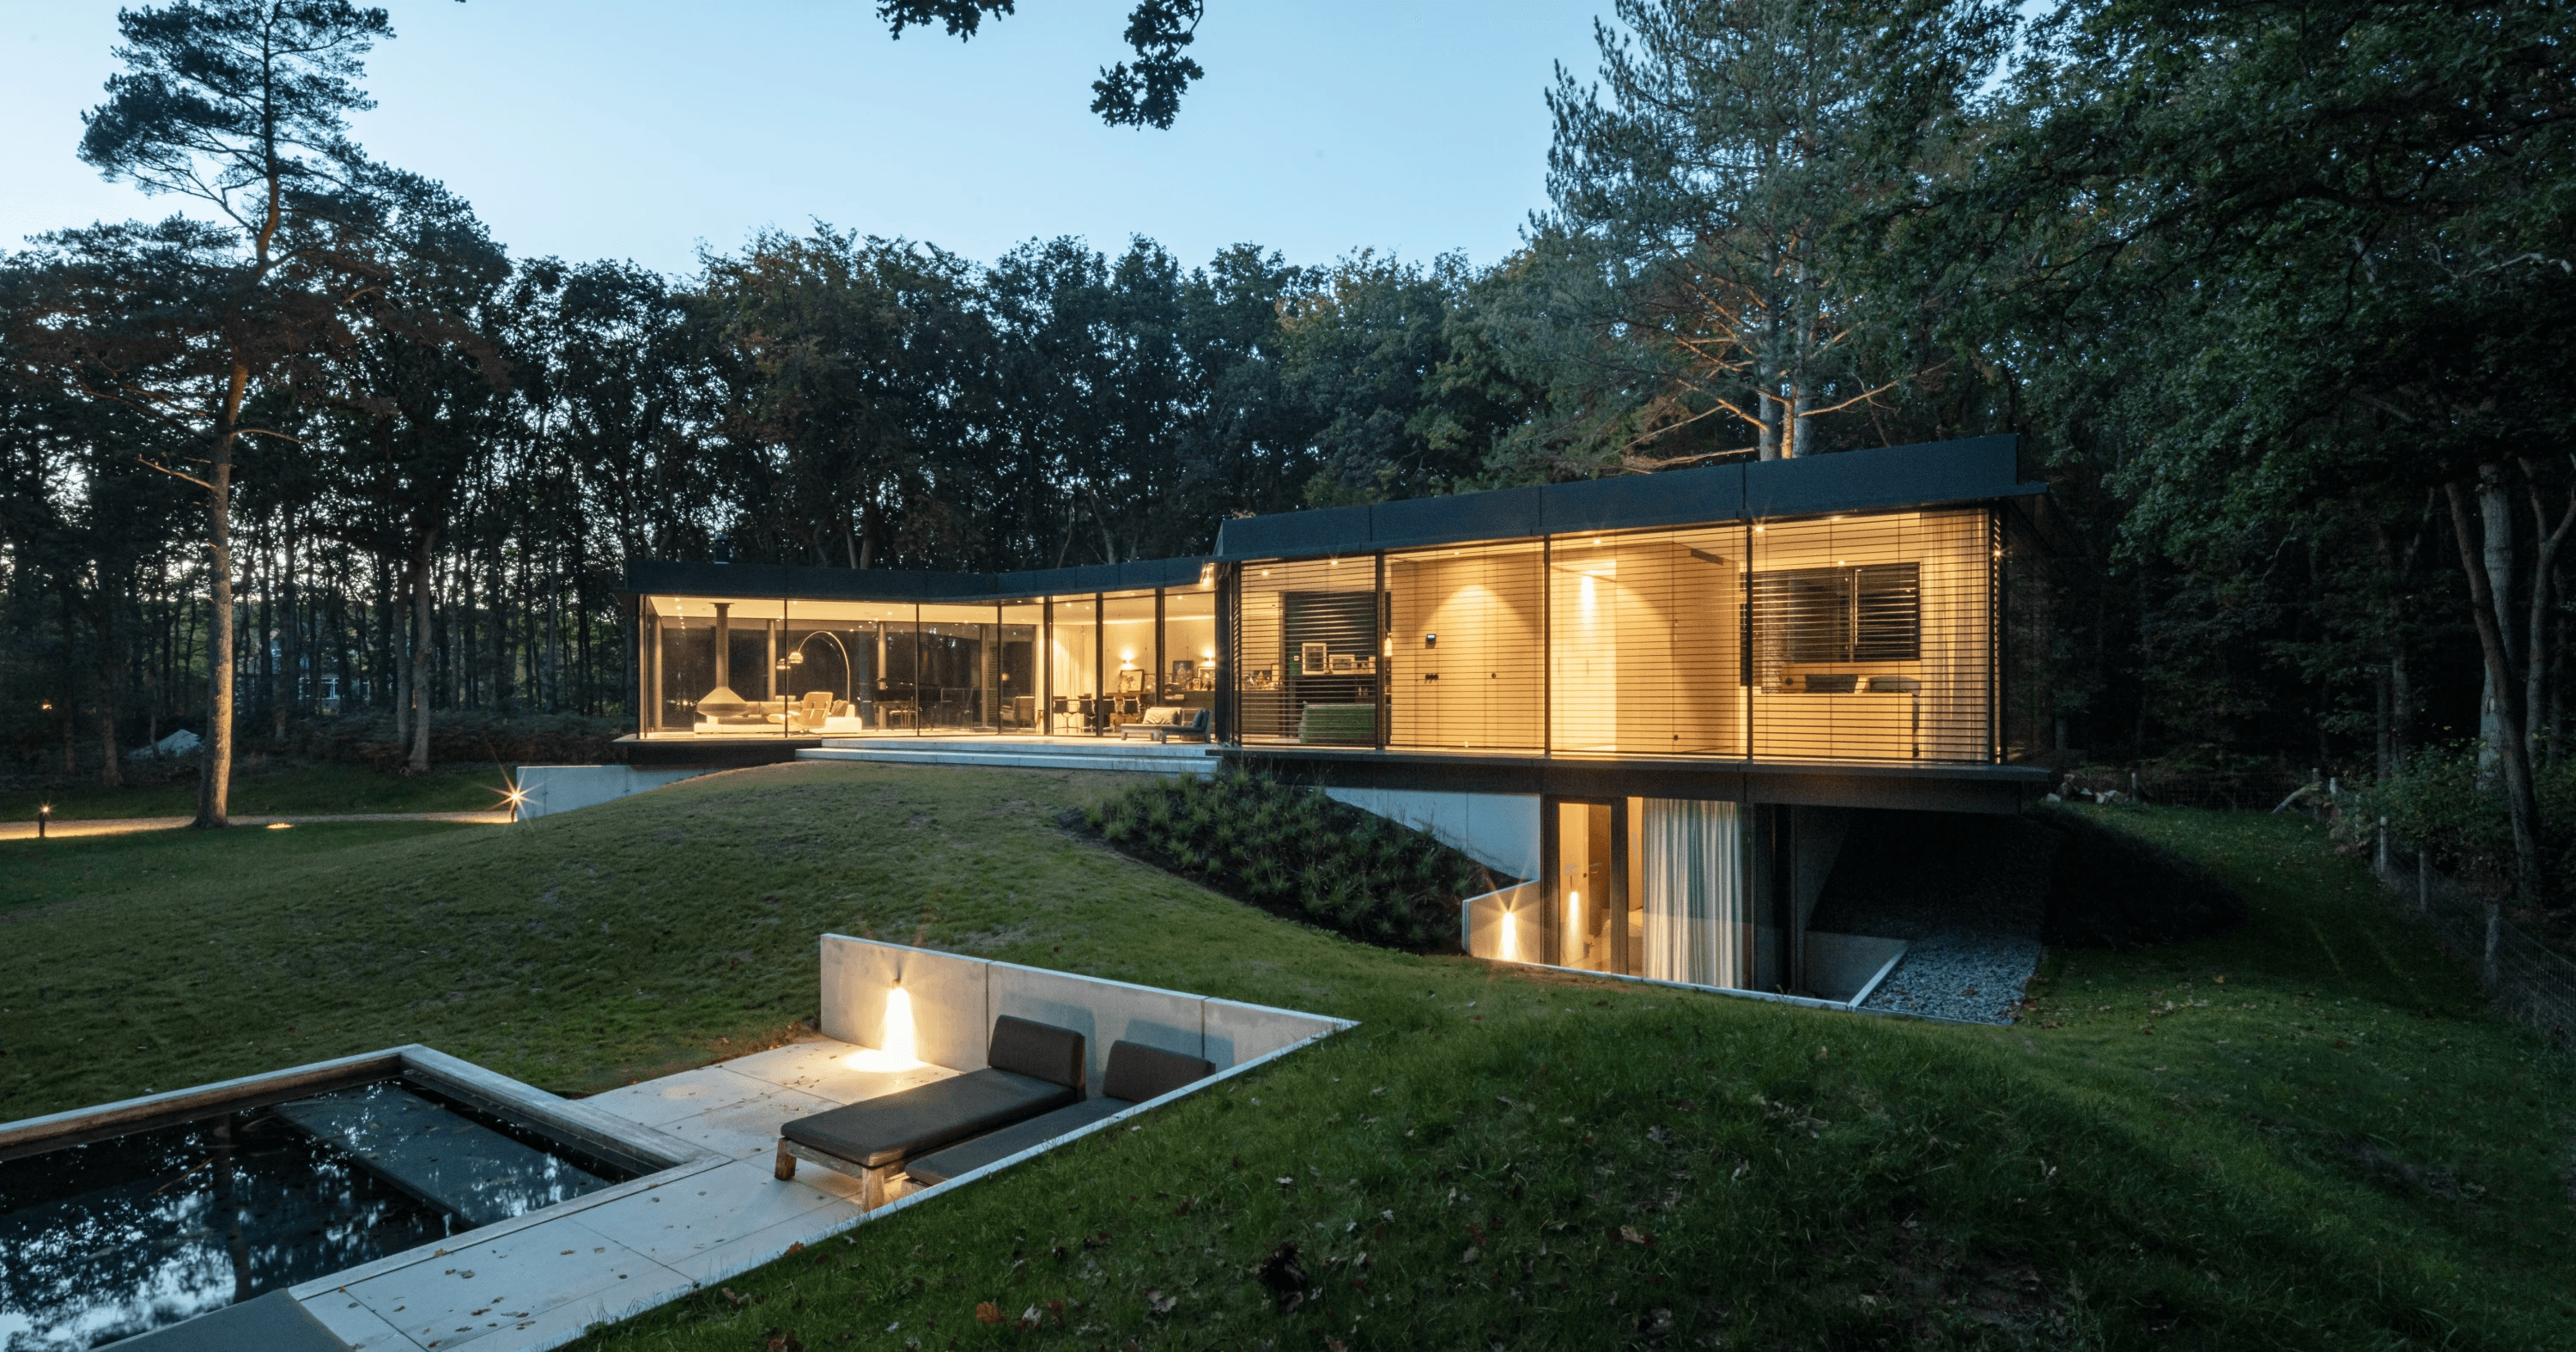
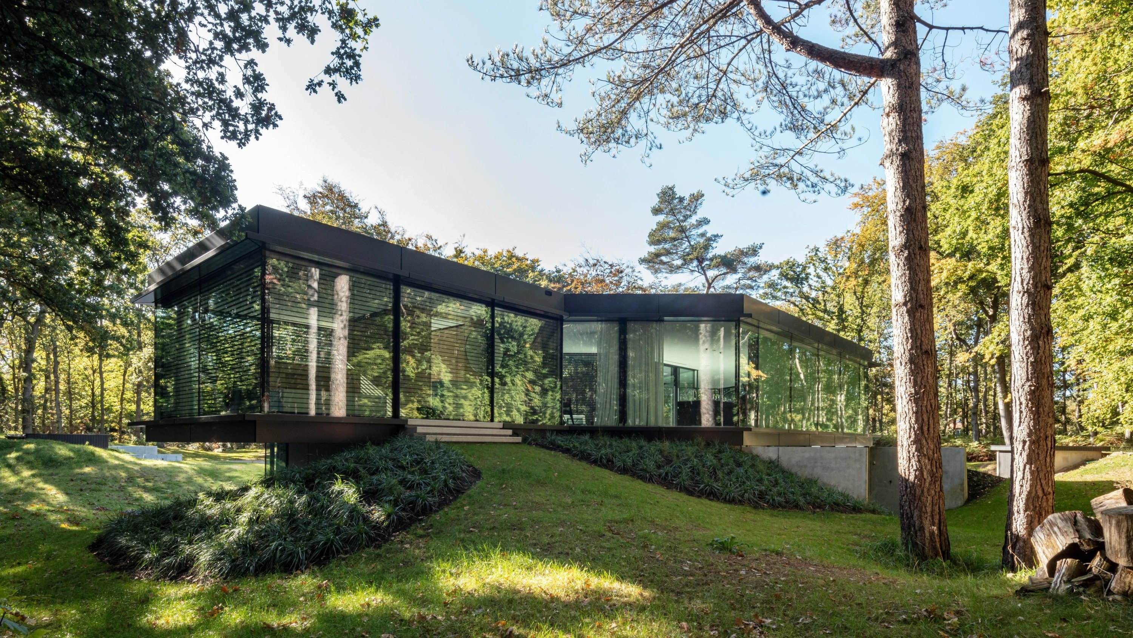
Villa A is a low-slung glass villa set into a wooded, fern-covered plot, designed to blend architecture with its natural surroundings. A dark, slender roofline appears to float above continuous floor-to-ceiling glazing, offering panoramic views into the forest from every angle. The concrete base is partially sunken into the sloped terrain, anchoring the transparent volume to the landscape. An outdoor pool and sunken terrace extend the living space into the garden, reinforcing the connection between interior and exterior.

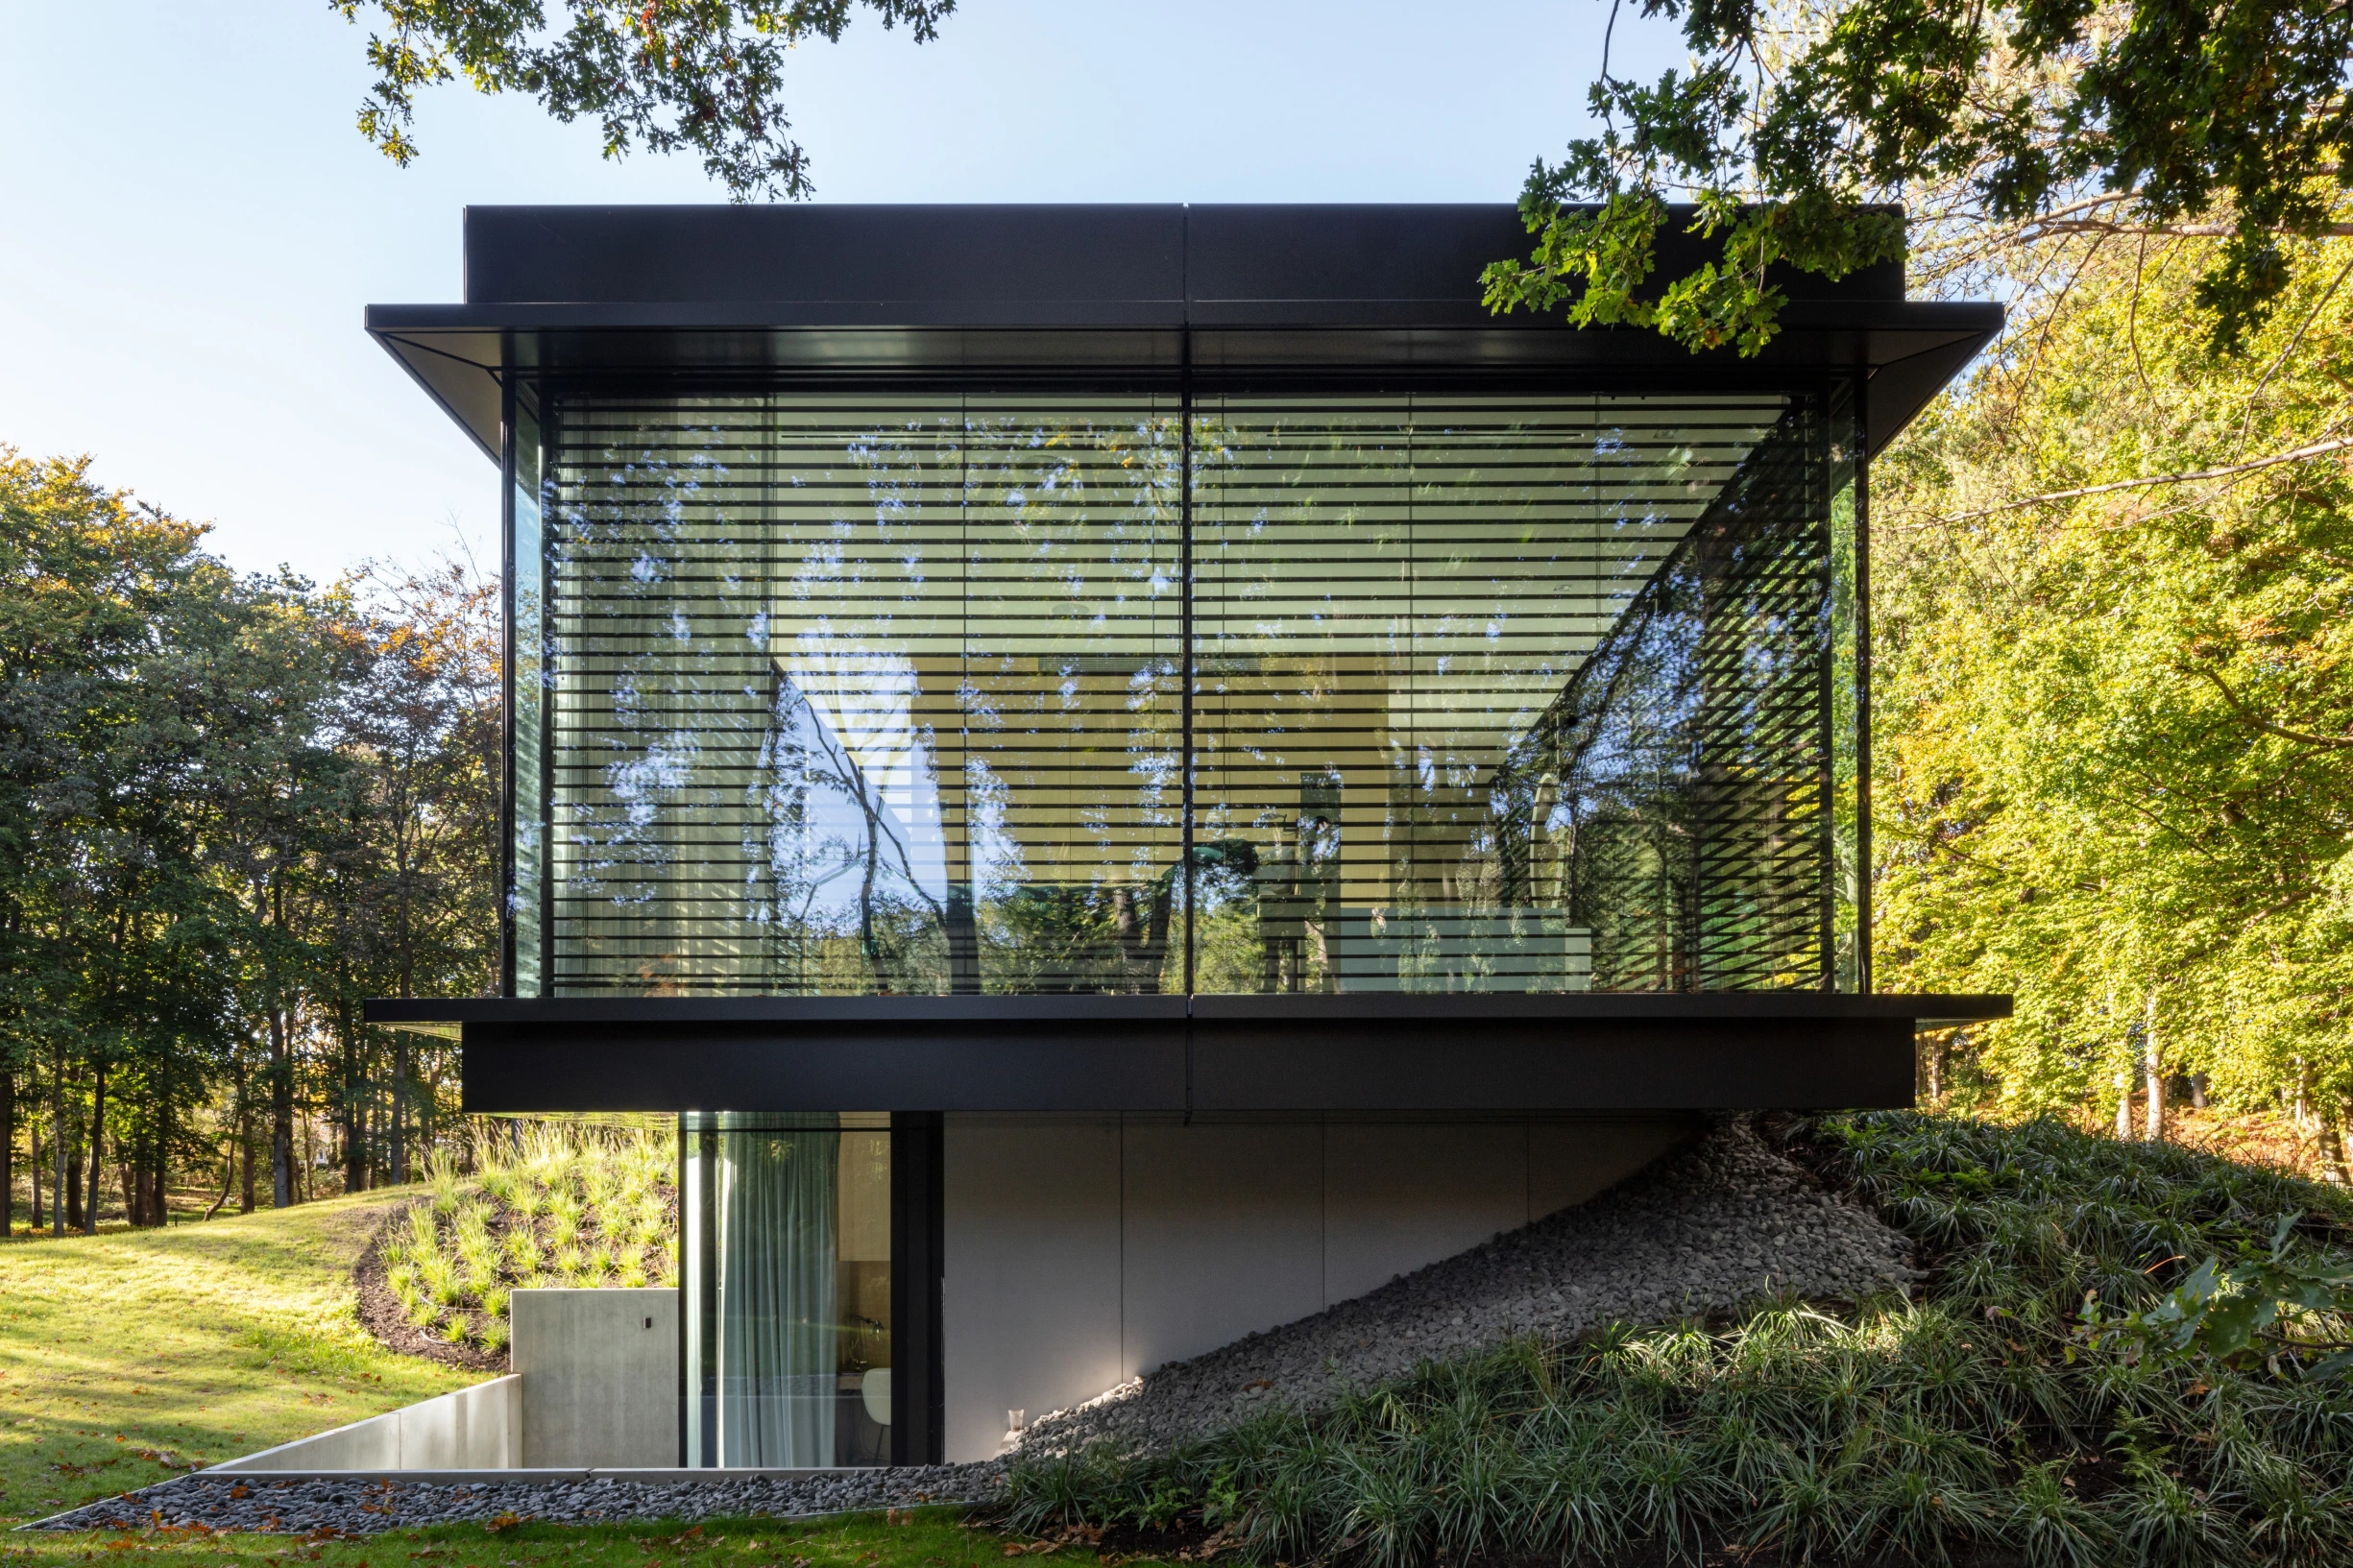
The villa's plan unfolds as a series of connected glass pavilions, each oriented to capture different views of the surrounding woodland. Sliding glass walls and slatted wooden screens allow the boundary between inside and outside to shift throughout the day, while deep roof overhangs provide shade and shelter.

Below the main glazed volume, a concrete plinth houses service spaces and anchors the structure into the sloping ground, partially embedding it below grade. The pool and terrace, carved into the landscape at a lower level, are reached by a few stone steps, creating a sequence of outdoor rooms that mirror the transparency of the house above.

Materials remain restrained throughout: dark metal framing, board-formed concrete and glass are left largely unadorned, letting the surrounding pines and ferns provide texture and color across the seasons.

Location
Bloemendaal
Year
2022
Type
Villa
Scope
New Build
Style
Modern

Photo tour

Credited professionals

The trusted team that worked together to bring this project to life.

Architect
Paul de Ruiter Architects

Paul de Ruiter Architects