Villa Frenay

Villa Frenay

by SeventyF

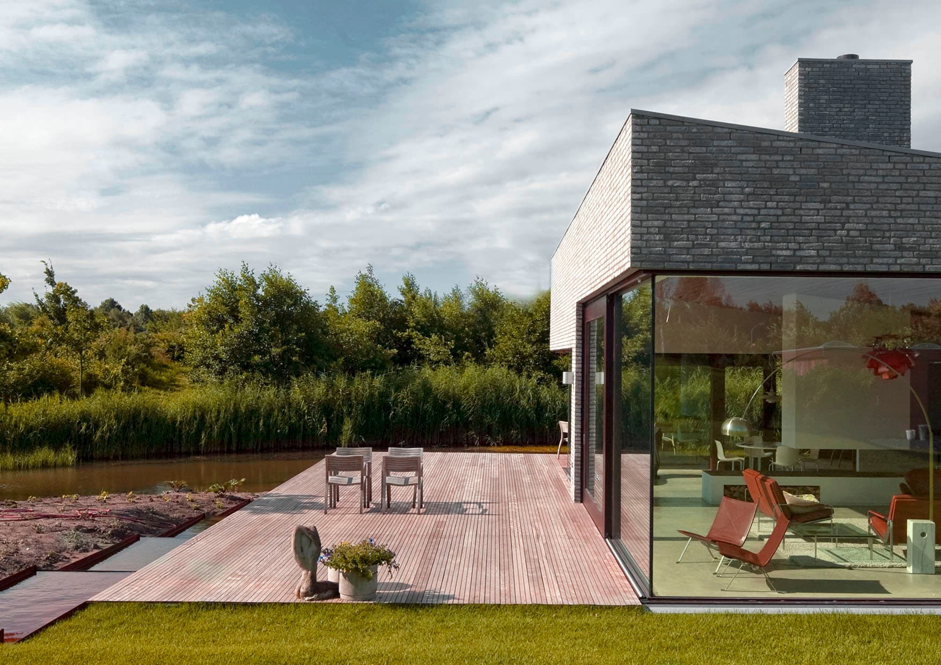
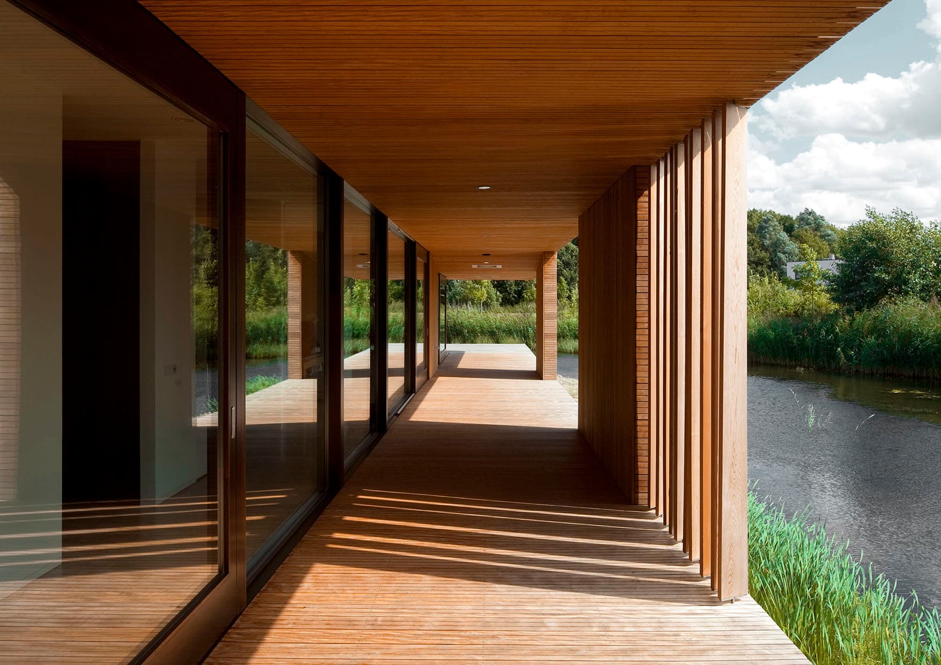
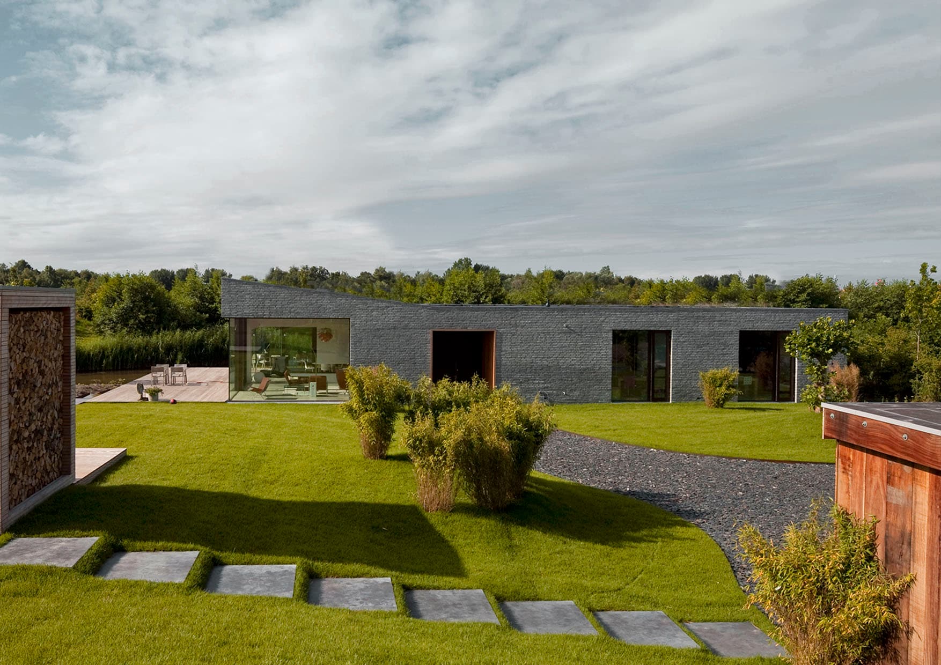
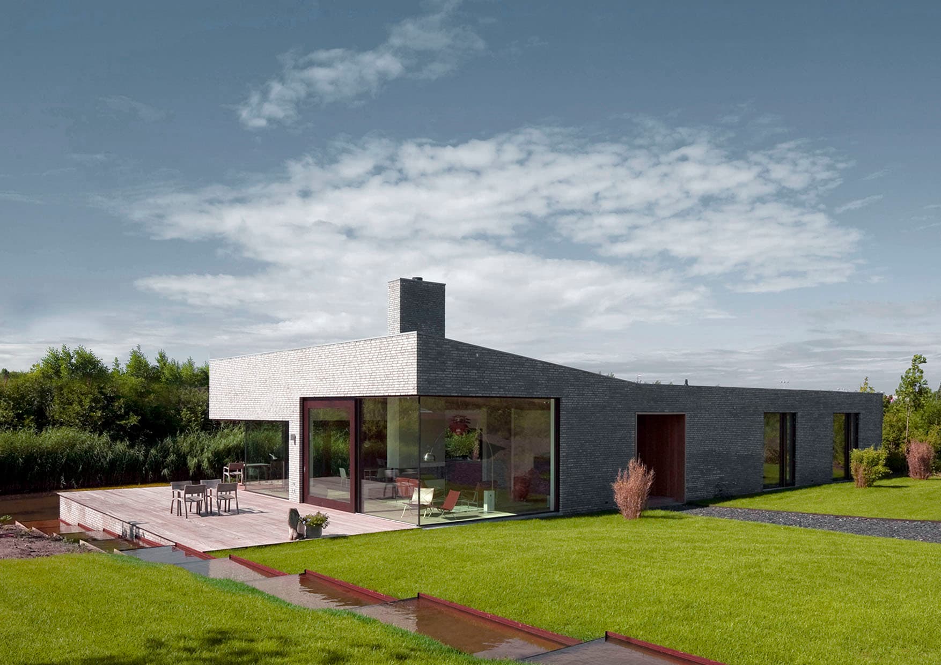
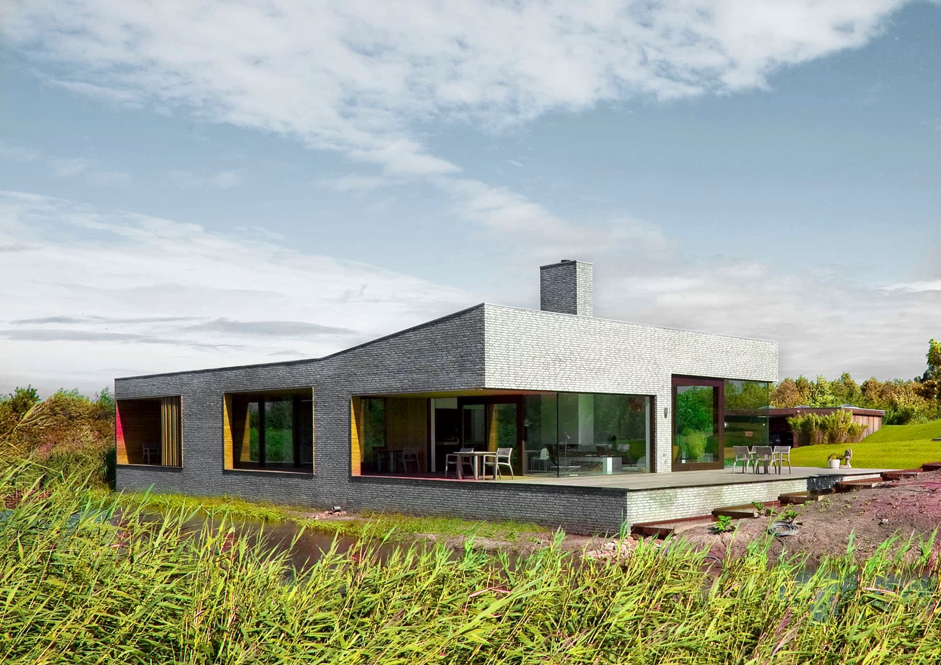
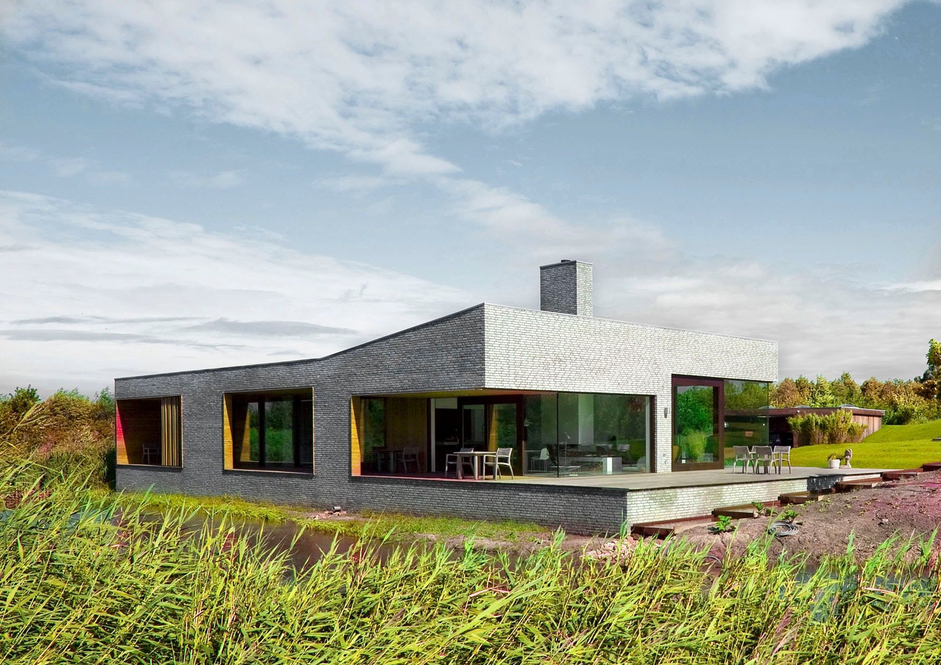
A one-story bungalow located on a waterfront site in Lelystad designed to embrace waterside living. The design features a continuous veranda along the entire southern facade with floor-to-ceiling glazing that creates a seamless transition between interior spaces and the water.

Completed in 2010, Villa Frenay unfolds across a single level, its plan organised around the relationship between kitchen and living space rather than a strict separation of rooms. The kitchen opens directly onto the living area, allowing daily use to follow the light and the view rather than a fixed sequence of rooms.

The bathroom continues the restrained material palette established elsewhere in the house, favouring plain surfaces and quiet detailing over ornament. Throughout the interior, the same modern vocabulary found on the exterior remains legible — clean lines, minimal trim, and an emphasis on proportion over decoration.

As a new-build project, Villa Frenay was designed and realised by SeventyF, which approached the bungalow typology as an opportunity to consider how a single-story house can relate to its waterfront setting. The result is a house that reads as one continuous living space, with the water present from almost every room.

Location
Lelystad
Year
2010
Type
Bungalow
Scope
New Build
Style
Modern

Photo tour

Credited professionals

The trusted team that worked together to bring this project to life.

Architect
SeventyF

SeventyF