
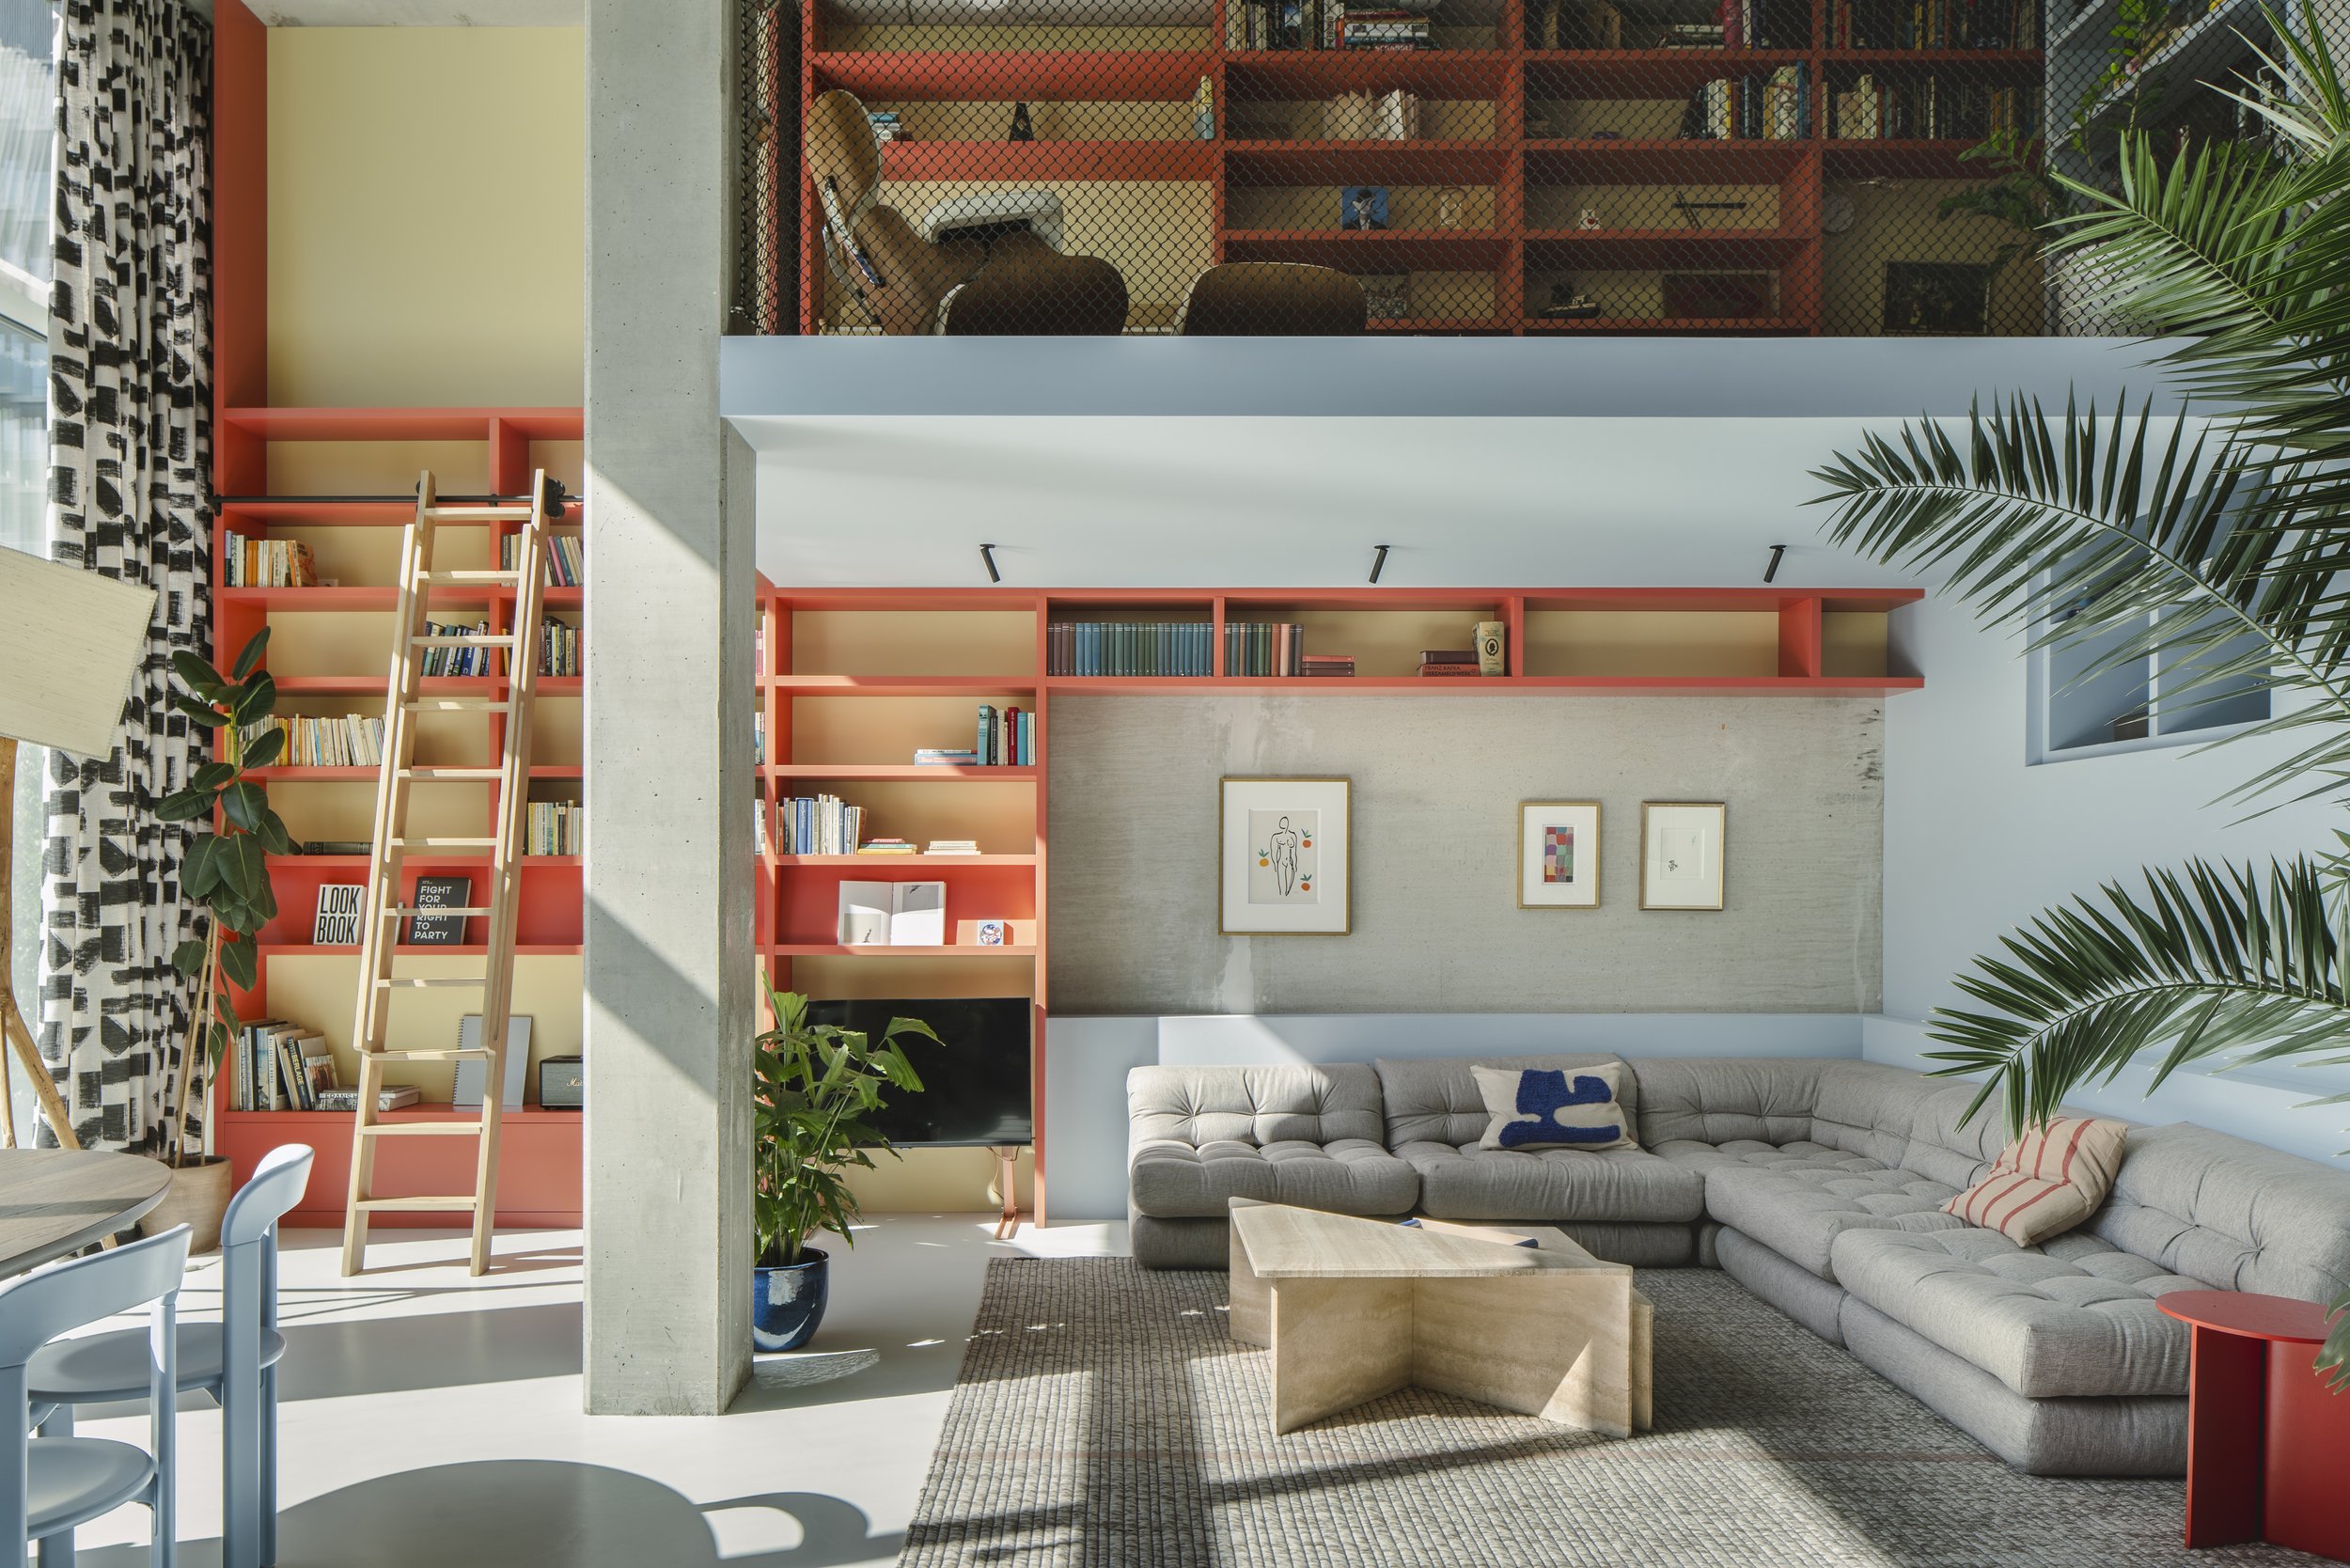
The Loft
by Studio Martijn Veldman
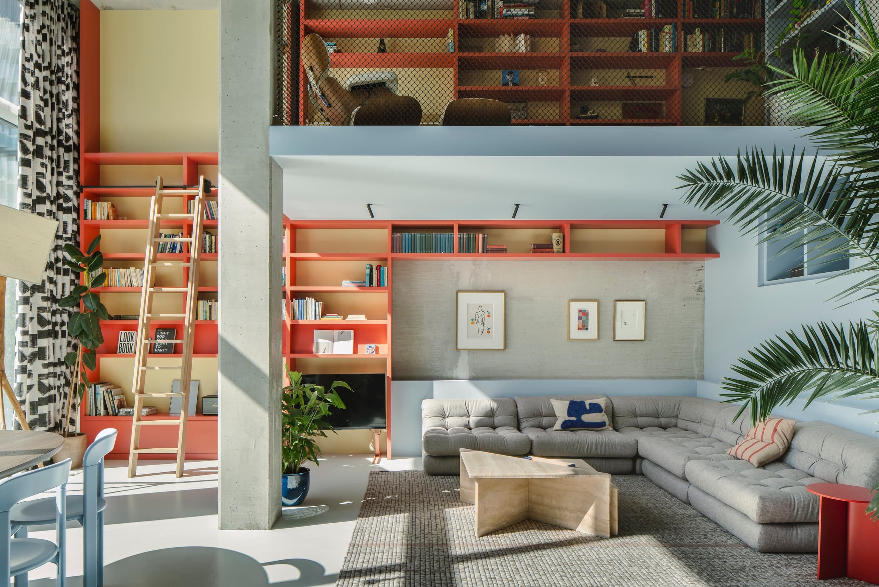
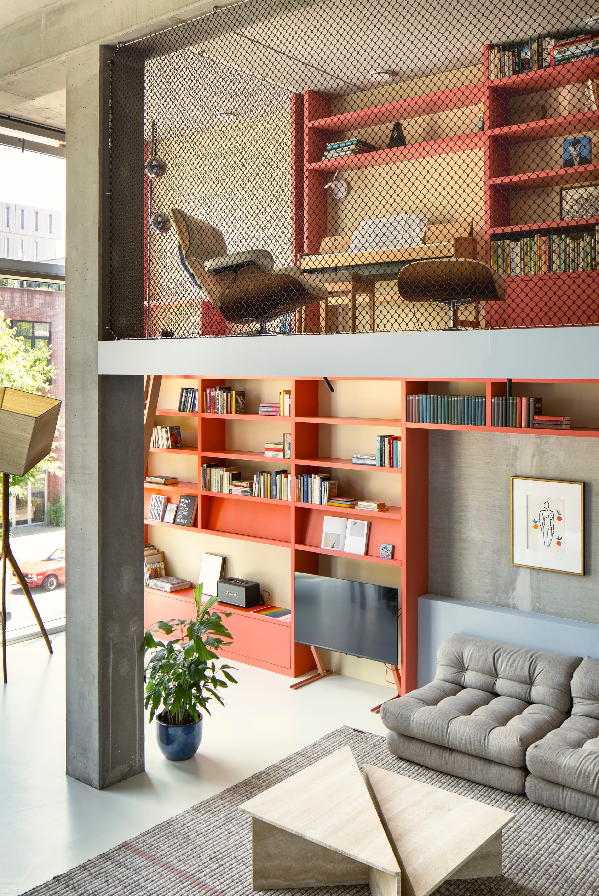
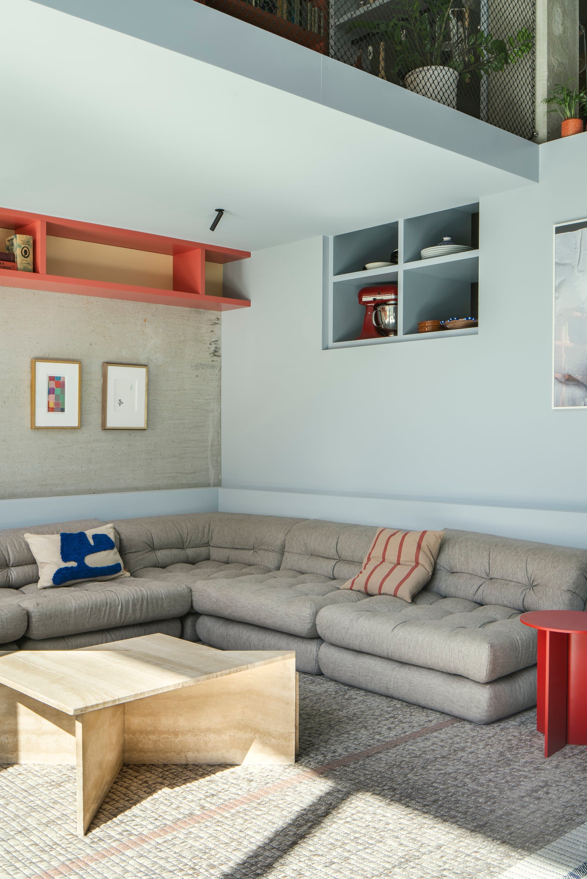
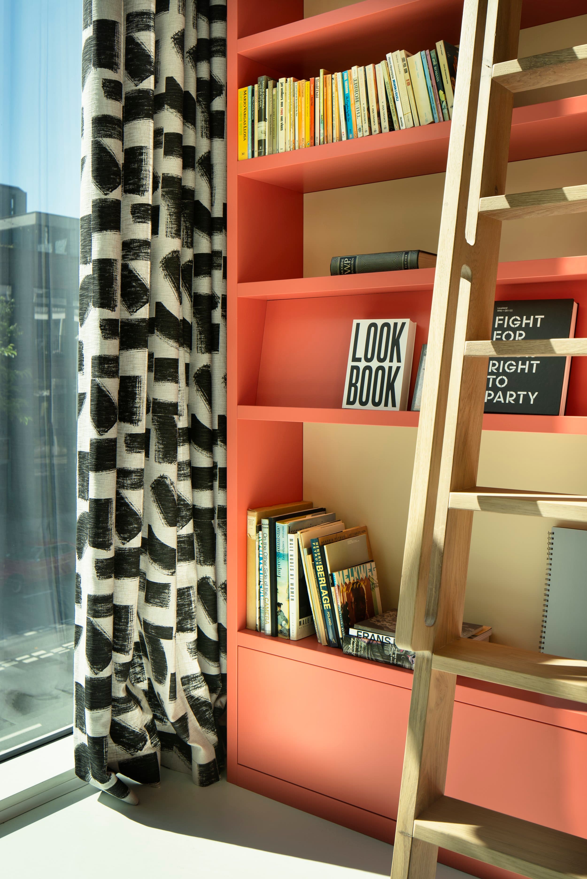
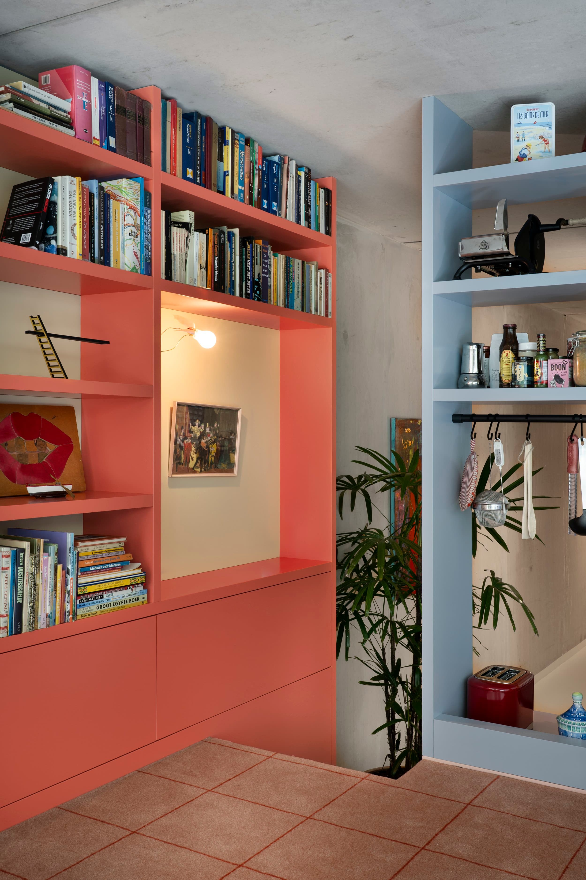
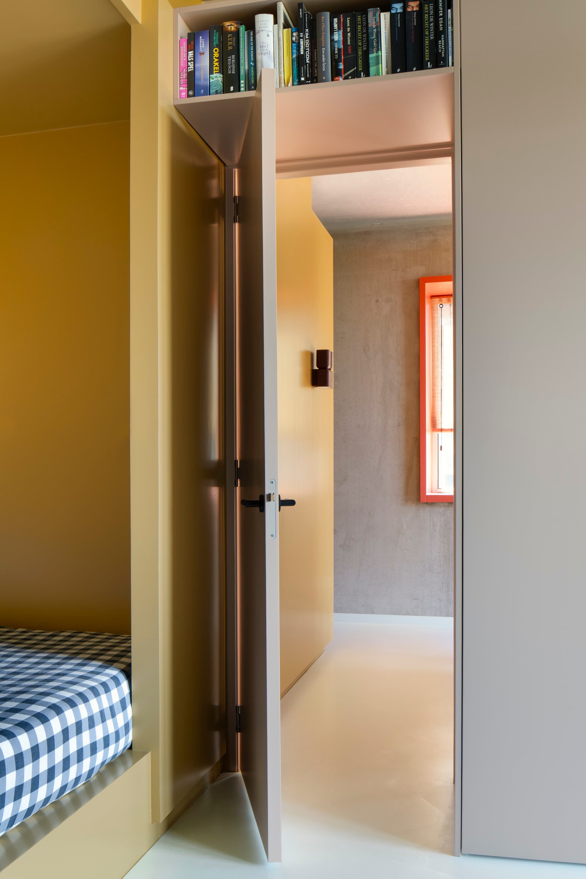
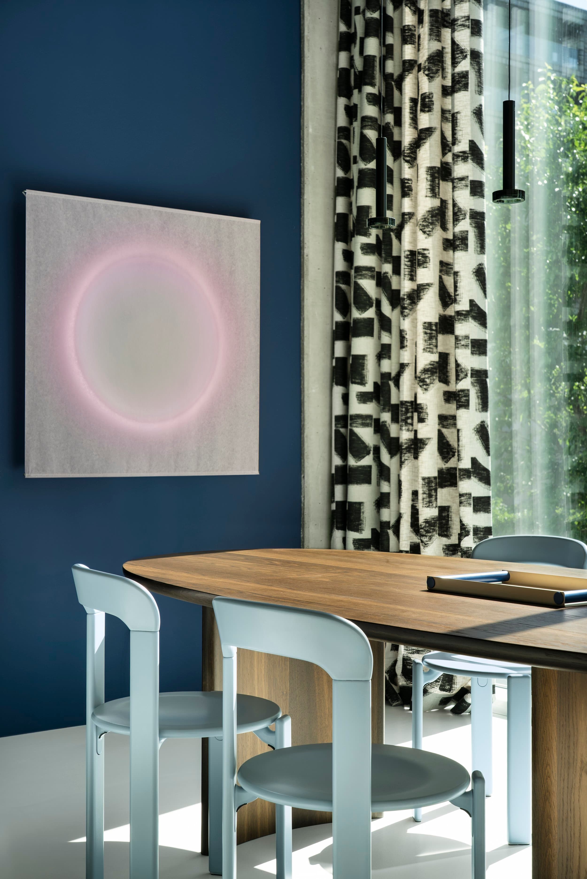
This double-height loft apartment centers on a mezzanine library that overlooks an open living space below. Coral-red joinery frames floor-to-ceiling bookshelves and built-in storage, adding warmth and colour against exposed concrete columns and soft grey-blue walls. A wire-mesh balustrade encloses the upper study level, while a deep grey sectional sofa, travertine coffee table and lush greenery anchor the living area beneath. The result is a raw industrial shell softened with playful, considered detailing.
Photo tour
Credited professionals
The trusted team that worked together to bring this project to life.
Interior Designer
Studio Martijn Veldman


Luxury Apartment in Amsterdam-South
Apartment · Amsterdam

Luxe Penthouse Noord-Holland
Apartment · Amsterdam

Spectacular Loft in the Heart of Amsterdam
Apartment · Amsterdam

Willemsparkweg Residence
Apartment · Amsterdam

"Urban Condo" Apartment Amsterdam
Apartment · Amsterdam

Harbourfront
Apartment · Amsterdam