
Open Park Villa
by i29
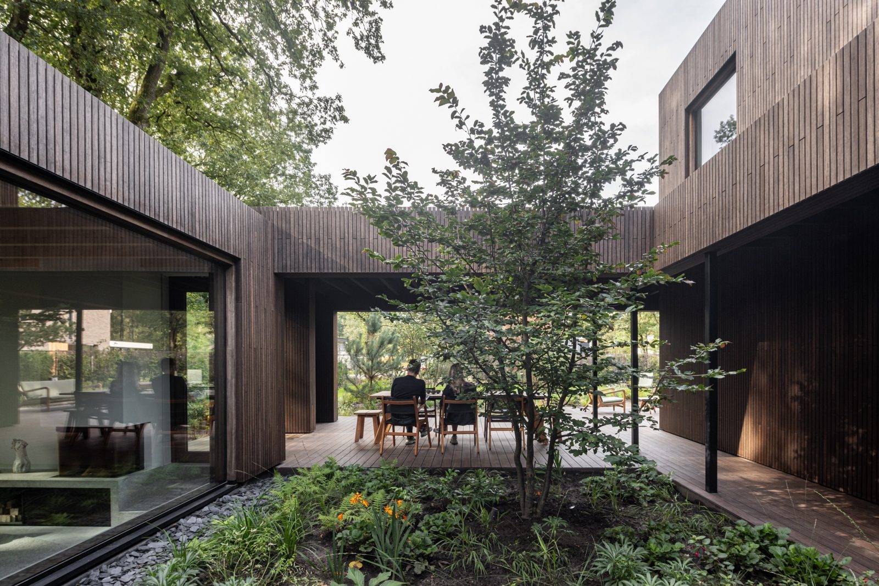
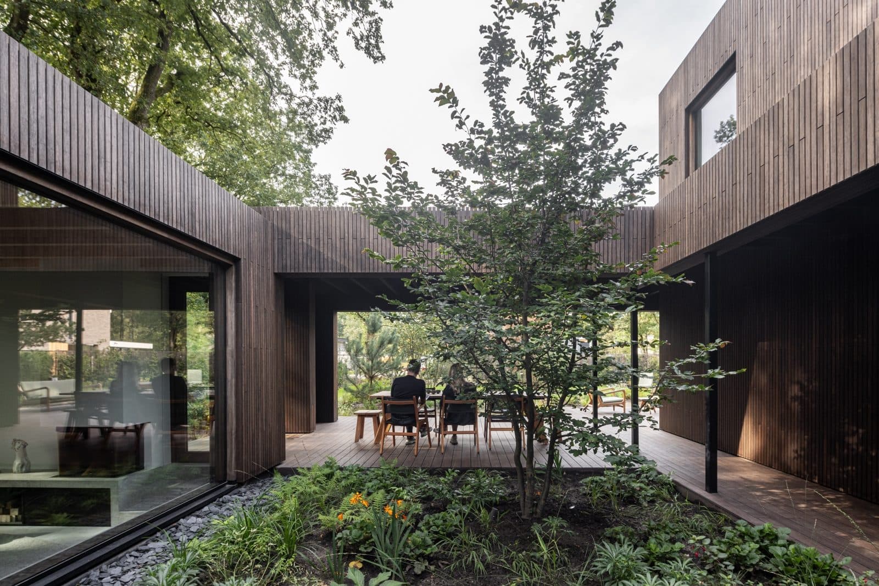
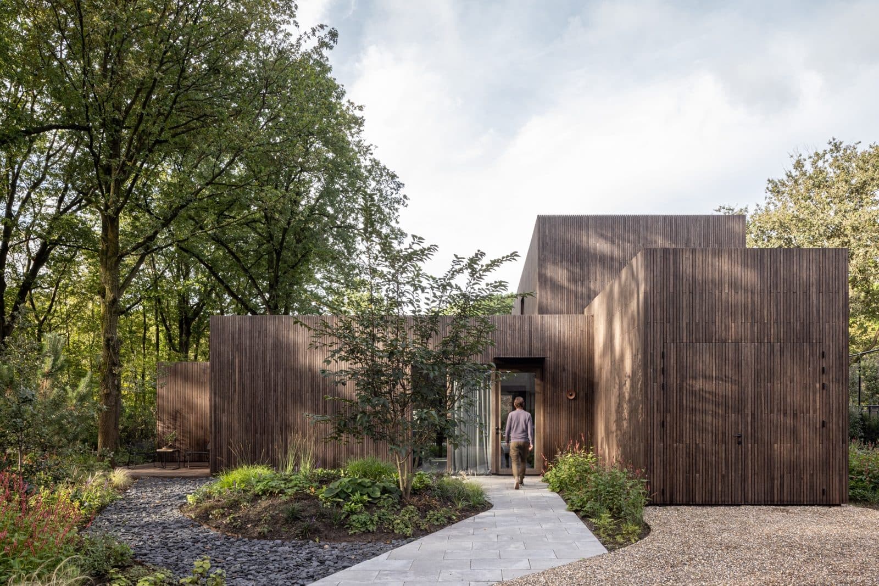
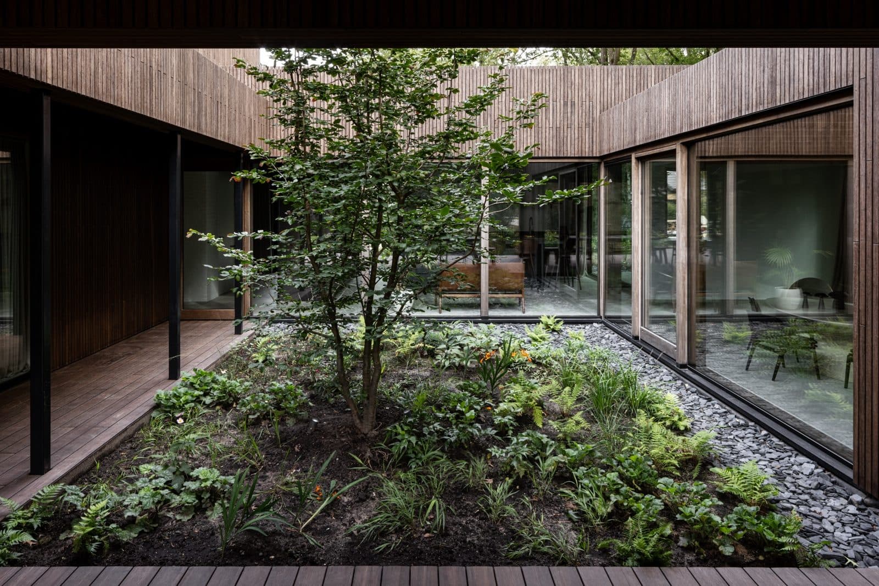
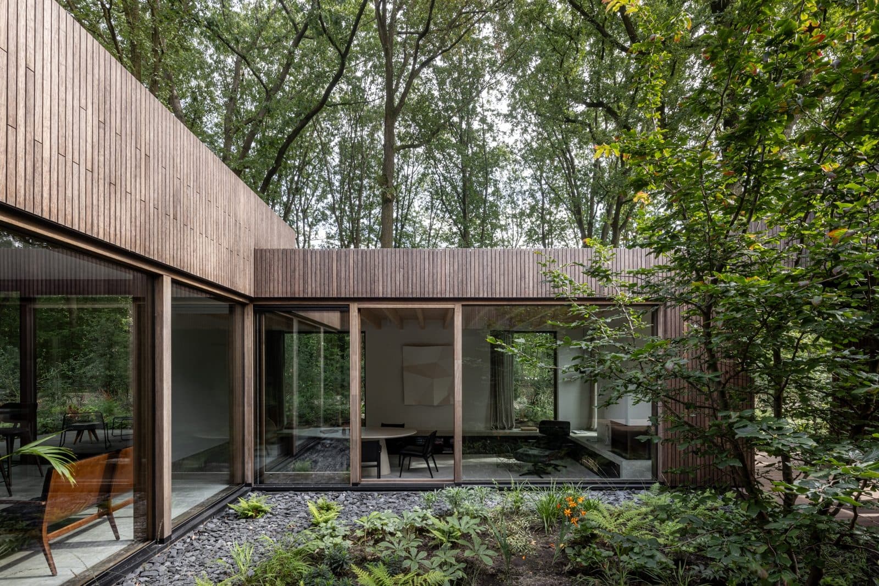
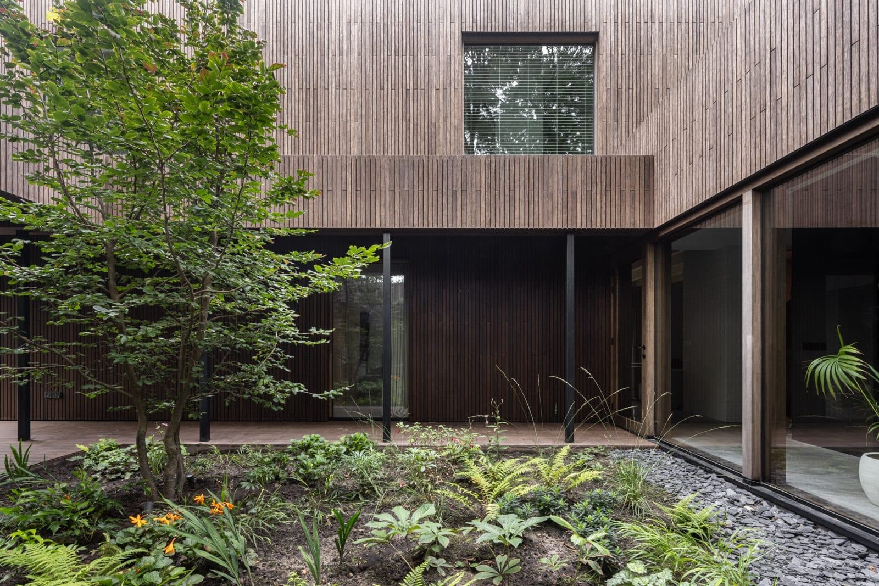
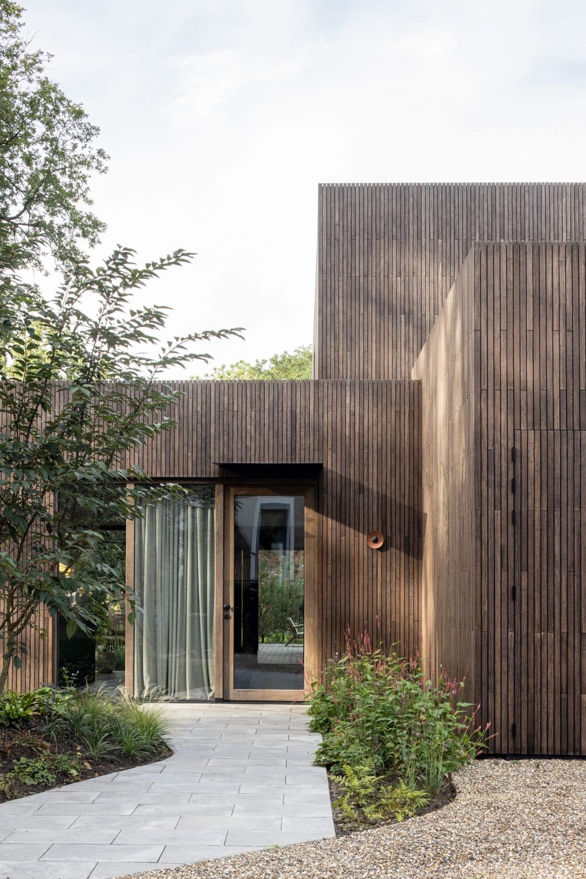
This villa is composed of five interconnected volumes wrapped in clip bamboo cladding, set within a wooded, park-like plot. A central patio ties the ground floor together, blurring the boundary between inside and outside while drawing daylight deep into the plan. Varying ceiling heights and finishes mark distinct functions within the open floorplan, and the sunken living area shifts the resident's perspective on the surrounding garden. Oak panelling, cement flooring and natural stone base elements give the interior a warm, tactile quality.
Photo tour
Credited professionals
The trusted team that worked together to bring this project to life.


