New-build villa with a harmonious total concept

New-build villa with a harmonious total concept

by Versteegh-Design

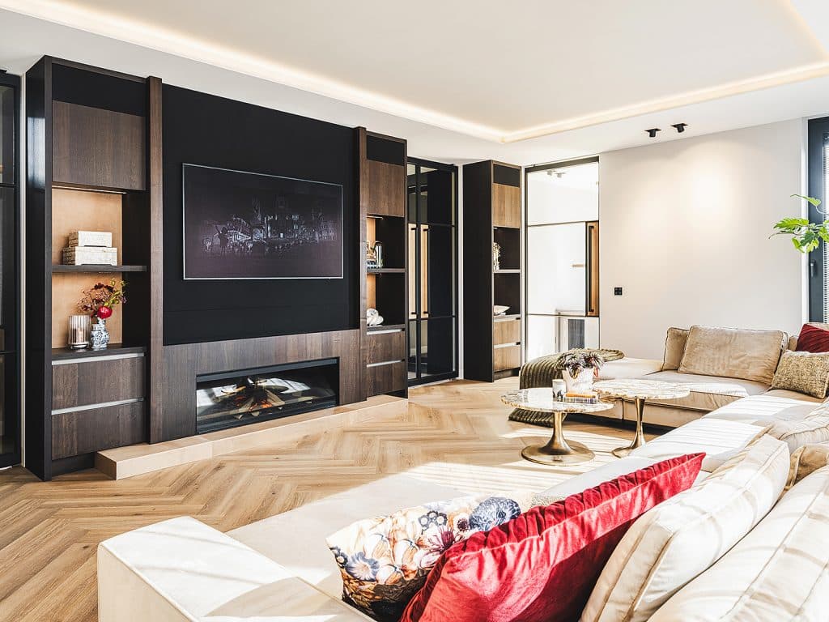
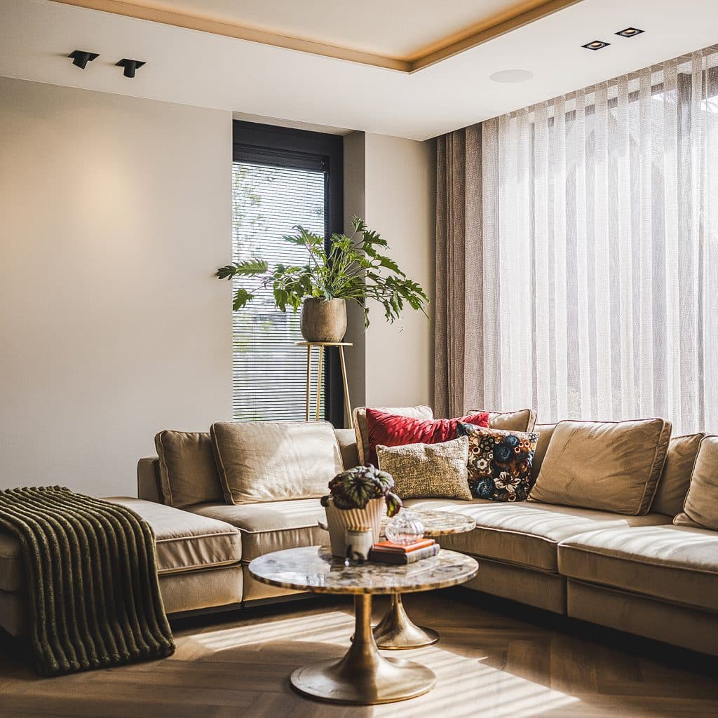
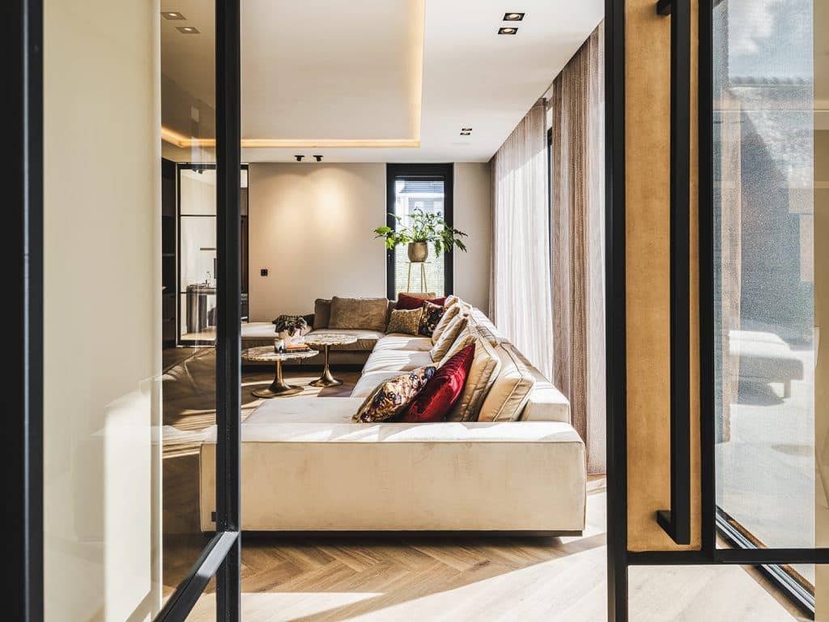
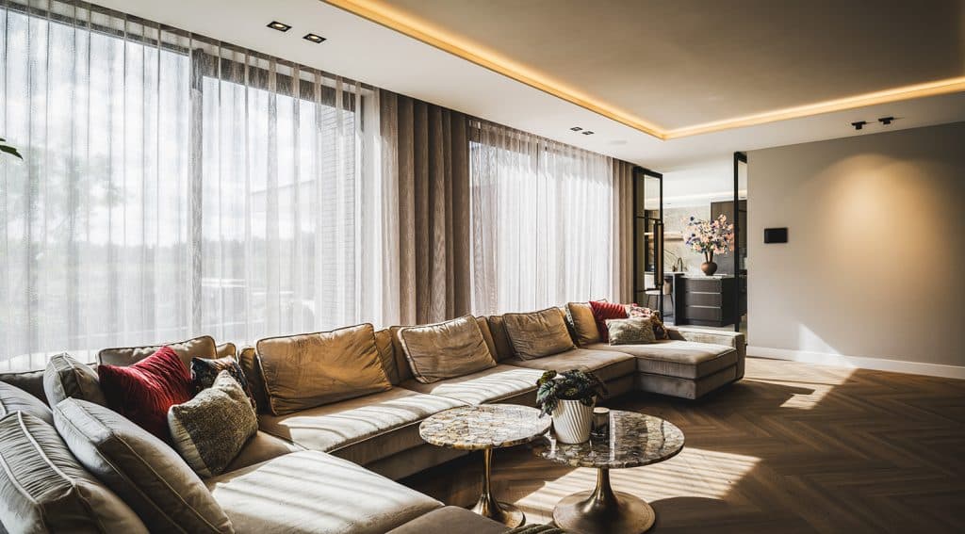
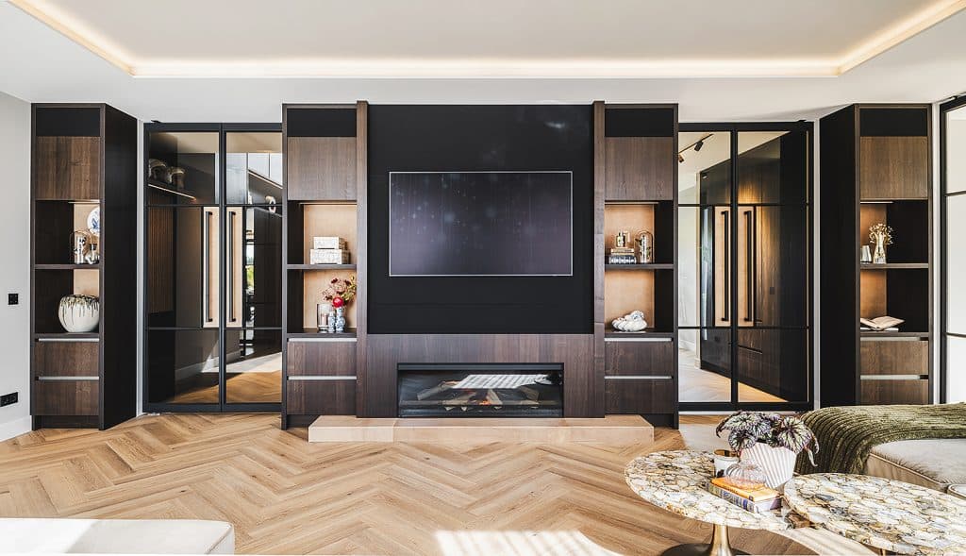
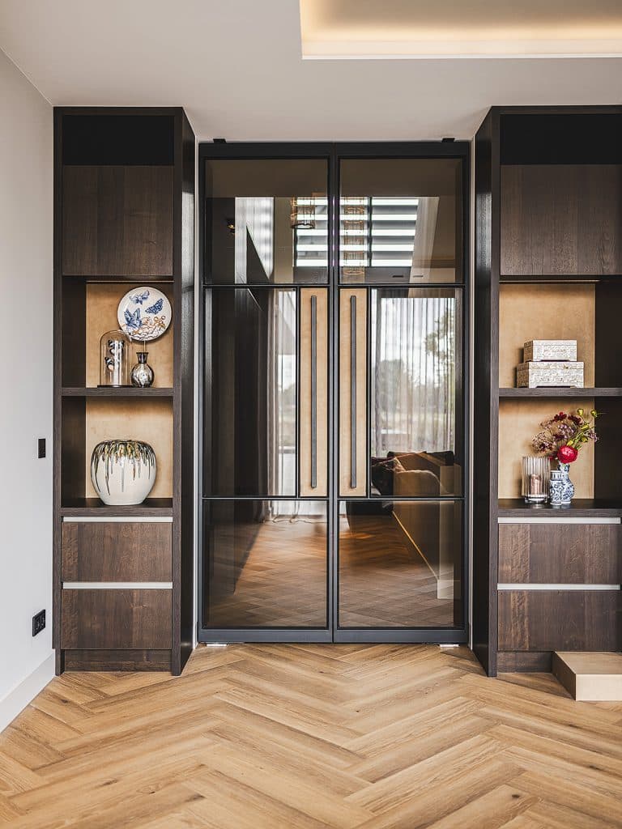
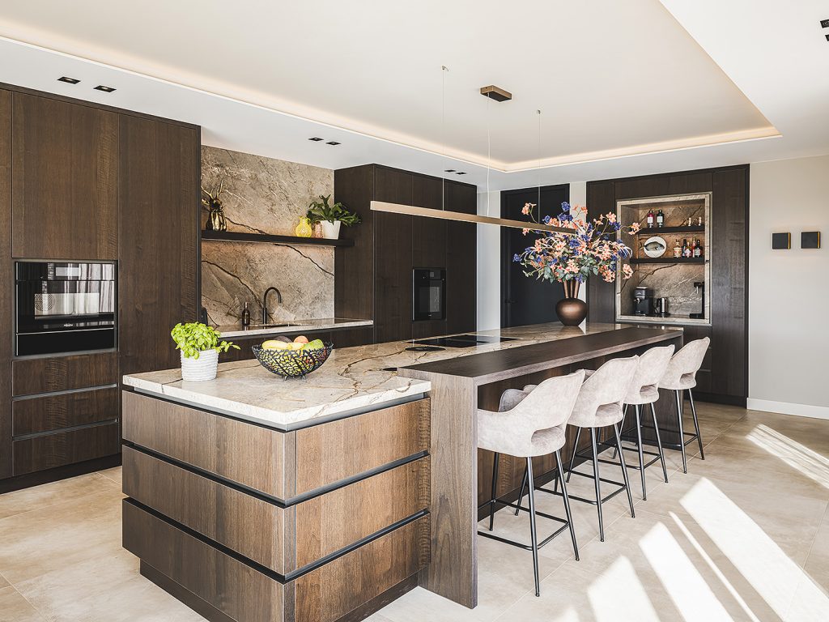
This exclusive new-build villa was designed by Versteegh-Design in collaboration with Buitenhuis Villabouw and Bongers Architecten, resulting in a seamless fusion of architecture and interior. A double-height entrance hall with a striking custom cabinet sets a grand tone, leading through steel pivot doors toward the living areas and garden beyond. The open kitchen, with its large island and dark custom cabinetry, forms the heart of the home, while the living room combines a fireplace, symmetrical joinery and rich materials for a refined, timeless atmosphere.

The design brief called for a home worthy of a glossy interior magazine, and the team translated that ambition into a considered, symmetrical composition throughout the house. Every space reflects close attention to proportion and craftsmanship, from the void above the entrance to the custom-built storage walls that frame the living areas.

In the kitchen, dark cabinetry with fluted glass panels surrounds a stone-topped island, complemented by a fireplace and a generous flower arrangement that adds warmth to the material palette. The adjoining dining area continues this refined language, offering a stylish setting for gatherings.

Throughout the ground floor, high-end materials and bespoke detailing carry through into the private quarters, creating an interior defined by calm, quality and enduring elegance.

Year
2026
Type
Villa
Scope
Interior Design
Style
Contemporary
Photographer
Peter Baas Fotografie

Photo tour

Credited professionals

The trusted team that worked together to bring this project to life.