
Hedendaags
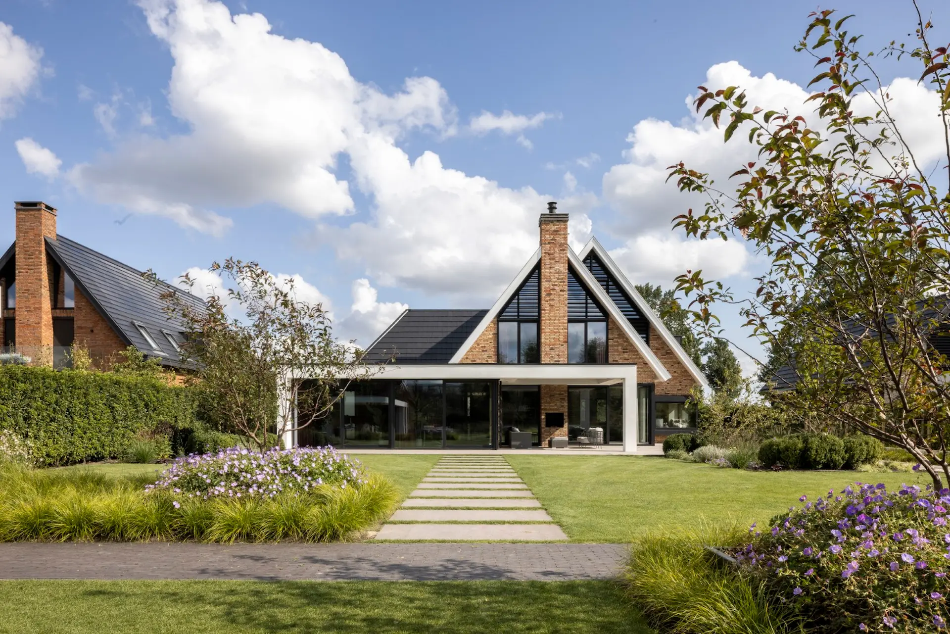
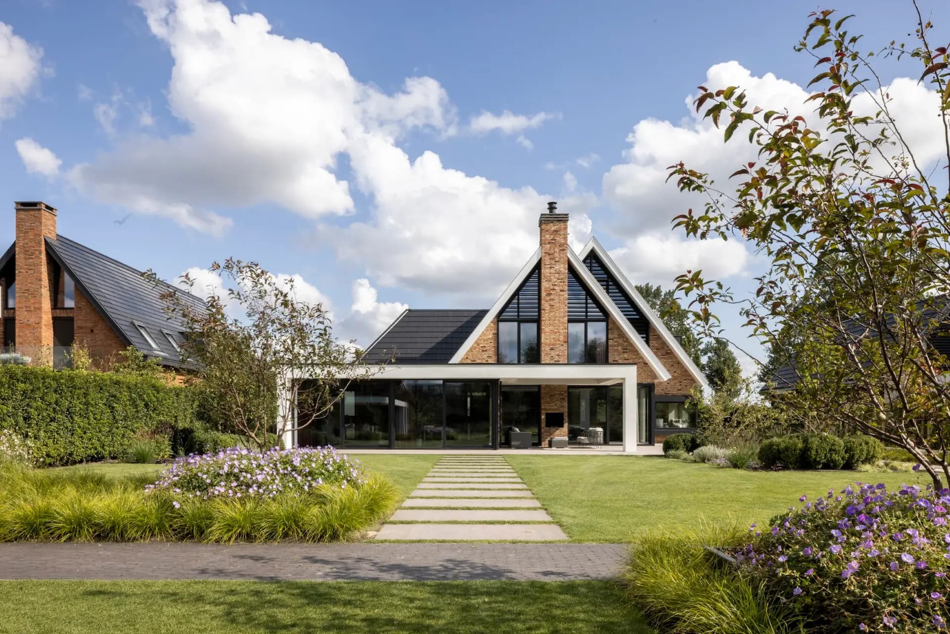
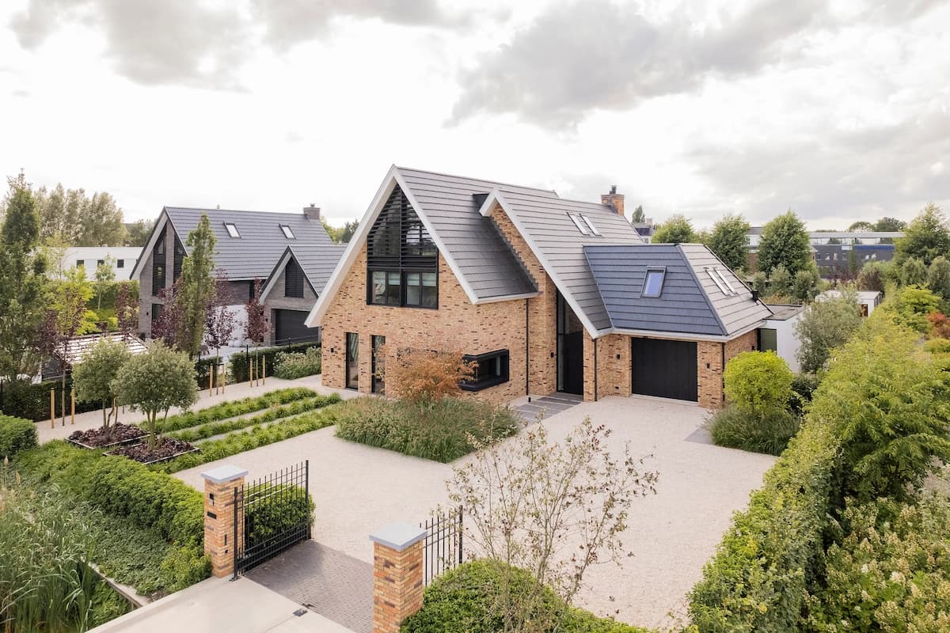
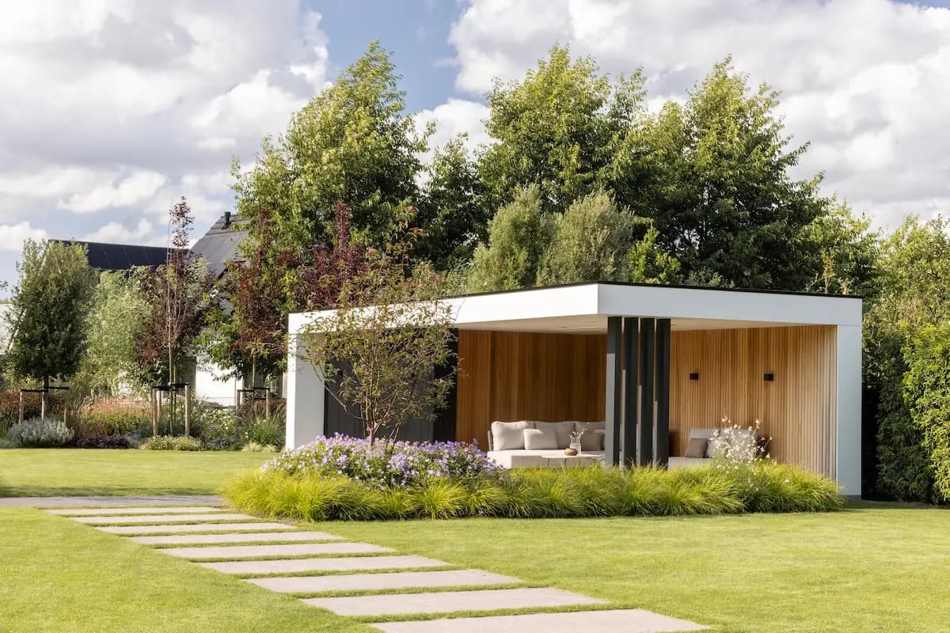
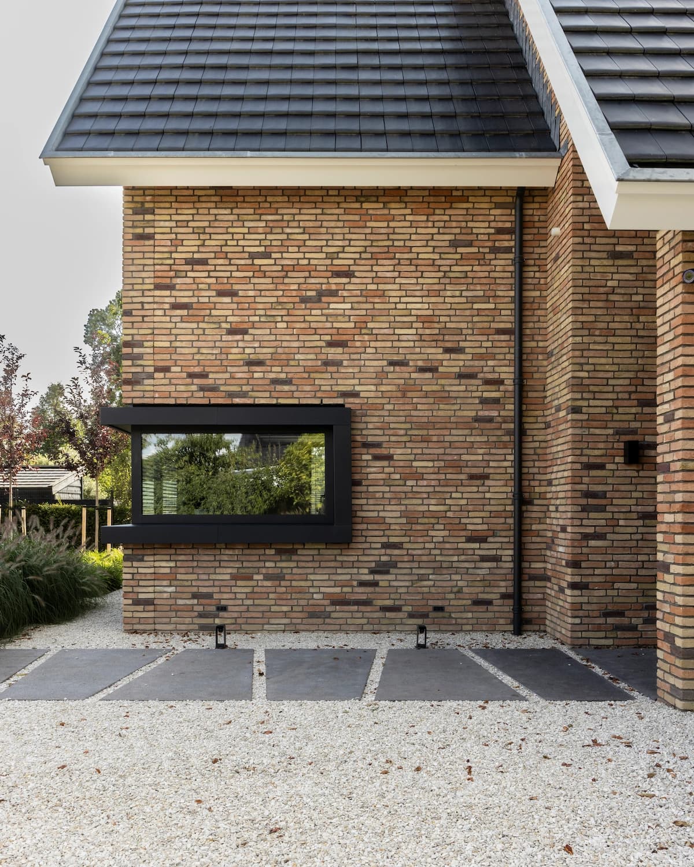
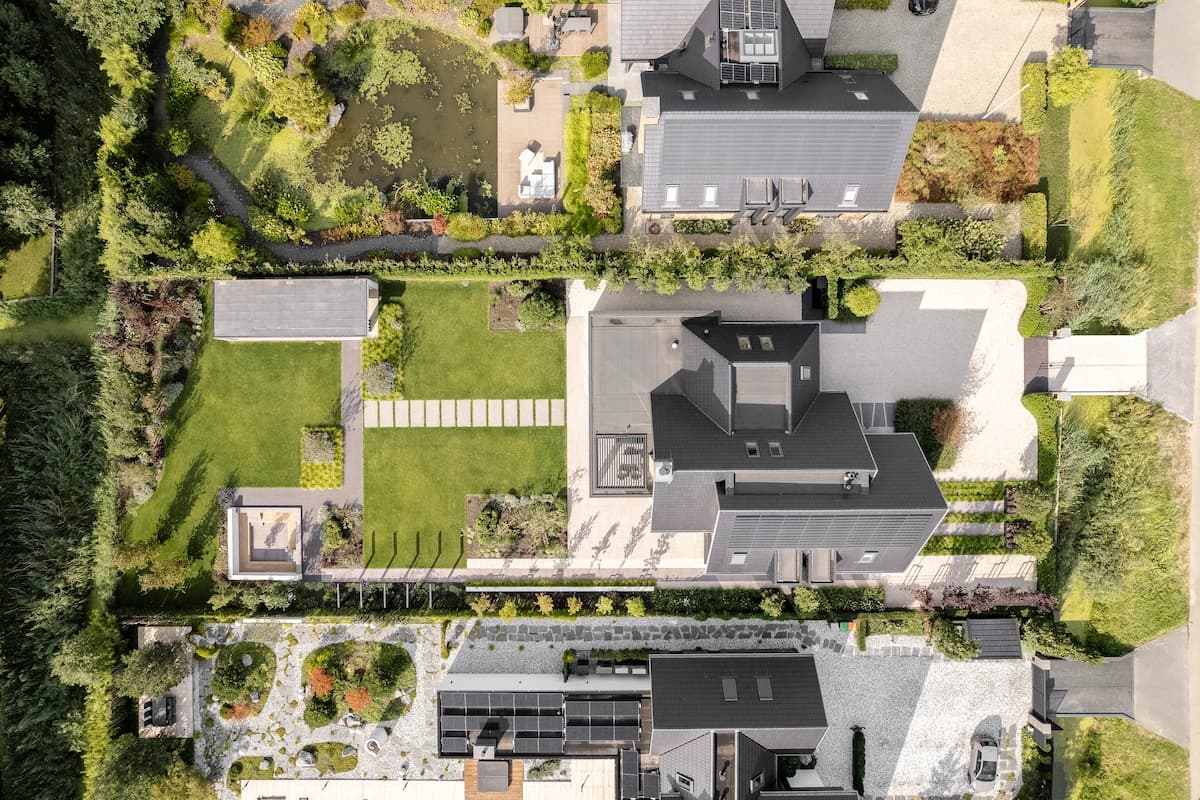
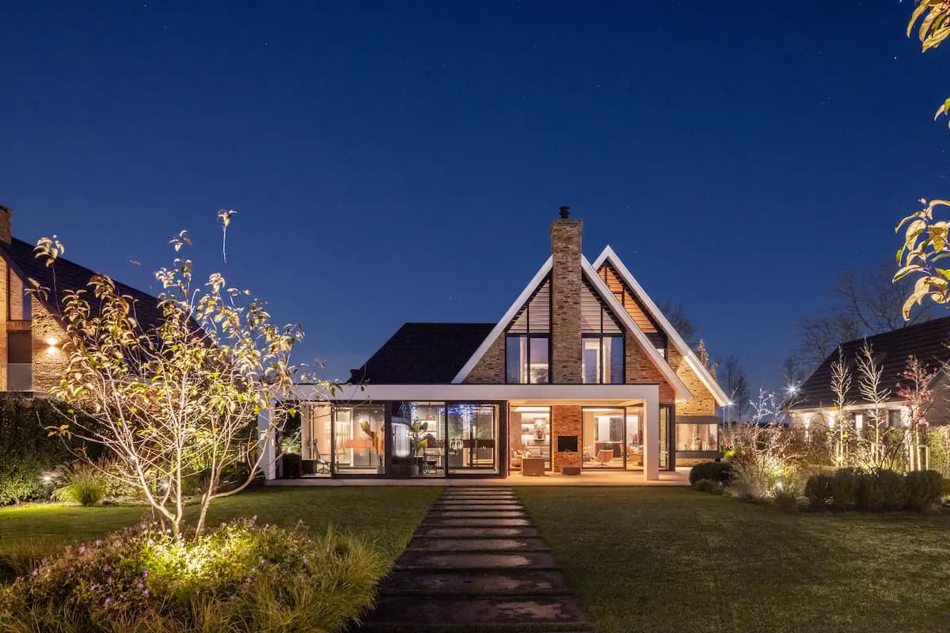
This villa in Rhoon combines classic and contemporary elements into a warm, cohesive home. A sightline from the front door through to the garden anchors the design, while a saddle roof, sleek glass facades and Vogelensangh brickwork lend timeless character. Inside, natural materials, custom furniture and a void connecting the floors create an inviting, airy atmosphere. Outside, a garden of mature trees, ornamental grasses and a sunken seating area extends the living space into nature.
Photo tour
Credited professionals
The trusted team that worked together to bring this project to life.
Architect


Bongers Architecten
6 projects
Interior DesignerVersteegh-Design
2 projects
Garden designerLinda Exclusieve Tuinen
1 project
Interior Designer
Olli
Windows & doors
De Rooy Steel Doors
Windows & doors
JM van Delft & zn
Kitchens
AnCor Design
Stairs & Elevators
C2 techniek
Fireplaces
Daniëls Openhaarden
Gardener


