Villa Amsterdam

Villa Amsterdam

by HofmanDujardin

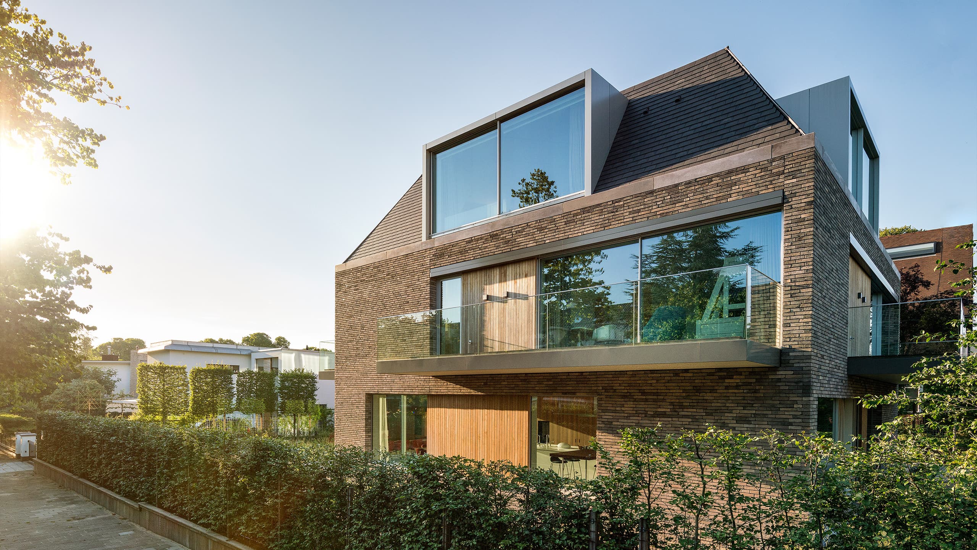
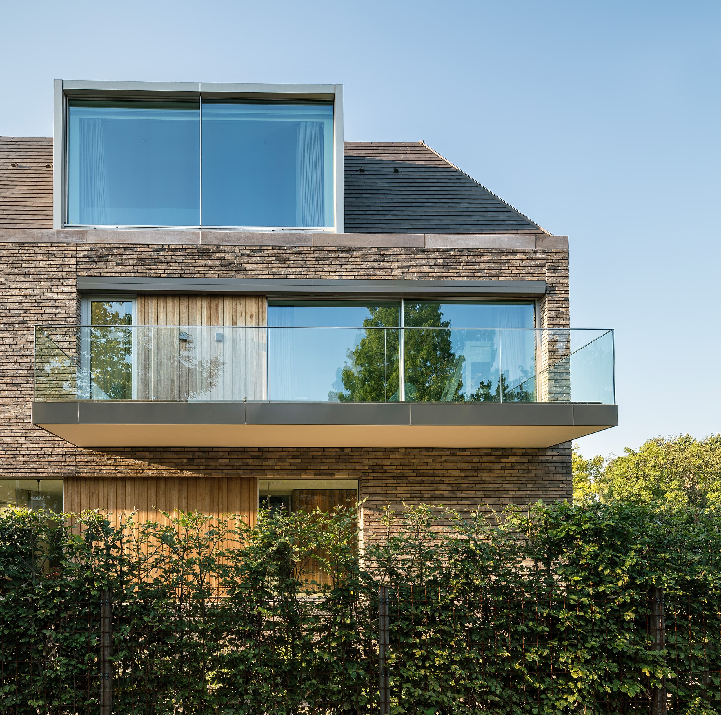
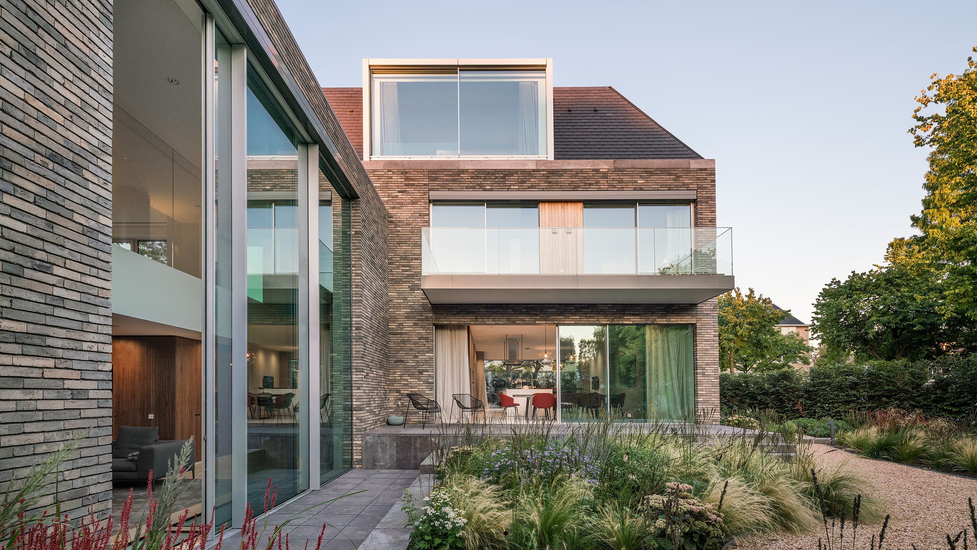
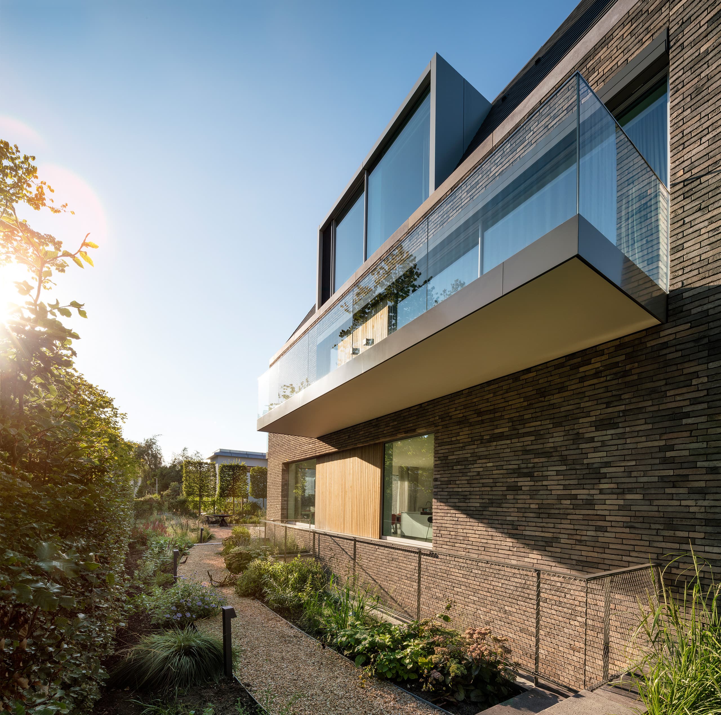
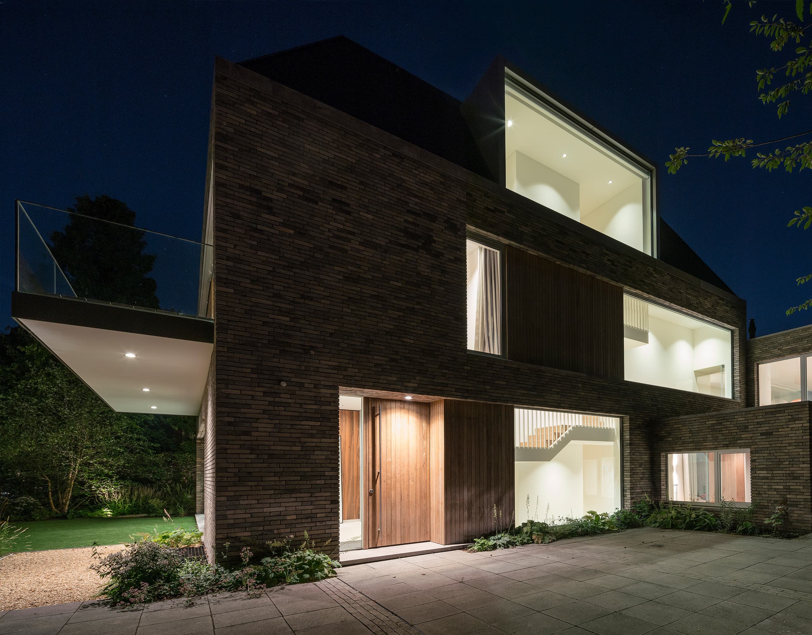
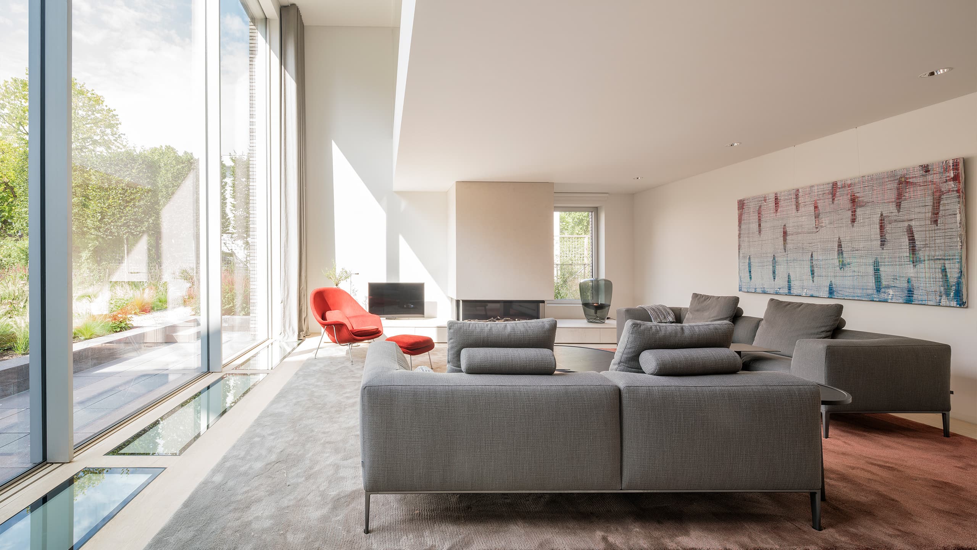
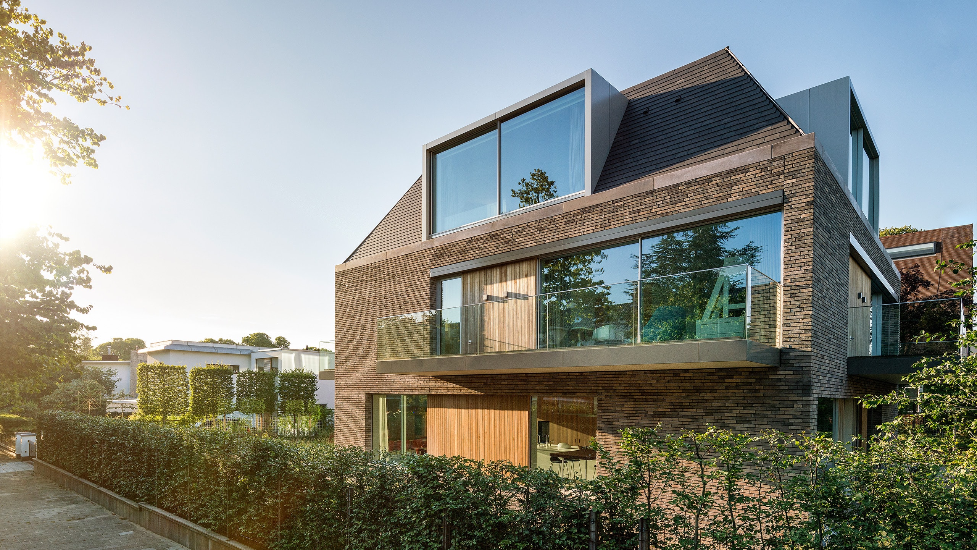
This 1000m² villa in Amsterdam's south district reimagines a former notary house as a spacious family home, rebuilt around its original silhouette. The ground floor unites kitchen, dining and living areas with a subtle balance of privacy and openness toward a garden designed by Piet Oudolf. Below grade, a sunlit basement houses a swimming pool, spa and play space, while upper floors hold bedrooms and a master suite with views over the city. Warm colored brick, natural wood and generous glazing define a refined, grounded facade.

A double-height void connects the in-between floor, where a study overlooks the living spaces below, lending the interior a sense of both scale and intimacy. Children's bedrooms with private bathrooms occupy the first floor, while the top level is reserved for a master bedroom with panoramic views over Amsterdam.

The basement level was conceived as a bright, fully usable zone rather than a hidden service floor. Outdoor patios bring daylight to the pool and play areas, transforming what is often overlooked space into a lively part of the home.

Throughout, detailing favors warmth and restraint: coloured brickwork references the surrounding historic architecture, while wood inlays and large transparent openings soften the material palette. The garden, designed by Piet Oudolf, extends the architecture's quiet balance of openness and shelter into the landscape.

Location
Amsterdam
Year
2016
Type
Villa
Scope
Renovation
Style
Contemporary

Photo tour

Credited professionals

The trusted team that worked together to bring this project to life.

Architect
HofmanDujardin

HofmanDujardin