Townhouse

Townhouse

by pham

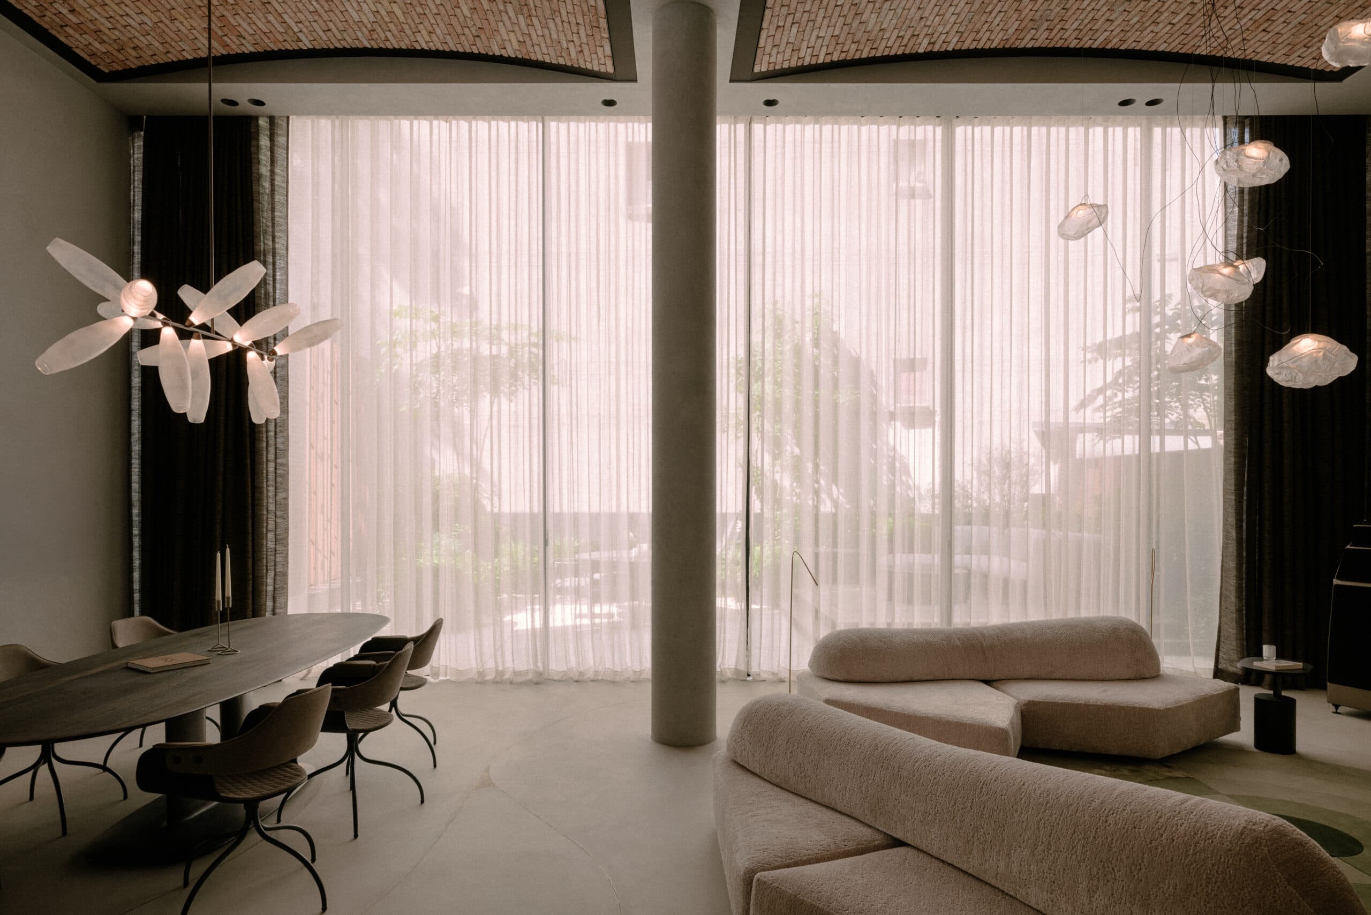
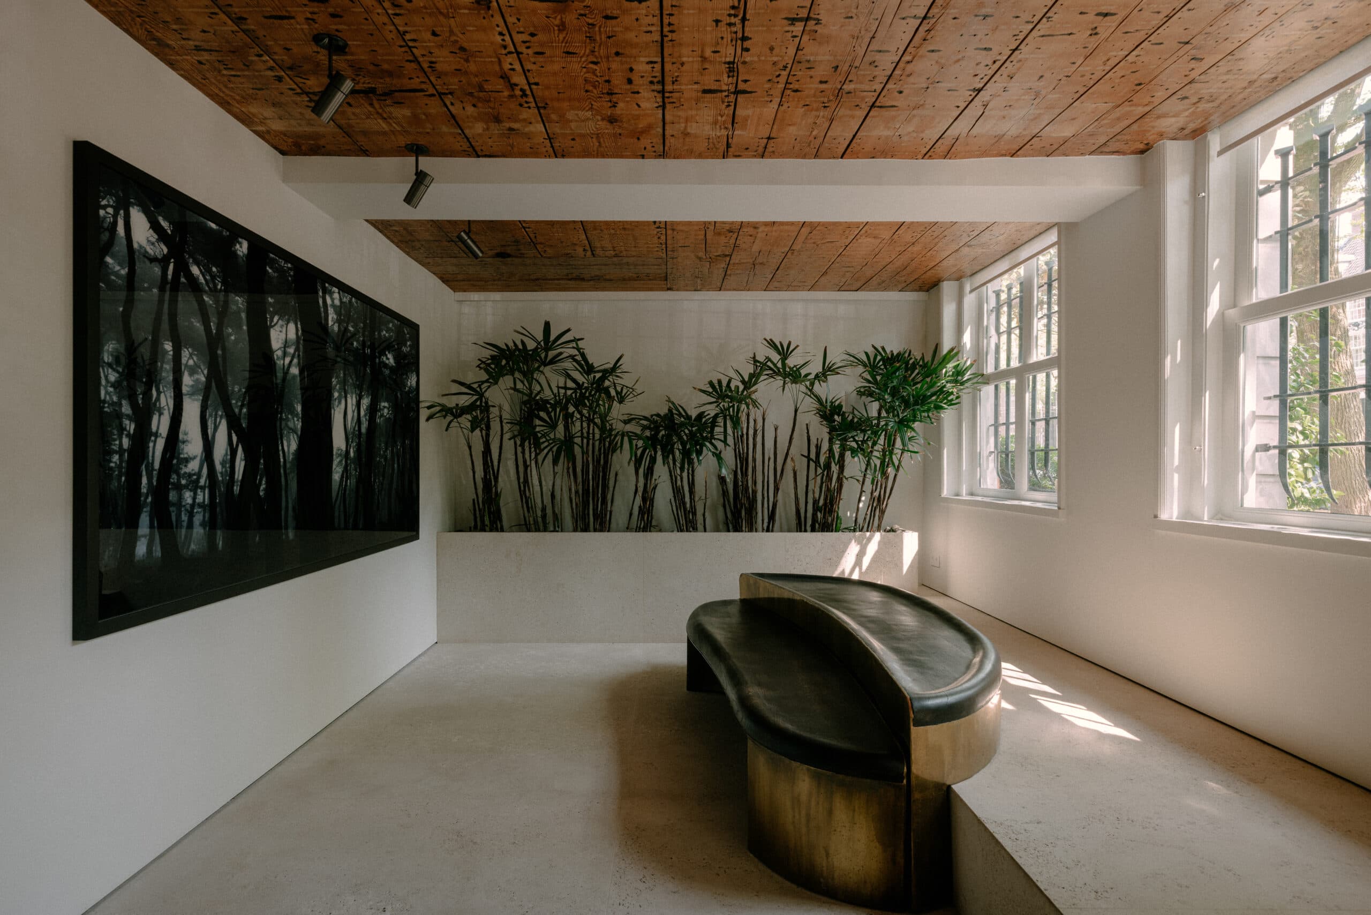
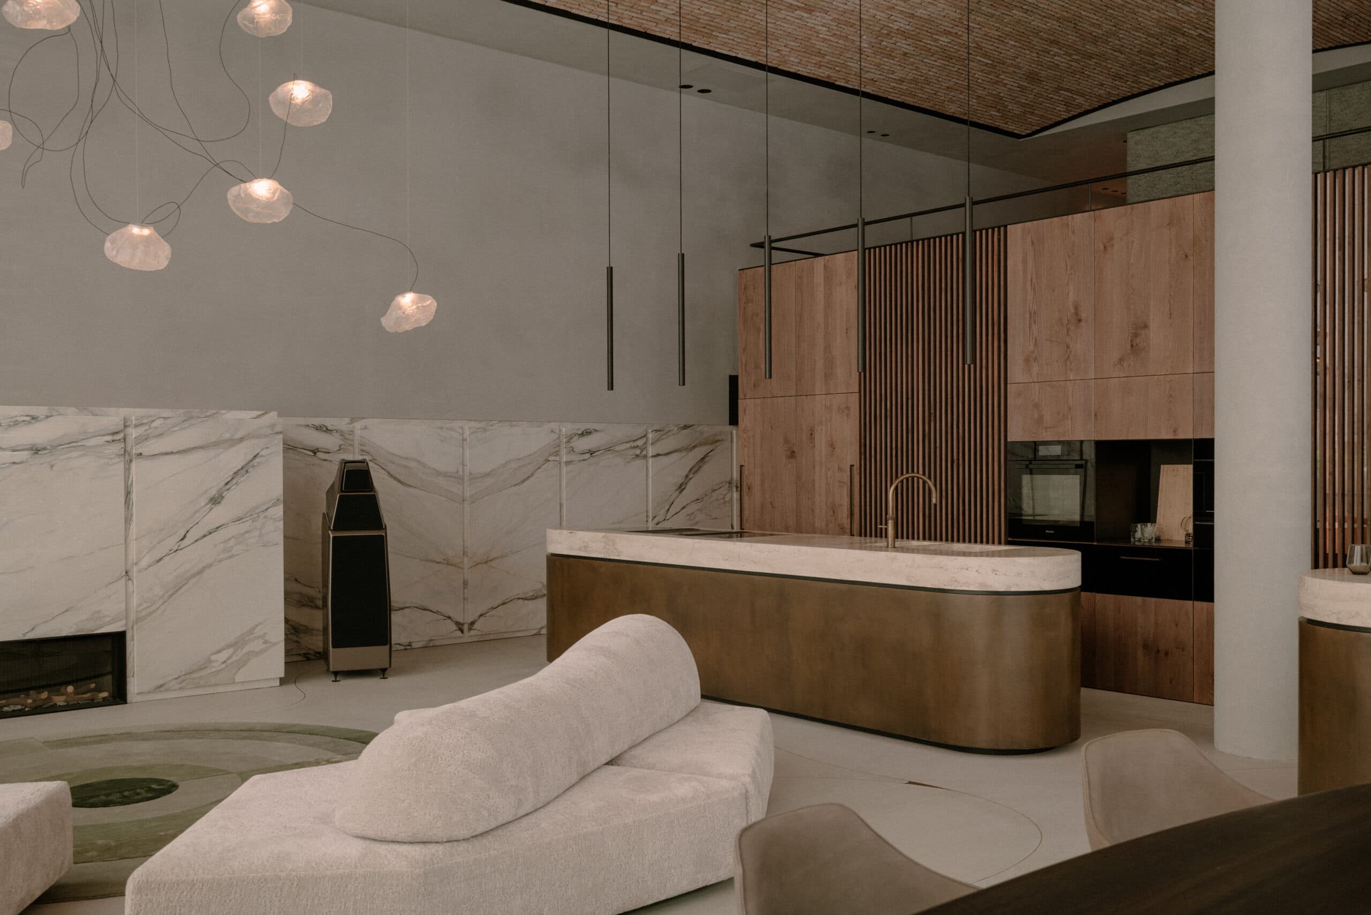
A meticulously designed townhouse in Amsterdam featuring sculptural cooking islands with travertine and bronze, and a 4.5-meter high sliding door that seamlessly connects the living room to a generous garden. The project emphasizes bespoke material choices and custom detailing throughout, including textiles by textile

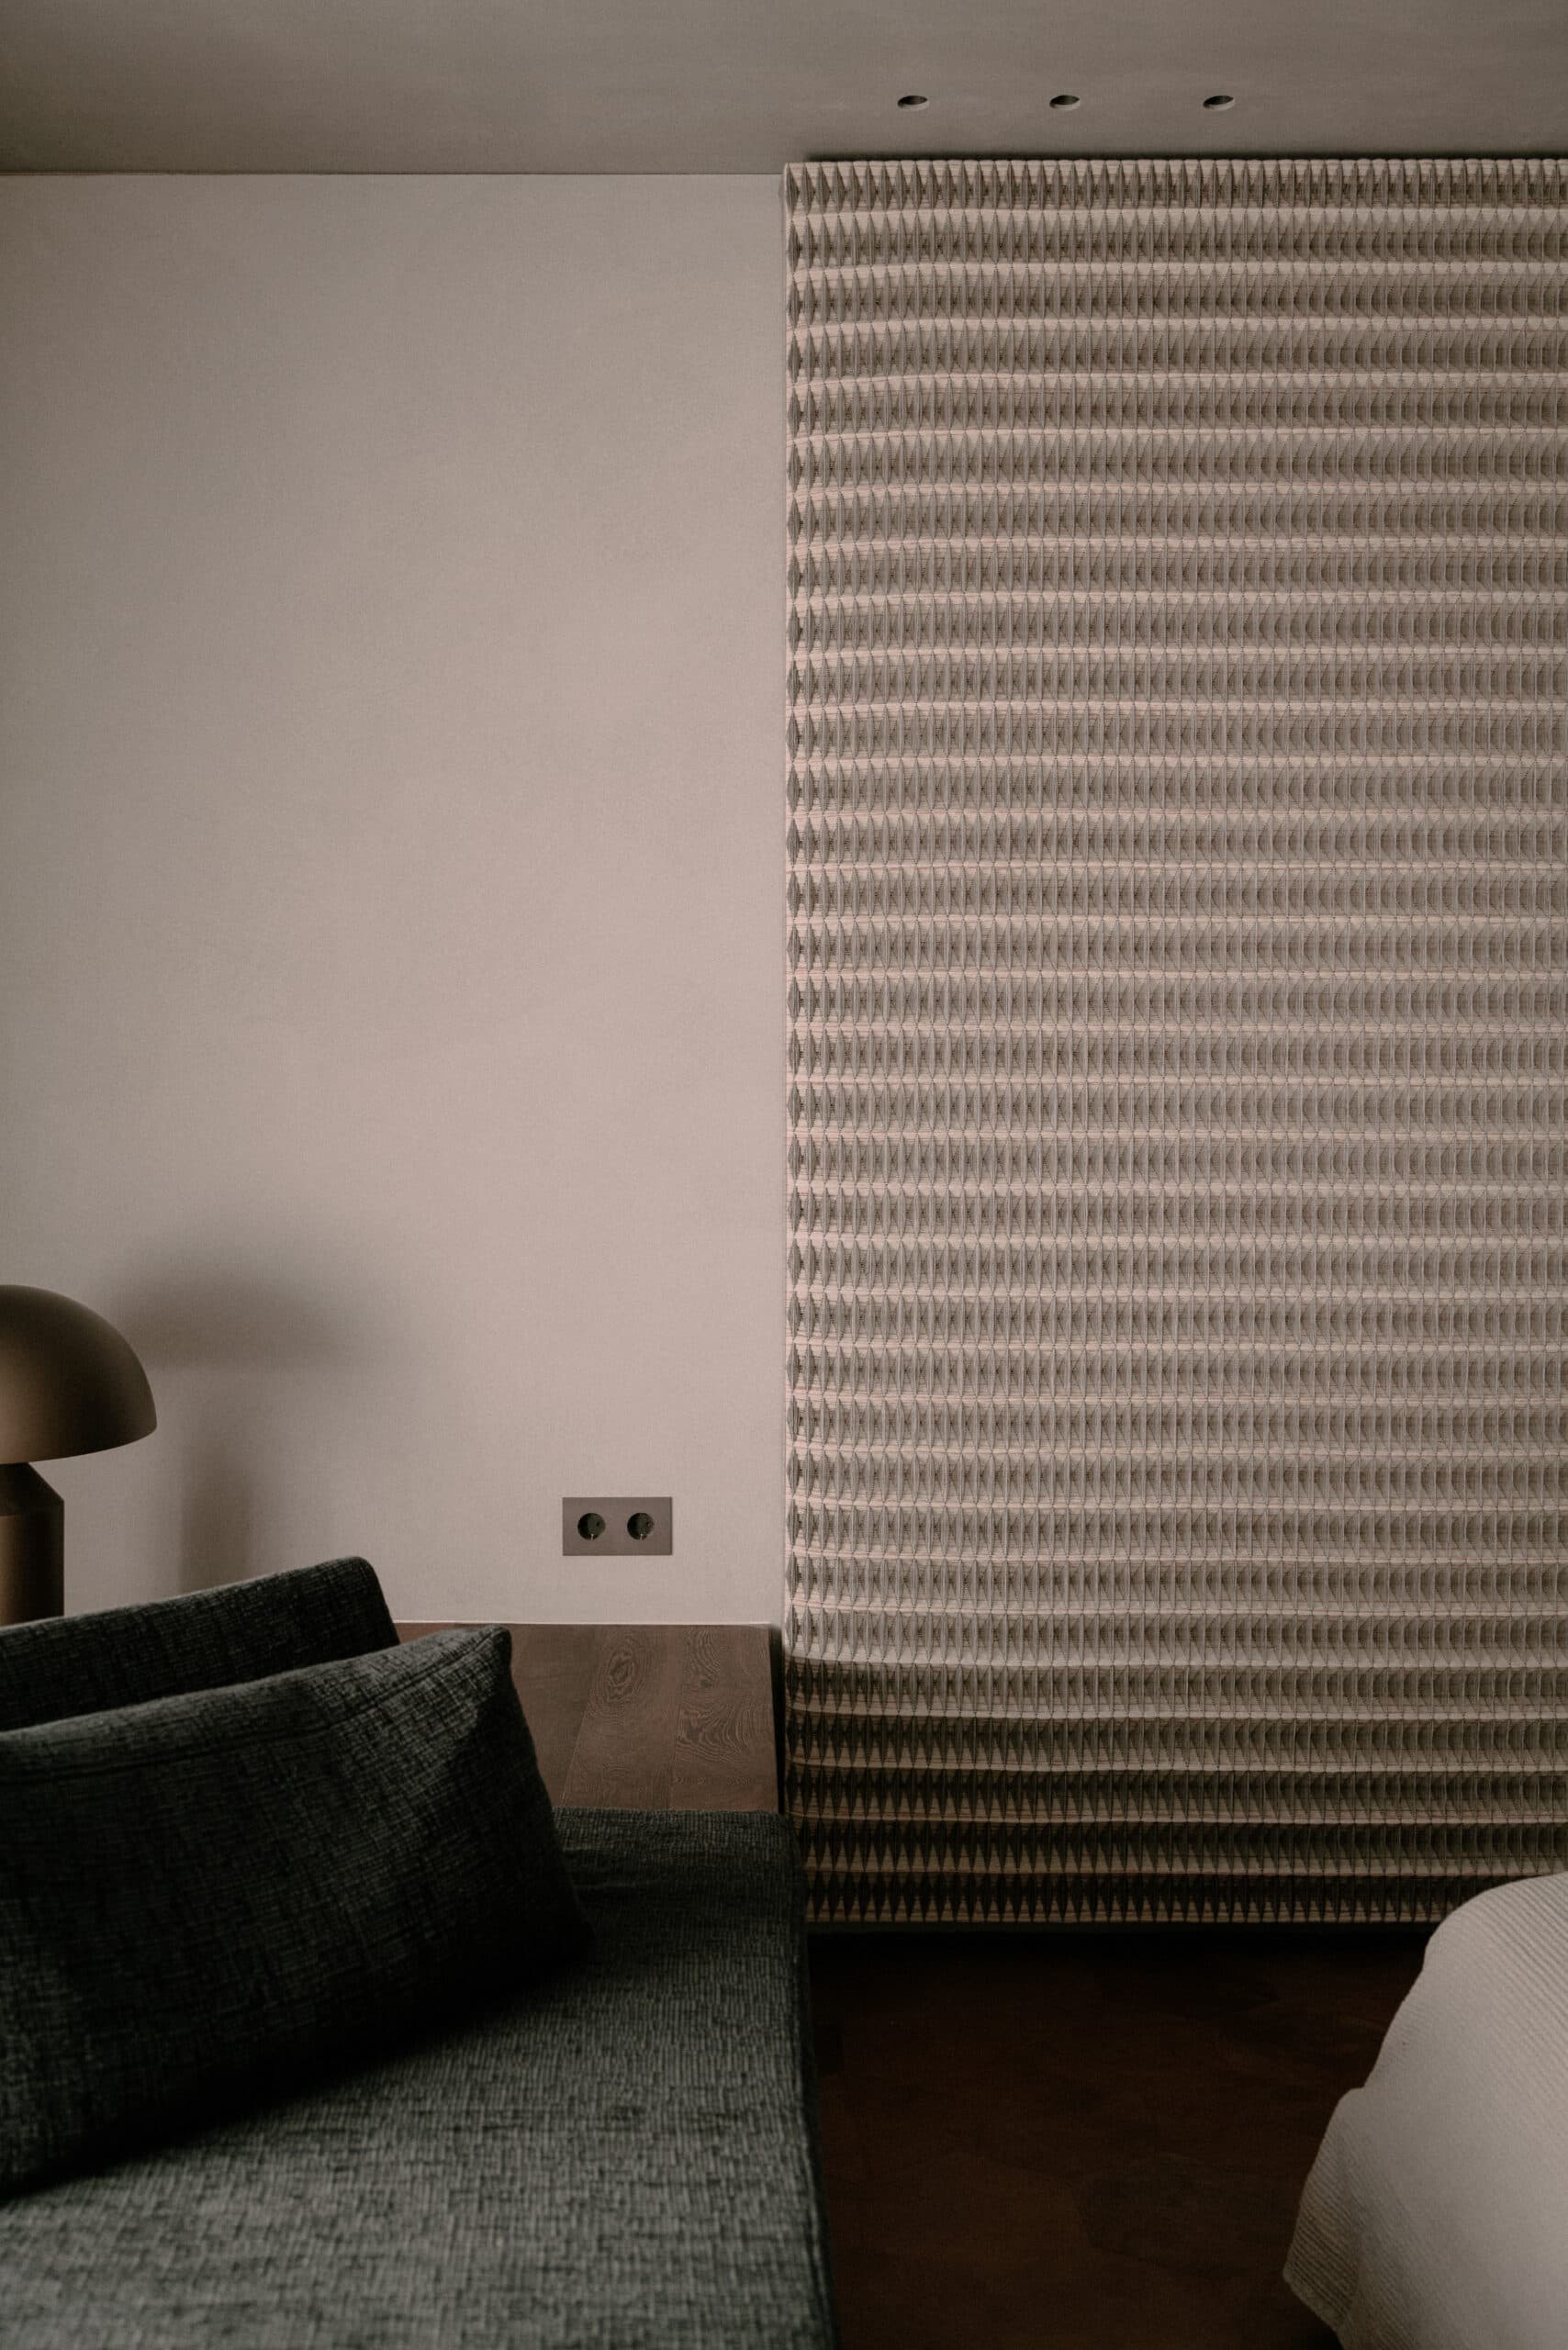
Beyond the living areas, the hallway establishes the rhythm of the house — a quiet passage of dark tones and considered lighting that leads toward the private rooms above. The same restraint returns in the bedrooms, where daylight and generous ceiling heights take precedence over decoration.

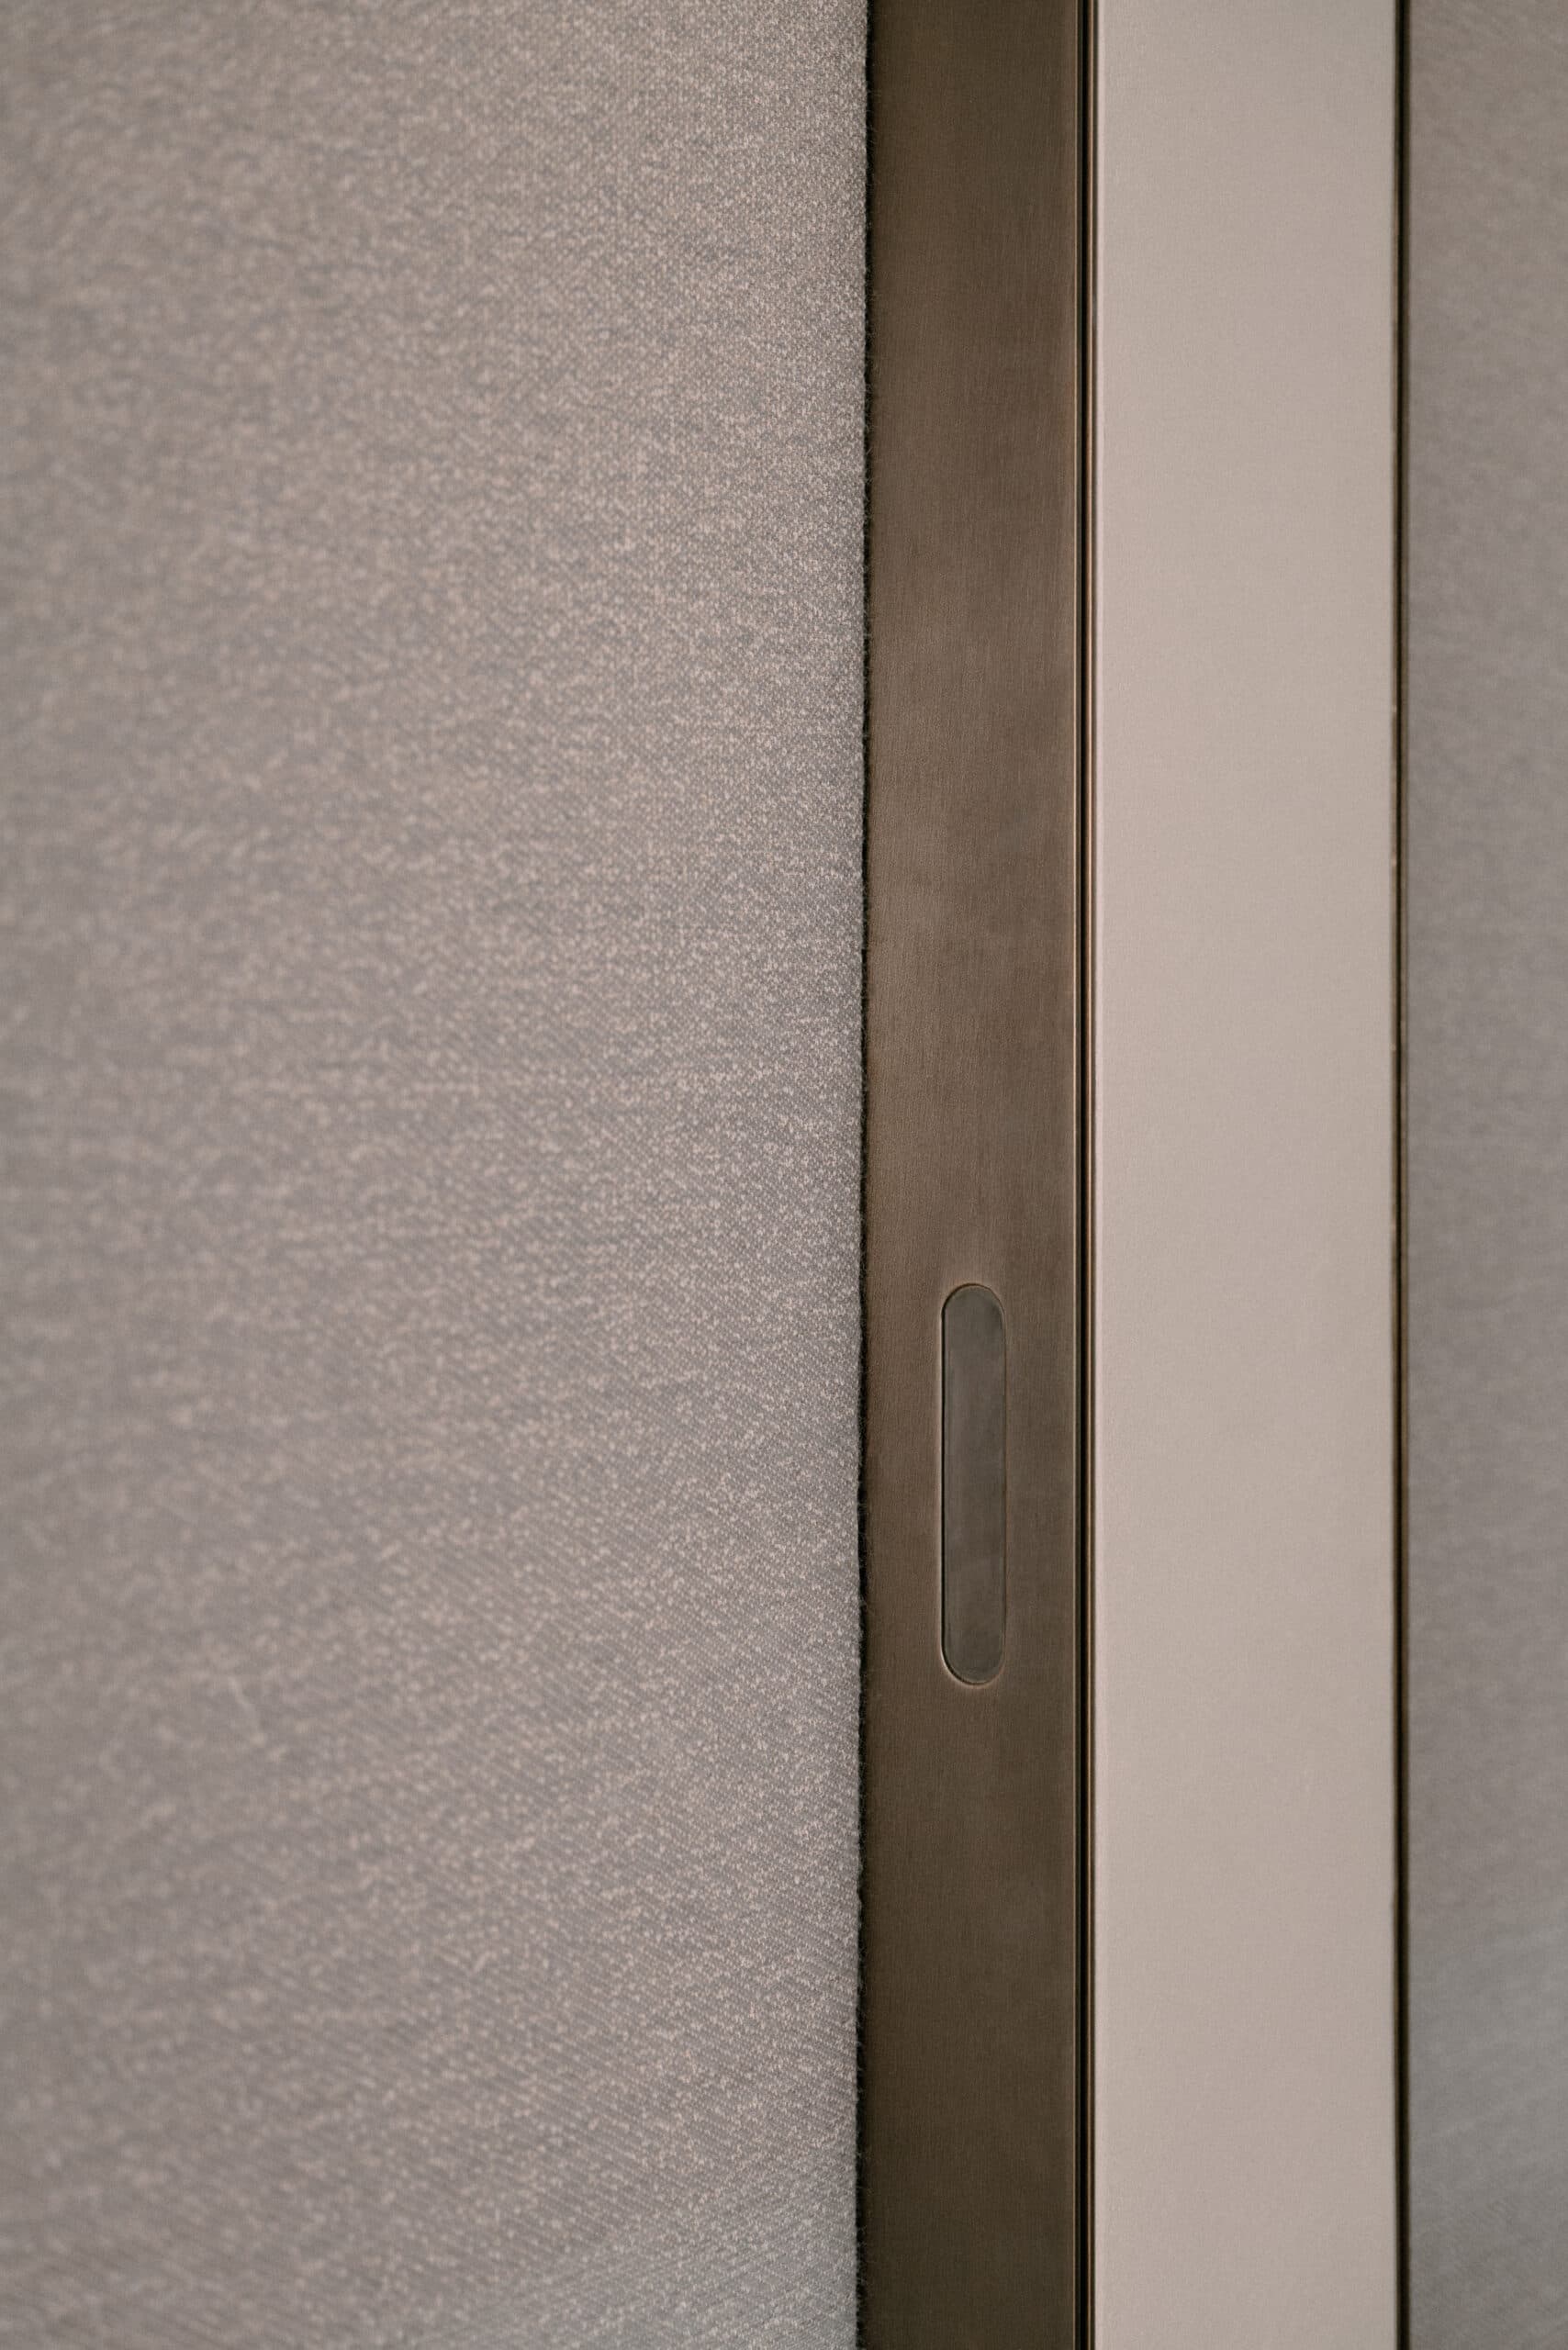
The bathroom continues this material discipline, favouring a limited palette that lets texture and proportion speak rather than pattern or colour. Throughout, custom joinery and finishes tie the different spaces together, giving the house a coherent identity from room to room.

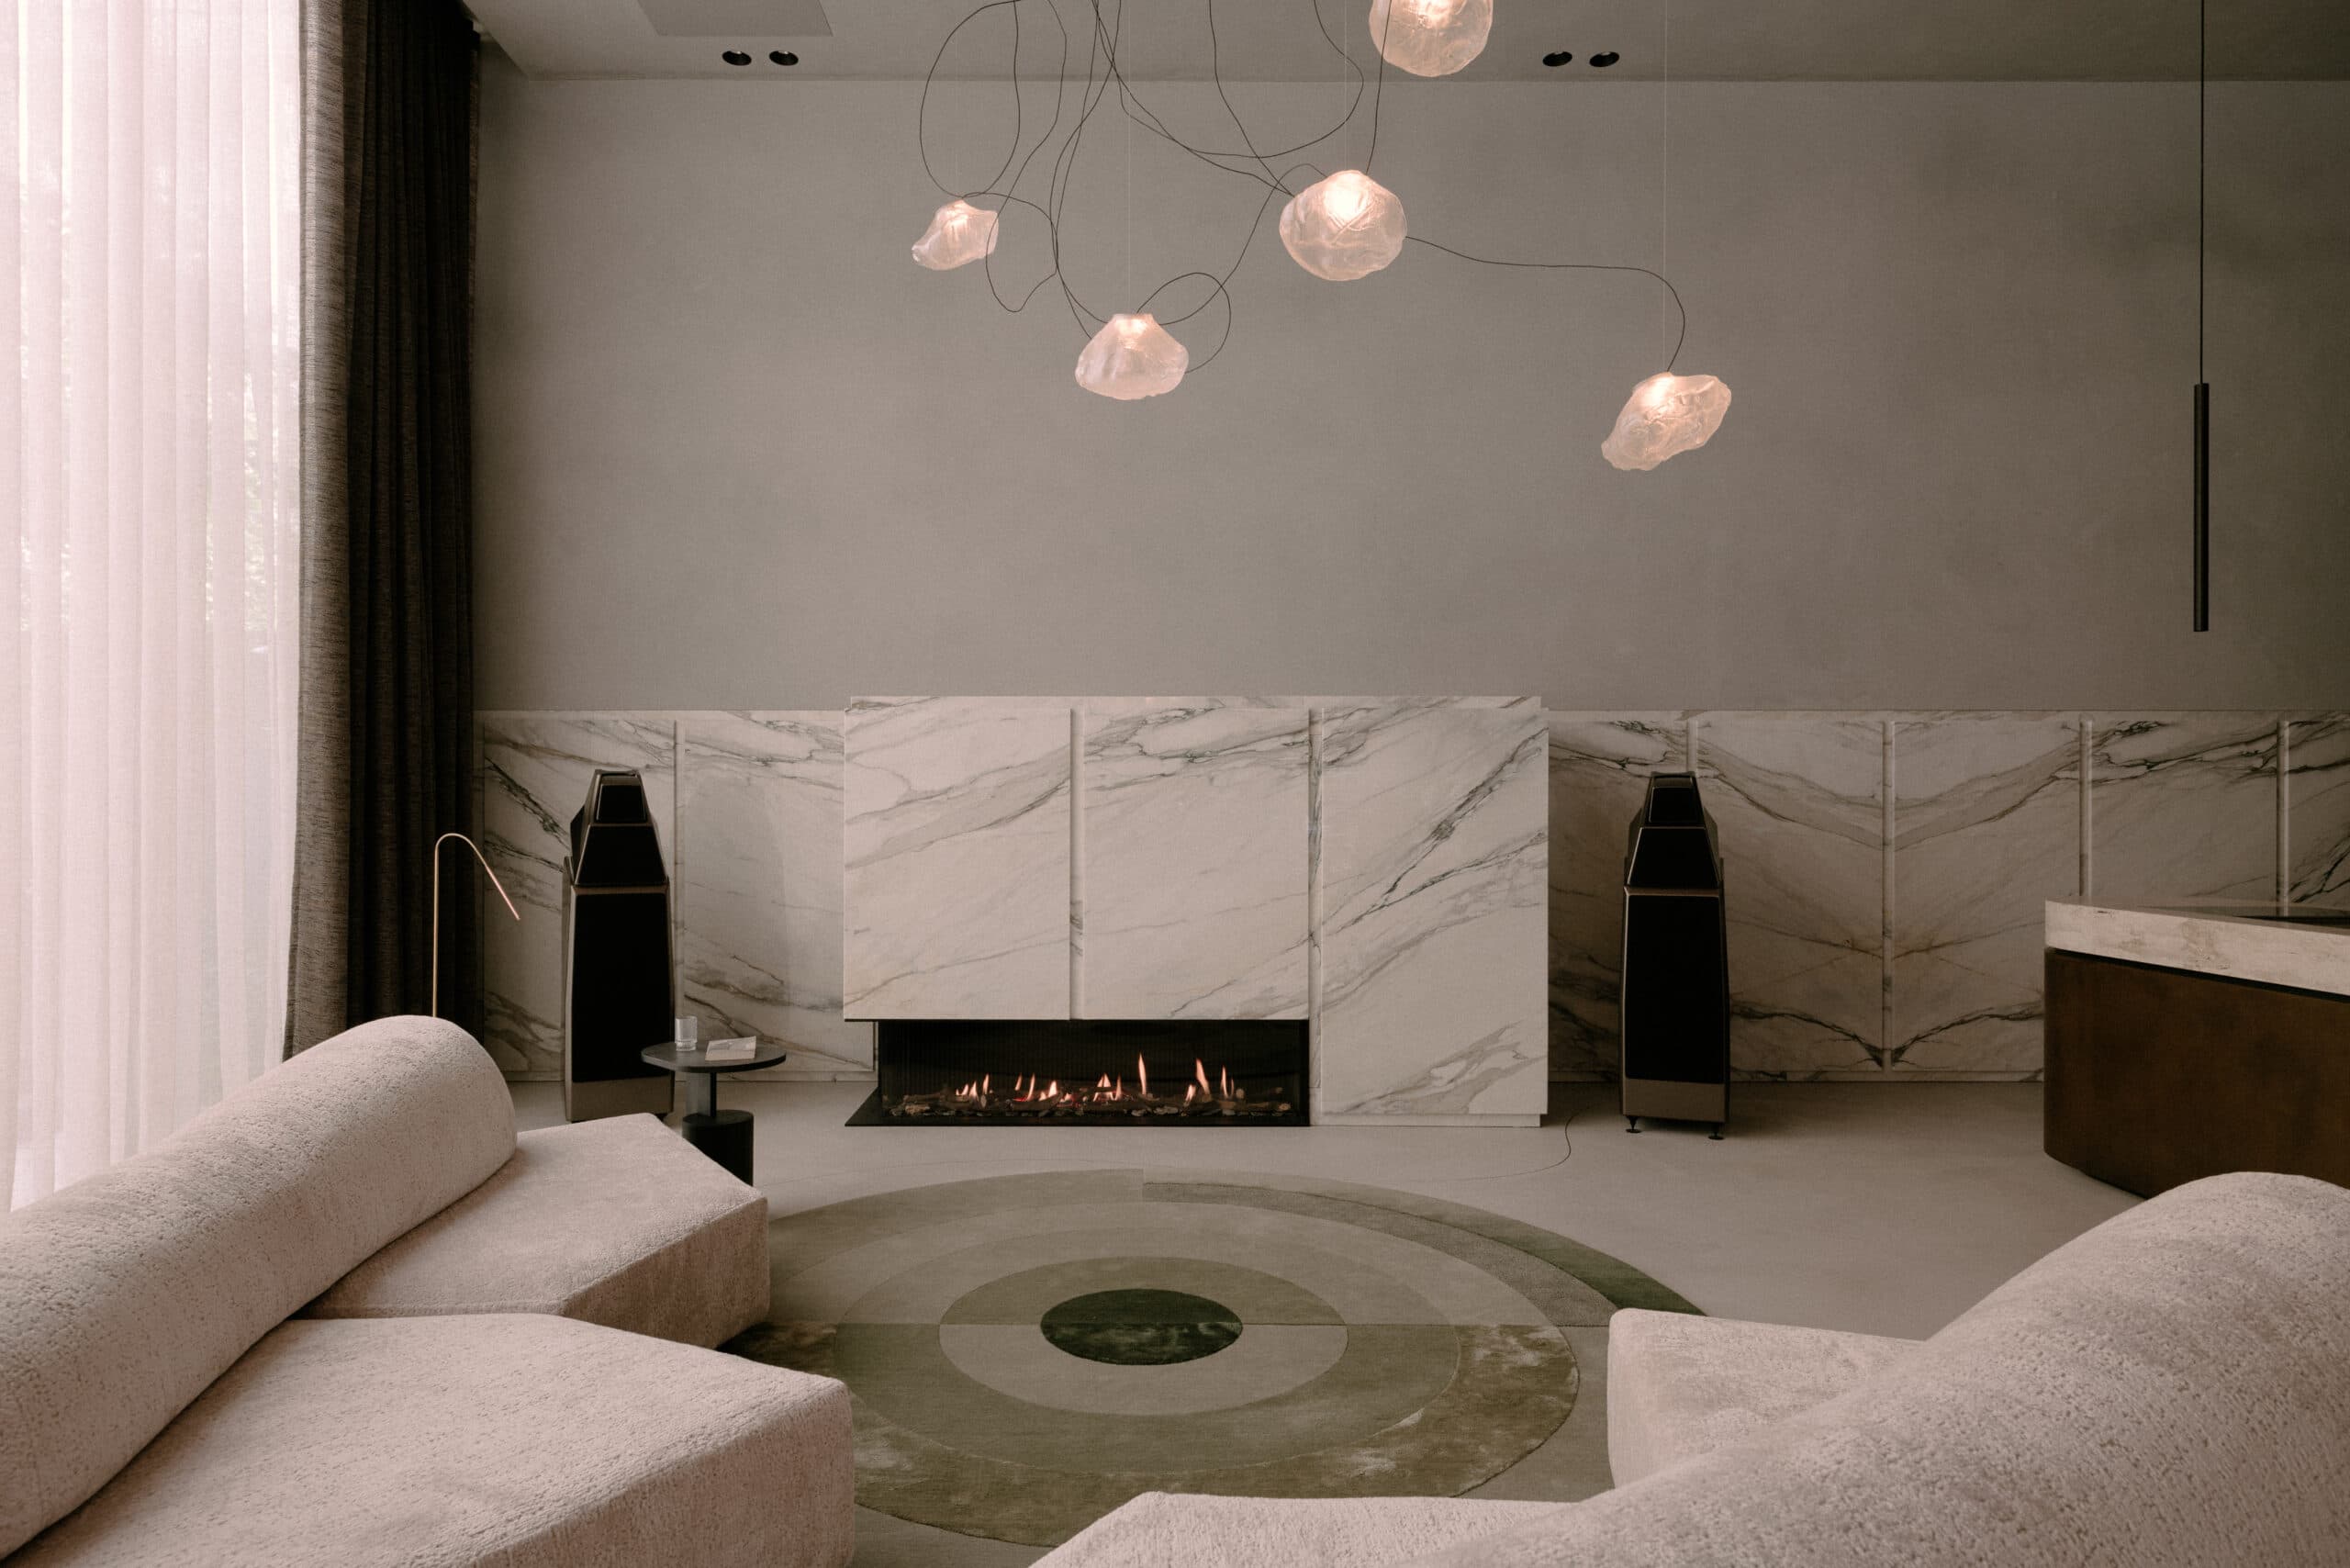
The interior design, carried out by pham, treats each space — kitchen, living room, hallway, bedroom, bathroom — as part of a single narrative, one that unfolds gradually as you move through the townhouse toward the garden at its rear.

Location
Amsterdam
Type
Townhouse
Scope
Interior Design
Style
Contemporary

Photo tour

Credited professionals

The trusted team that worked together to bring this project to life.