Rijksmonumentale Woning

Rijksmonumentale Woning

door Choc Studio Interieur

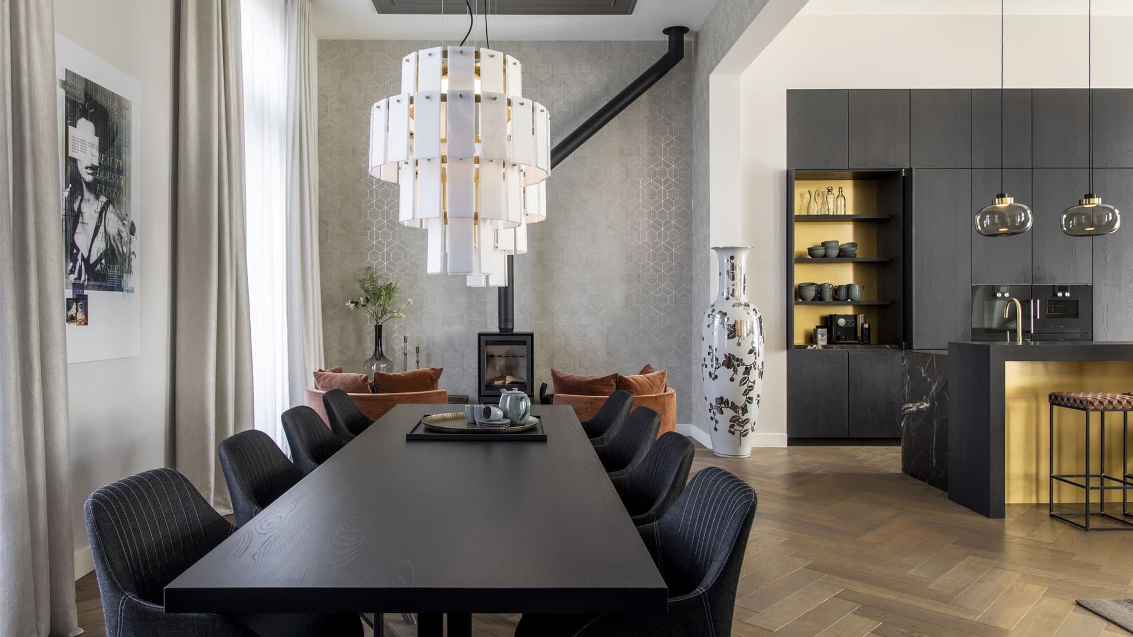
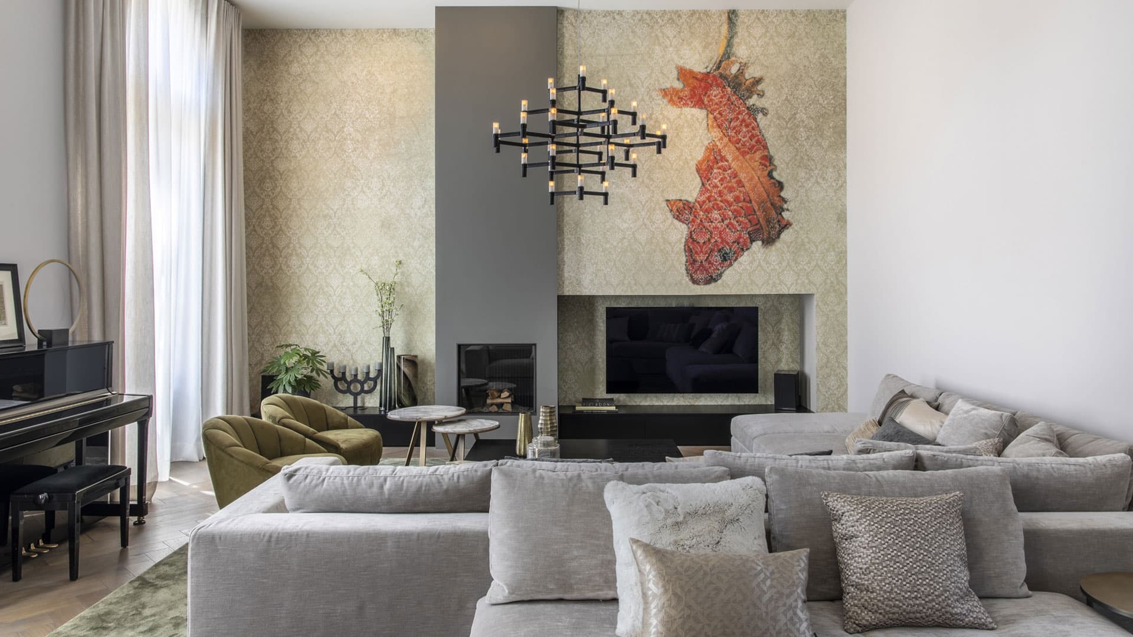
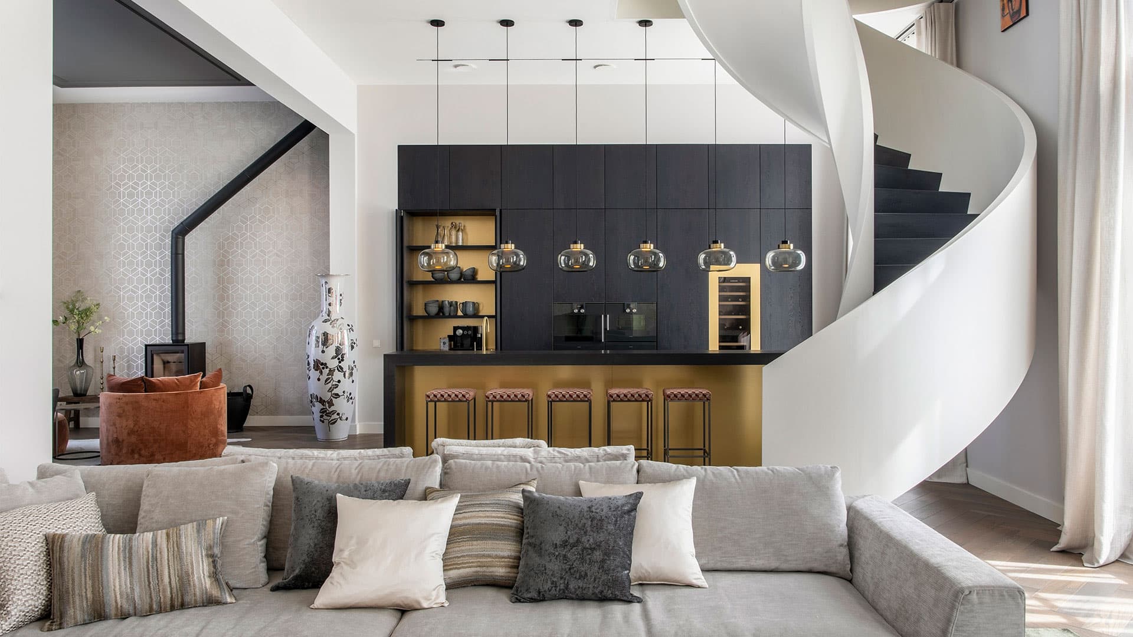
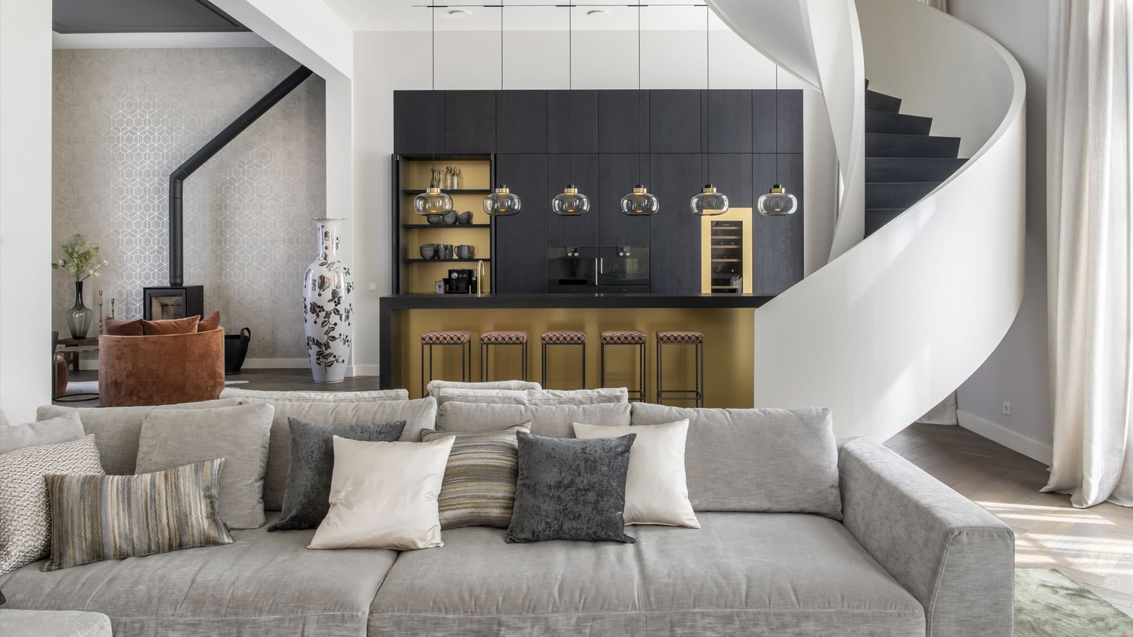
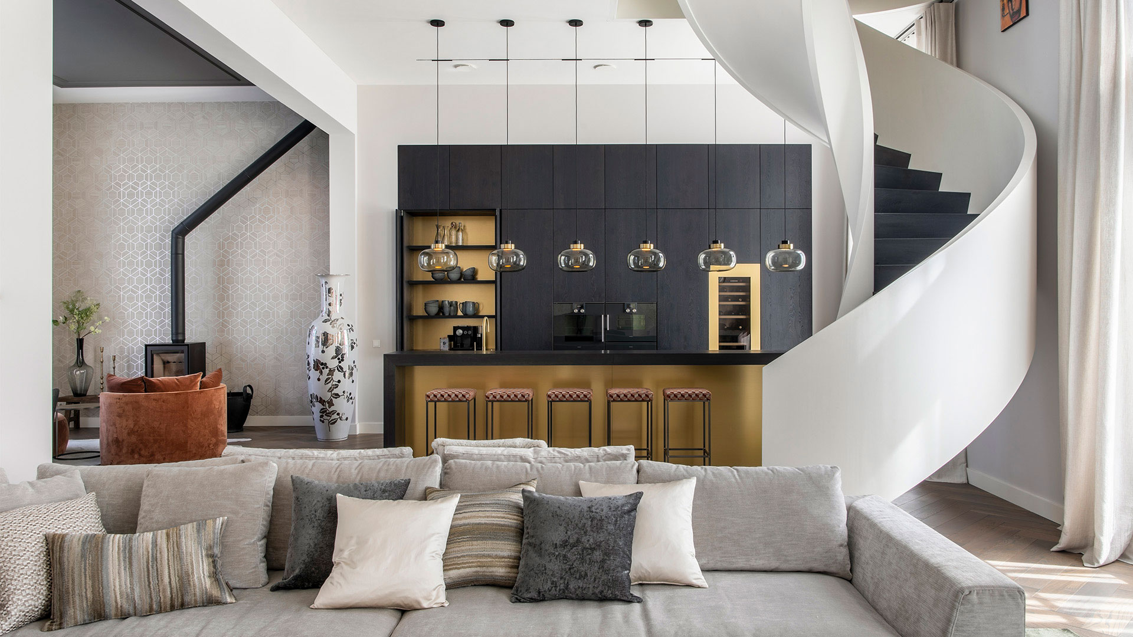
Dit project betreft de transformatie van een voormalig ziekenhuisgedeelte op landgoed Brederode in Bloemendaal—een rijksmonument—tot een bewoonde woning. Choc Studio verzorgde het volledige traject, van ruimtelijk ontwerp en materiaalkeuze tot styling en inrichting van het casco pand met hoge plafonds. Een nieuw toegevoegde wenteltrap werd het centrale element van de plattegrond en bepaalt de circulatie op elke verdieping. Donker eiken, warme messing accenten en rijke behangpatronen brengen de monumentale schaal in balans met een hedendaags, intiem woongevoel.

The building's history as a former hospital gave the interior an unusual starting point: soaring ceilings, historic structures and architectural detailing, but no existing rooms or plan. Every spatial decision had to be conceived from scratch, within the constraints that come with working inside a listed monument.

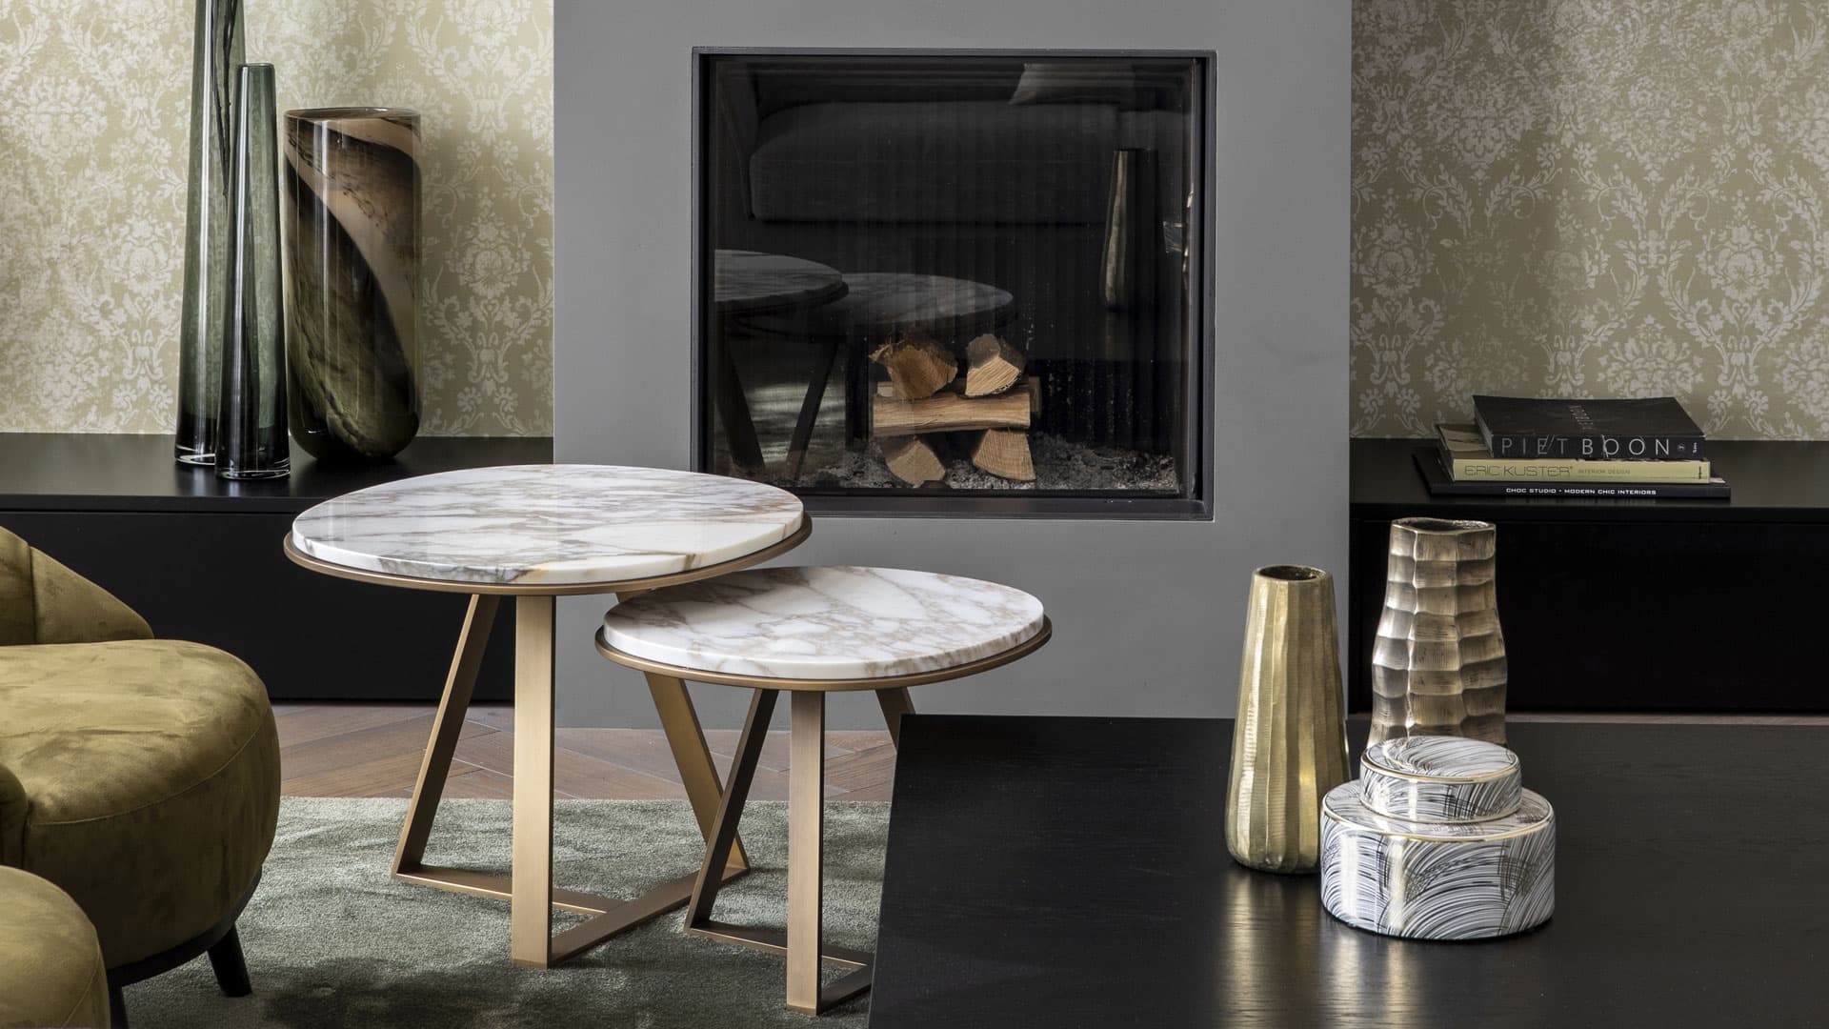
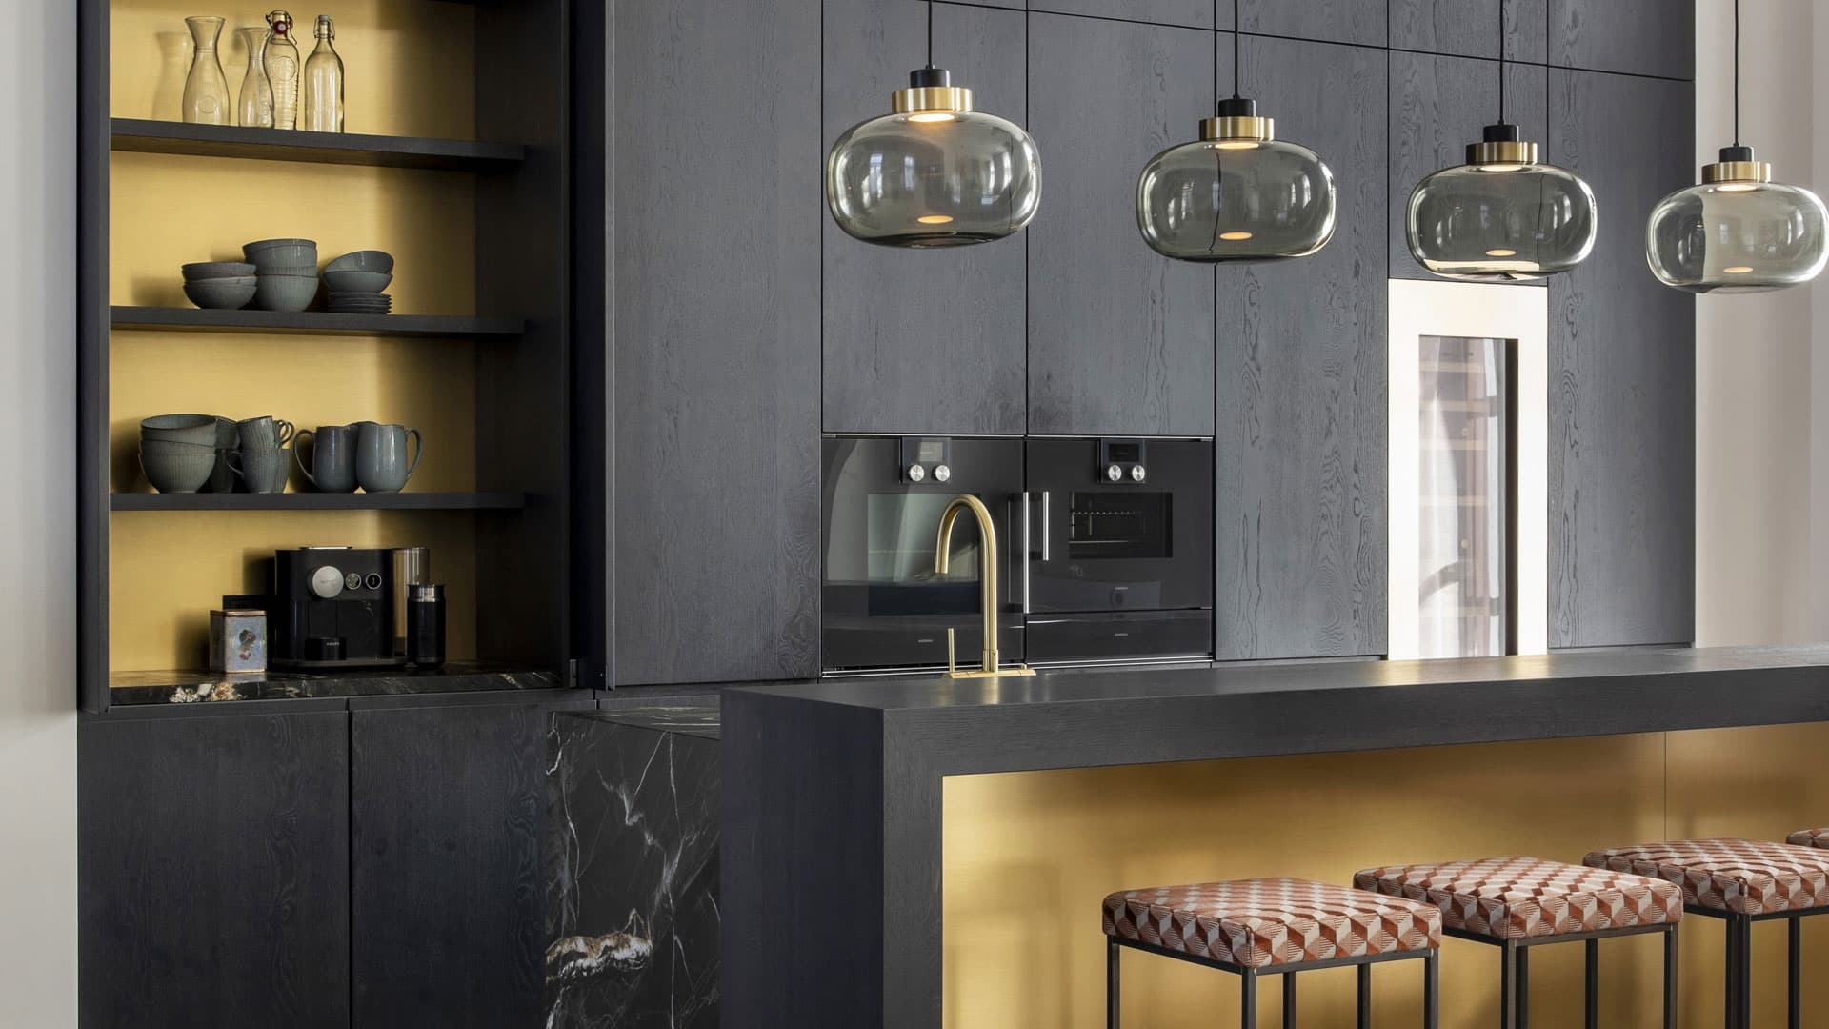
A sculptural white spiral staircase, absent from the original floor plan, was introduced as the central feature around which the rest of the home was organized. The kitchen, designed in matching dark oak and brass tones, extends this material language into daily life, while furniture from Meridiani and Prades, complemented by pieces from the Pure Choc line, furnishes the living areas.

Upstairs, bedrooms and a home office continue the restrained palette, with wallpapers from Wall&Deco and Arte drawing attention to the height of the rooms, and lighting from Nemo and Tooy underscoring the architecture throughout.

Locatie
Bloemendaal
Jaar
2020
Type
Appartement
Scope
Interieur ontworpen
Stijl
Transitioneel

Fototour

Vermelde professionals

Het vertrouwde team dat samen dit project tot leven heeft gebracht.