Semi-detached villa Kralingen

Semi-detached villa Kralingen

by Foam Architecten

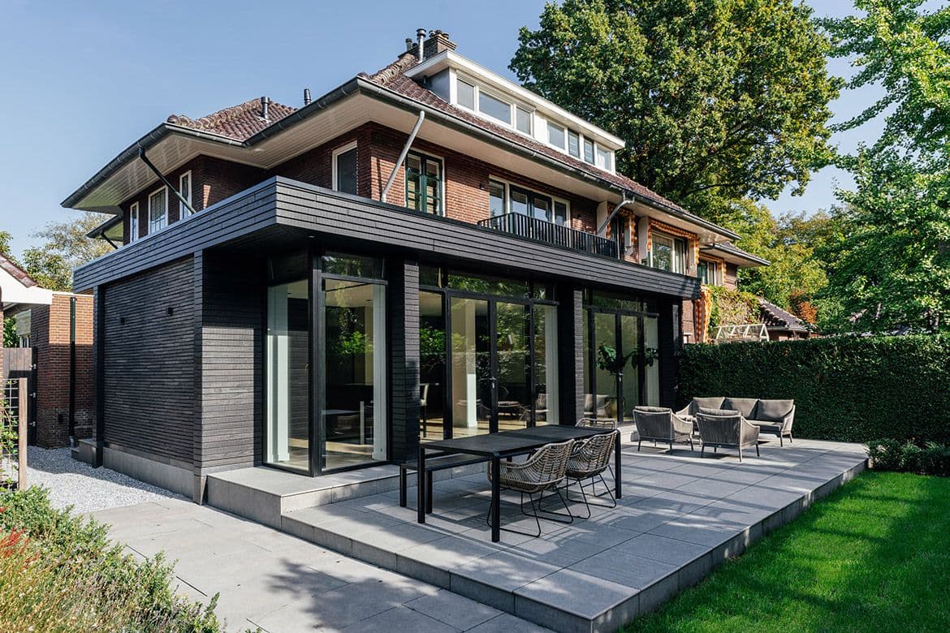
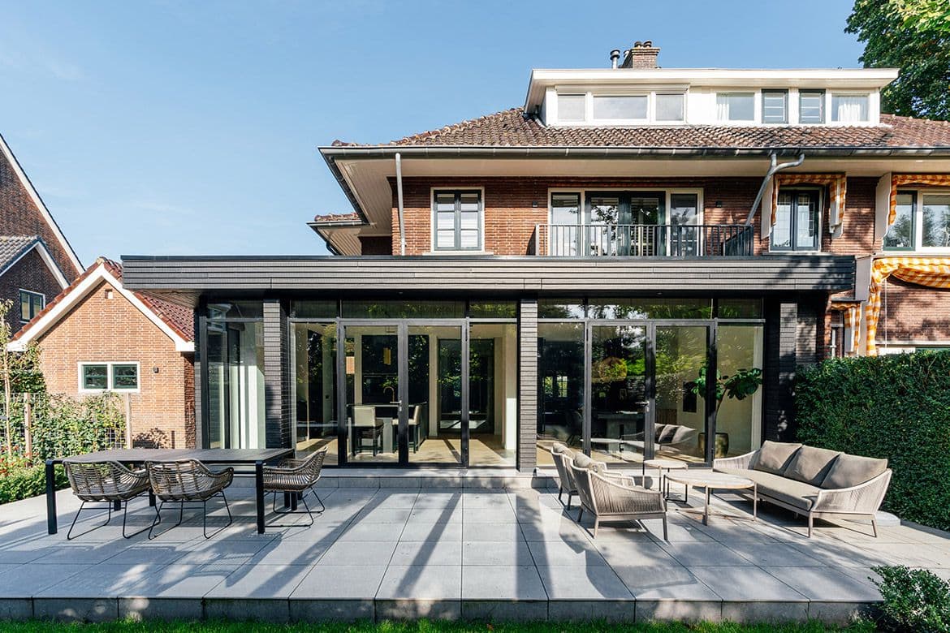
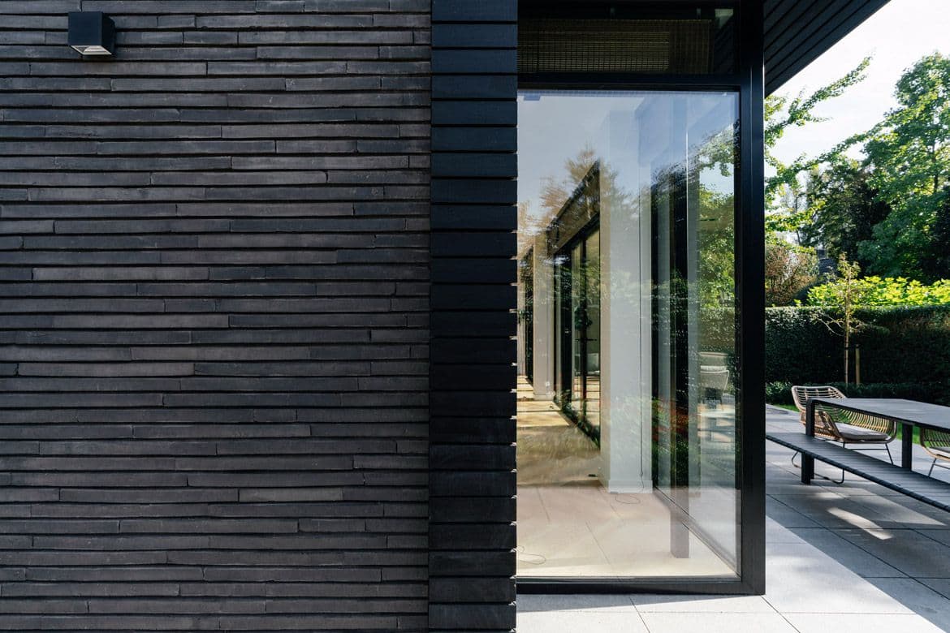
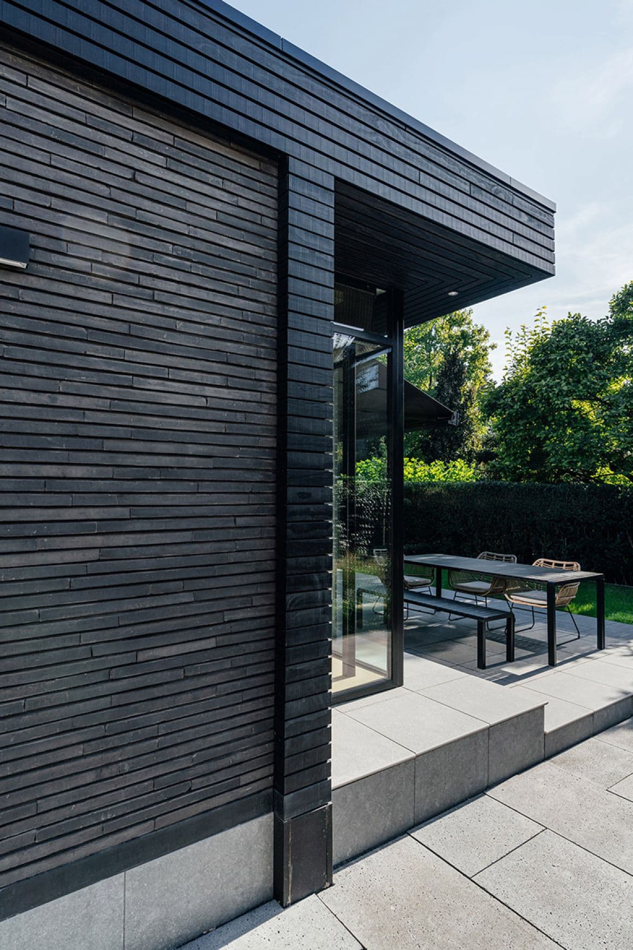
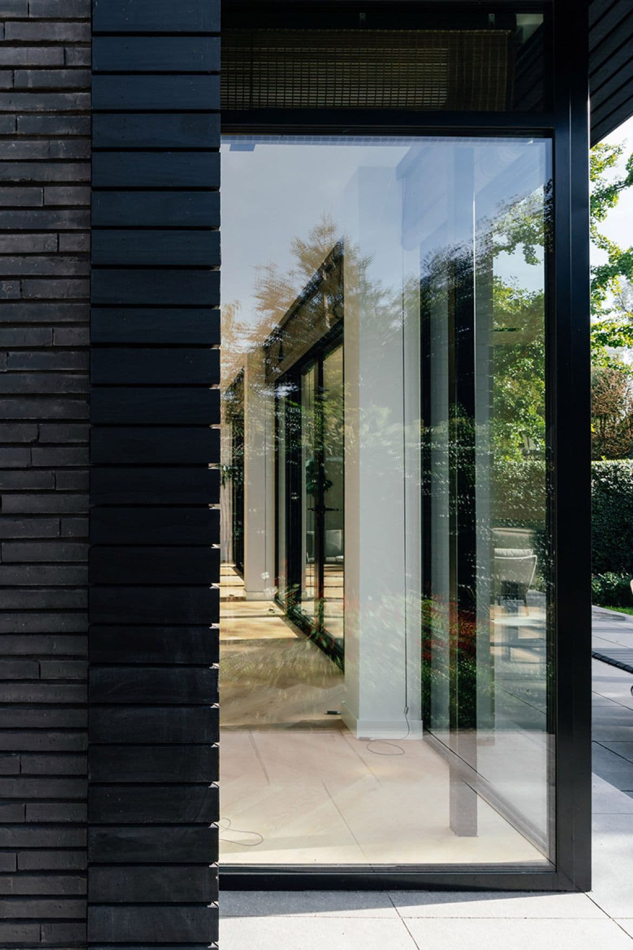
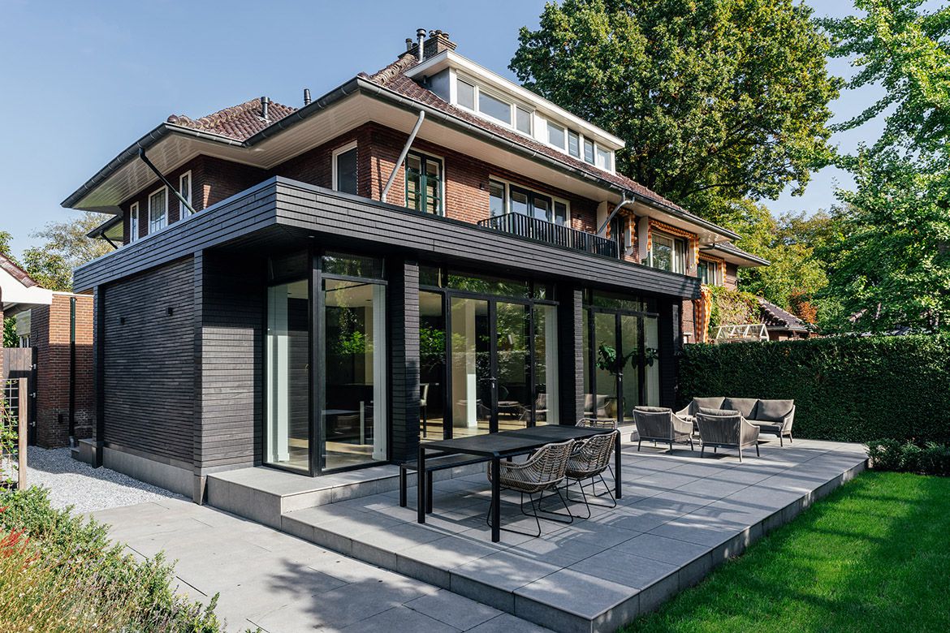
In a quiet corner of Rotterdam's Kralingen district, a charming but dated 1931 semi-detached villa was thoroughly renovated. The rear, previously cluttered by years of piecemeal additions, was unified by a new contrasting extension clad in black horizontal battens and Petersen Tegl brick. Deep overhangs and protruding piers shield the new dining and kitchen space from summer sun, while retaining the character of the original front facade.

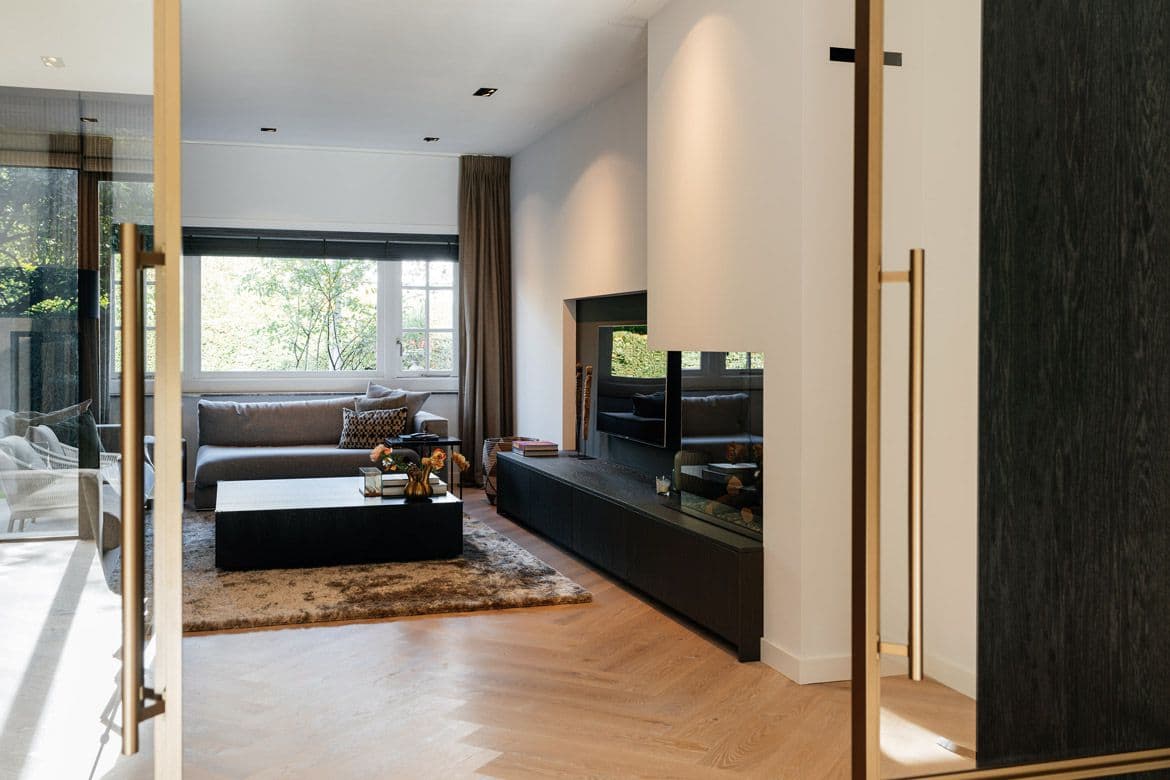
The new rear volume houses a spacious kitchen and dining area, separated from the living room by a sliding partition placed on its original historic location but executed in a contemporary style. Large glazed openings and a covered terrace connect the interior closely to the garden.

Sustainability measures were integrated wherever possible: the extension meets new-build energy standards, the ground floor received an entirely new insulated floor, window frames were replaced where needed, and the sloped roof was fully insulated.

The architects guided the project from preliminary design through construction supervision, coordinating with the contractor, interior builder and structural engineer, and integrating designs by third parties for the kitchen, bathroom and interior fit-out.

Location
Rotterdam
Year
2023
Type
Townhouse
Scope
Renovation
Style
Contemporary

Photo tour

Credited professionals

The trusted team that worked together to bring this project to life.