House in The Hague

House in The Hague

by Bongers Architecten

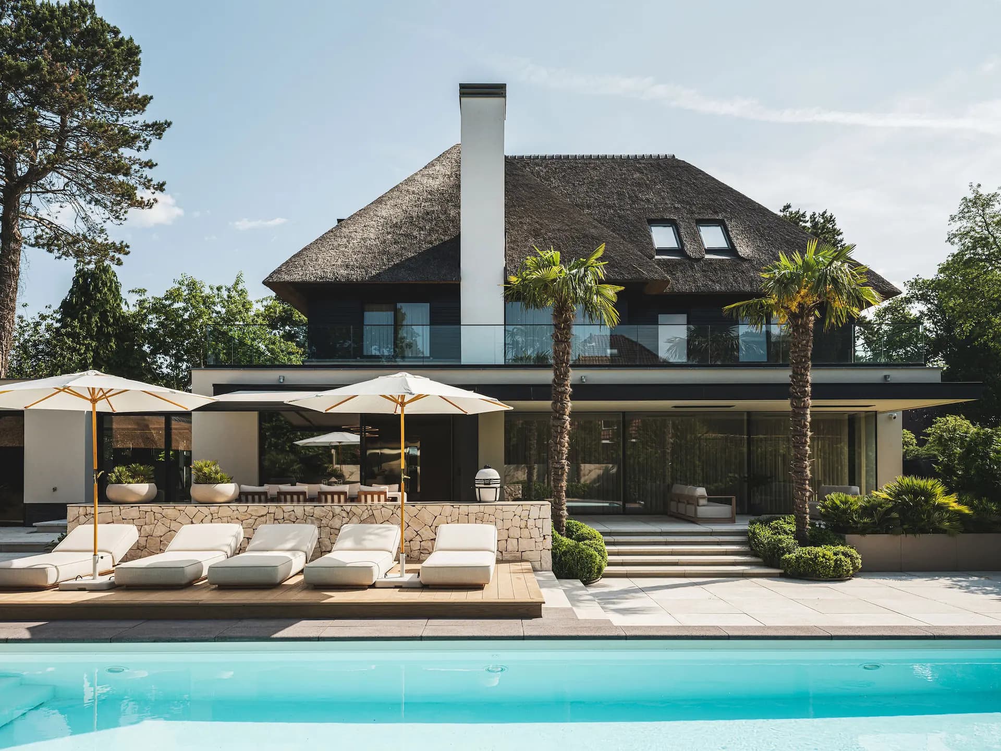
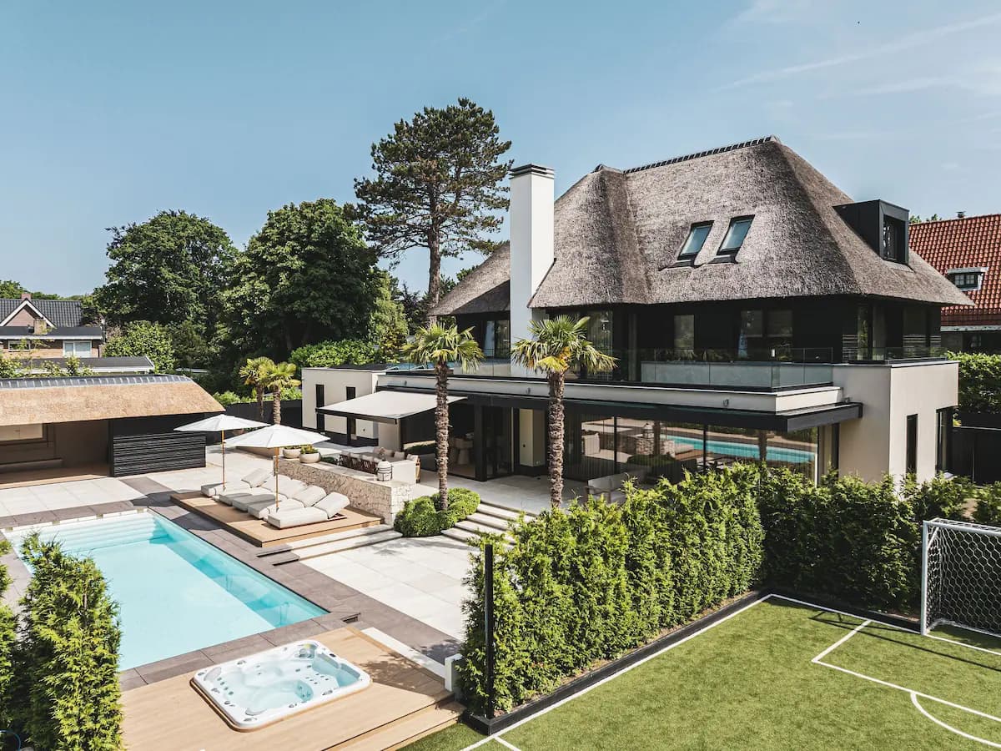
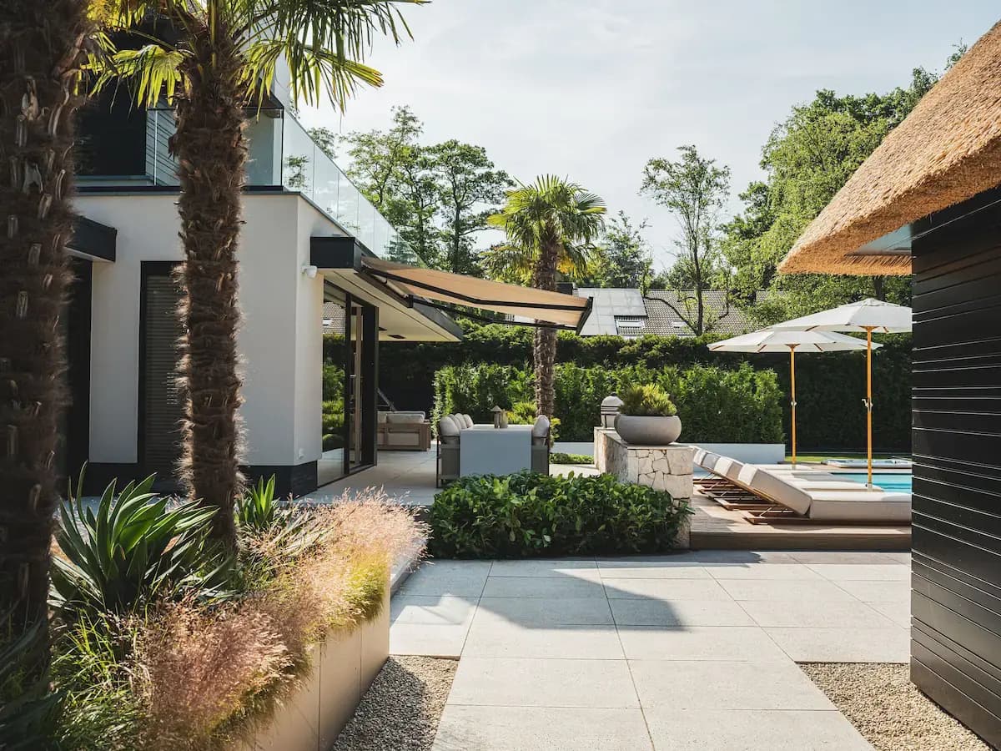
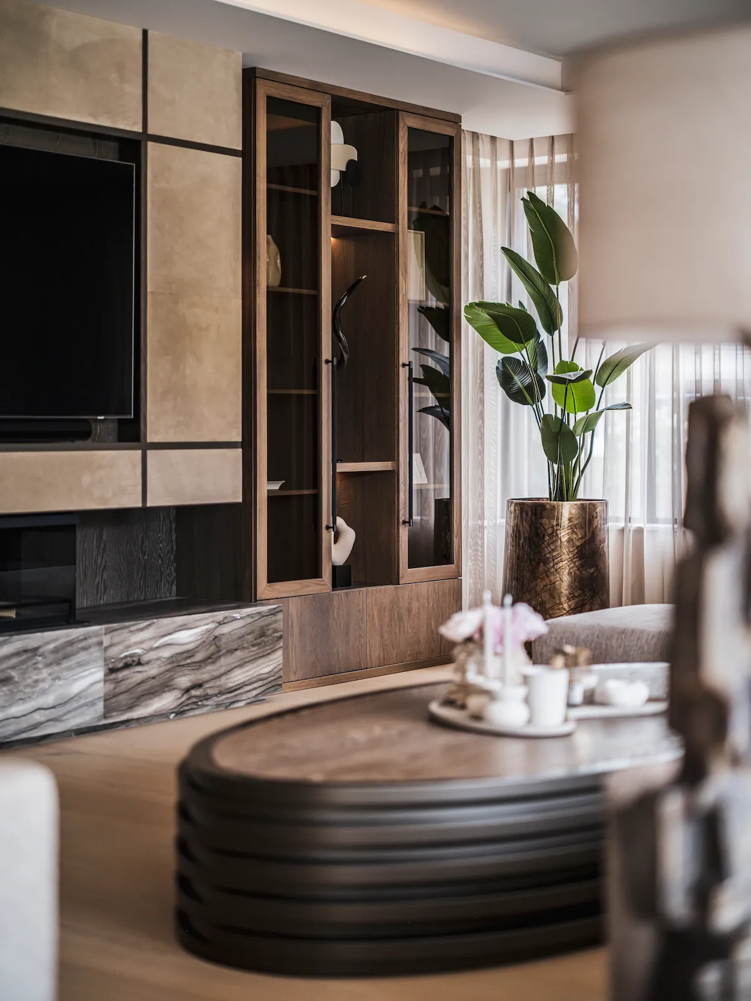
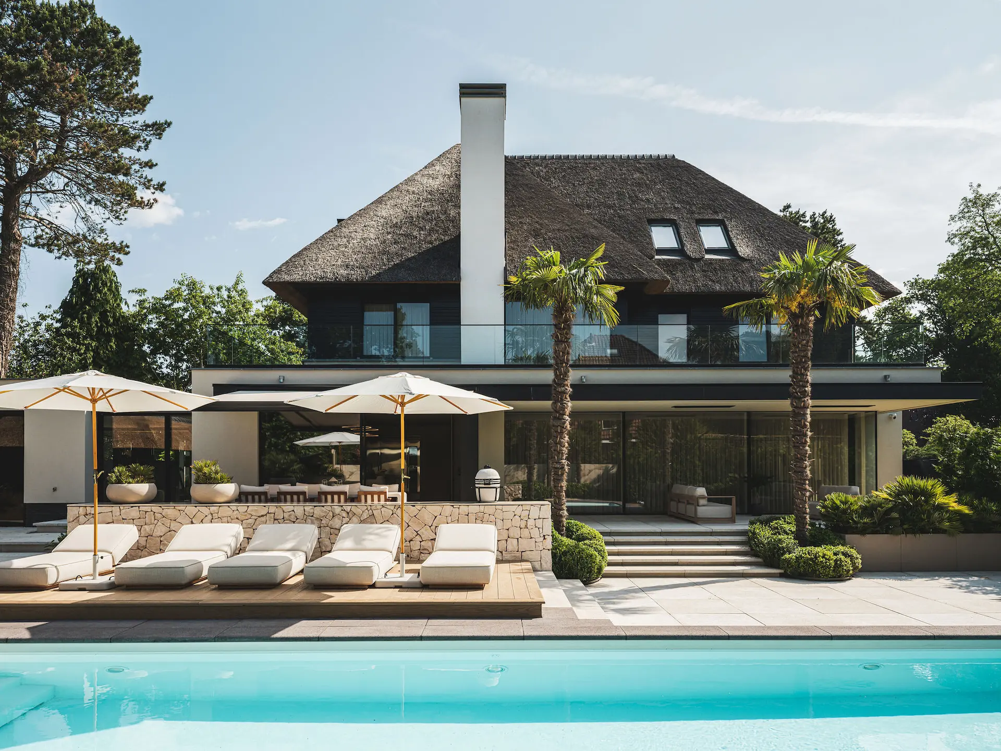
This villa in The Hague combines a thatched roof with a flat-roofed extension in an Ibiza-inspired, rural-modern style. Palm trees, a wide pool with jacuzzi, and natural stone terracing create a relaxed, holiday-like atmosphere around the outdoor spaces. Inside, an open-plan kitchen and living area with a freestanding fireplace anchor the layout, while a sculptural staircase with ribbed wood detailing and glass balustrade adds refinement to the circulation.

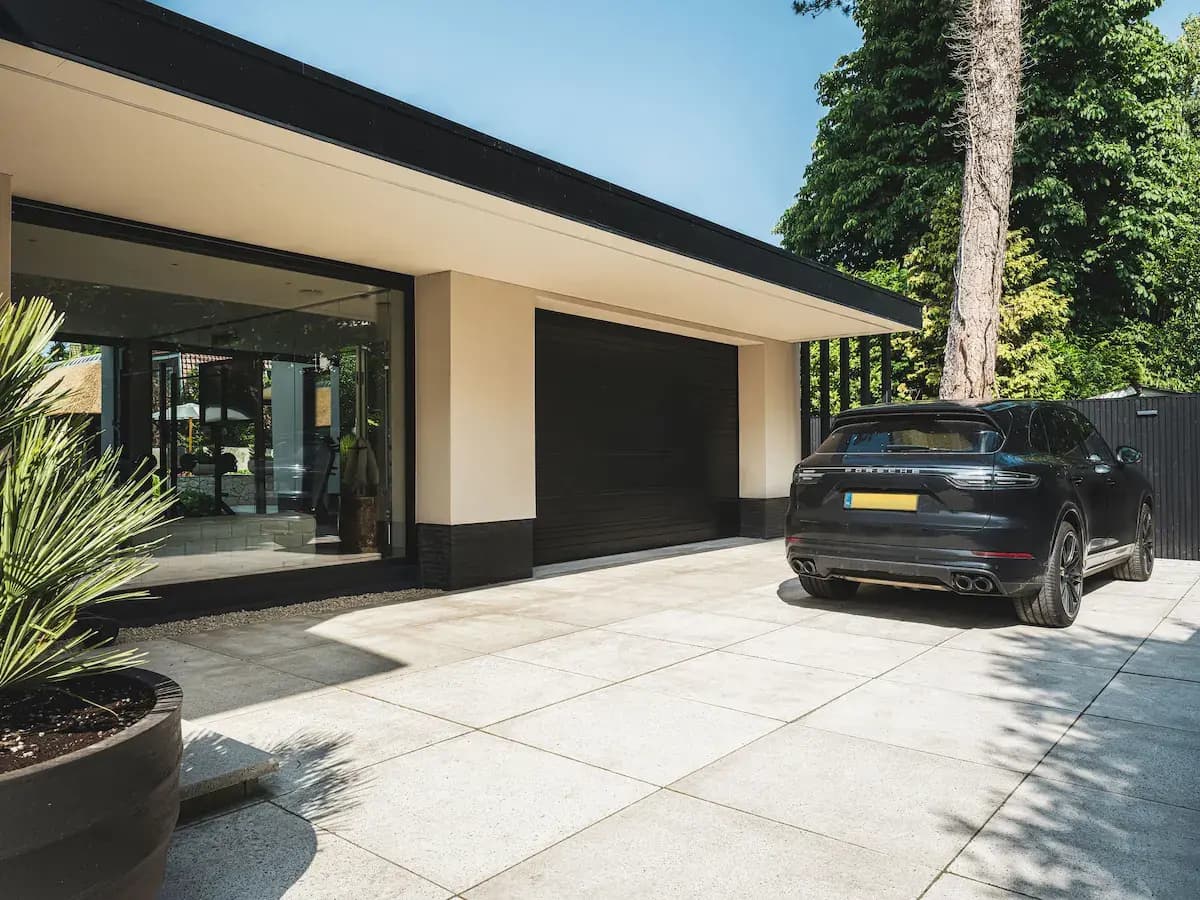
The villa spans 340 m2 of living space across 1340 m3, completed in 2021 by Buitenhuis Villabouw. Its composition contrasts a traditional thatched roof with flat-roofed volumes, glass balustrades and deep overhangs, giving the exterior a calm, layered appearance.


Outside, a broad terrace connects the pool, jacuzzi and a private sports field, framed by hedges for privacy. Inside, the kitchen features a large island and an extensive run of cabinetry, while the staircase stands out with warm wood tones, integrated lighting and glass detailing that carries the material language of the house through its vertical circulation.

Location
The Hague
Year
2021
Type
Villa
Scope
New Build
Style
Modern
Photographer
Peter Baas Fotografie

Photo tour

Credited professionals

The trusted team that worked together to bring this project to life.