Villa Koudekerke

Villa Koudekerke

by BAAS Architecten

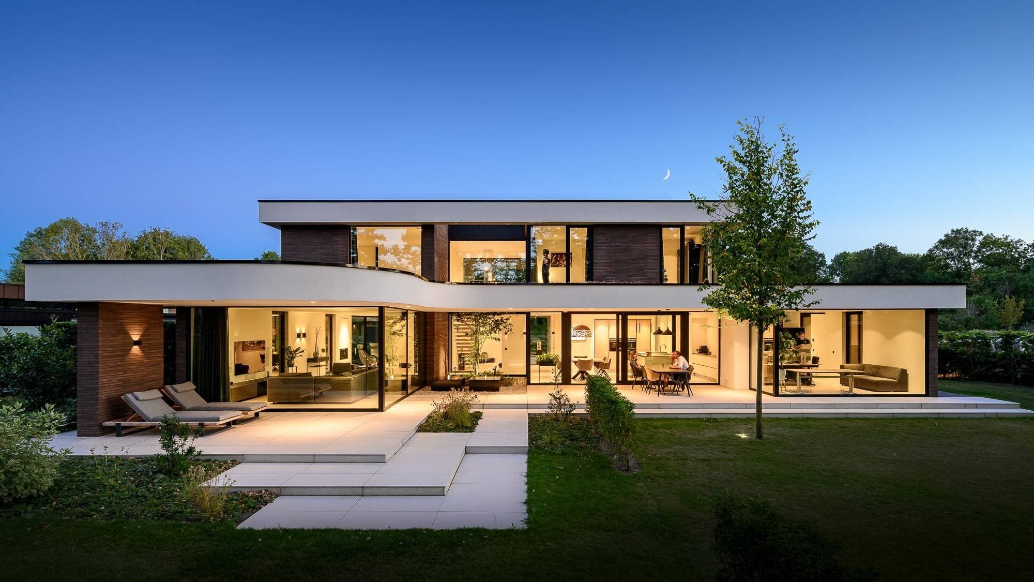
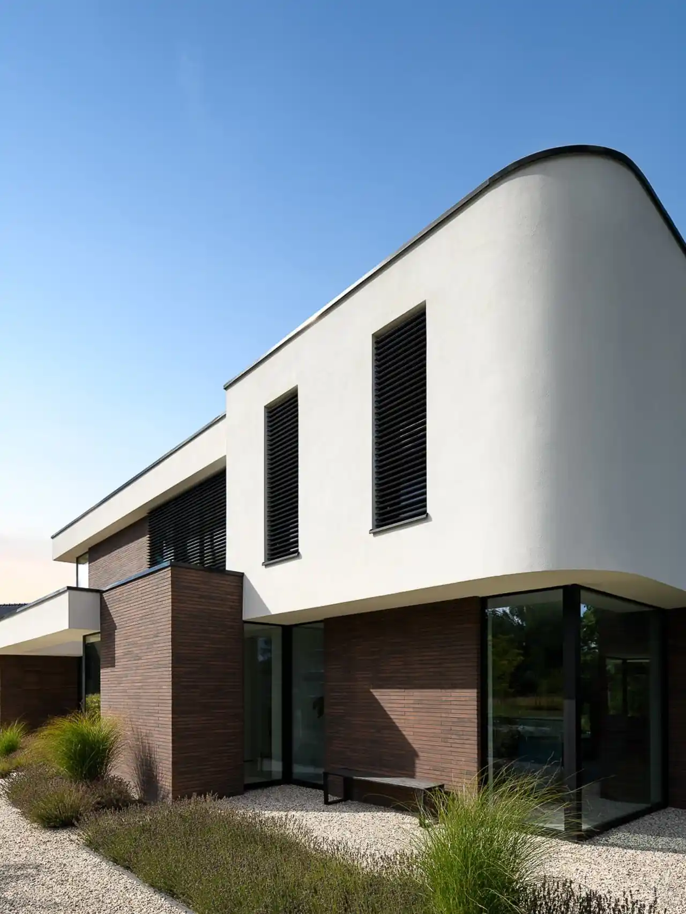
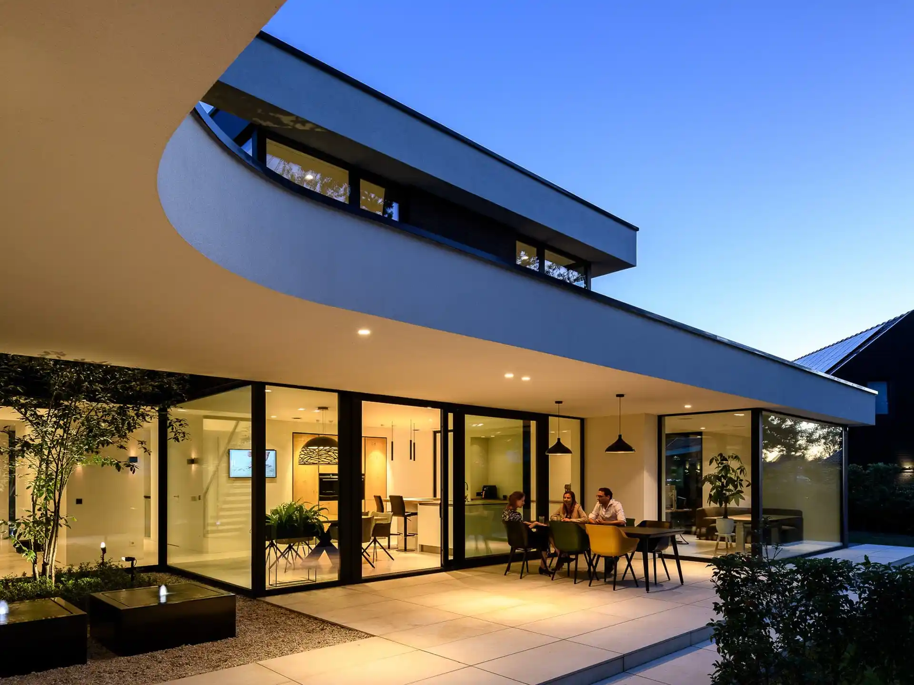
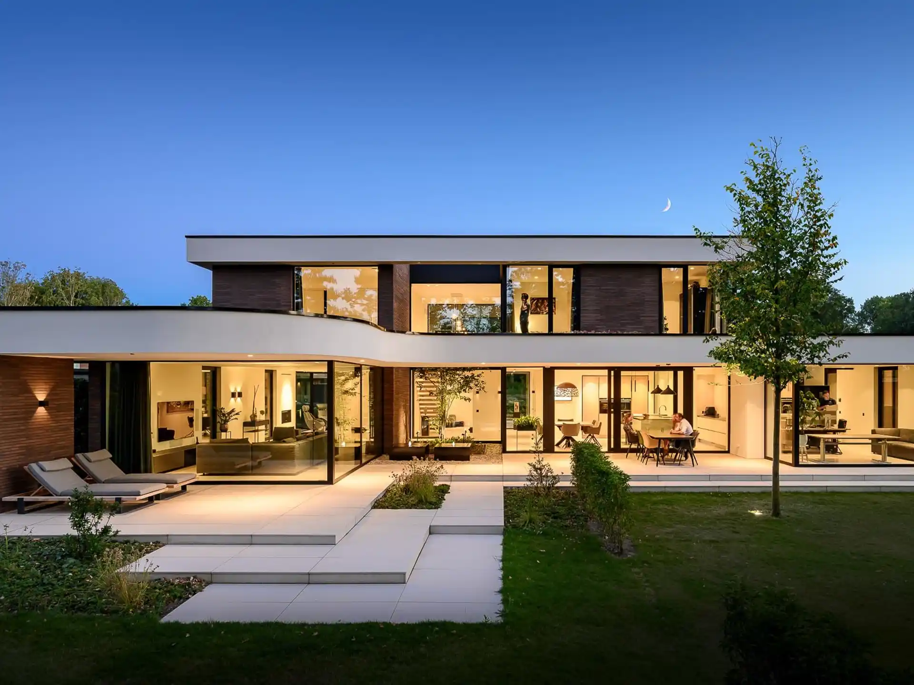
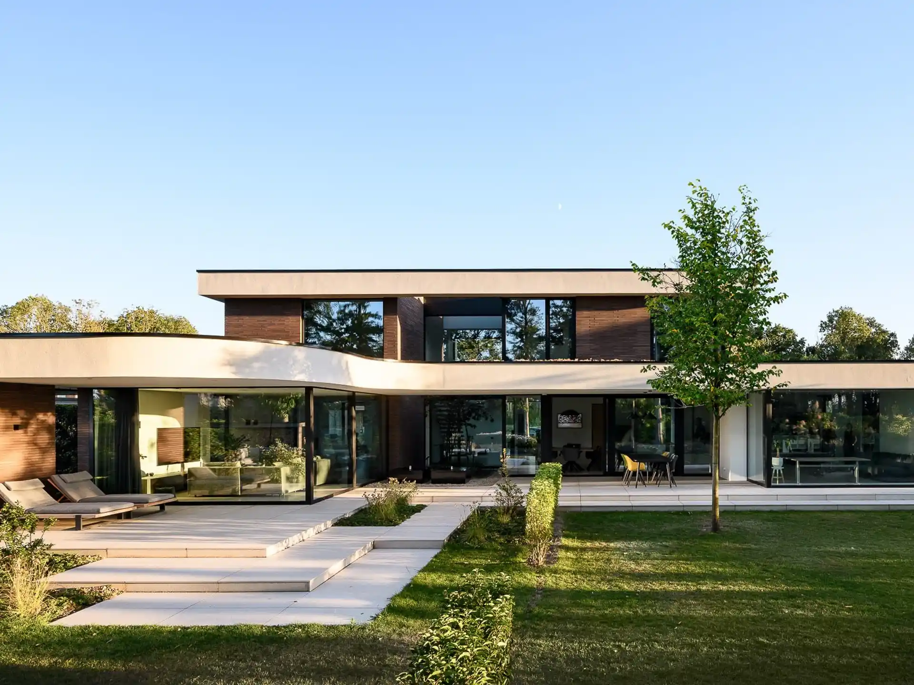
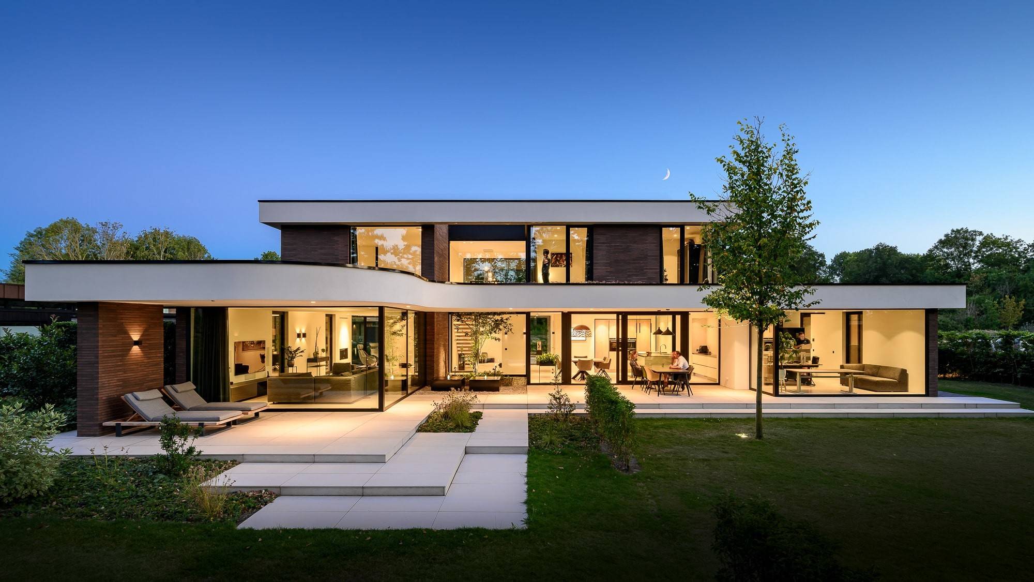
This villa is designed so that every room connects with the garden, creating a seamless flow between interior and natural surroundings. The project features luxury finishes, modern architecture, and dramatic cantilevers that combine sophisticated engineering with subtle curved details.

In Koudekerke, BAAS Architecten developed this new-build villa around a clear modern vocabulary, letting each space read as part of a larger composition rather than a series of enclosed rooms.

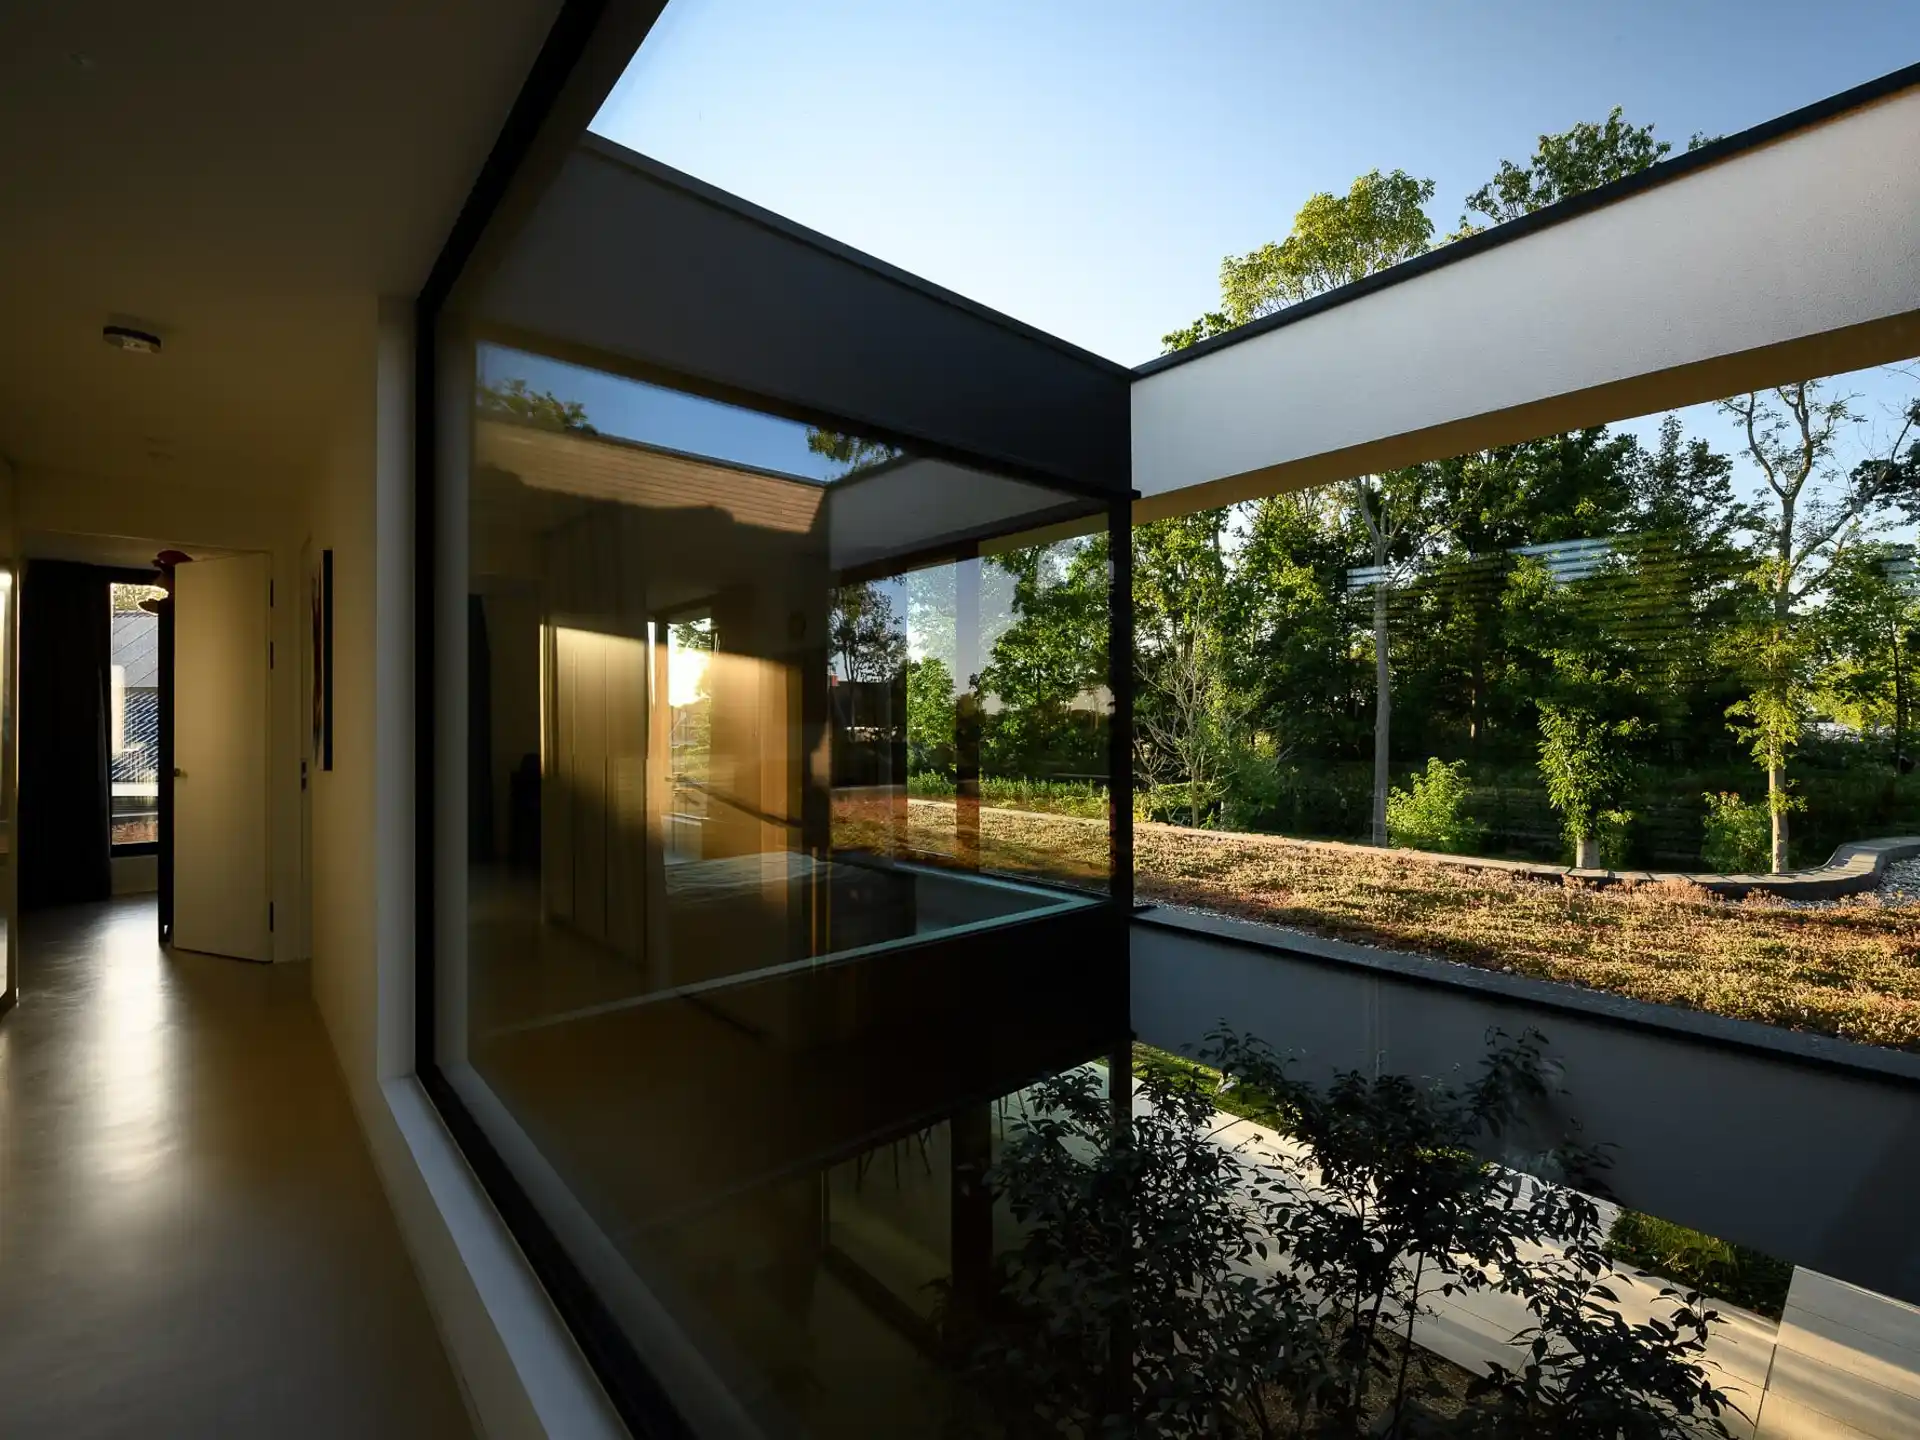
Inside, the kitchen and living area open onto one another with minimal separation, while the hallway acts less as a corridor and more as a quiet transition between the more private and communal parts of the house. Photographs of the terrace show how the outdoor space extends this same logic, functioning as an additional room rather than an afterthought.

Exterior views place the villa within its plot, showing how the building's massing and detailing respond to the surrounding context in Koudekerke. Taken together, the material documents a project where architecture, interior, and site are treated as a single continuous design task.

Location
Koudekerke
Type
Villa
Scope
New Build
Style
Modern

Photo tour

Credited professionals

The trusted team that worked together to bring this project to life.