Villa Berkel-Enschot

Villa Berkel-Enschot

by BAAS Architecten

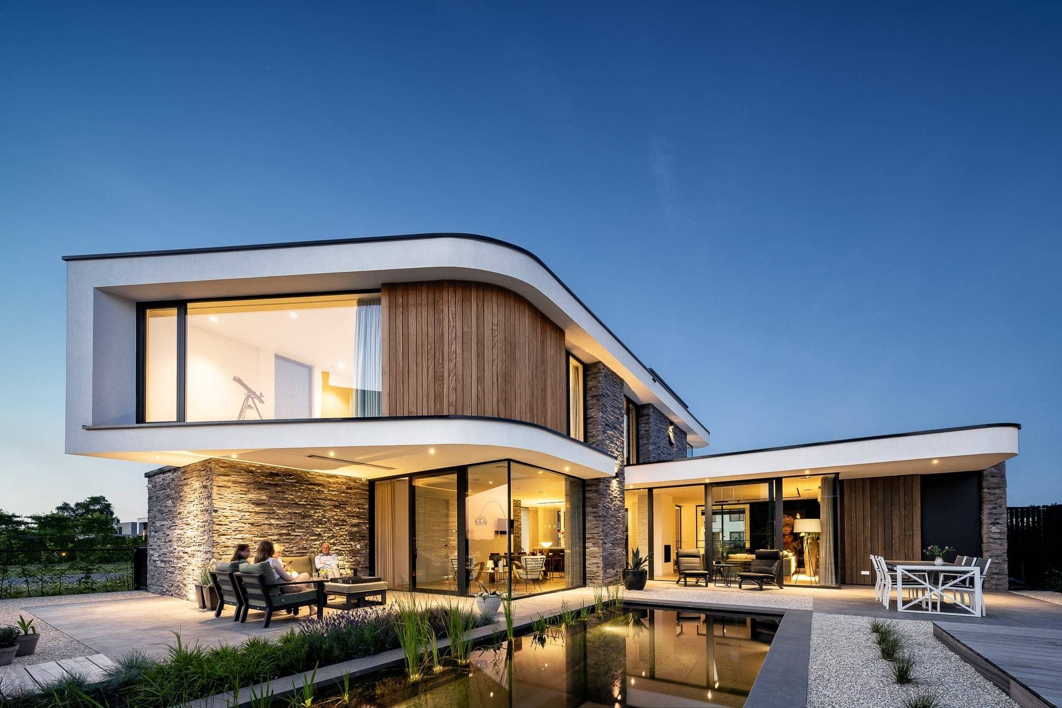
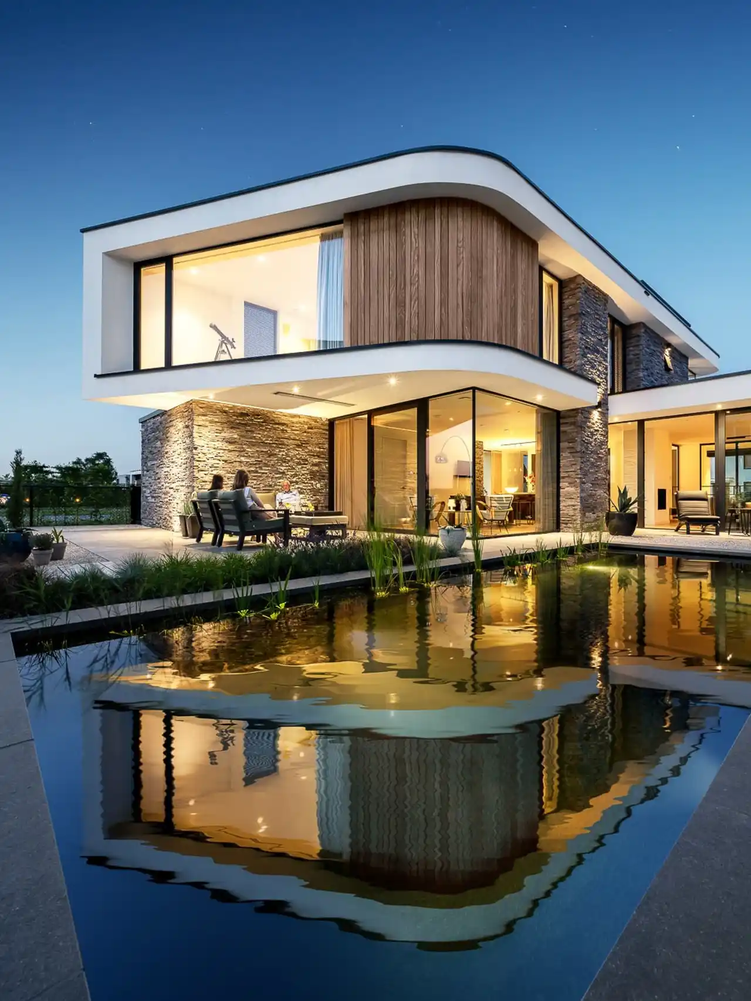
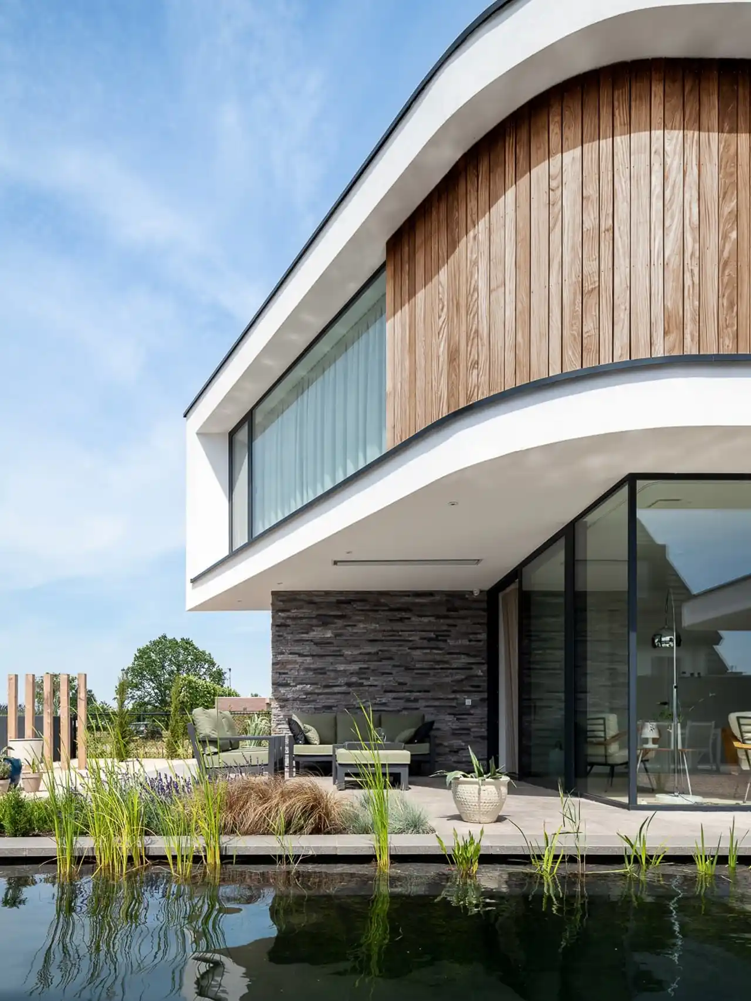
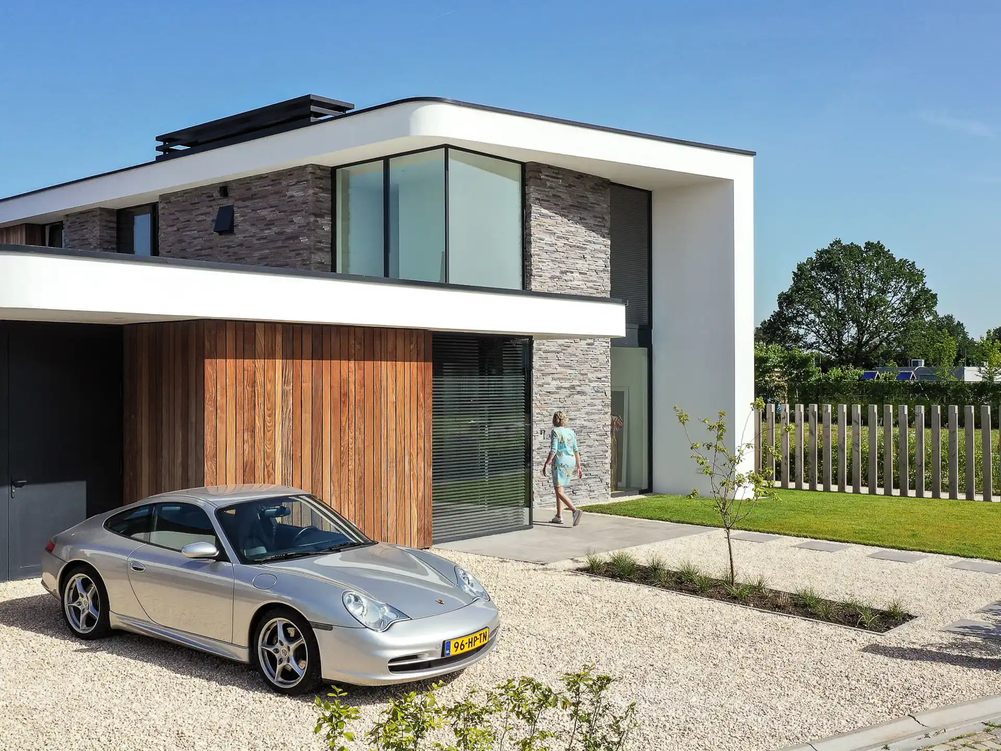
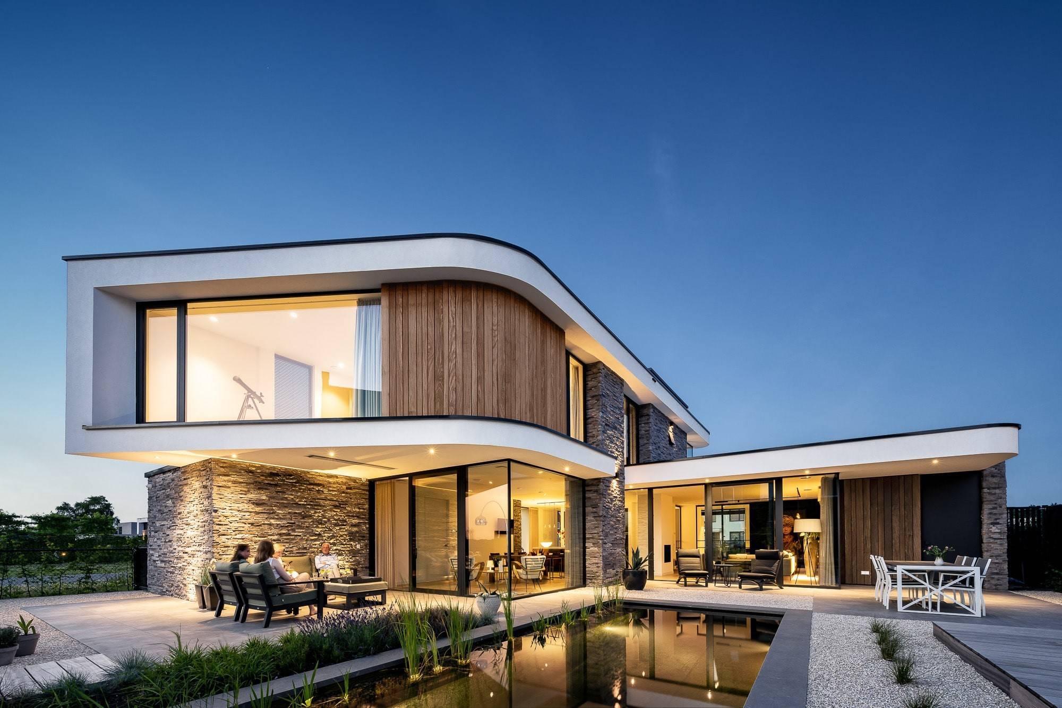
This villa design prioritizes light, air, and space as fundamental elements, with flowing lines that accentuate the spatial qualities throughout. The steel frame construction demonstrates innovative possibilities, featuring open character and seamless connections between interior and exterior spaces.

In Berkel-Enschot, BAAS Architecten designed a villa in which the sequence of spaces takes precedence. From the hallway, the interior unfolds gradually: the living area and kitchen form a continuous whole, with transitions between functions kept deliberately fluid.

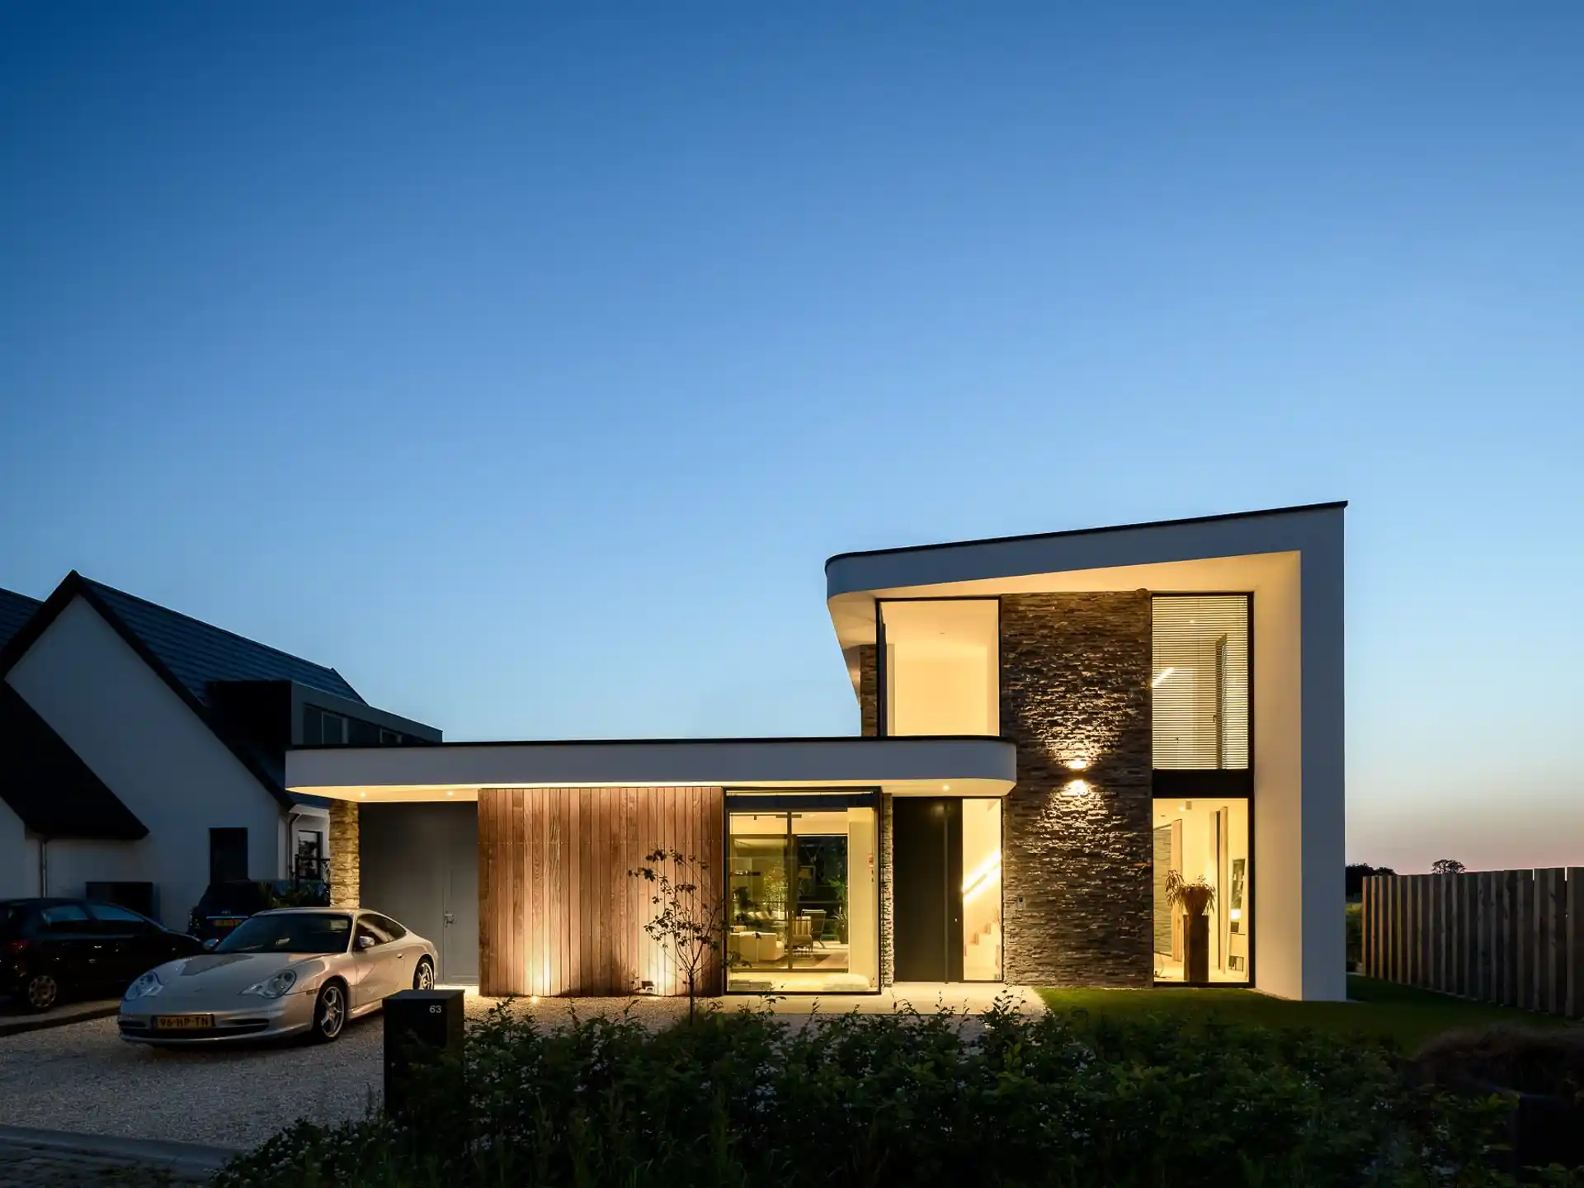
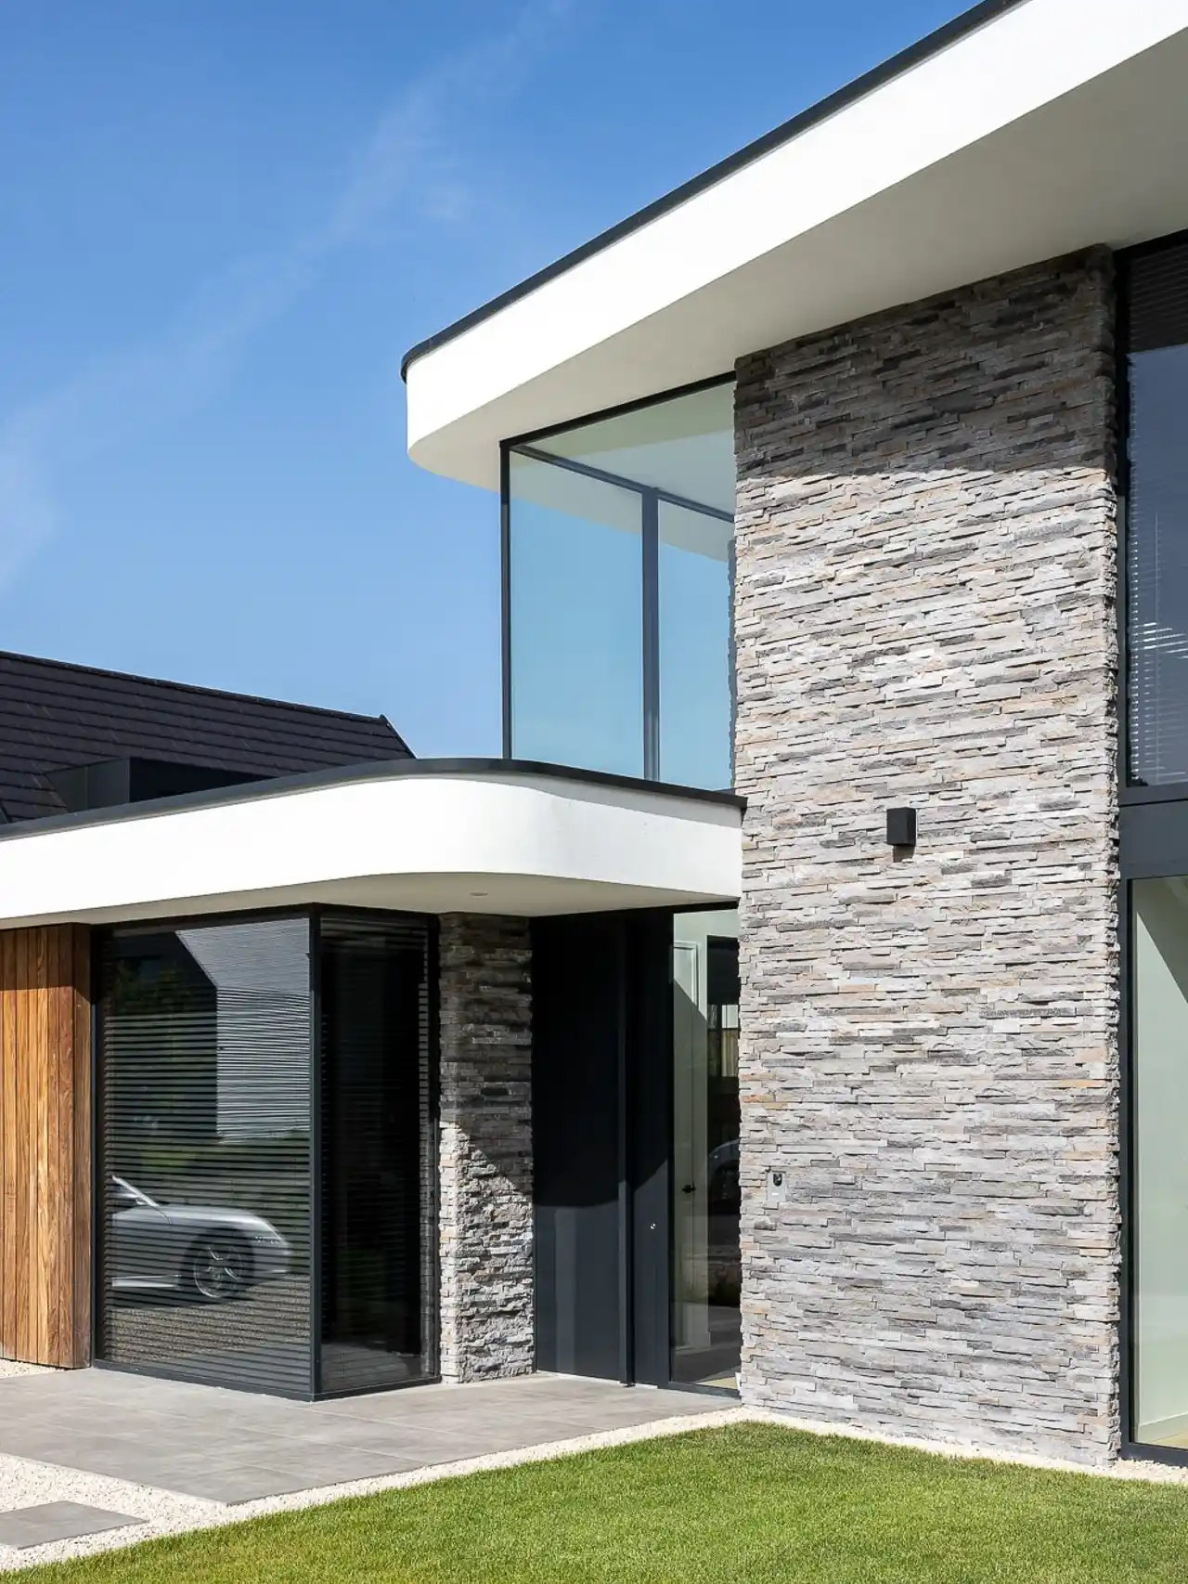
The bathroom follows the same line of thought, sharing the calm and clarity that define the rest of the house. Exterior photographs show how the villa relates to its surroundings, its façade carrying the same modern, restrained vocabulary outward.

The result is a home in which every room — from hallway to kitchen — contributes to a coherent whole, designed with precision and without unnecessary addition.

Location
Berkel-Enschot
Type
Villa
Scope
New Build
Style
Modern

Photo tour

Credited professionals

The trusted team that worked together to bring this project to life.