
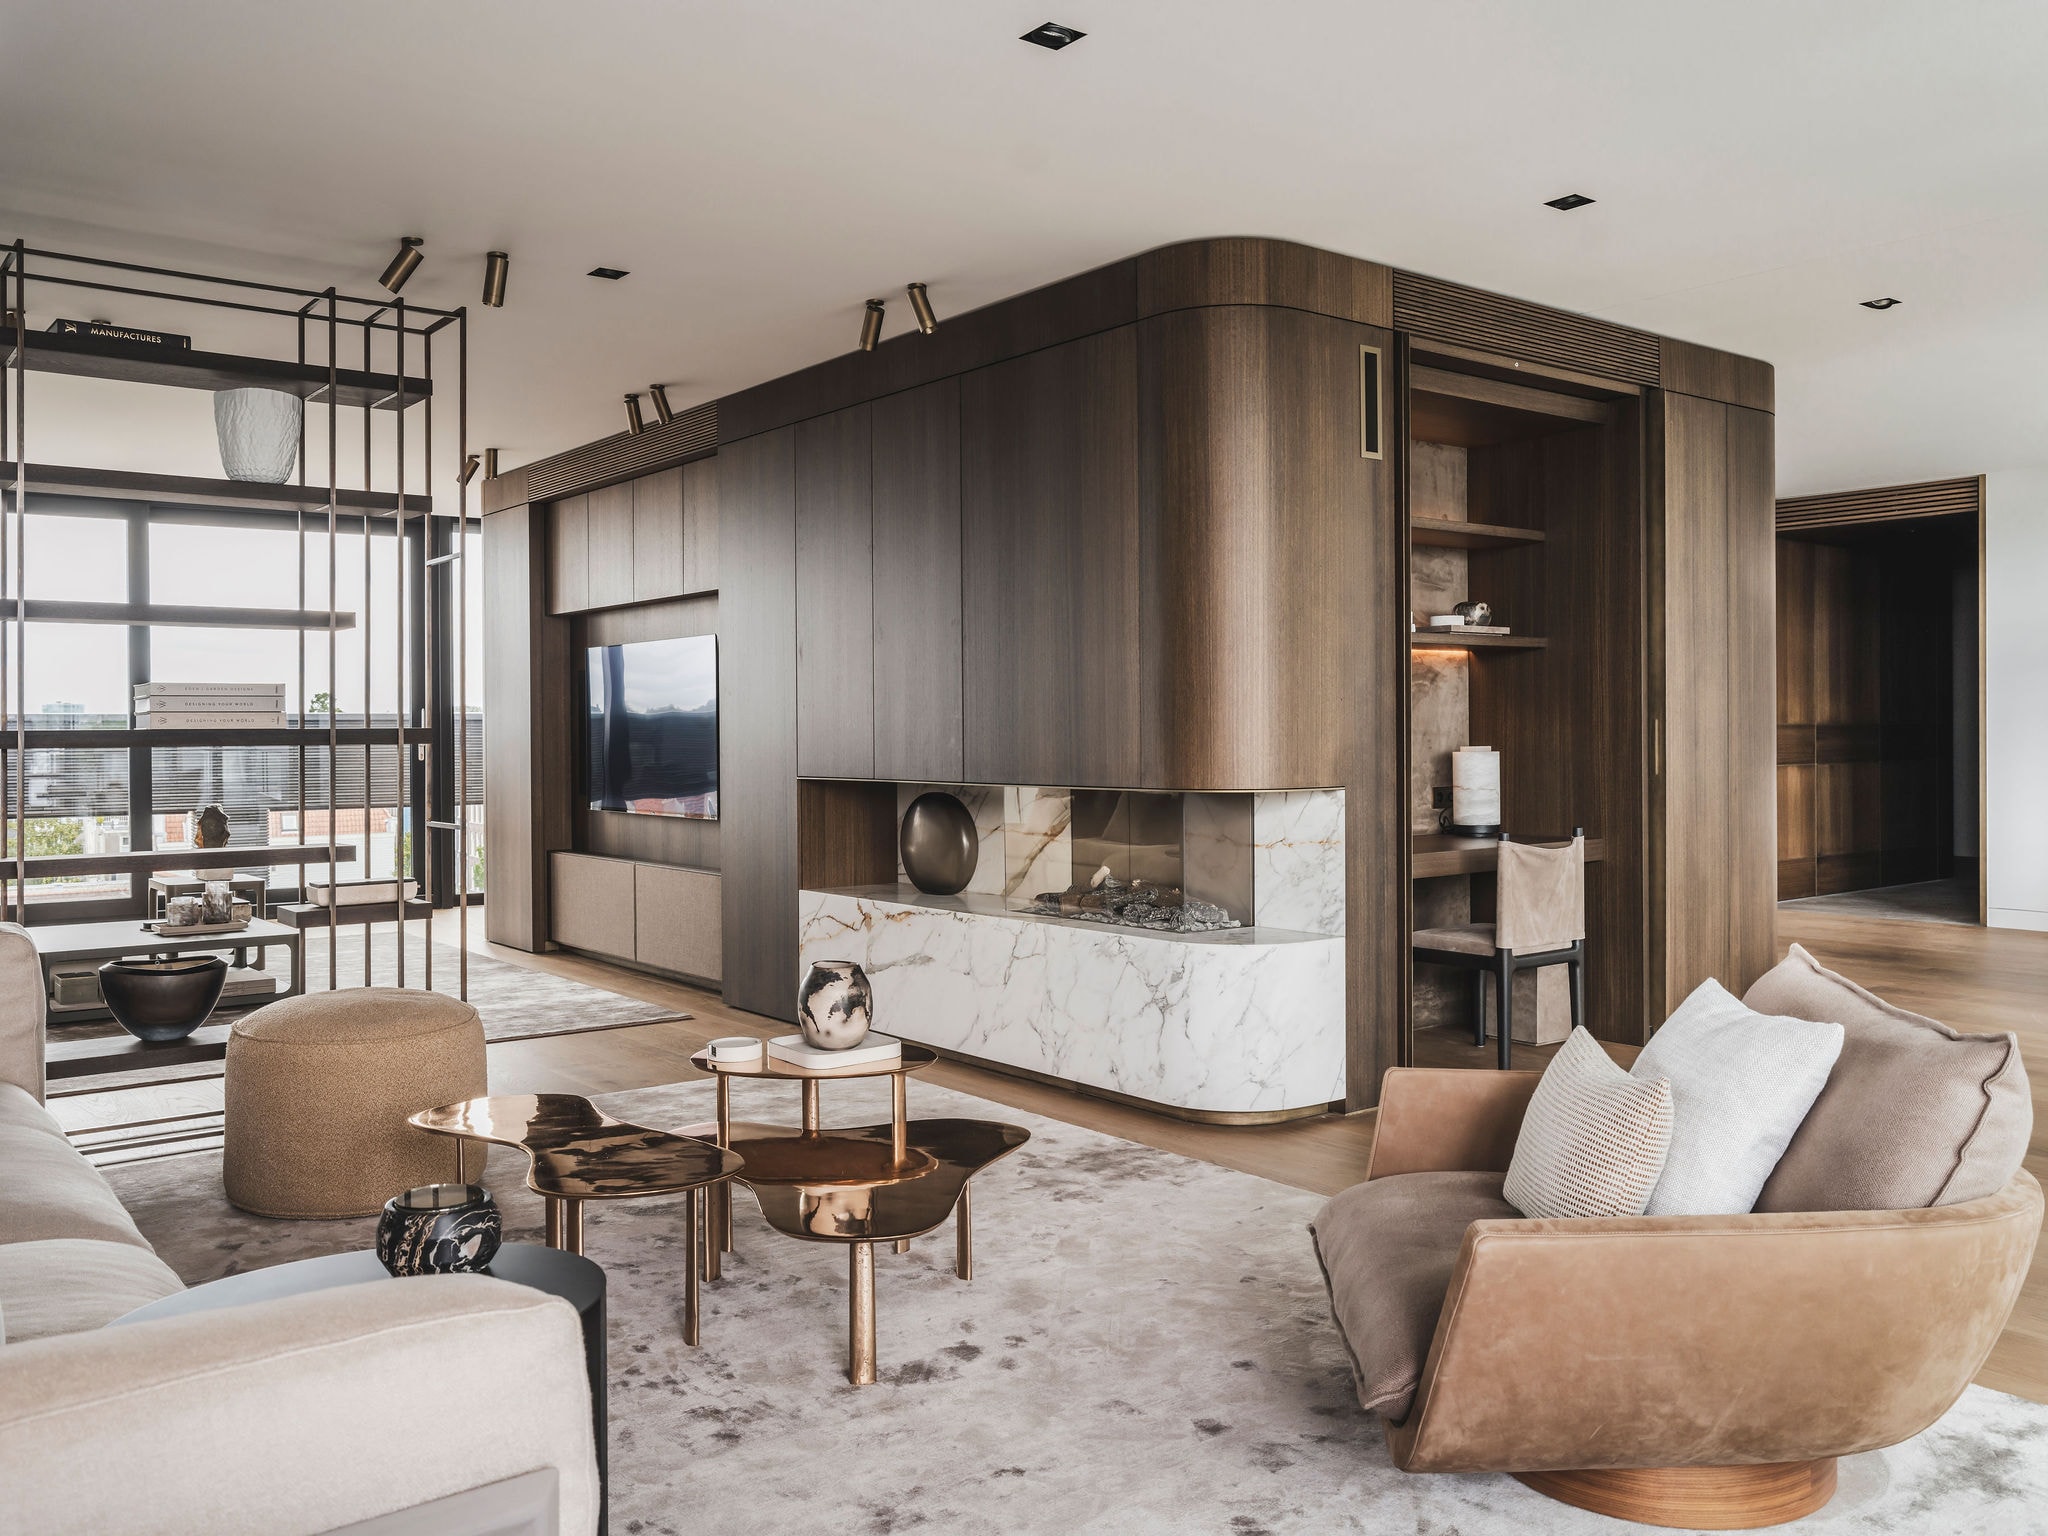
Amsterdam South Penthouse
by Wolterinck
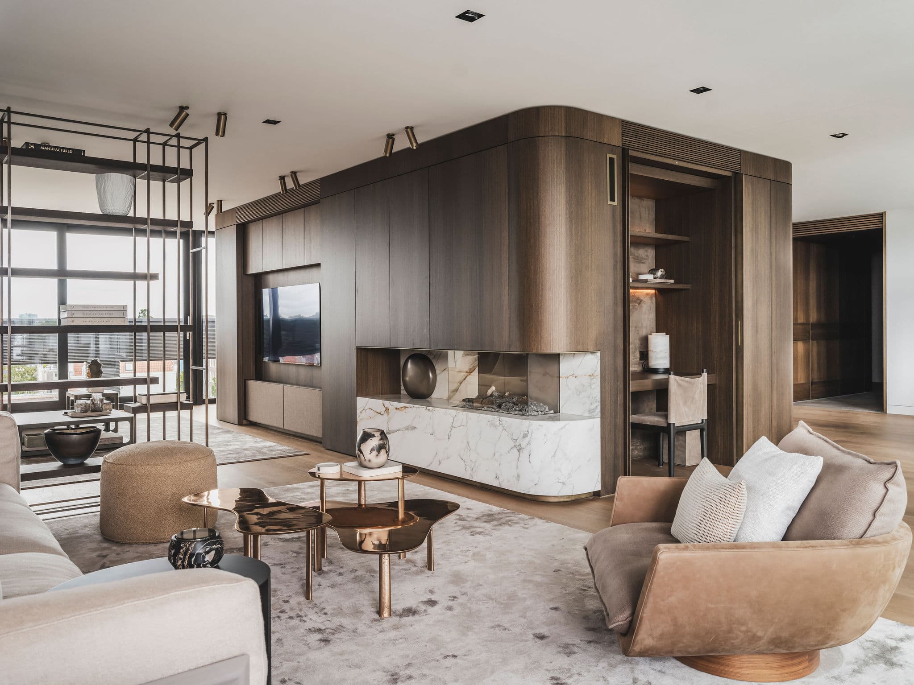
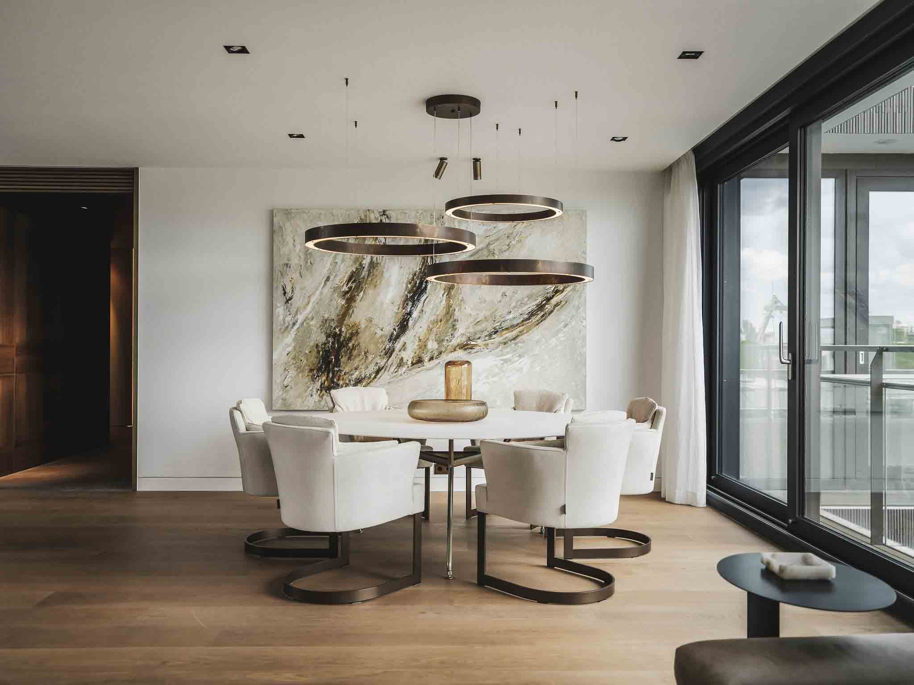
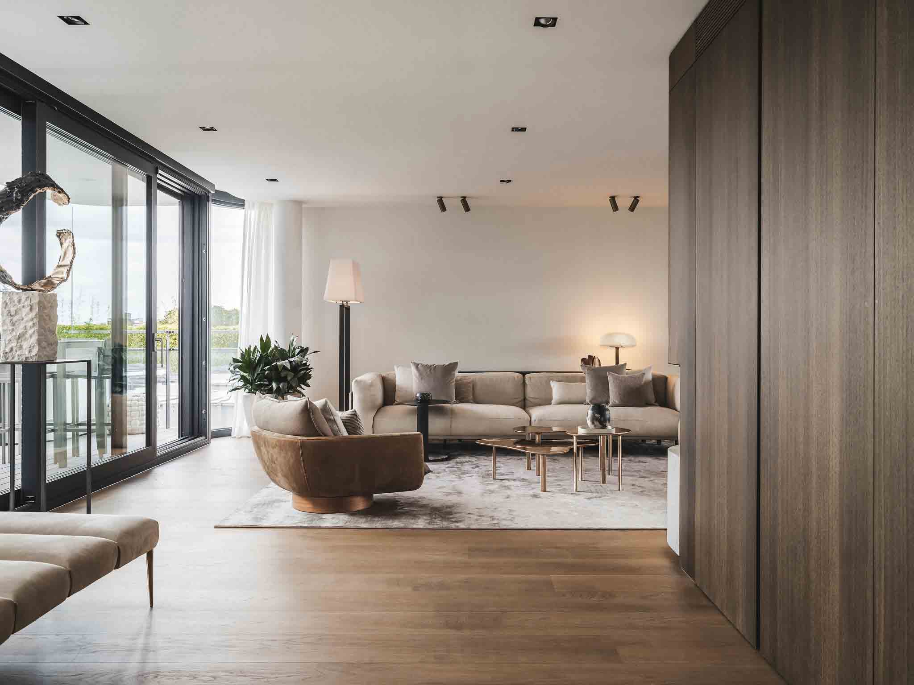
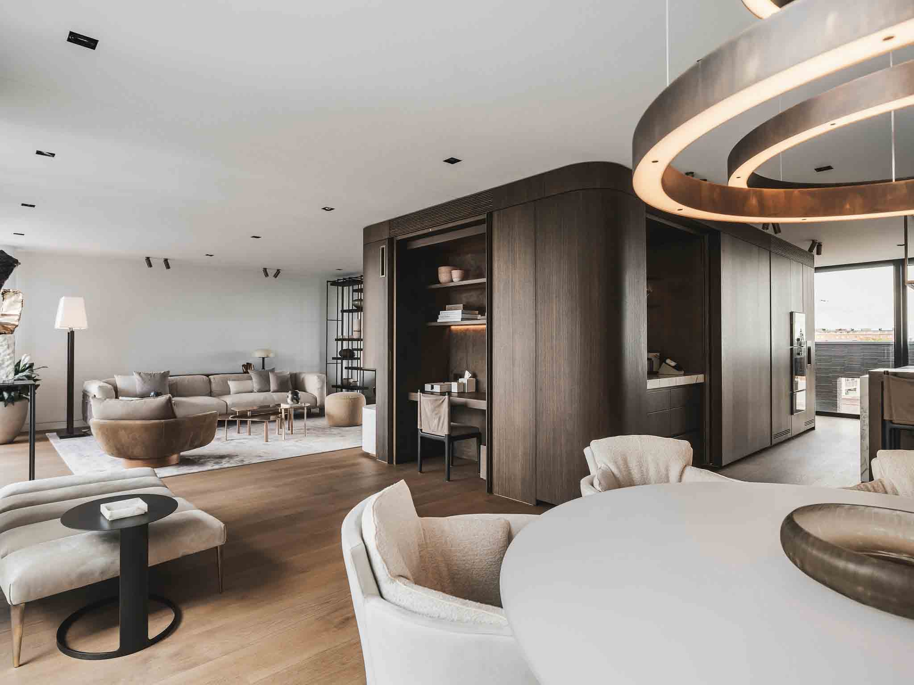
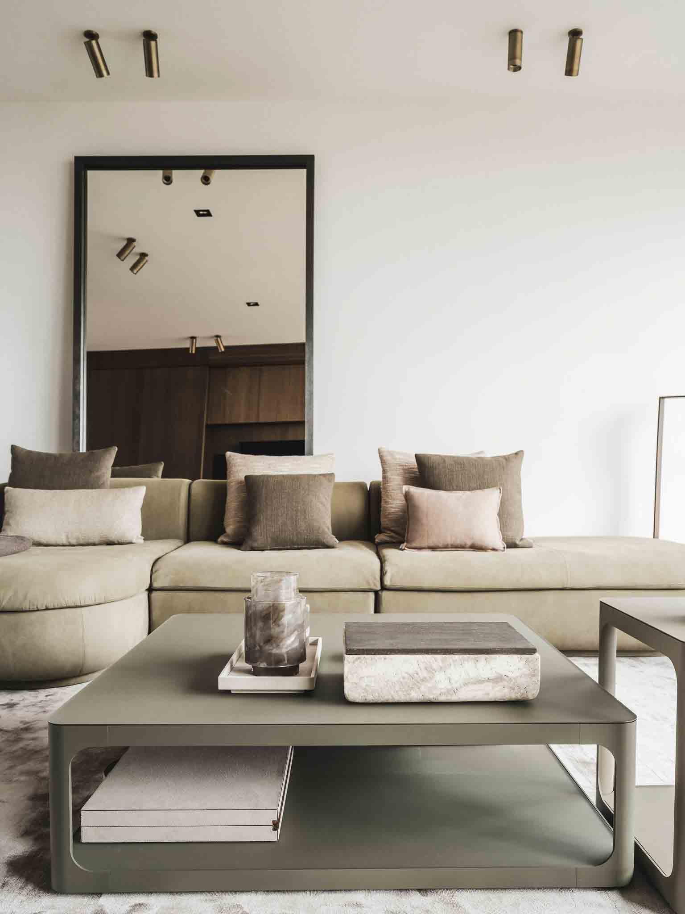
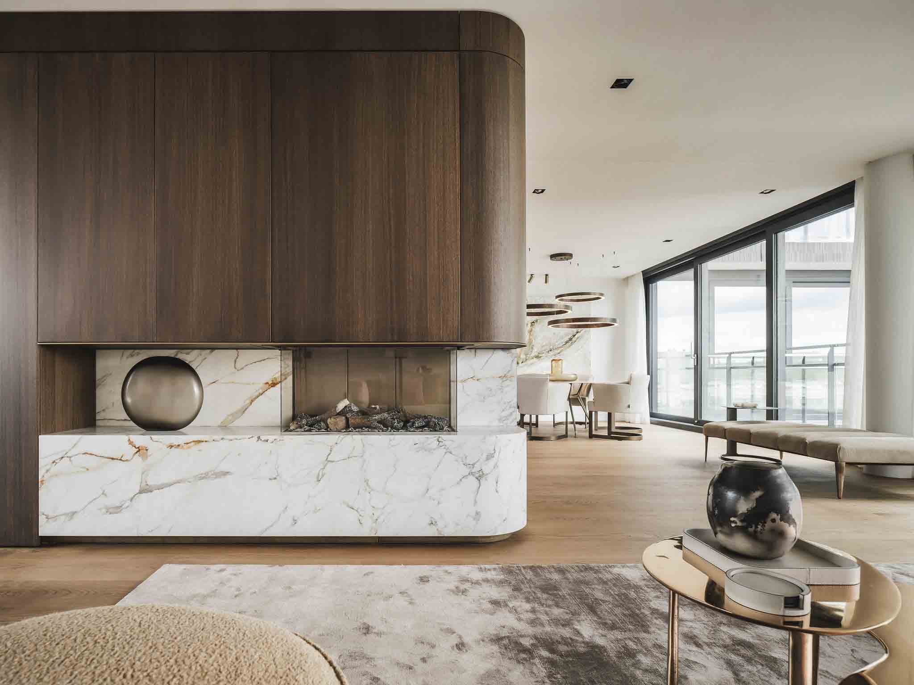
This luxurious Amsterdam penthouse exemplifies refined contemporary living through its seamless integration of warm wood tones and marble finishes. The design prioritizes spatial flow and functionality, with a sculptural central volume housing integrated entertainment and storage that anchors the open-plan living areas. Strategic lighting and material contrasts create distinct zones while maintaining visual continuity, while custom millwork and curved architectural elements add sophistication throughout the residence.
Photo tour
Credited professionals
The trusted team that worked together to bring this project to life.
Interior Designer
Wolterinck


Luxury Apartment in Amsterdam-South
Apartment · Amsterdam

Luxe Penthouse Noord-Holland
Apartment · Amsterdam

Spectacular Loft in the Heart of Amsterdam
Apartment · Amsterdam

Willemsparkweg Residence
Apartment · Amsterdam

"Urban Condo" Apartment Amsterdam
Apartment · Amsterdam

Harbourfront
Apartment · Amsterdam