
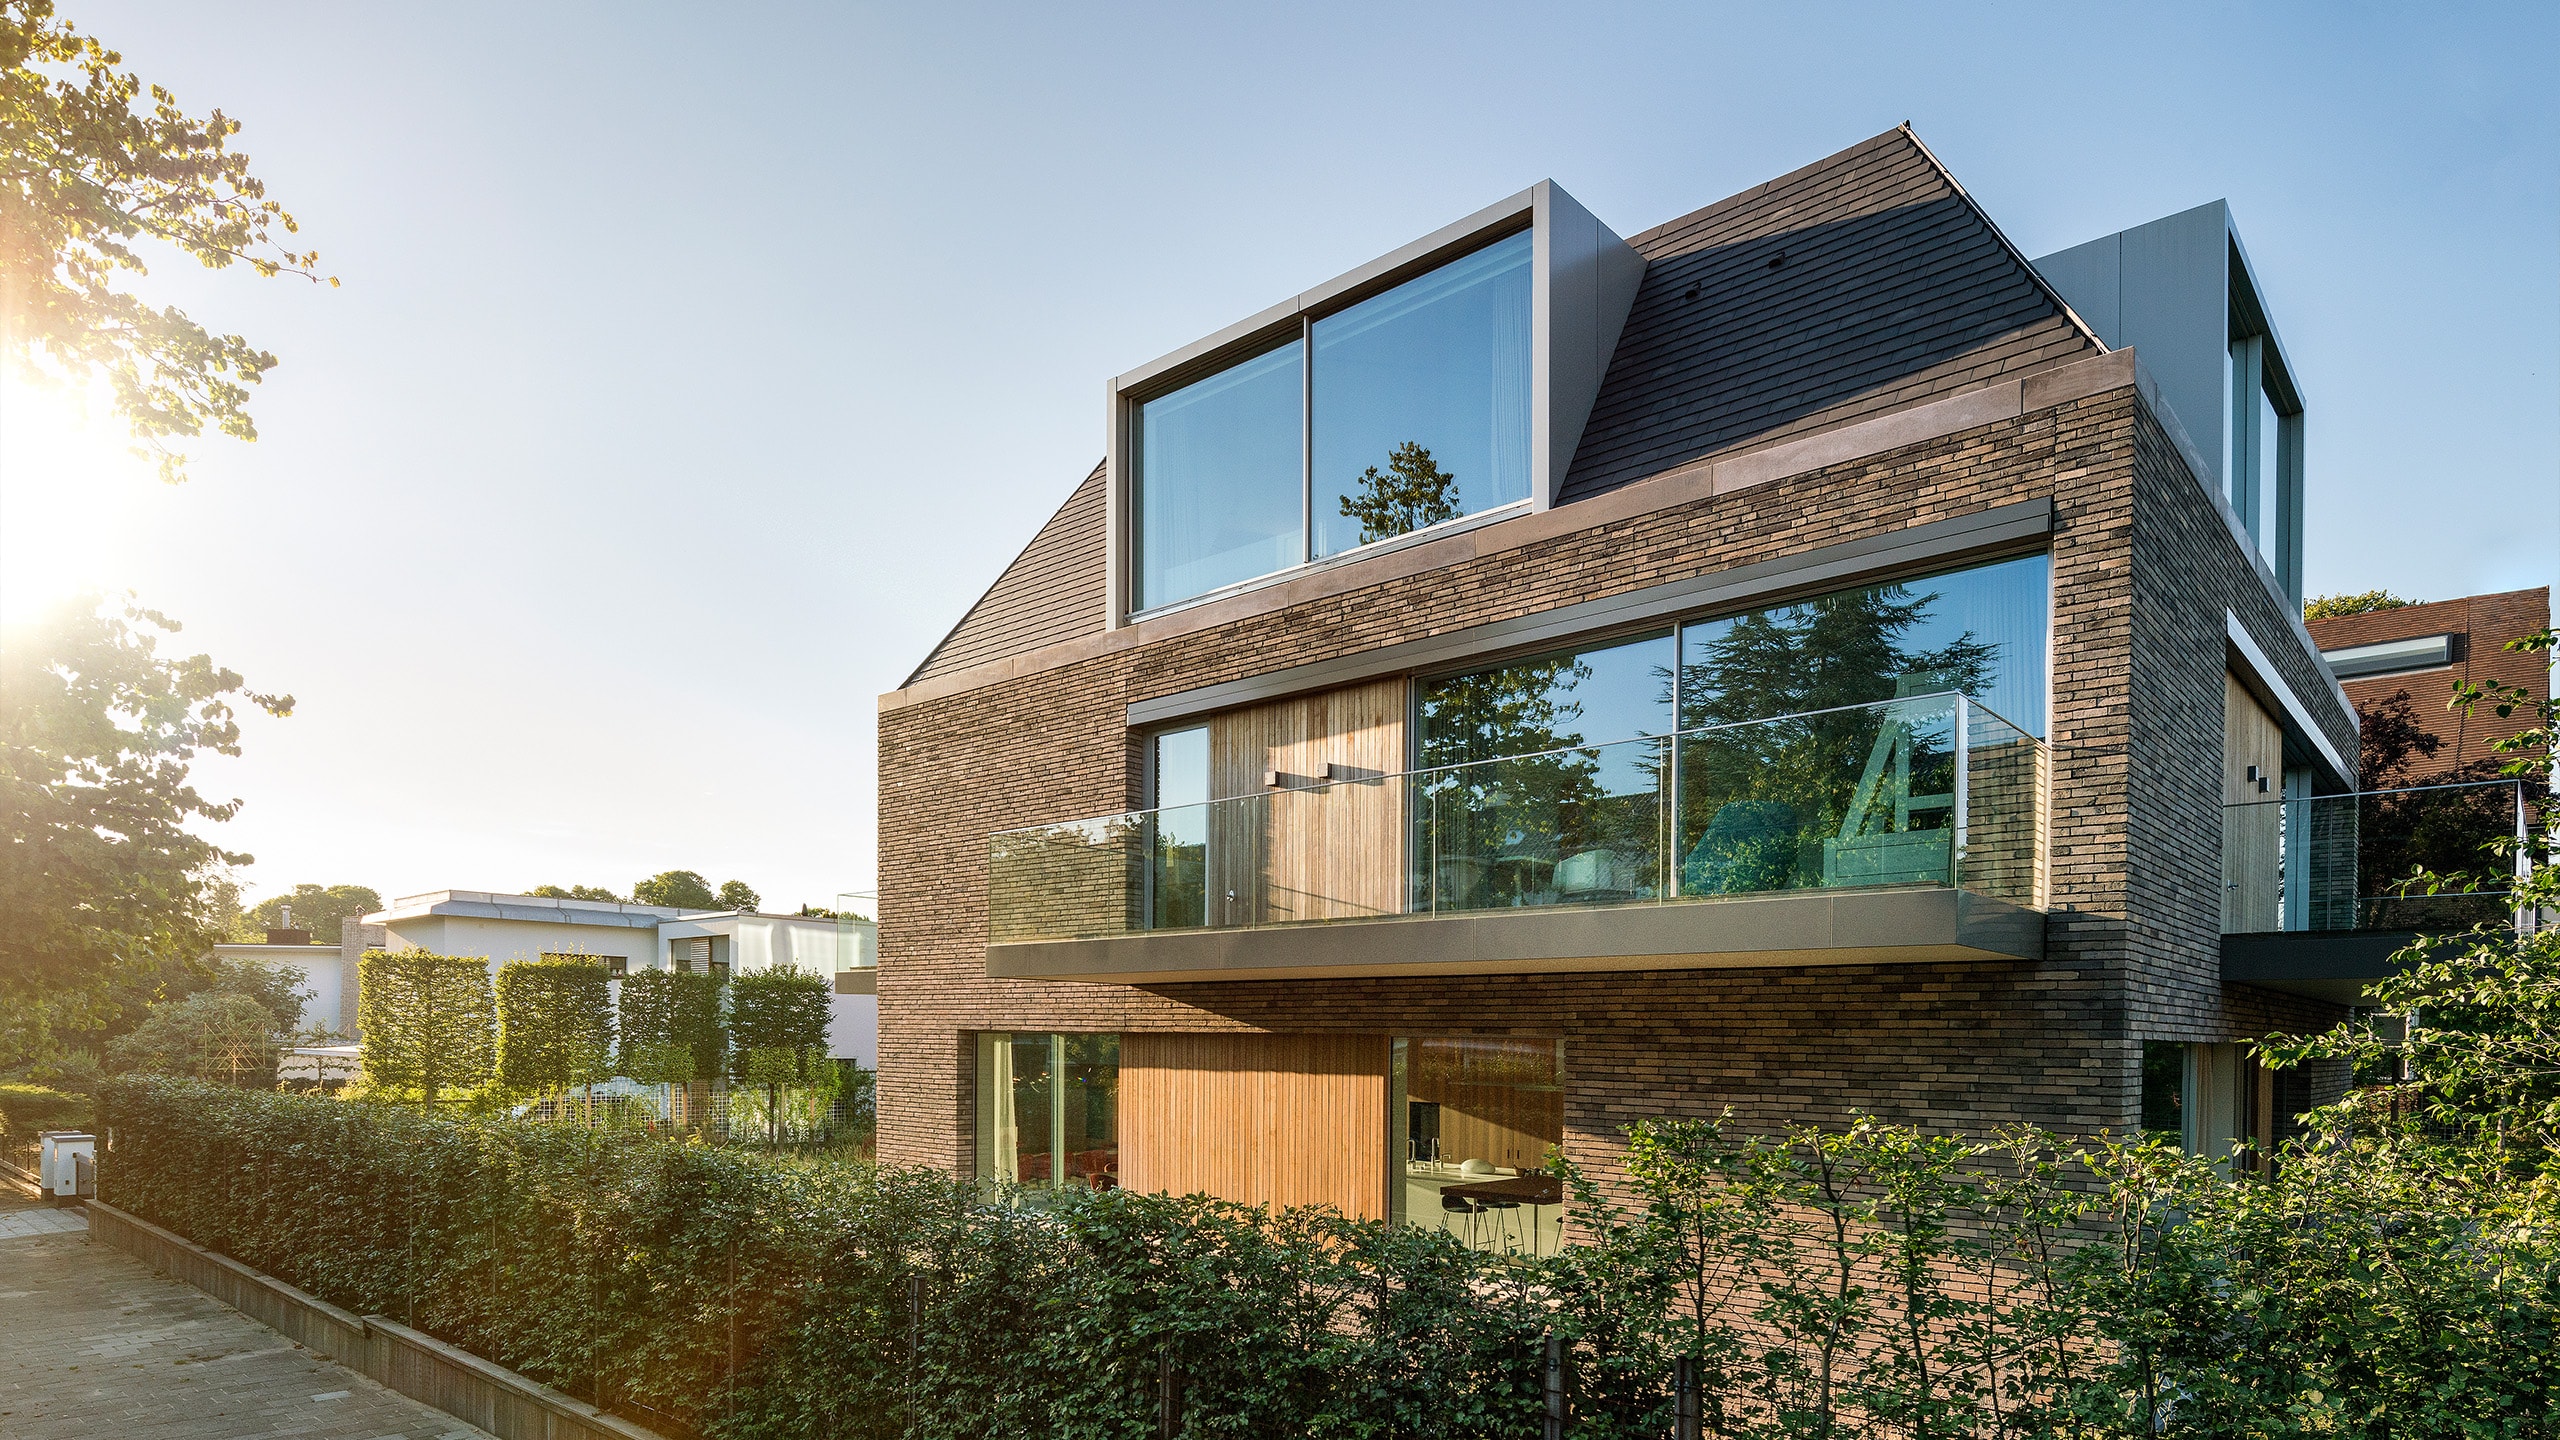
Villa Amsterdam
by HofmanDujardin
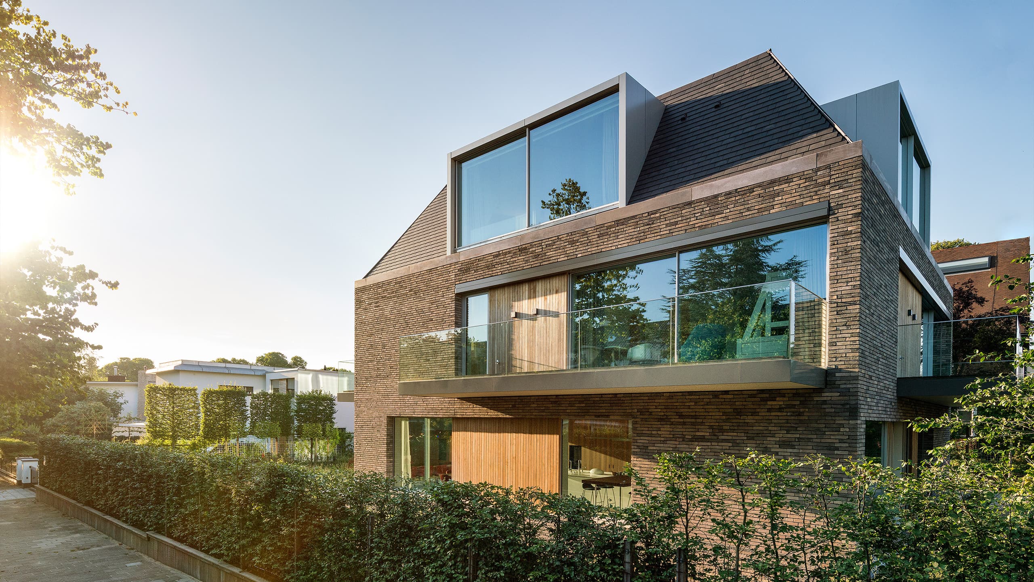
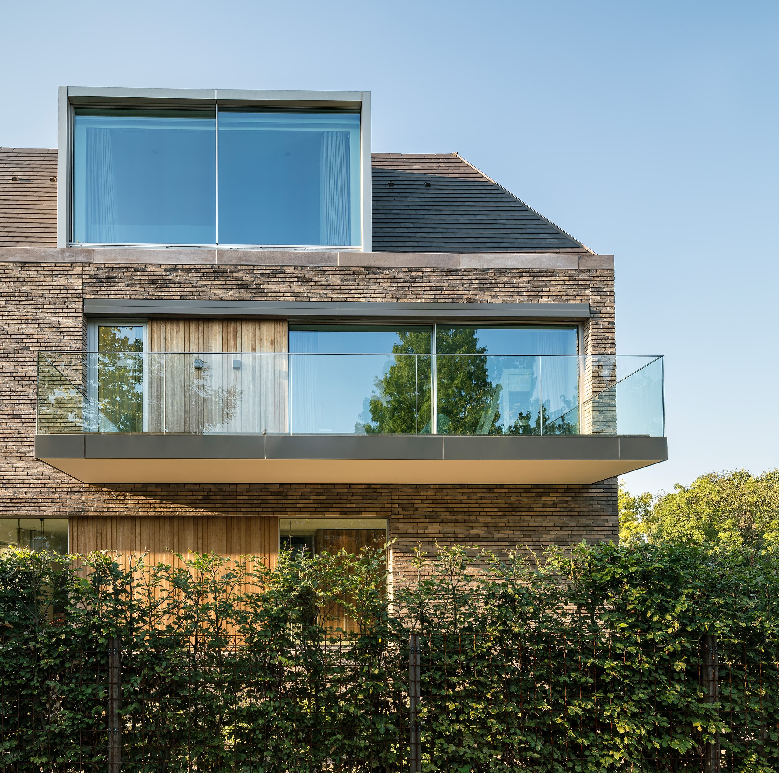
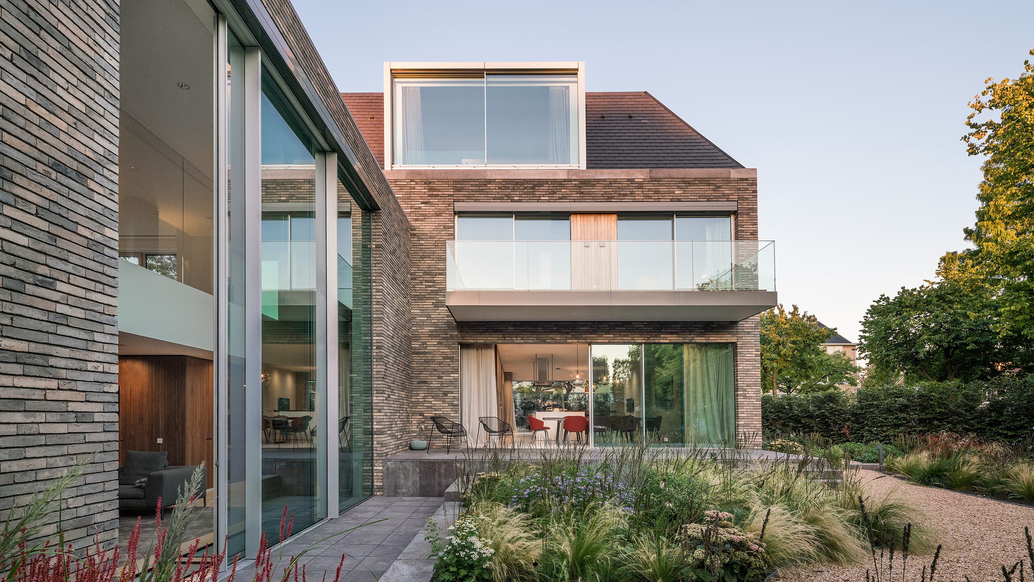
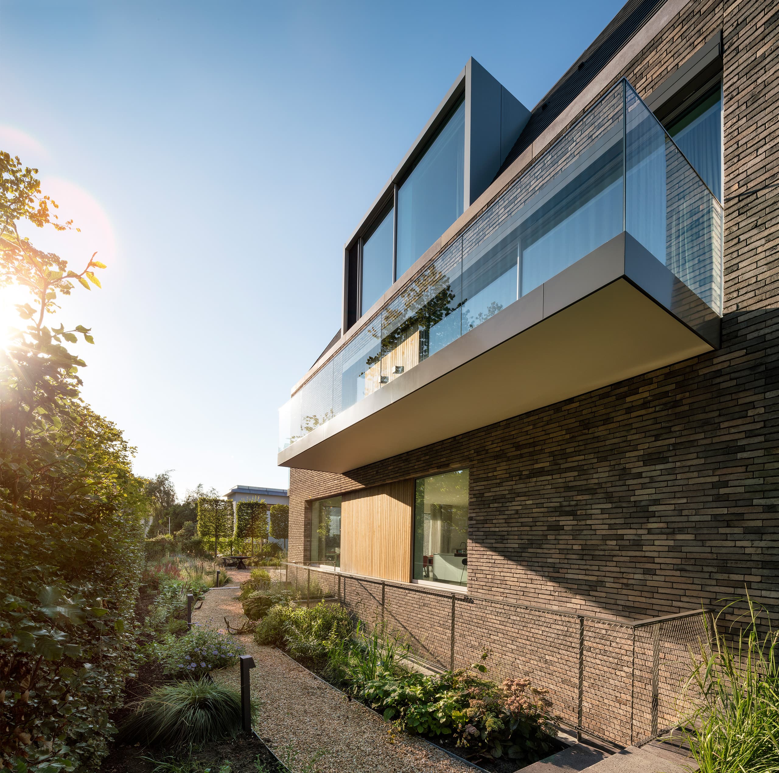
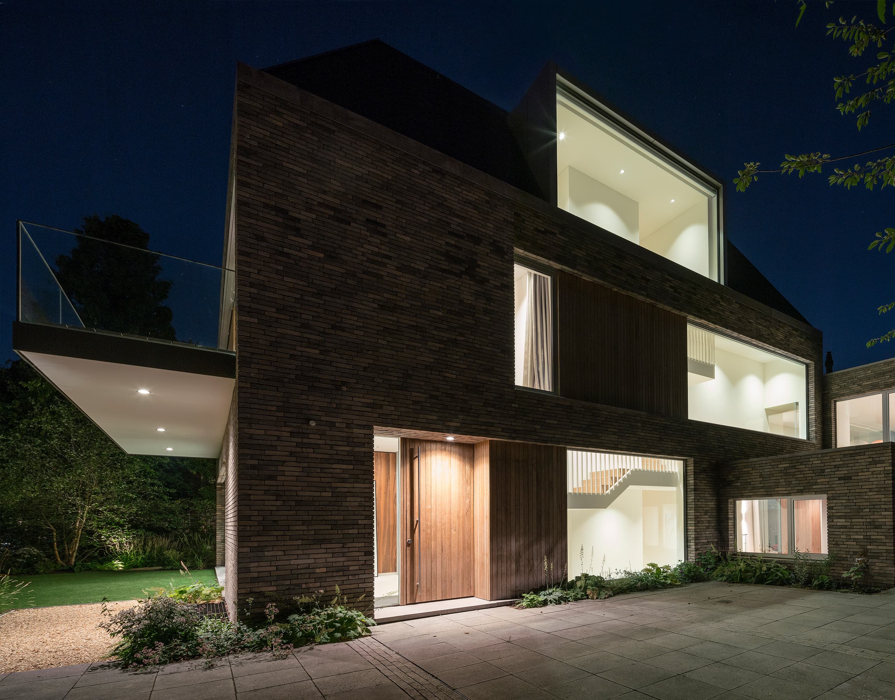
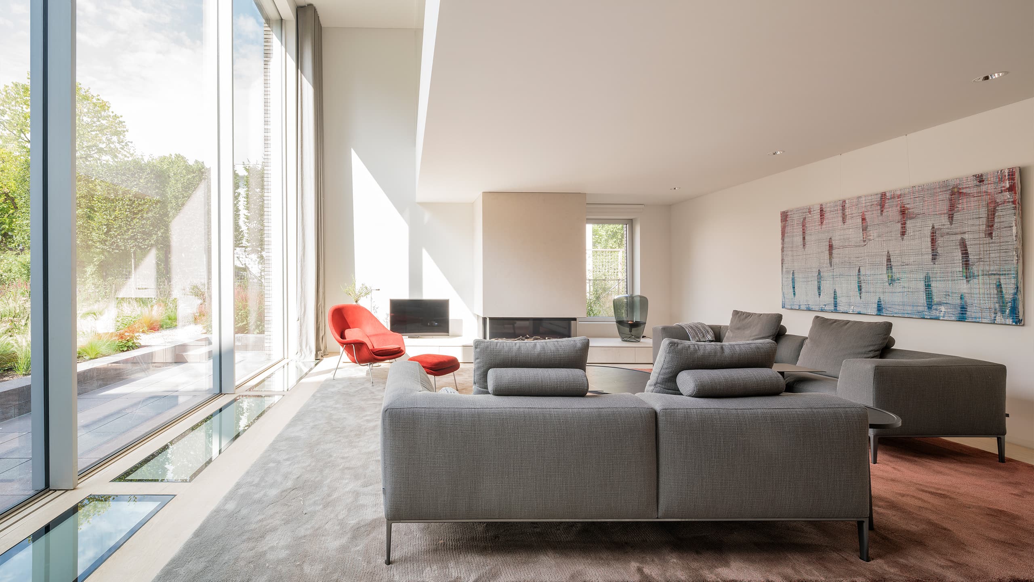
This 1000m² villa in Amsterdam's south district reimagines a former notary house as a spacious family home, rebuilt around its original silhouette. The ground floor unites kitchen, dining and living areas with a subtle balance of privacy and openness toward a garden designed by Piet Oudolf. Below grade, a sunlit basement houses a swimming pool, spa and play space, while upper floors hold bedrooms and a master suite with views over the city. Warm colored brick, natural wood and generous glazing define a refined, grounded facade.
Photo tour
Credited professionals
The trusted team that worked together to bring this project to life.
Architect


