Landscape Villa

Landscape Villa

by Studio Piet Boon

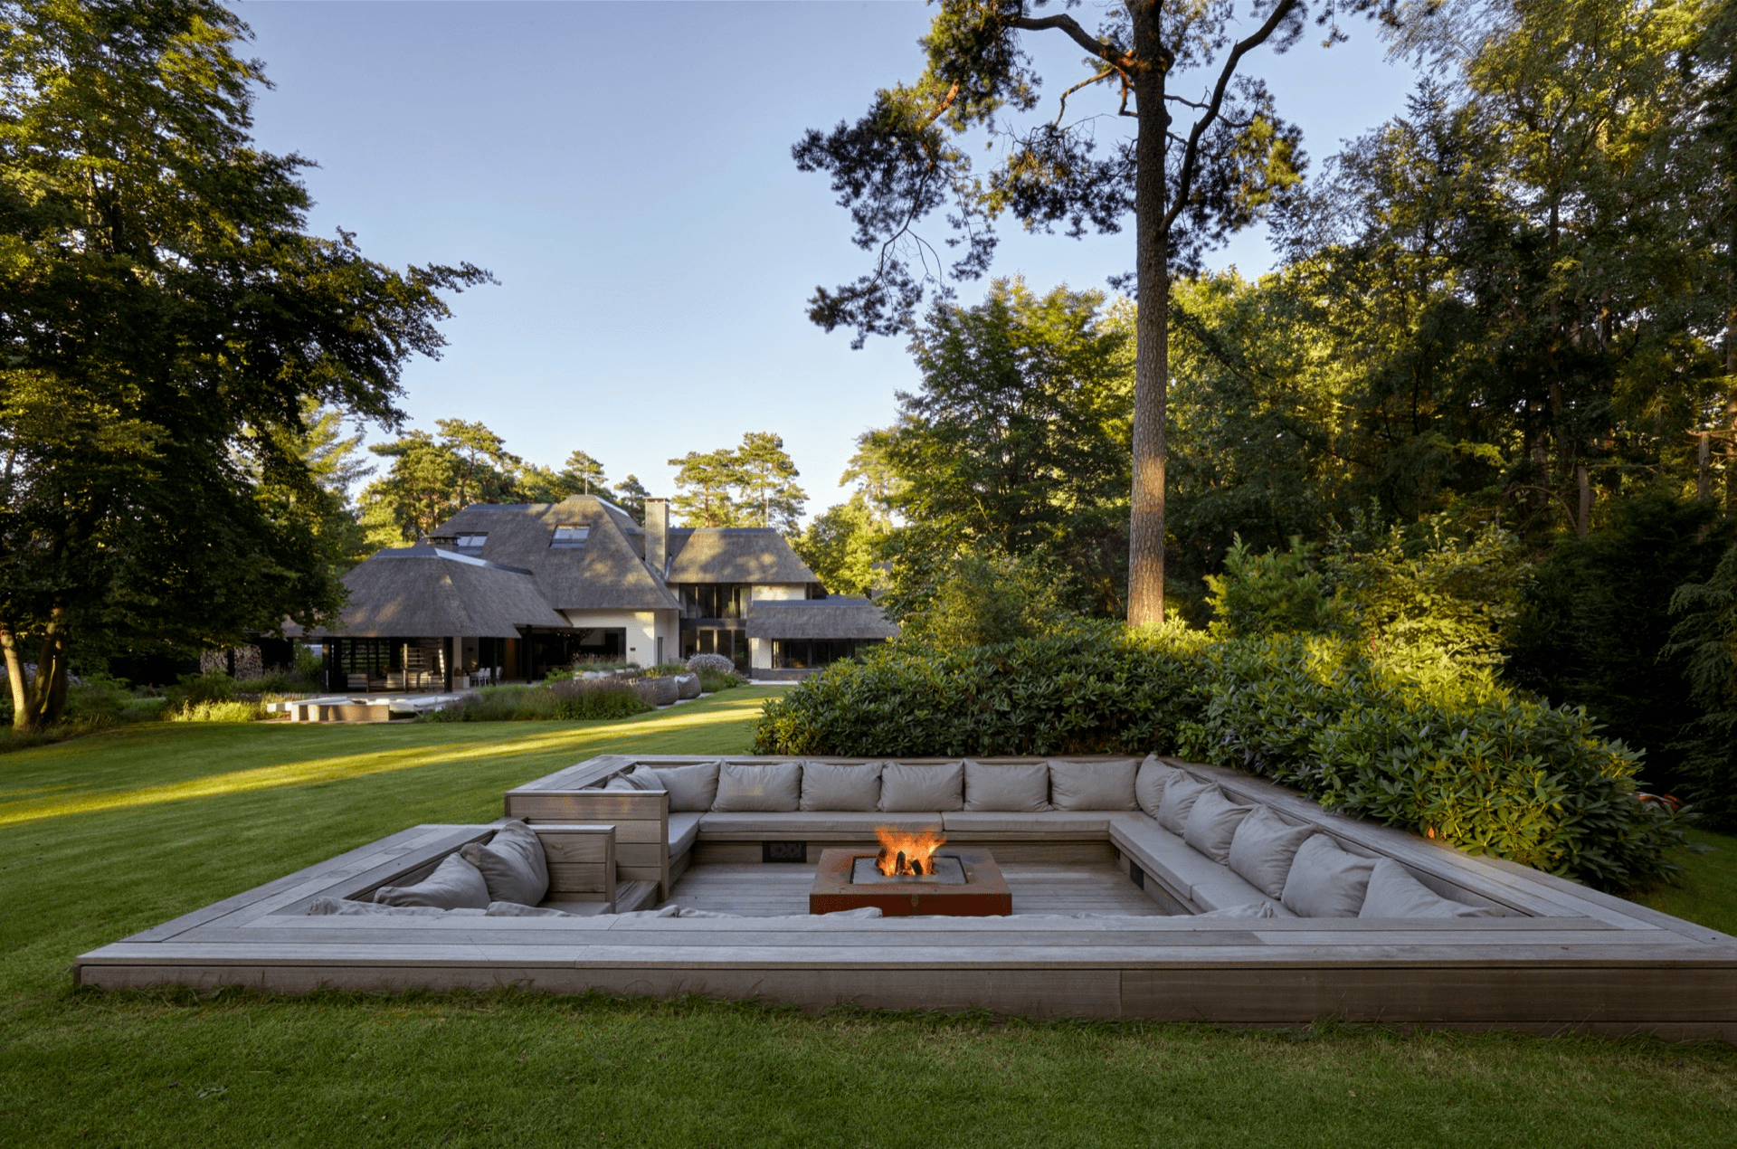
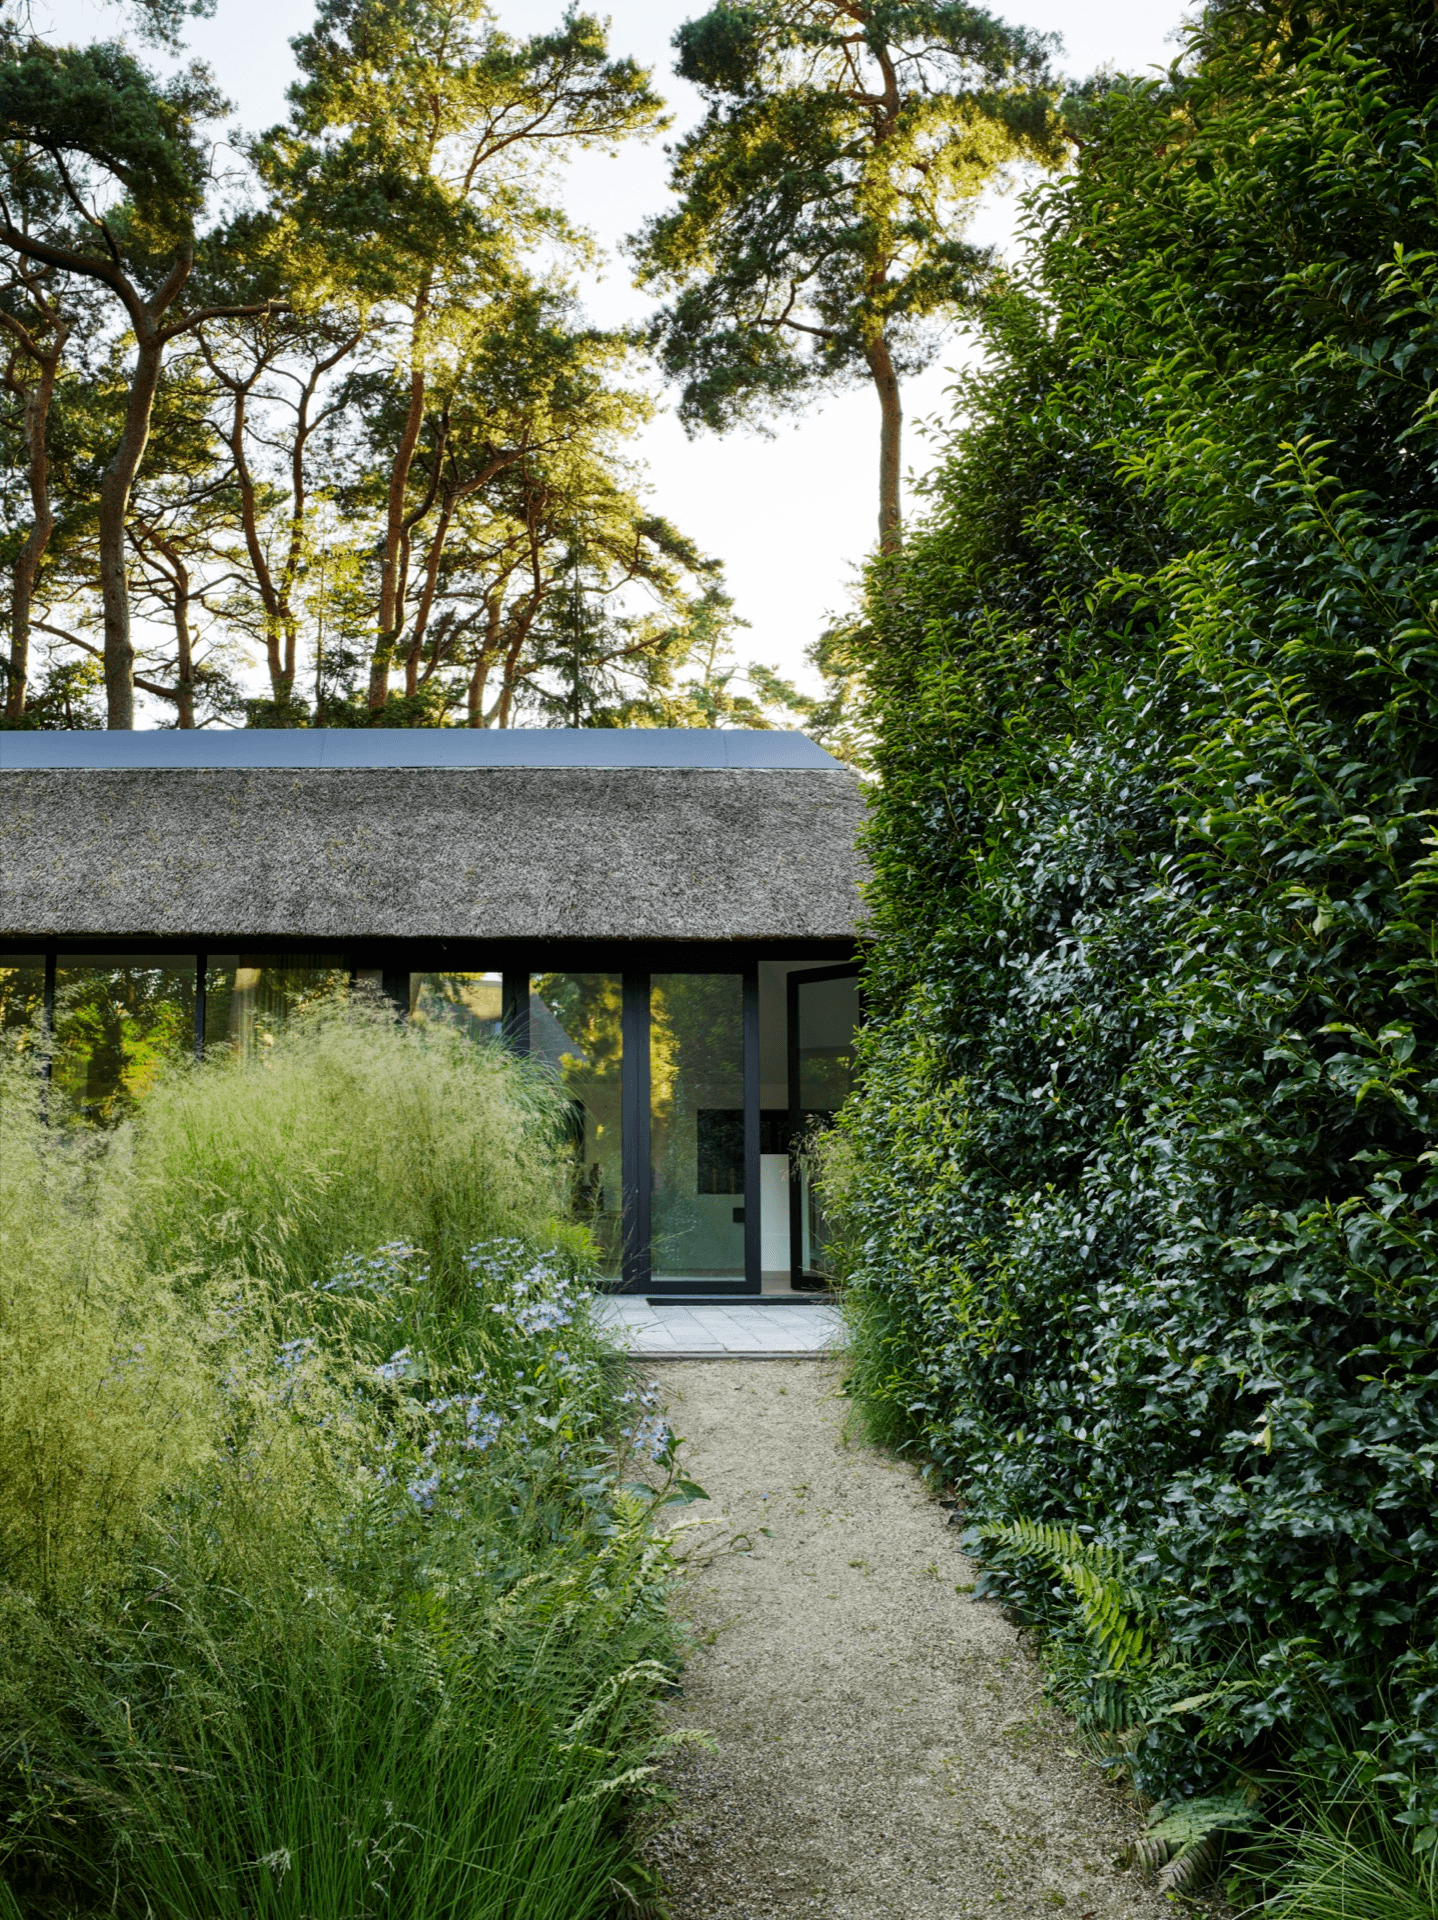
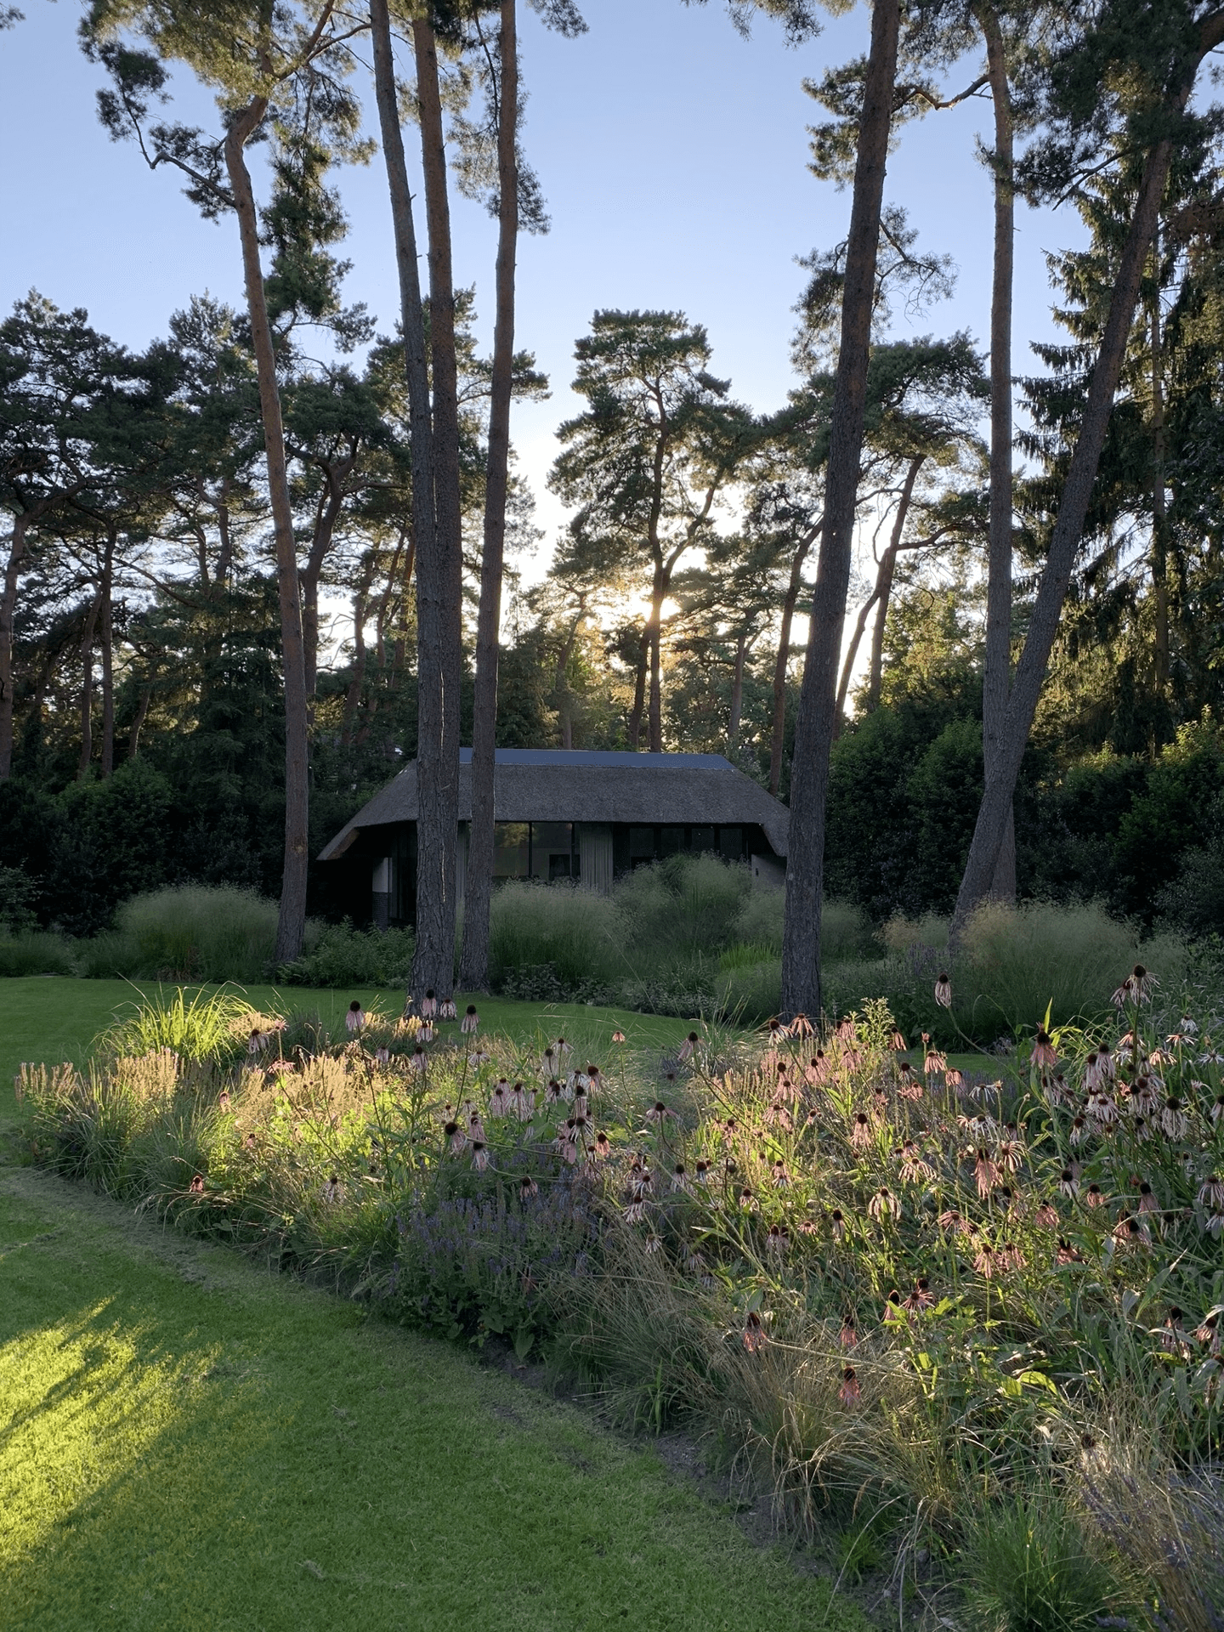
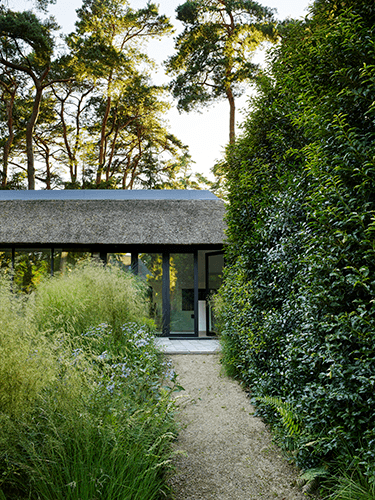
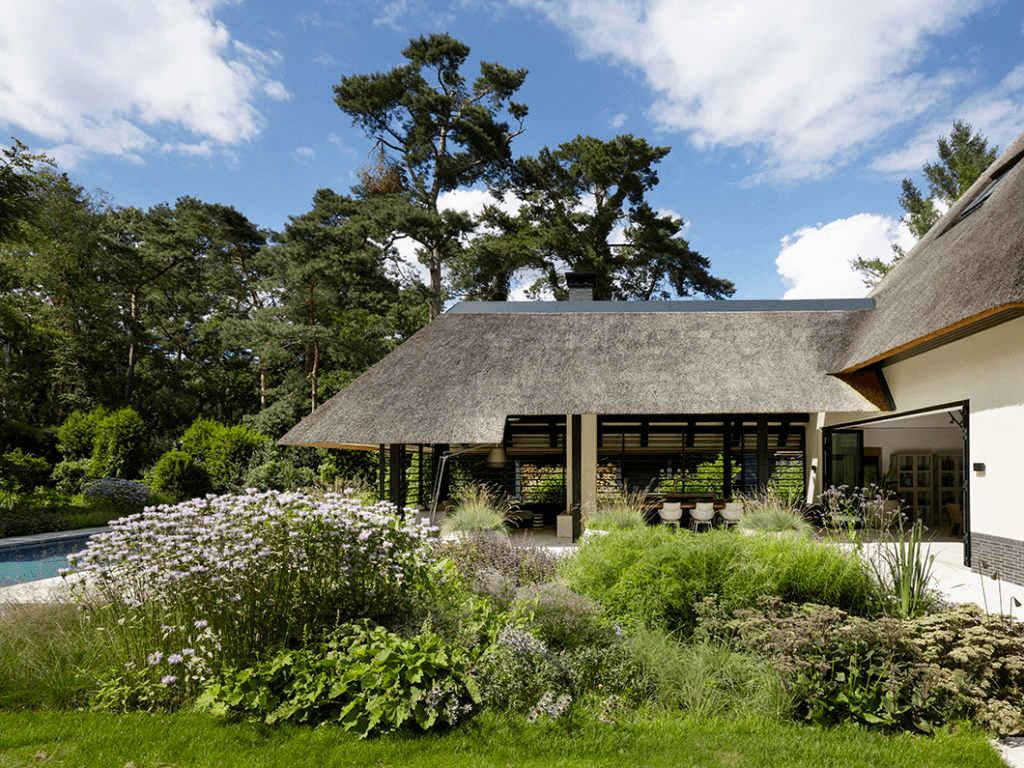
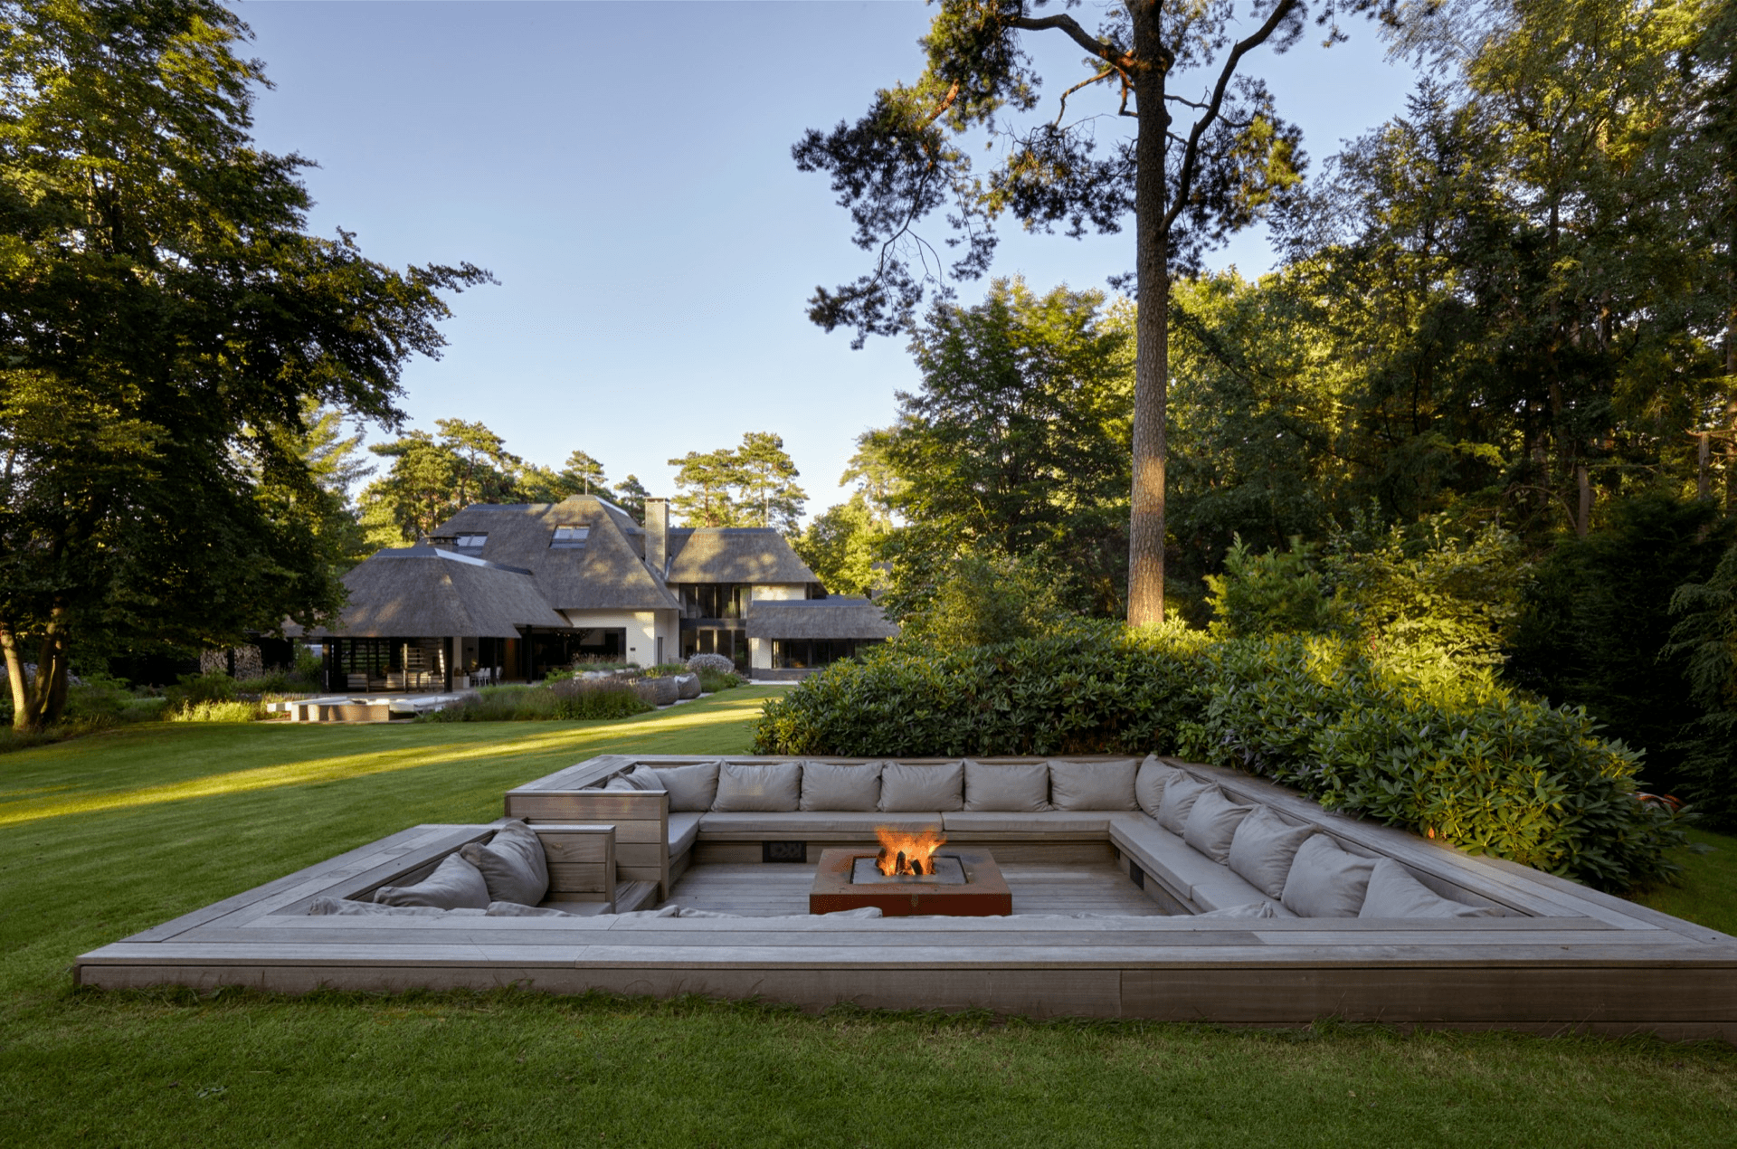
This spacious villa sits on a generous wooded plot featuring a low-profile design with a basement and two above-ground floors, complemented by a separate garden house and bespoke detailing throughout. The design emphasizes serene living with a landscape by Piet Oudolf, an open-plan kitchen as the home's heart, and spec

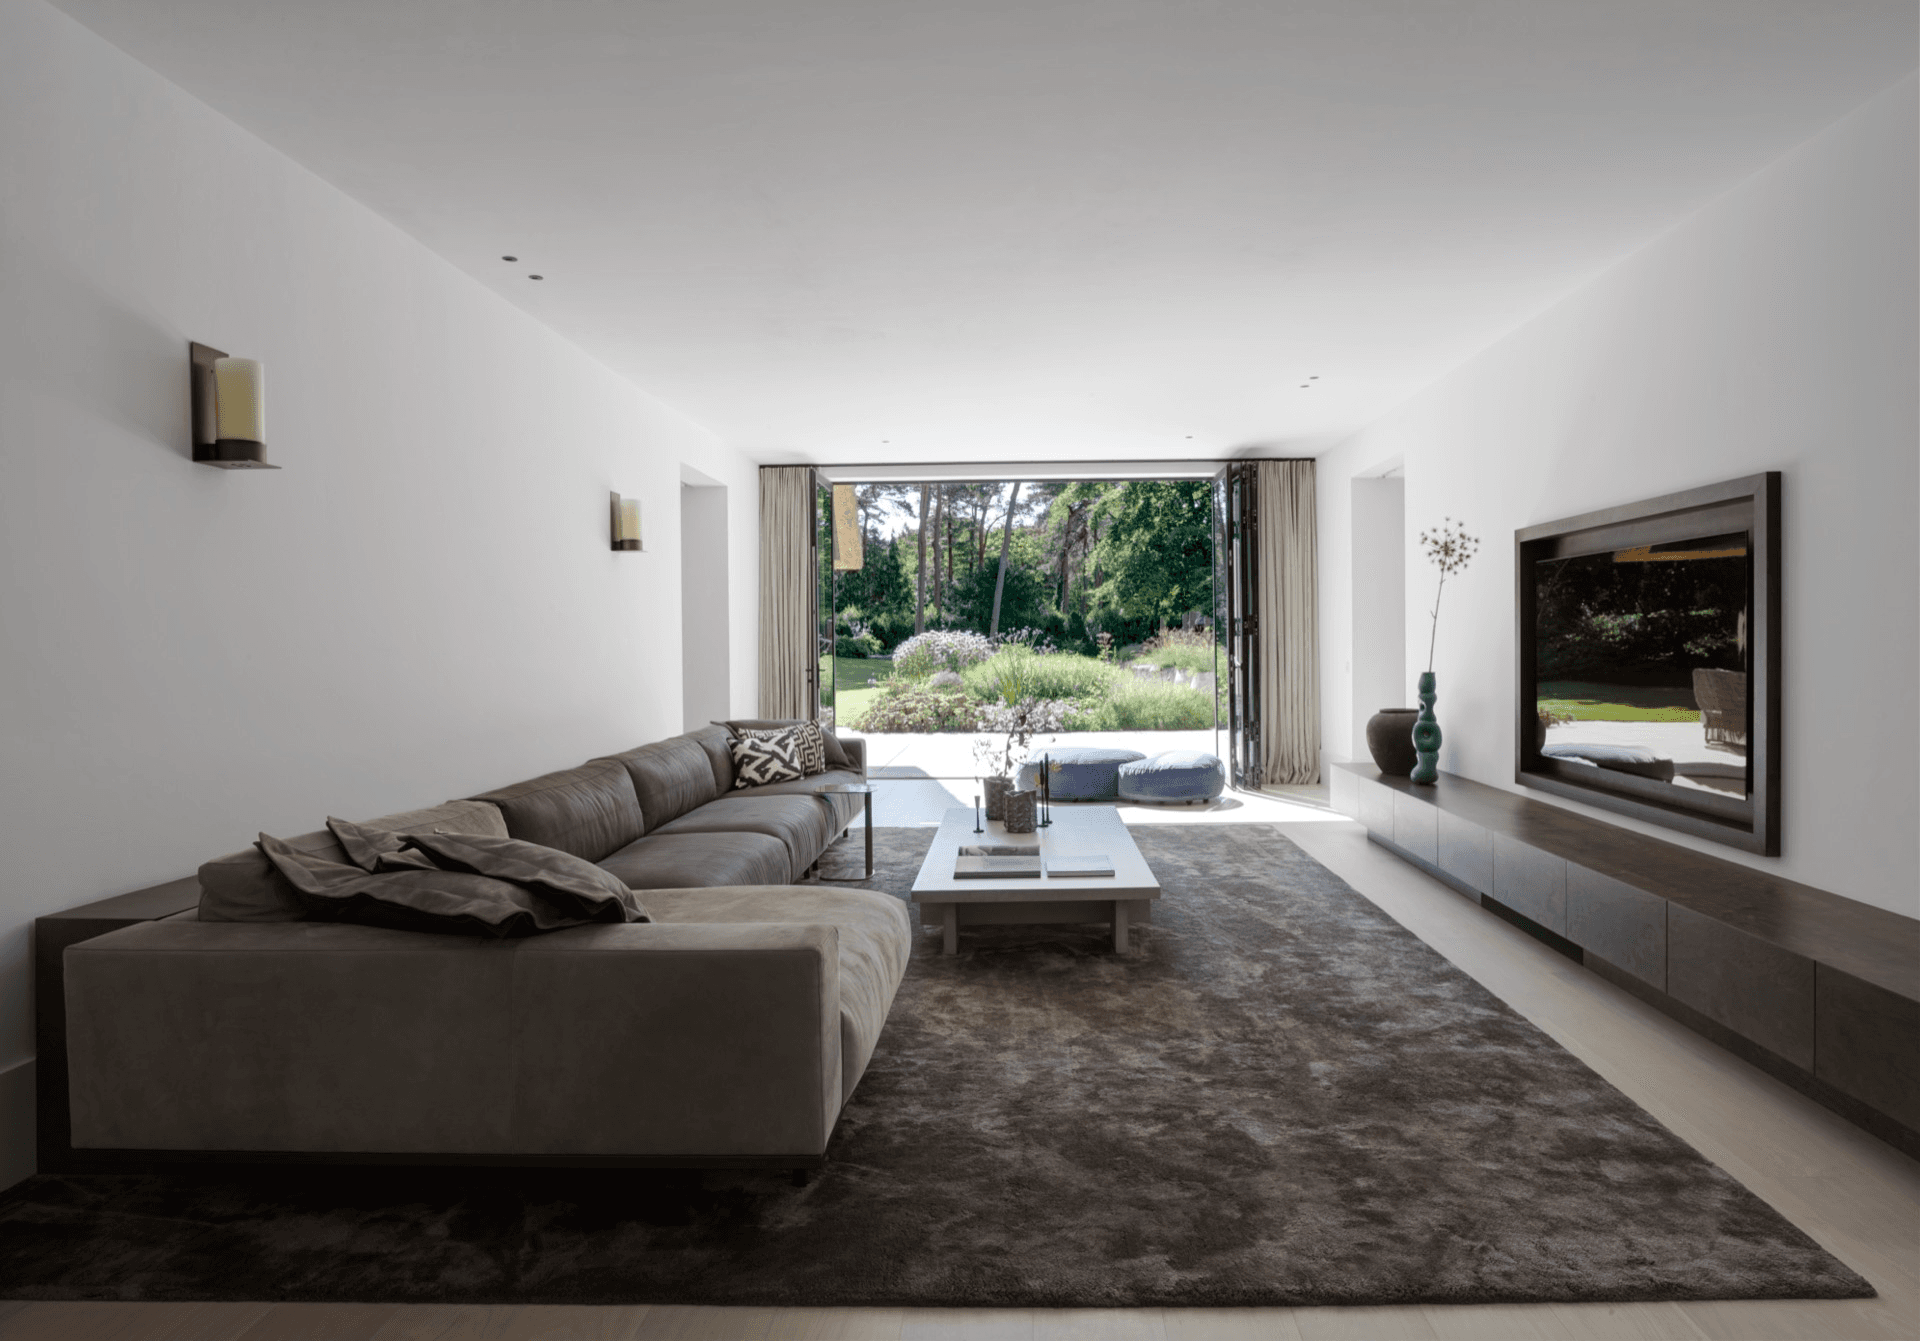
Studio Piet Boon was responsible for both the architecture and interior, carrying a restrained, modern language from hallway to bedroom. Materials remain understated throughout, keeping the wooded surroundings as the constant reference point. From the living room, sightlines extend toward the terrace, where the pool marks the threshold between house and garden.

Bathroom and bedrooms are treated with the same precision as the more public spaces, without excess, attentive instead to proportion and daylight. Outside, the architecture aligns with the landscape design, the terrace acting as a hinge between villa and garden house.

Taken together, the project shows how a new-build villa in the Netherlands can sit within its setting: low, quiet, and carefully detailed, with Studio Piet Boon overseeing both architecture and interior.

Type
Villa
Scope
New Build
Style
Modern

Photo tour

Credited professionals

The trusted team that worked together to bring this project to life.