Farmhouse Villa

Farmhouse Villa

by Studio Piet Boon

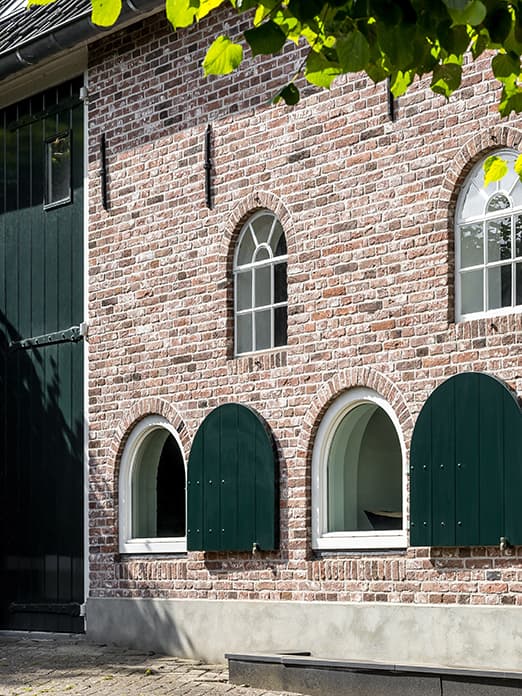

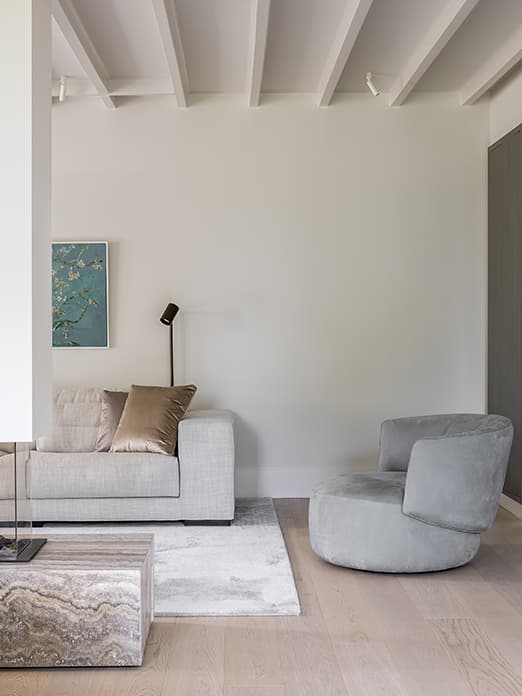
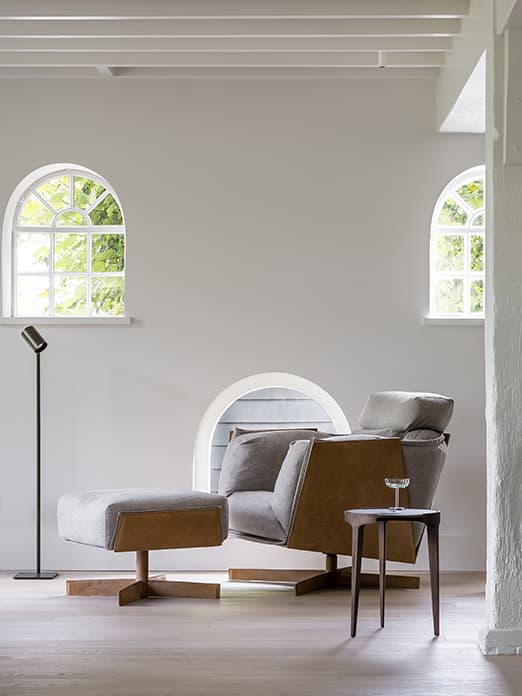
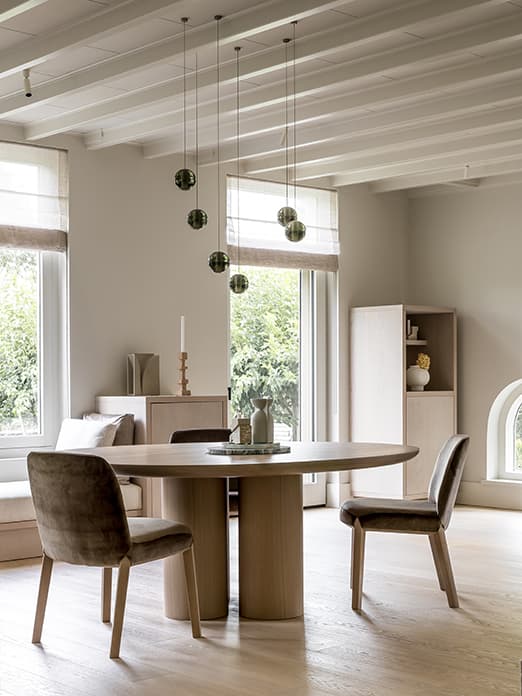
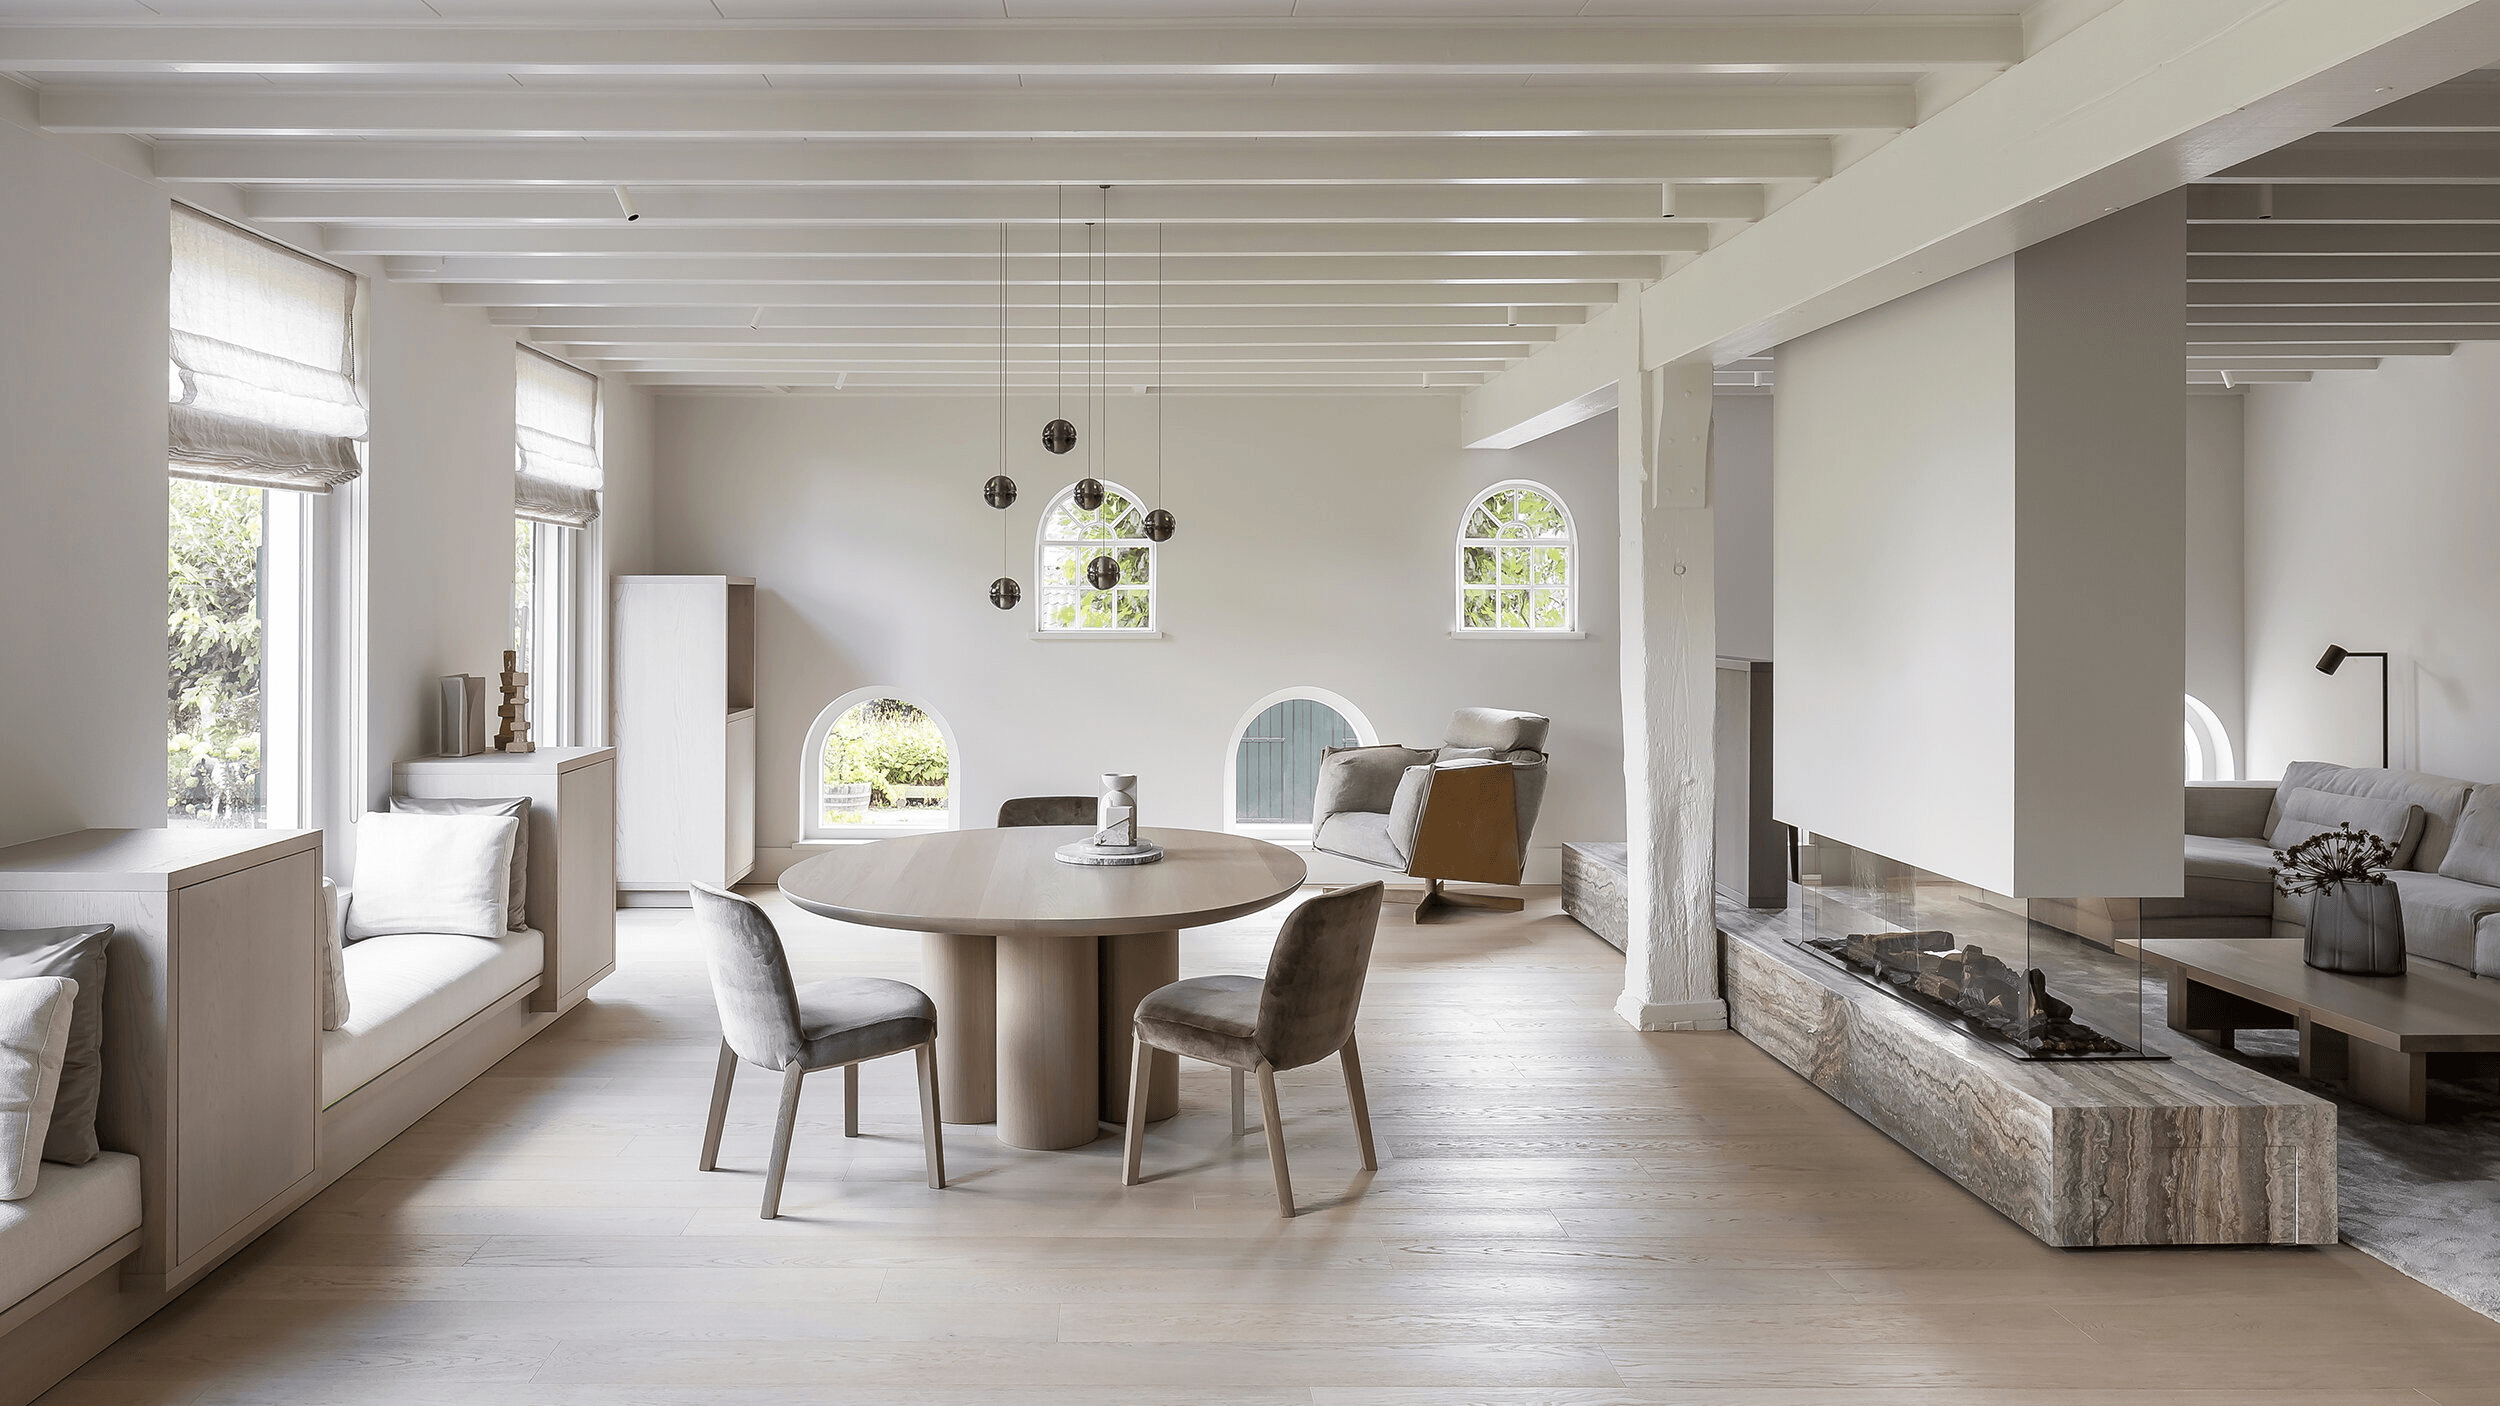
A historic farmhouse undergoes complete renovation that transforms its stable area into a multi-level living space while preserving original architectural elements like wooden roof structures. The design seamlessly blends traditional charm with contemporary interiors, featuring a sculptural central staircase as the foc

Throughout the villa, Studio Piet Boon carries this dialogue between old and new into each space. The kitchen and living area open onto one another, their finishes kept restrained so that the original timber and masonry remain legible against newer surfaces. In the hallway, the transition between the farmhouse's older sections and the converted stable volume is marked rather than hidden, giving the plan a sense of layered history.

Upstairs, the bedrooms and bathroom continue the transitional language, pairing traditional proportions with a quieter, contemporary material palette. Details are kept understated, allowing the architecture — particularly the roof structure and the staircase — to remain the visible record of the building's past.

Additional photographs of the exterior and other areas of the property complete the documentation, showing how the renovation extends the farmhouse's original character into a fully livable, multi-level villa.

Type
Villa
Scope
Renovation
Style
Transitional

Photo tour

Credited professionals

The trusted team that worked together to bring this project to life.