Luxury interior design for split-level residence

Luxury interior design for split-level residence

by Joolsdesign

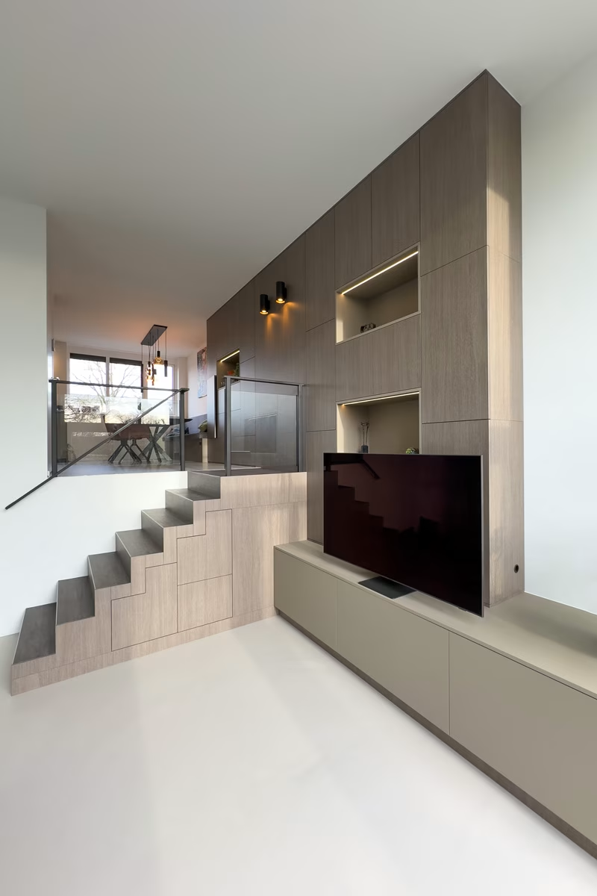
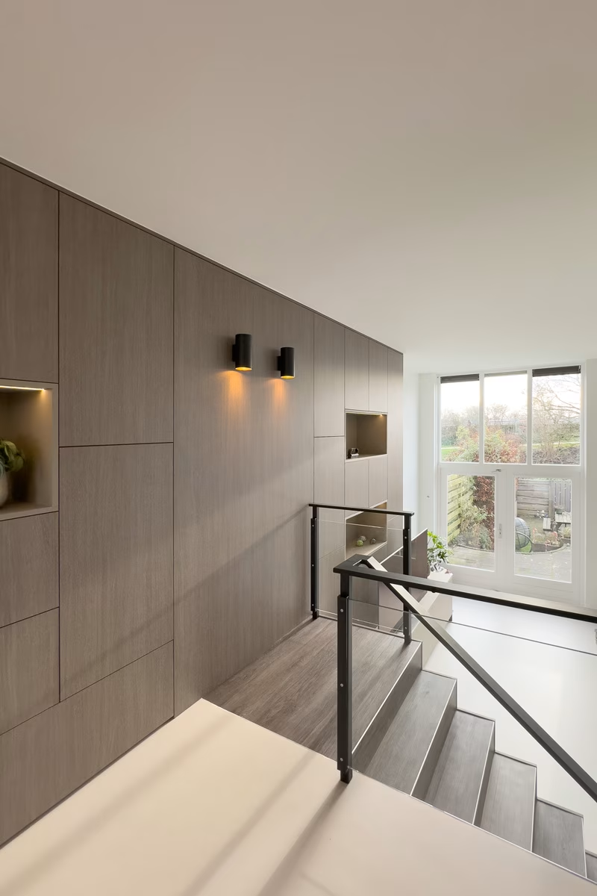
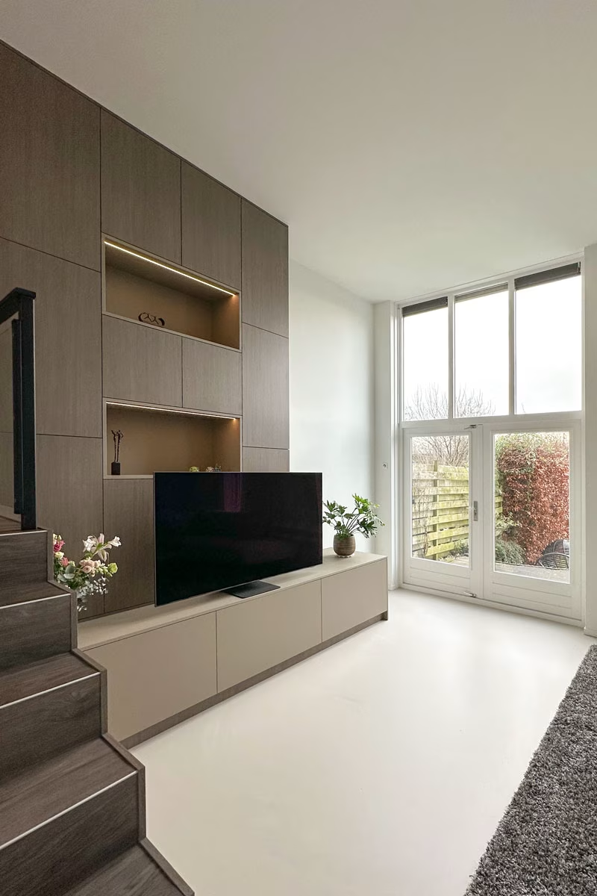
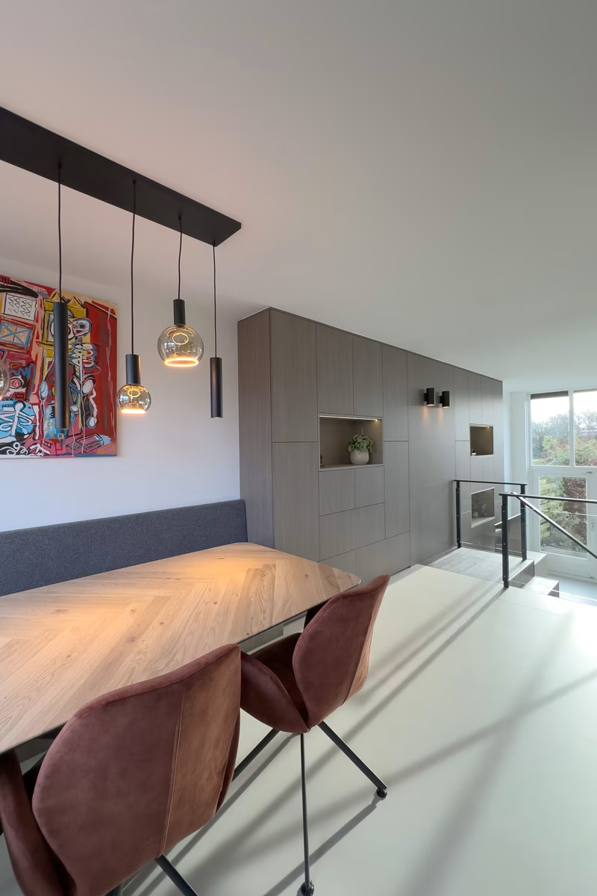
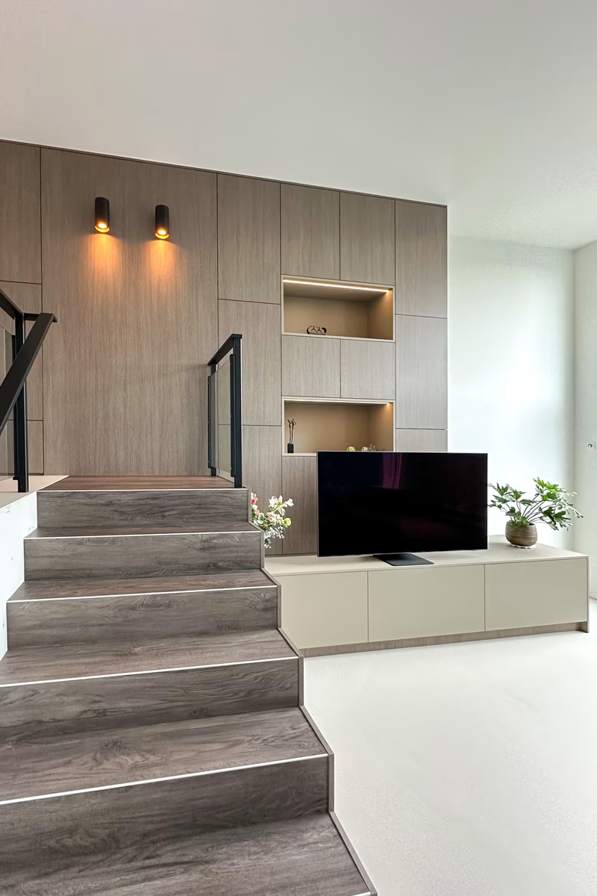
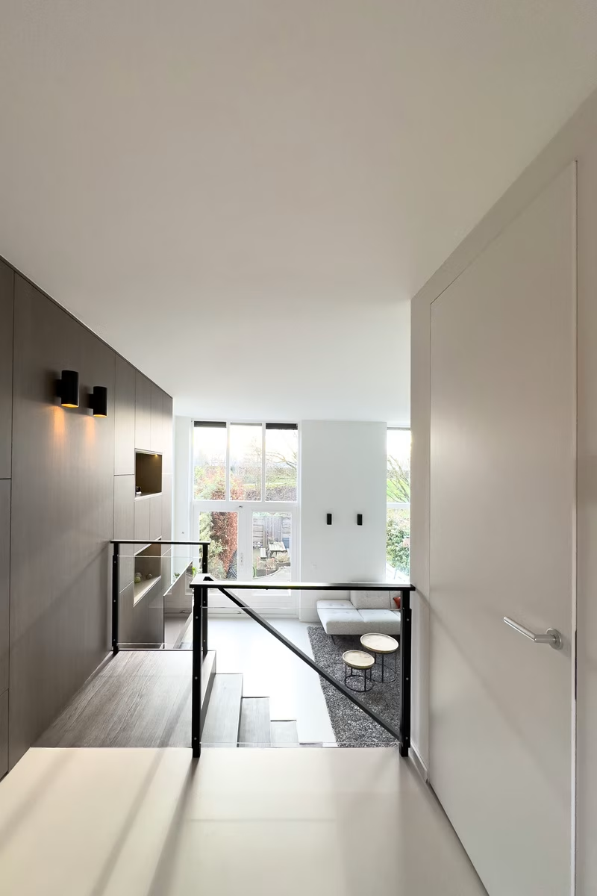
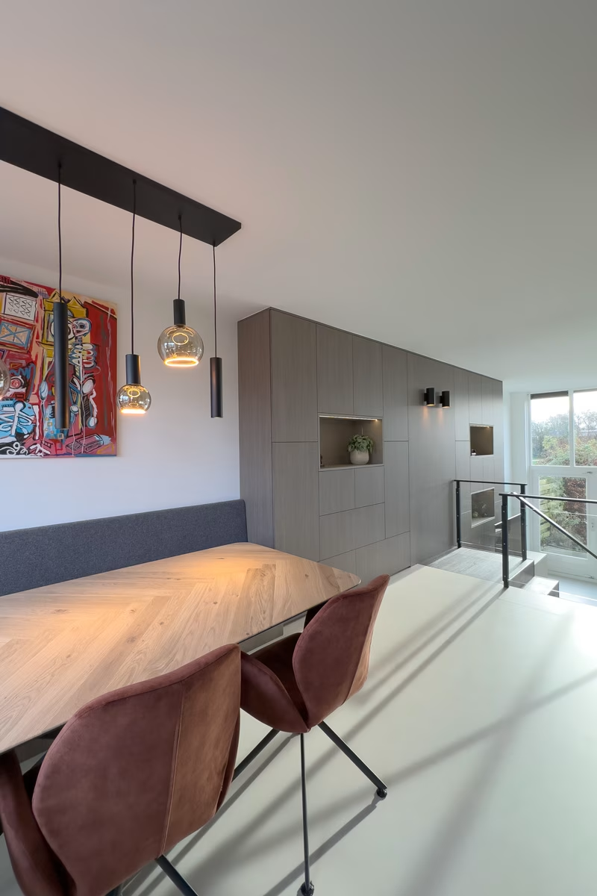
For this split-level residence in Amersfoort, Joolsdesign designed a luxury interior in which two living levels are connected by exceptional custom-made elements. A continuous custom-made cabinet forms a seating bench on the upper level and transforms into a TV unit on the lower level. The kitchen has also been entirely custom designed. Together with a new staircase and a custom-made steel balustrade with glass, an open interior is created in which the different living spaces form one cohesive whole.

The custom-made cabinet is fully tailored to the height differences in the residence. An existing shaft has been incorporated into the design, allowing the cabinet alignment to run continuously across both levels. Open compartments with integrated lighting, drawers, and closed cabinet space combine a luxurious appearance with practical storage. The staircase is also custom-designed, executed in the same material as the cabinets and equipped with hidden storage drawers. The custom-made steel balustrade with glass panels preserves the openness between the living levels. A frameless Xinnix door reinforces the sleek aesthetic of the interior. The kitchen was likewise designed by Joolsdesign, featuring green cabinet fronts, herringbone pattern wall tiles, and carefully selected materials that complement the other custom elements. Warm wood tones, a sleek polished concrete floor, and a carefully designed lighting plan unite the various spaces into one cohesive interior.

Location
Amersfoort
Year
2024
Type
Townhouse
Scope
Interior Design
Style
Modern

Photo tour

Credited professionals

The trusted team that worked together to bring this project to life.