Villa Heiloo

Villa Heiloo

by pham

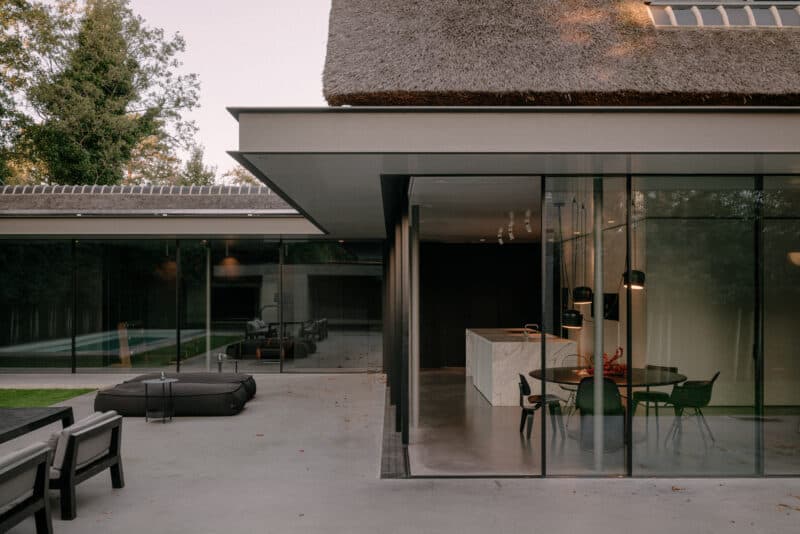
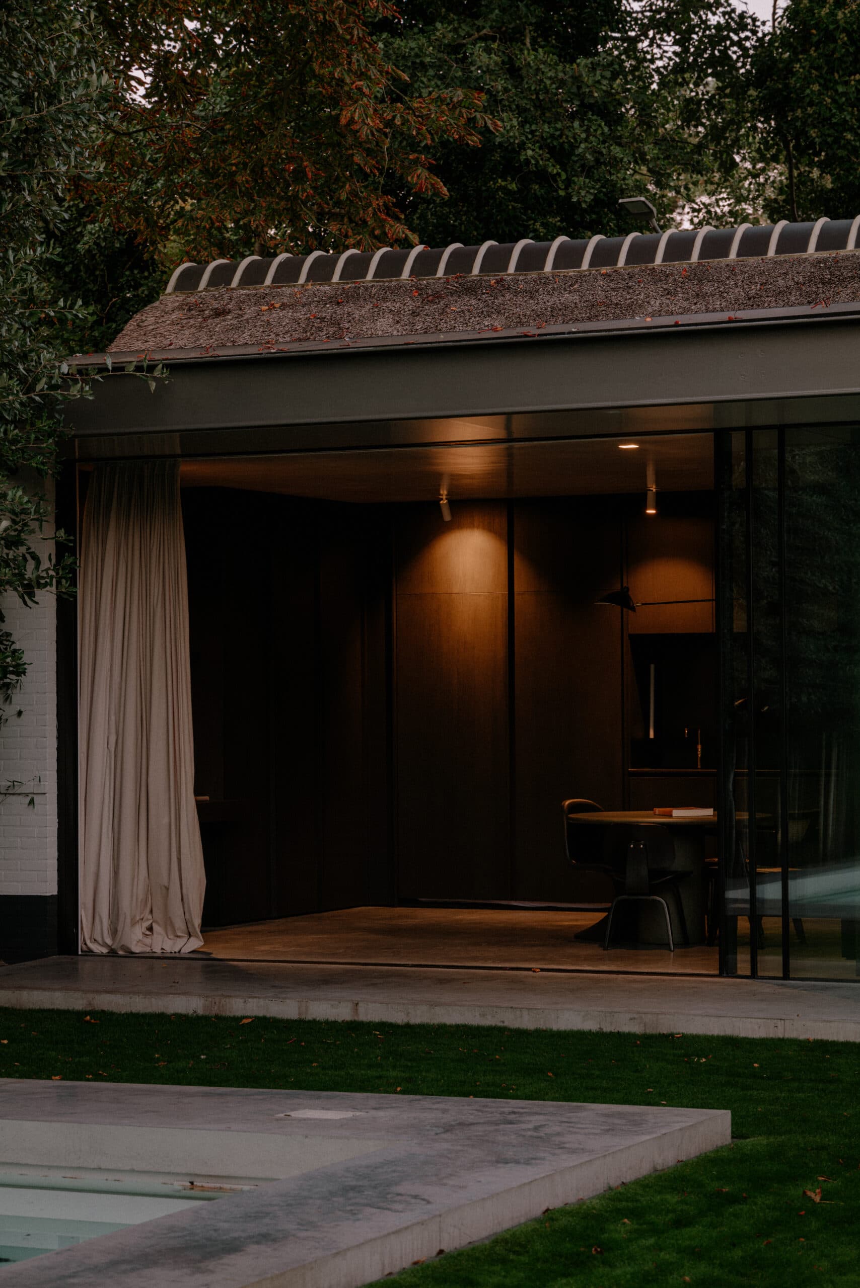
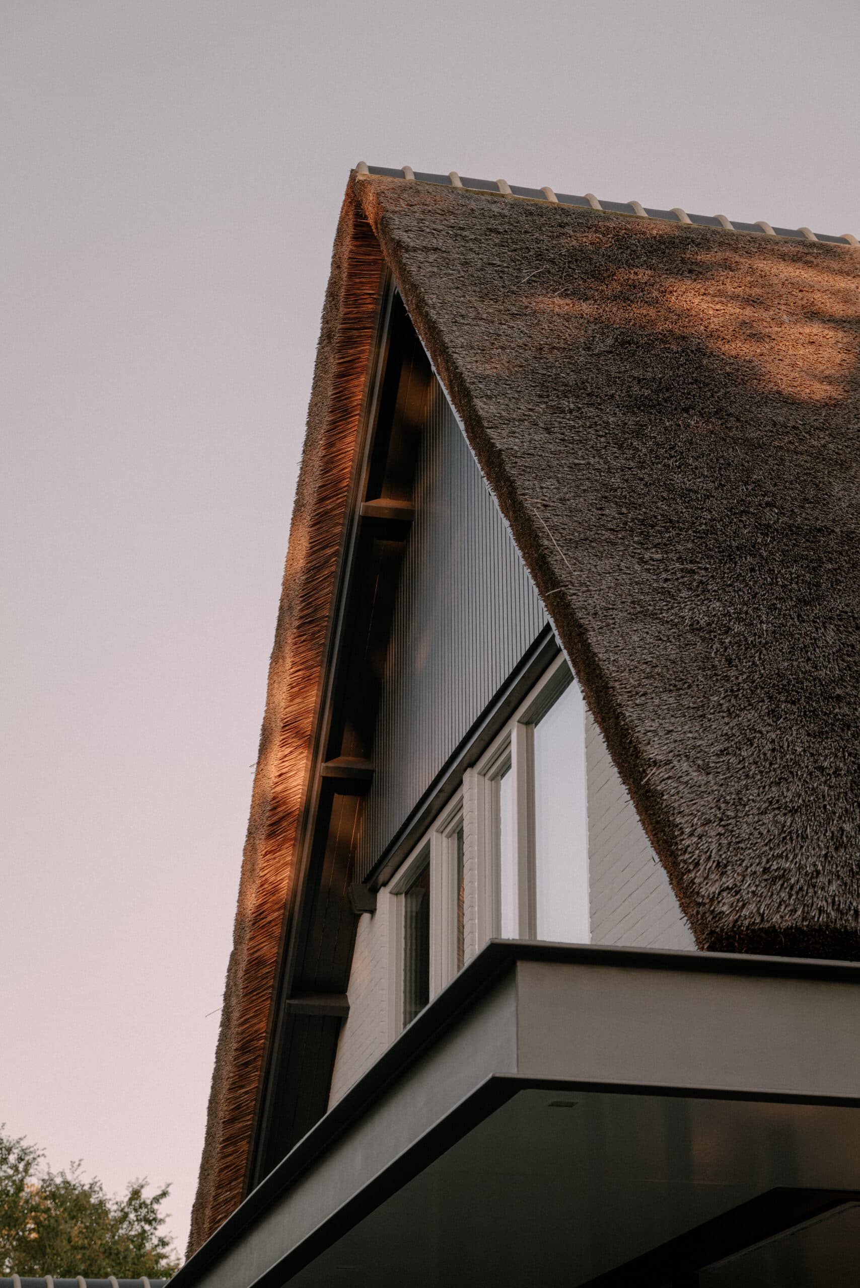
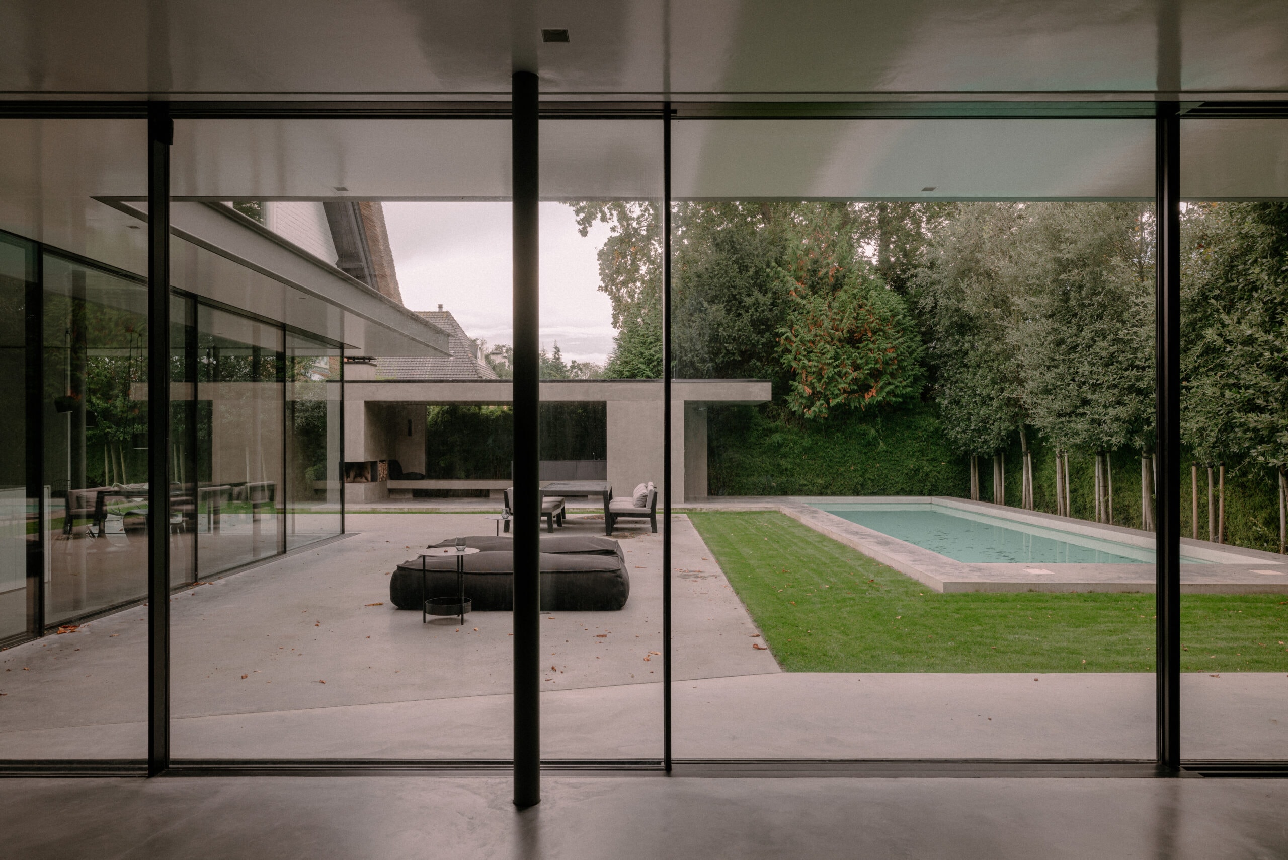
This villa renovation combines industrial modern architecture with the classical details of the original house, featuring a seamless visual and spatial connection between old and new through elegant sliding glass doors. The project extends to landscaping, with a pavilion, outdoor kitchen, and fireplace situated beside

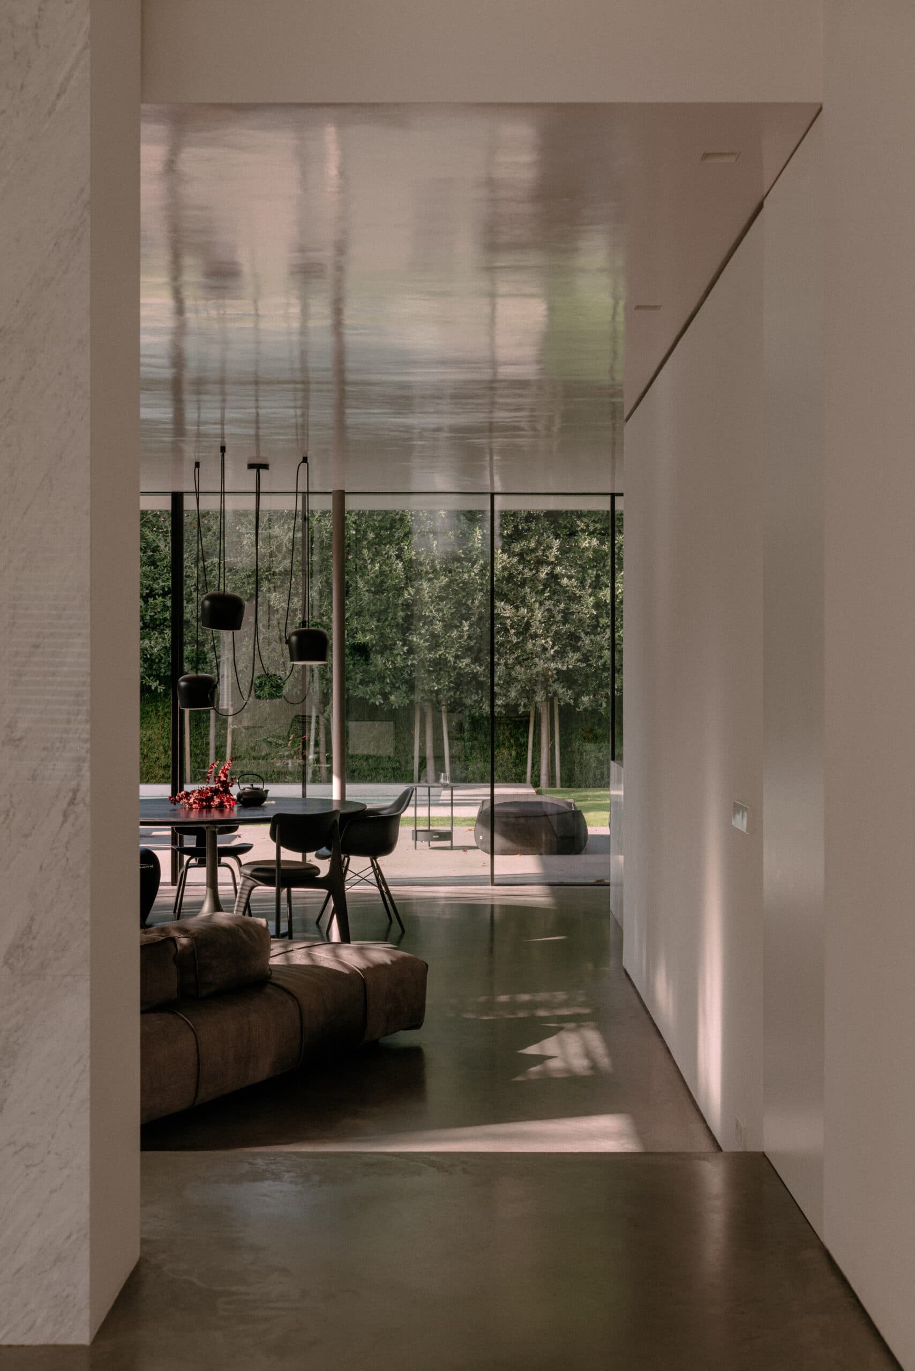
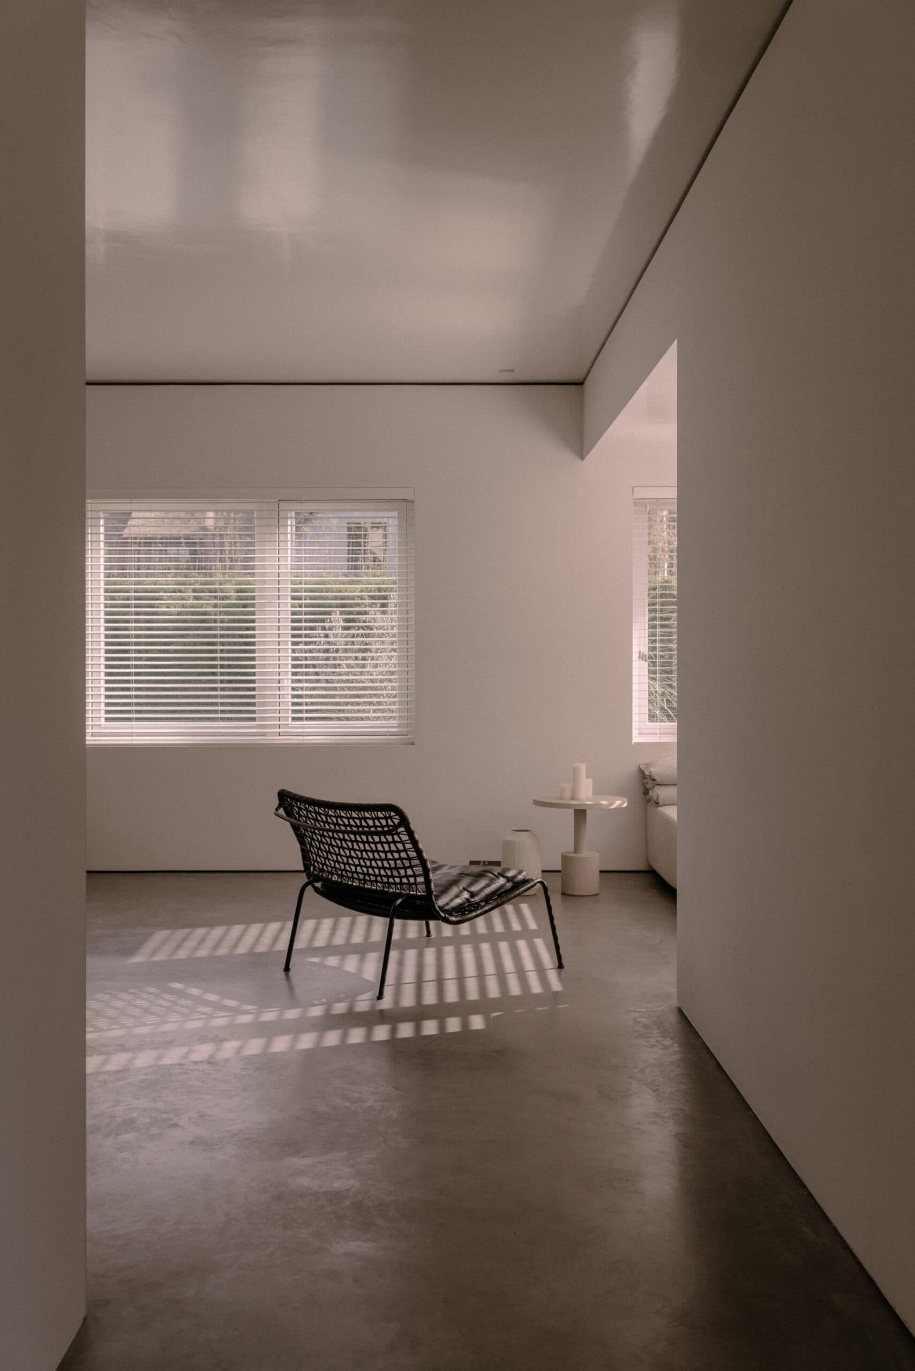
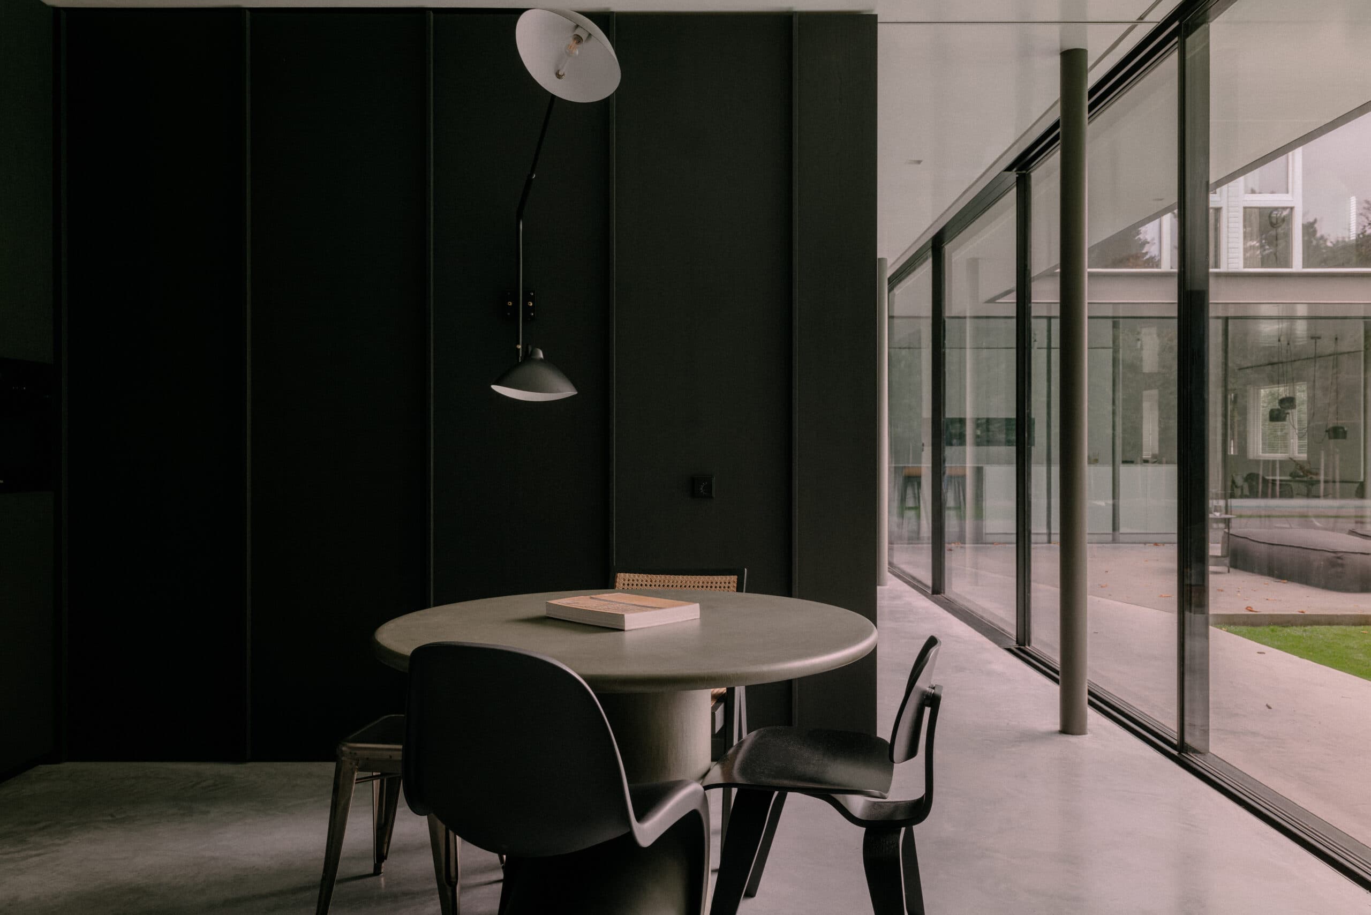
Inside, the renovation continues this dialogue between eras. The kitchen and living spaces are arranged to read as a single volume, their material palette restrained enough to let the architecture and the garden beyond speak for themselves. Sliding glass doors dissolve the boundary between interior and terrace, allowing the villa to open fully onto its surroundings during warmer months.

The bathroom follows the same logic of subtraction, favouring clean lines and controlled light over ornament, while retaining a sense of calm proportion. Throughout the house, older constructional elements have been kept visible where they still complement the new architecture, creating a layered but coherent whole.

Photographs of the exterior and additional details document how the pavilion, terrace, and outdoor kitchen extend the living spaces beyond the walls of the original villa. The renovation, carried out by pham, treats the property in Heiloo as a single continuous project - from the structure itself to its surrounding landscape.

Location
Heiloo
Type
Villa
Scope
Renovation
Style
Modern

Photo tour

Credited professionals

The trusted team that worked together to bring this project to life.