Estate Laren

Estate Laren

by Herman Peters

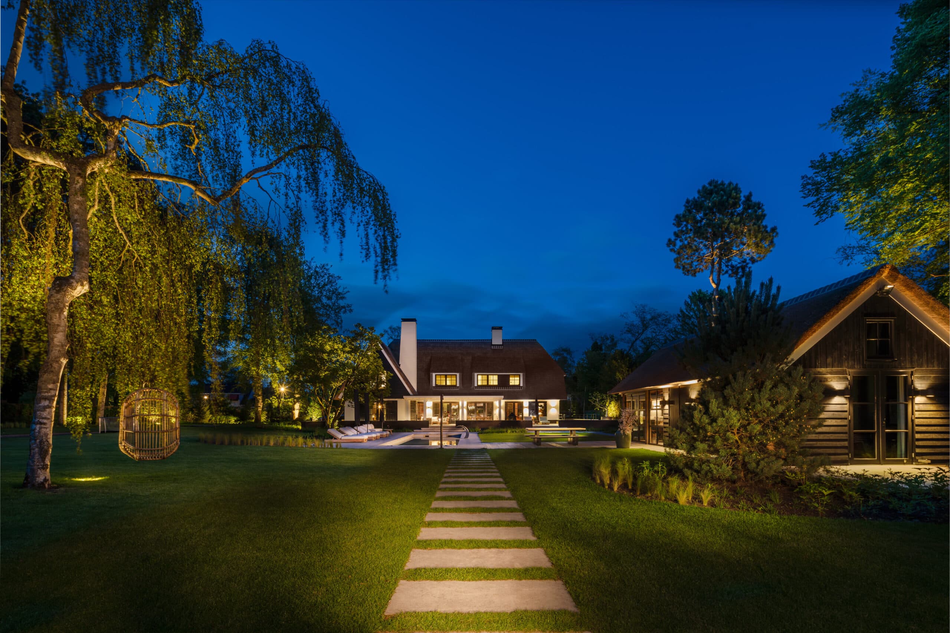
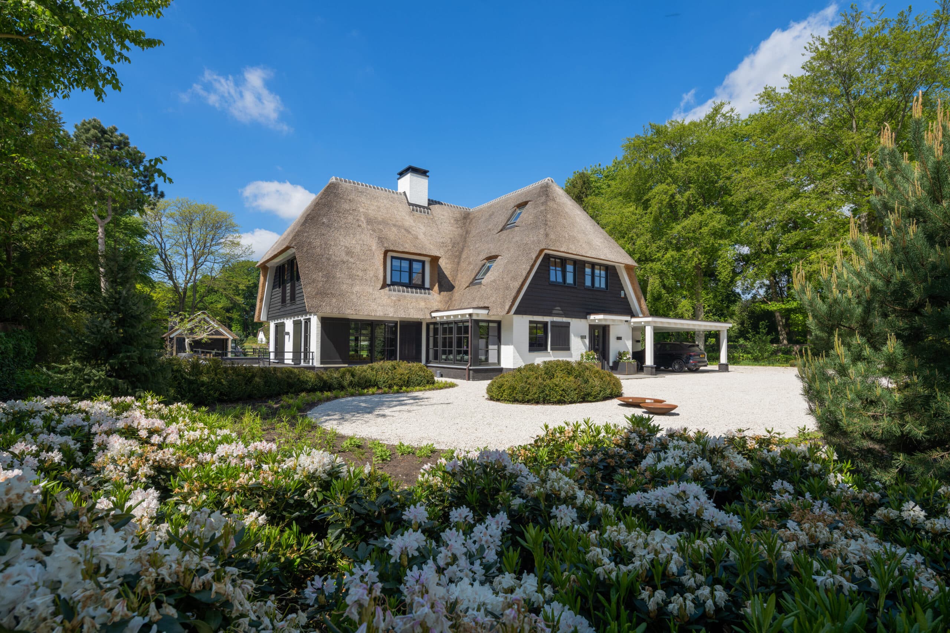
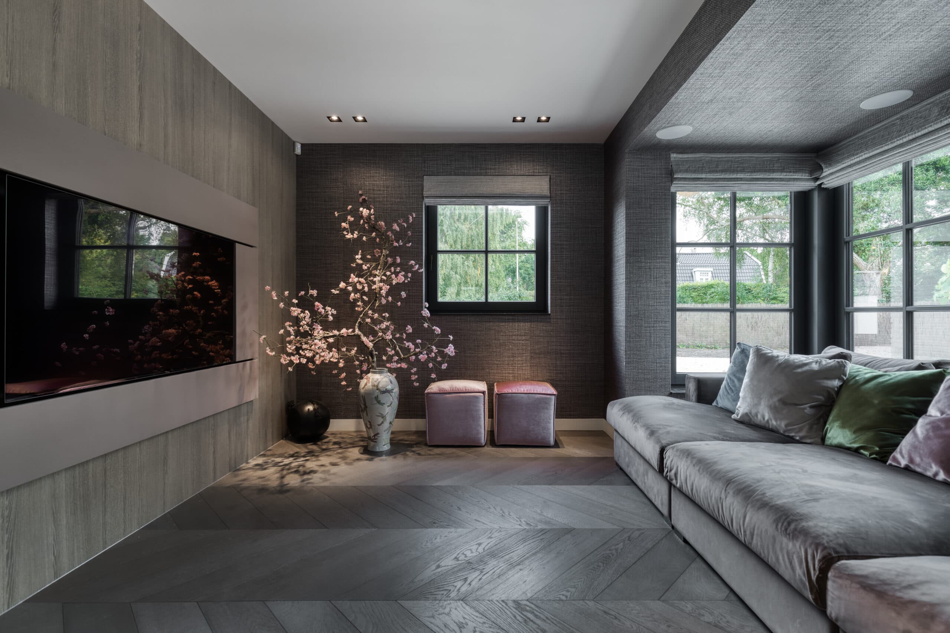
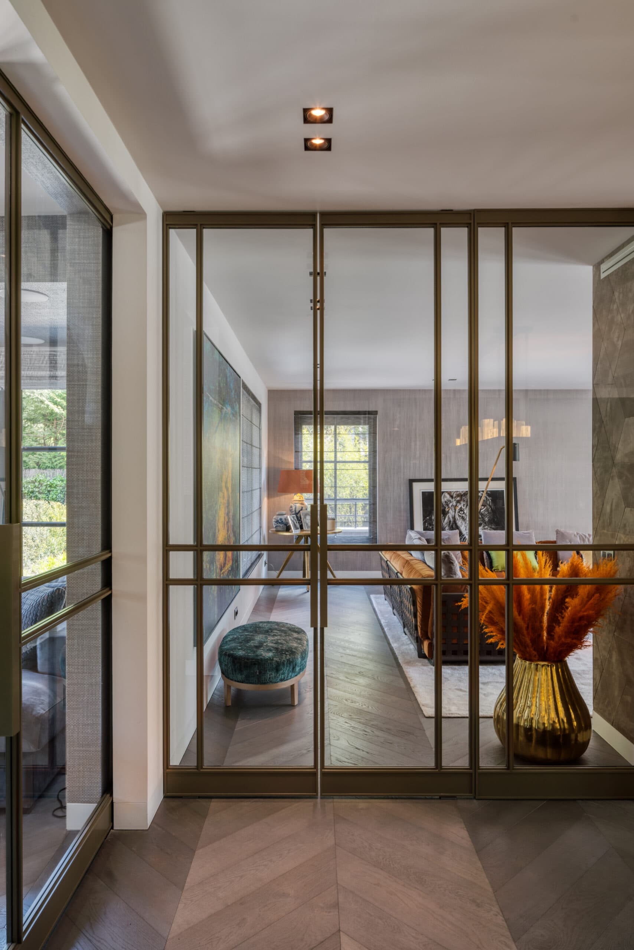
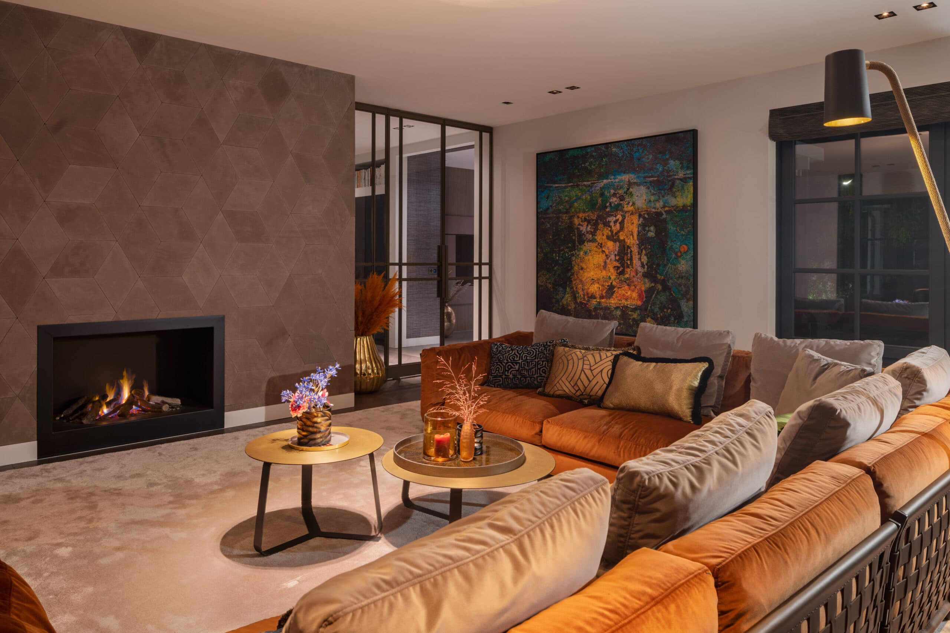
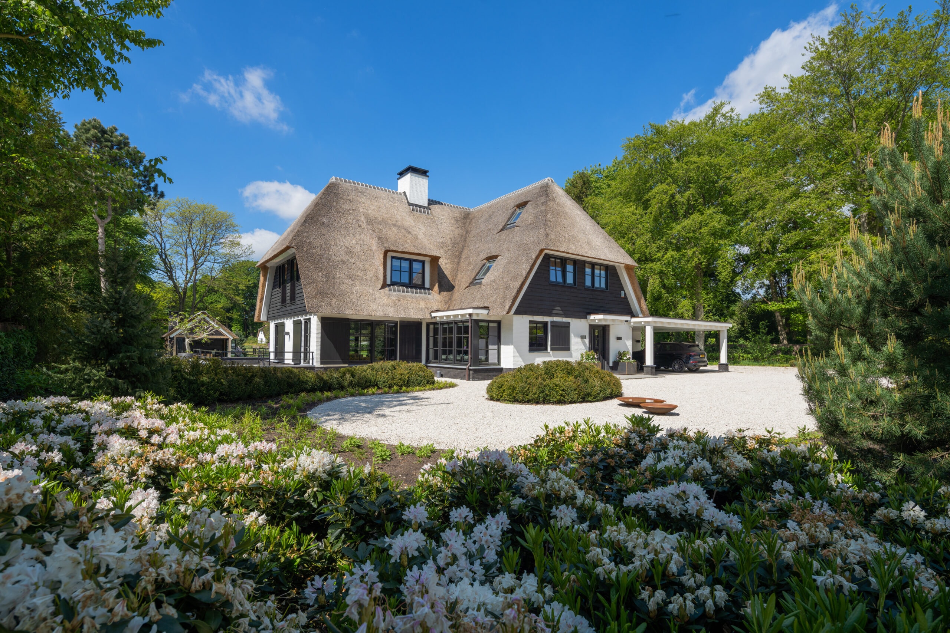
This expansive estate in Laren showcases a refined, layered interior scheme built around natural materials and warm, earthy tones. Textured lime-clay wall finishes, timber beams and generous window openings create a calm backdrop for a mix of classic furniture and contemporary accents. Spacious living areas flow into one another, balancing grandeur with a lived-in, homely atmosphere. The result is an interior that feels both stately and inviting.

The estate's rooms are arranged around a series of connected living and dining spaces, each finished with subtle textural detailing on walls and ceilings. Natural light plays a central role, entering through tall windows and highlighting the handcrafted plaster surfaces throughout the home.

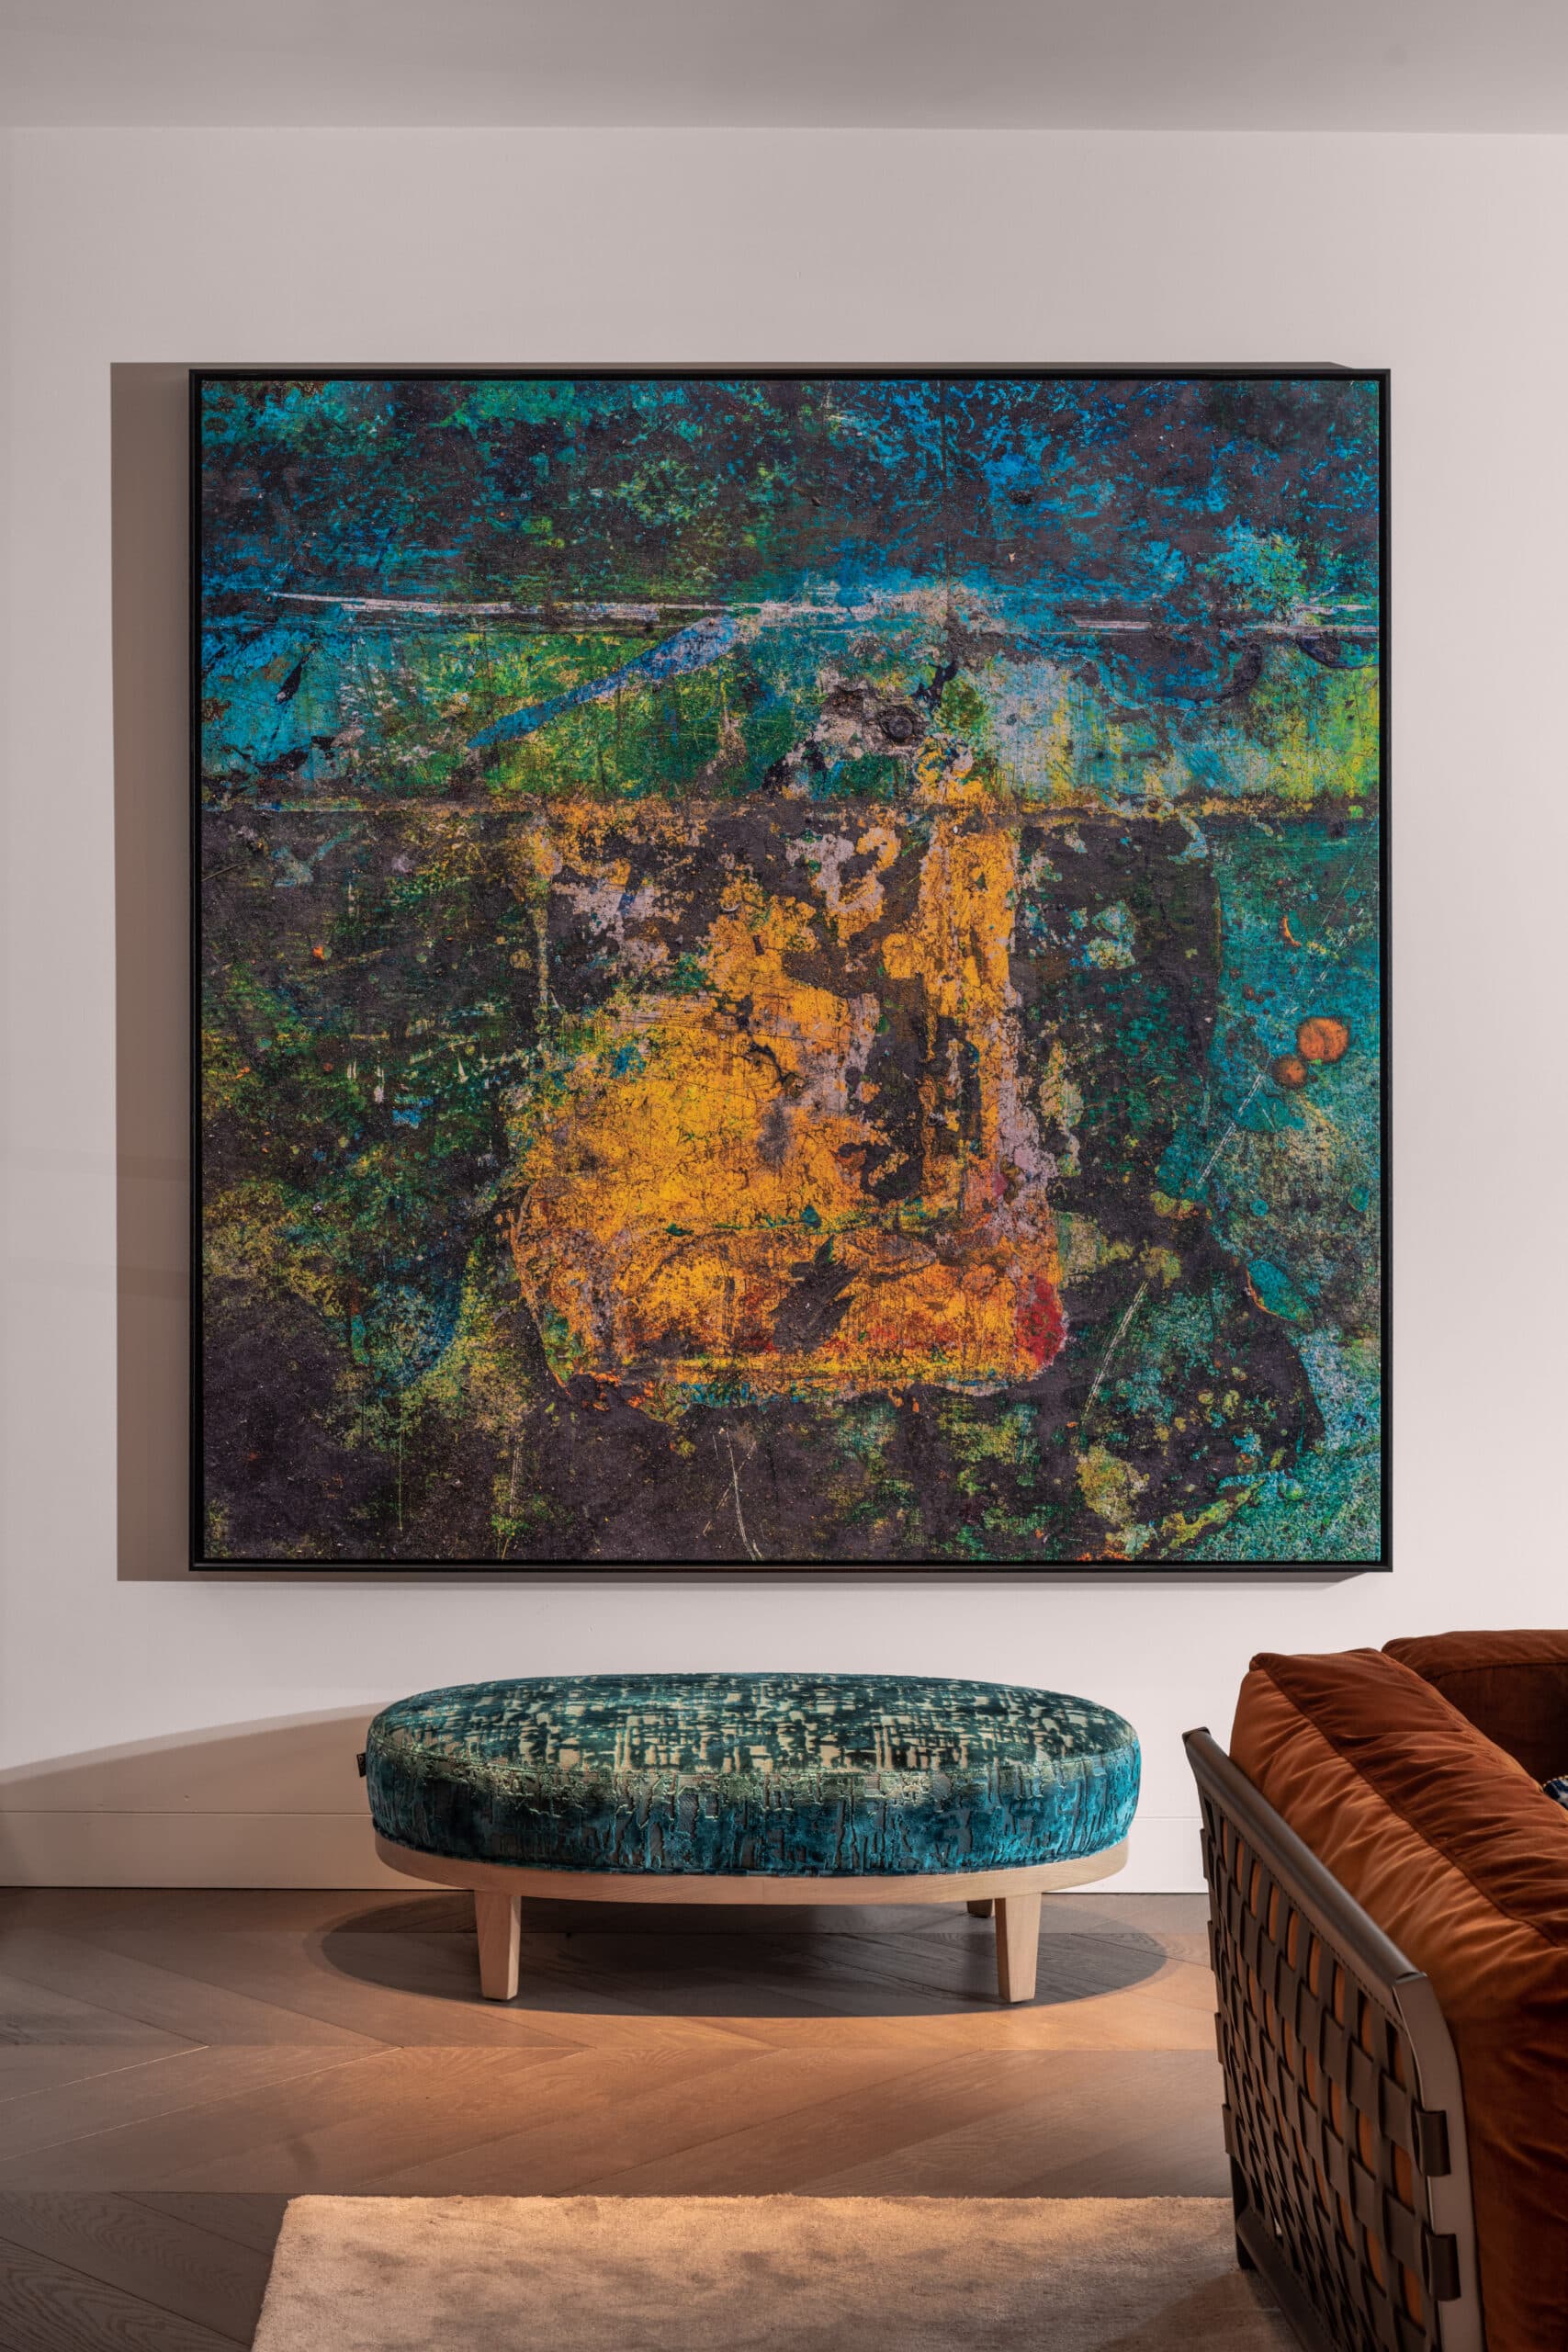
Furniture and materials were selected to complement the property's classic architecture while introducing a softer, more contemporary sensibility. Wood, natural fibres and muted colour palettes recur across the different rooms, tying the interior together into a coherent whole.

Location
Laren
Type
Villa
Scope
Interior Design
Style
Traditional

Photo tour

Credited professionals

The trusted team that worked together to bring this project to life.