
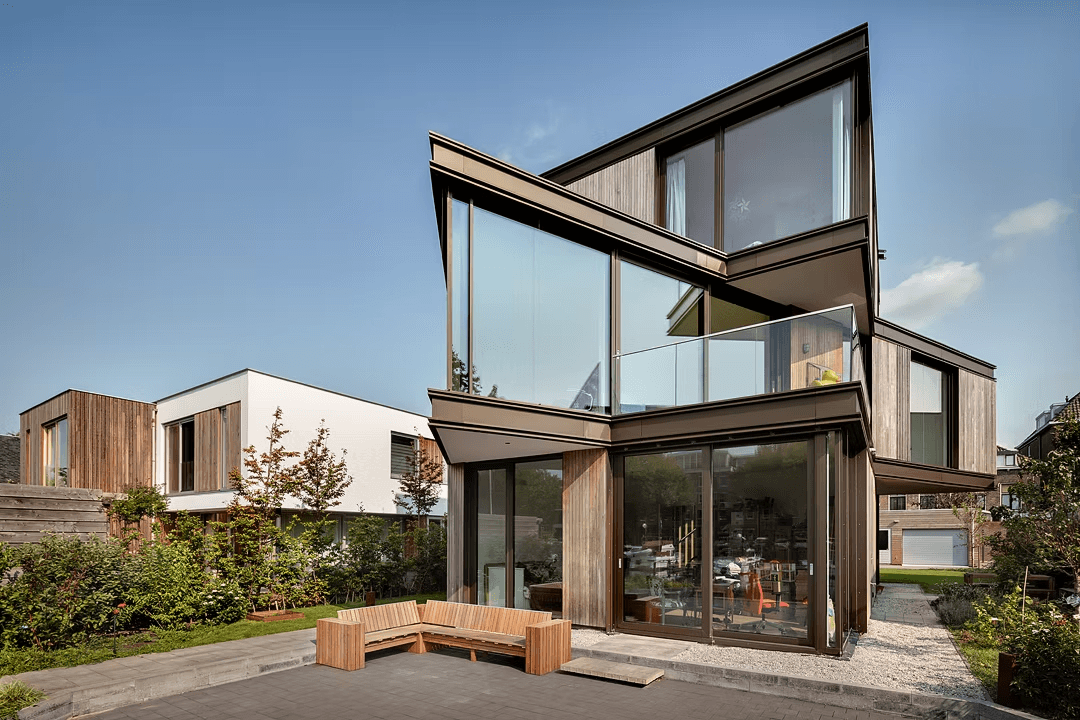
MG House
by stats architecten
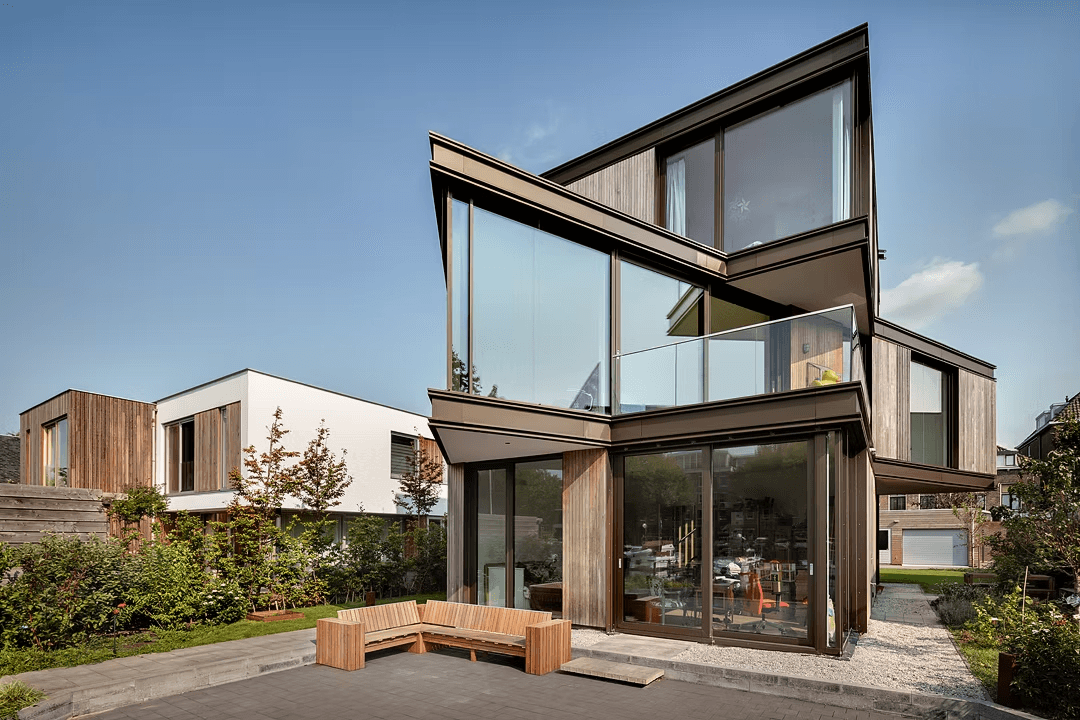
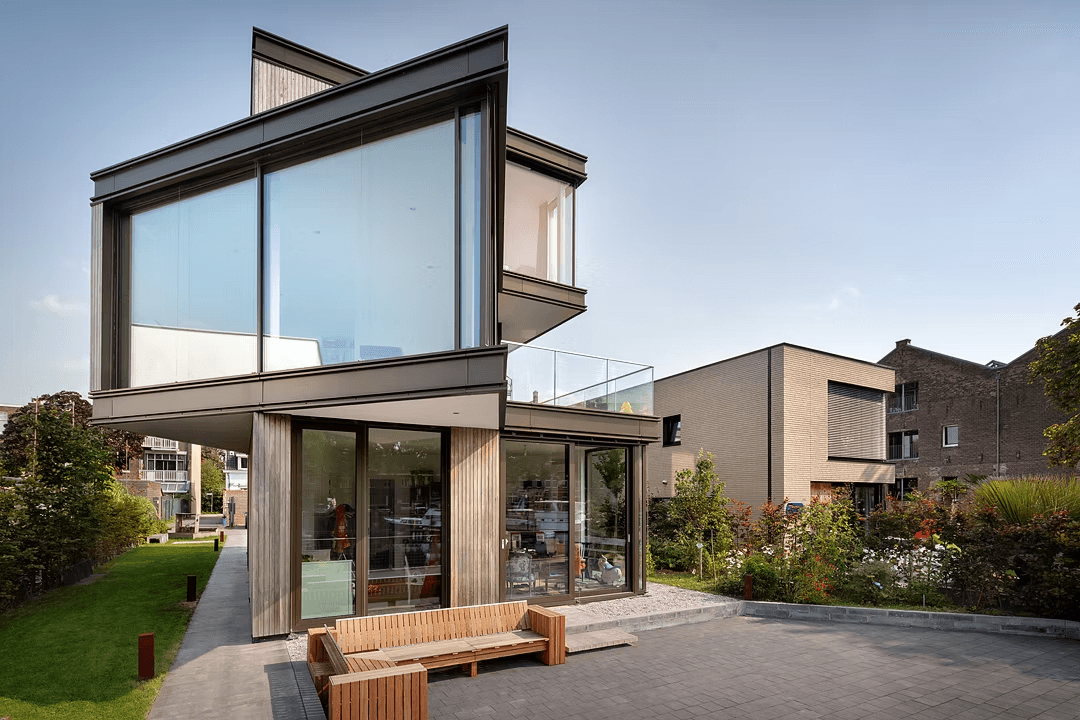
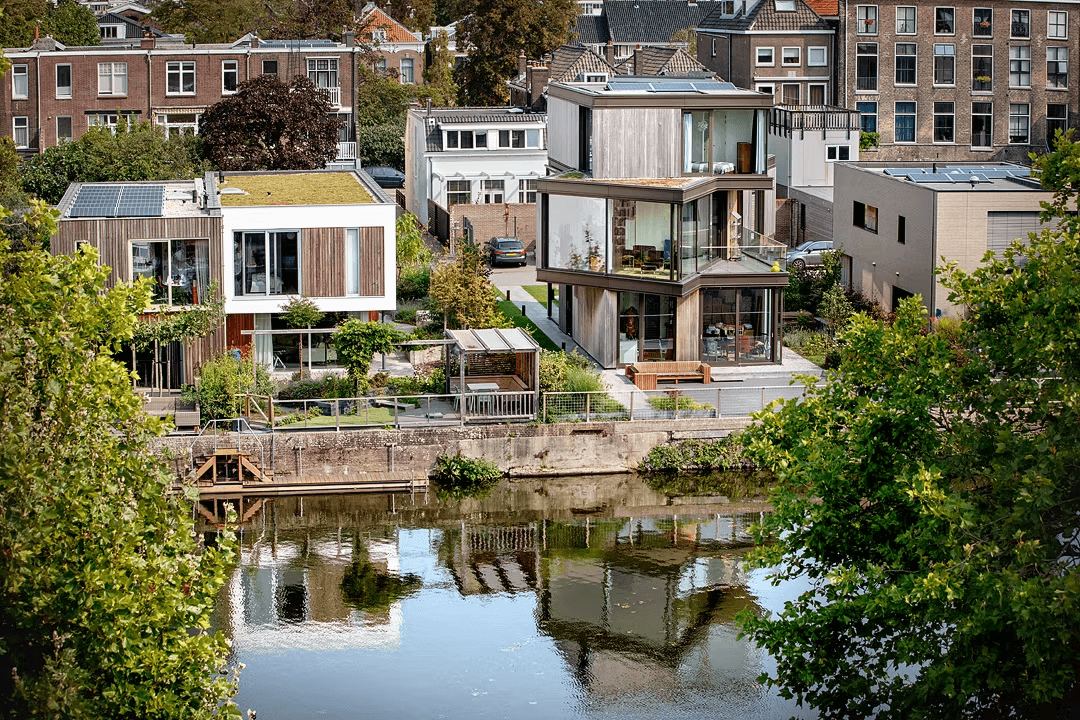
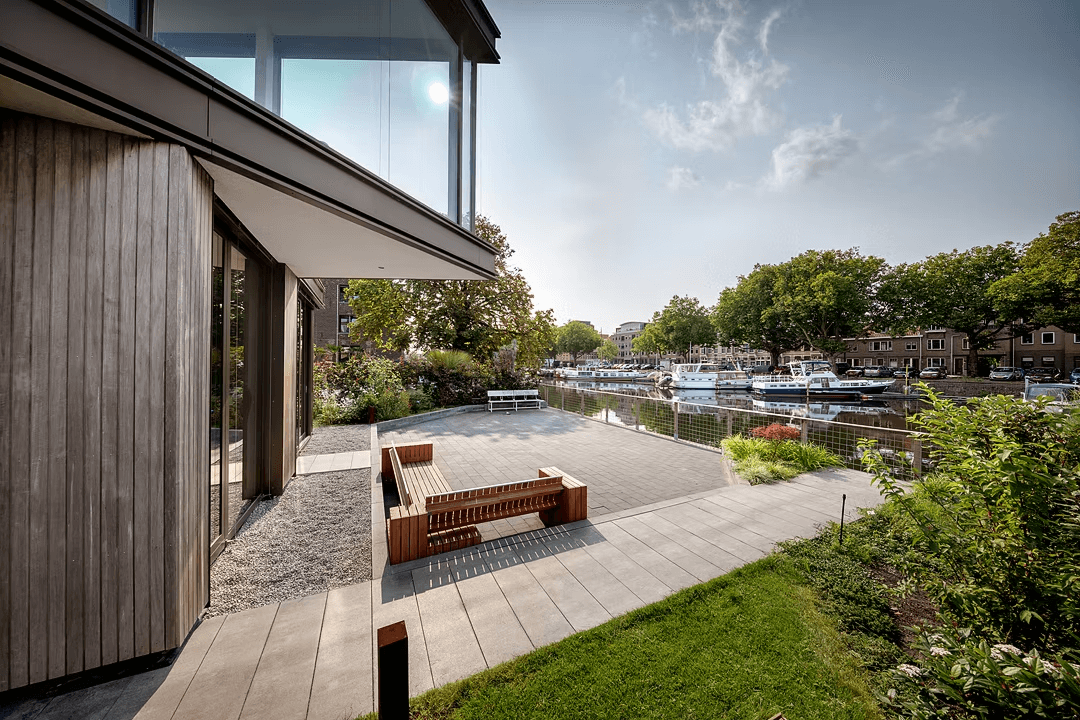
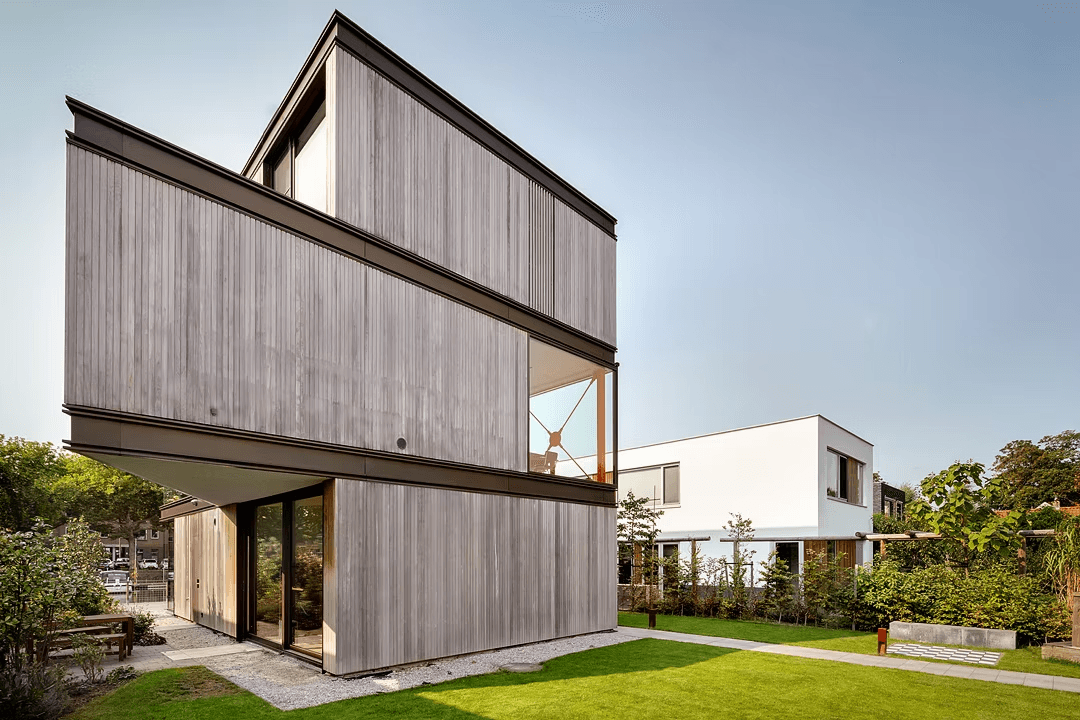
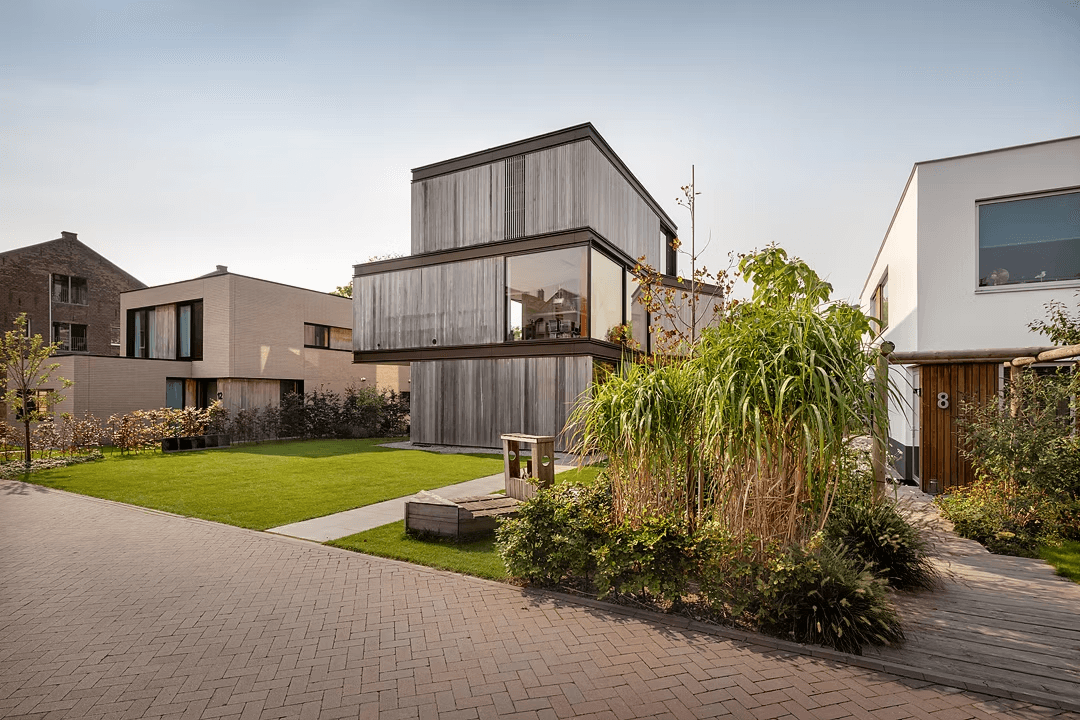
In the historic center of Schiedam, stats architecten designed a striking villa as part of the Plantagewerf development, a cluster of six houses on a former industrial waterfront site. The design stands out for its dynamic massing: three rectangular floors twisted at the corners to create a spatial, panoramic experience. Wood, metal and glass give the exterior a maritime yet industrial character, while large glazed corners merge the interior with the surrounding greenery and harbor views.
Photo tour
Credited professionals
The trusted team that worked together to bring this project to life.
Architect


