Villa ZWS

Villa ZWS

by NOW · A

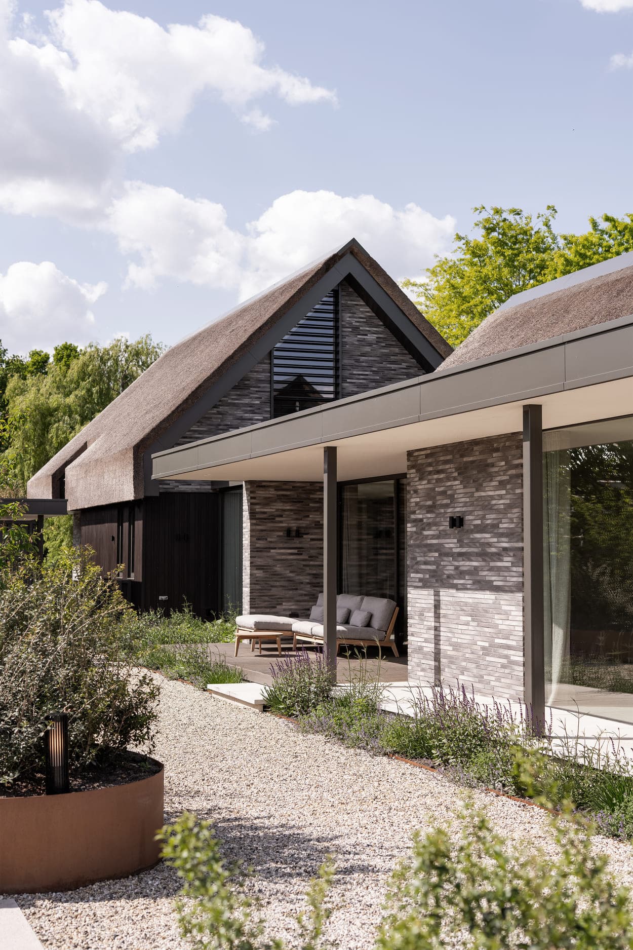
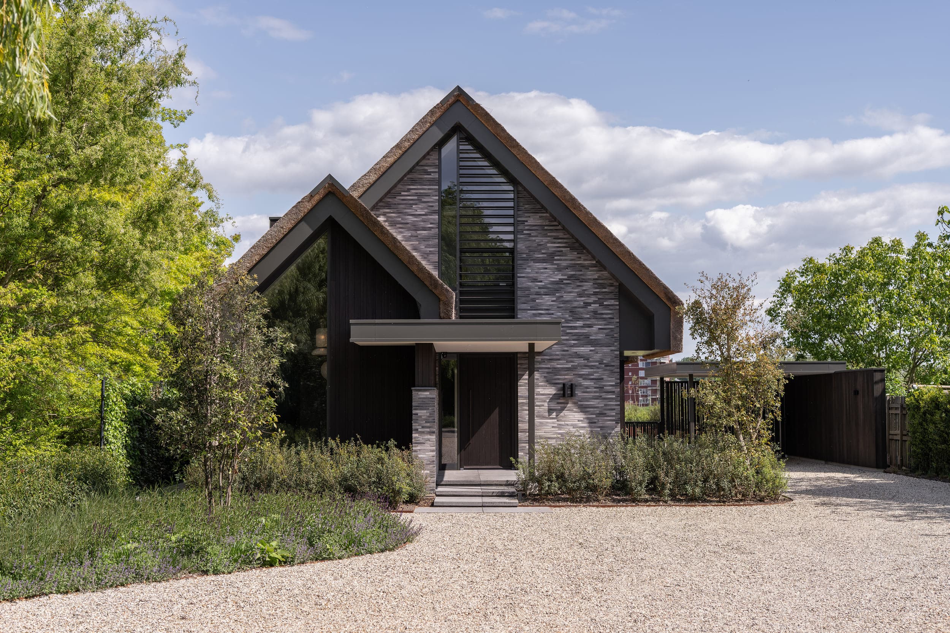
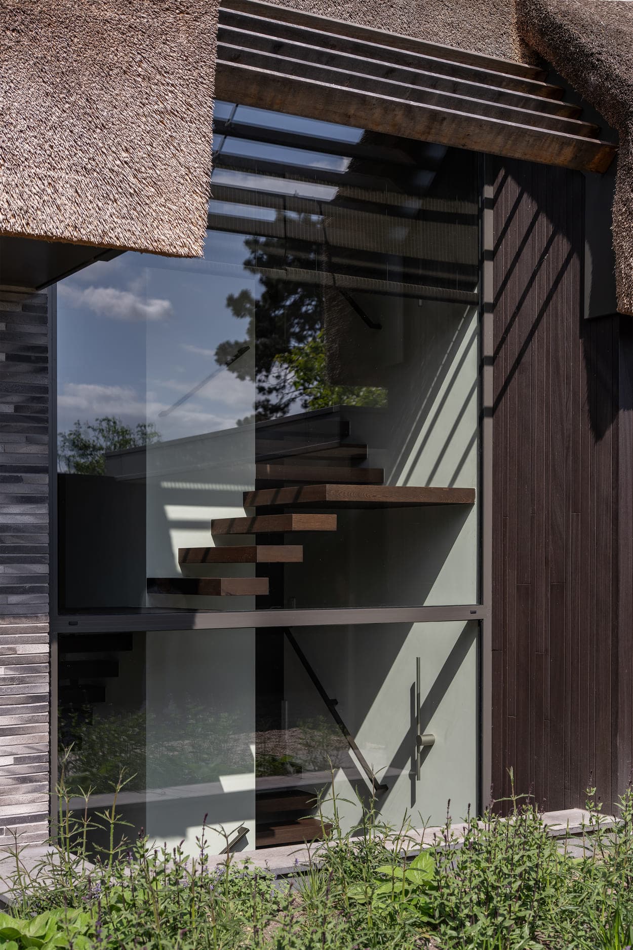
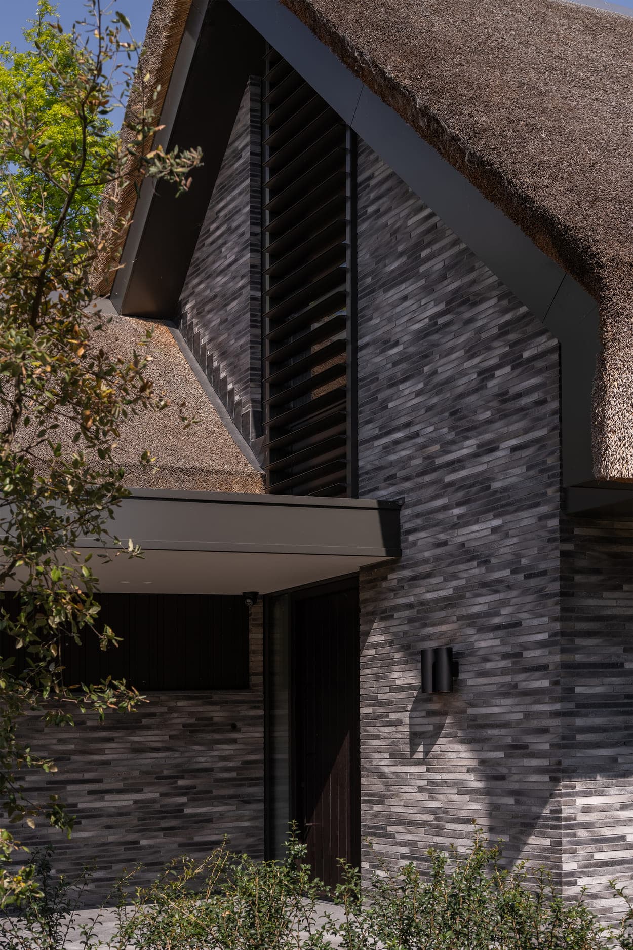
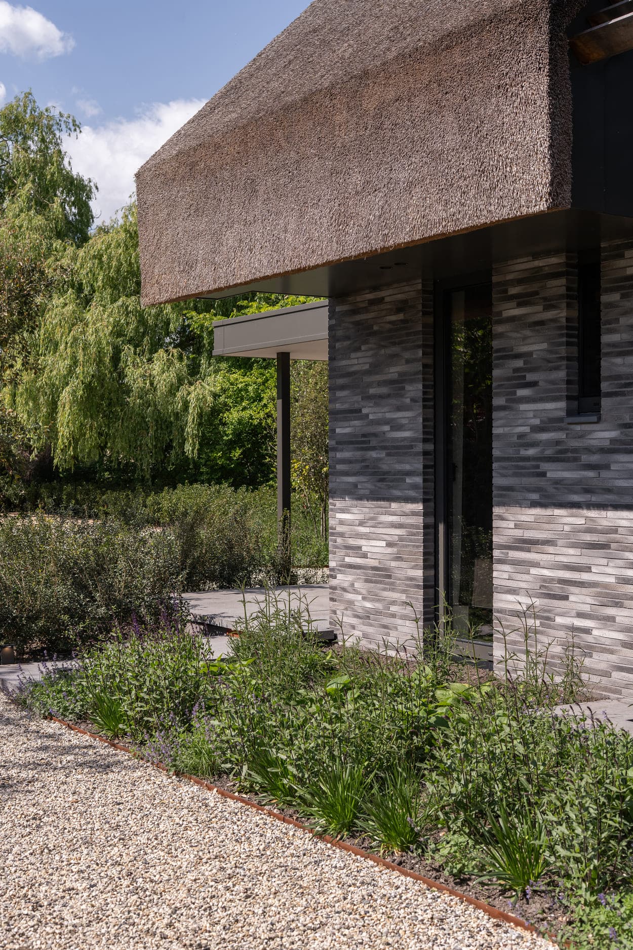
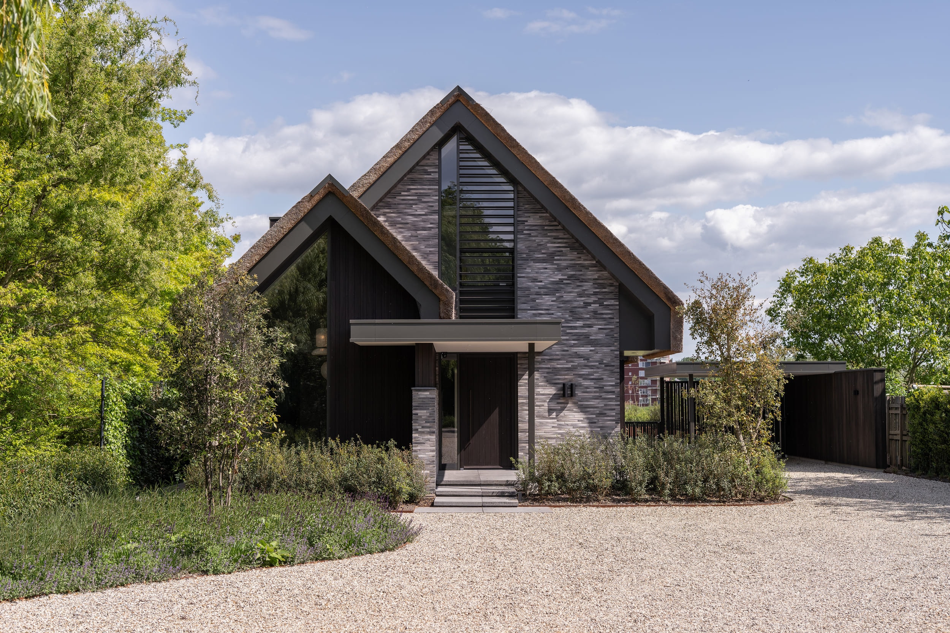
A contemporary thatched-roof villa designed as a unified architectural statement, featuring a 35-meter sight line that guides movement through intimate patios and surprising spatial transitions. The project seamlessly integrates architecture and interior design, with carefully curated materials like dark wood, natural

In Aalsmeer, the villa unfolds space by space without losing its overall coherence. The kitchen opens toward the living room, while a hallway acts as a quiet connective thread between the more enclosed rooms. Bedroom and bathroom are placed deliberately off the central route, functioning as points of rest within an otherwise open plan.

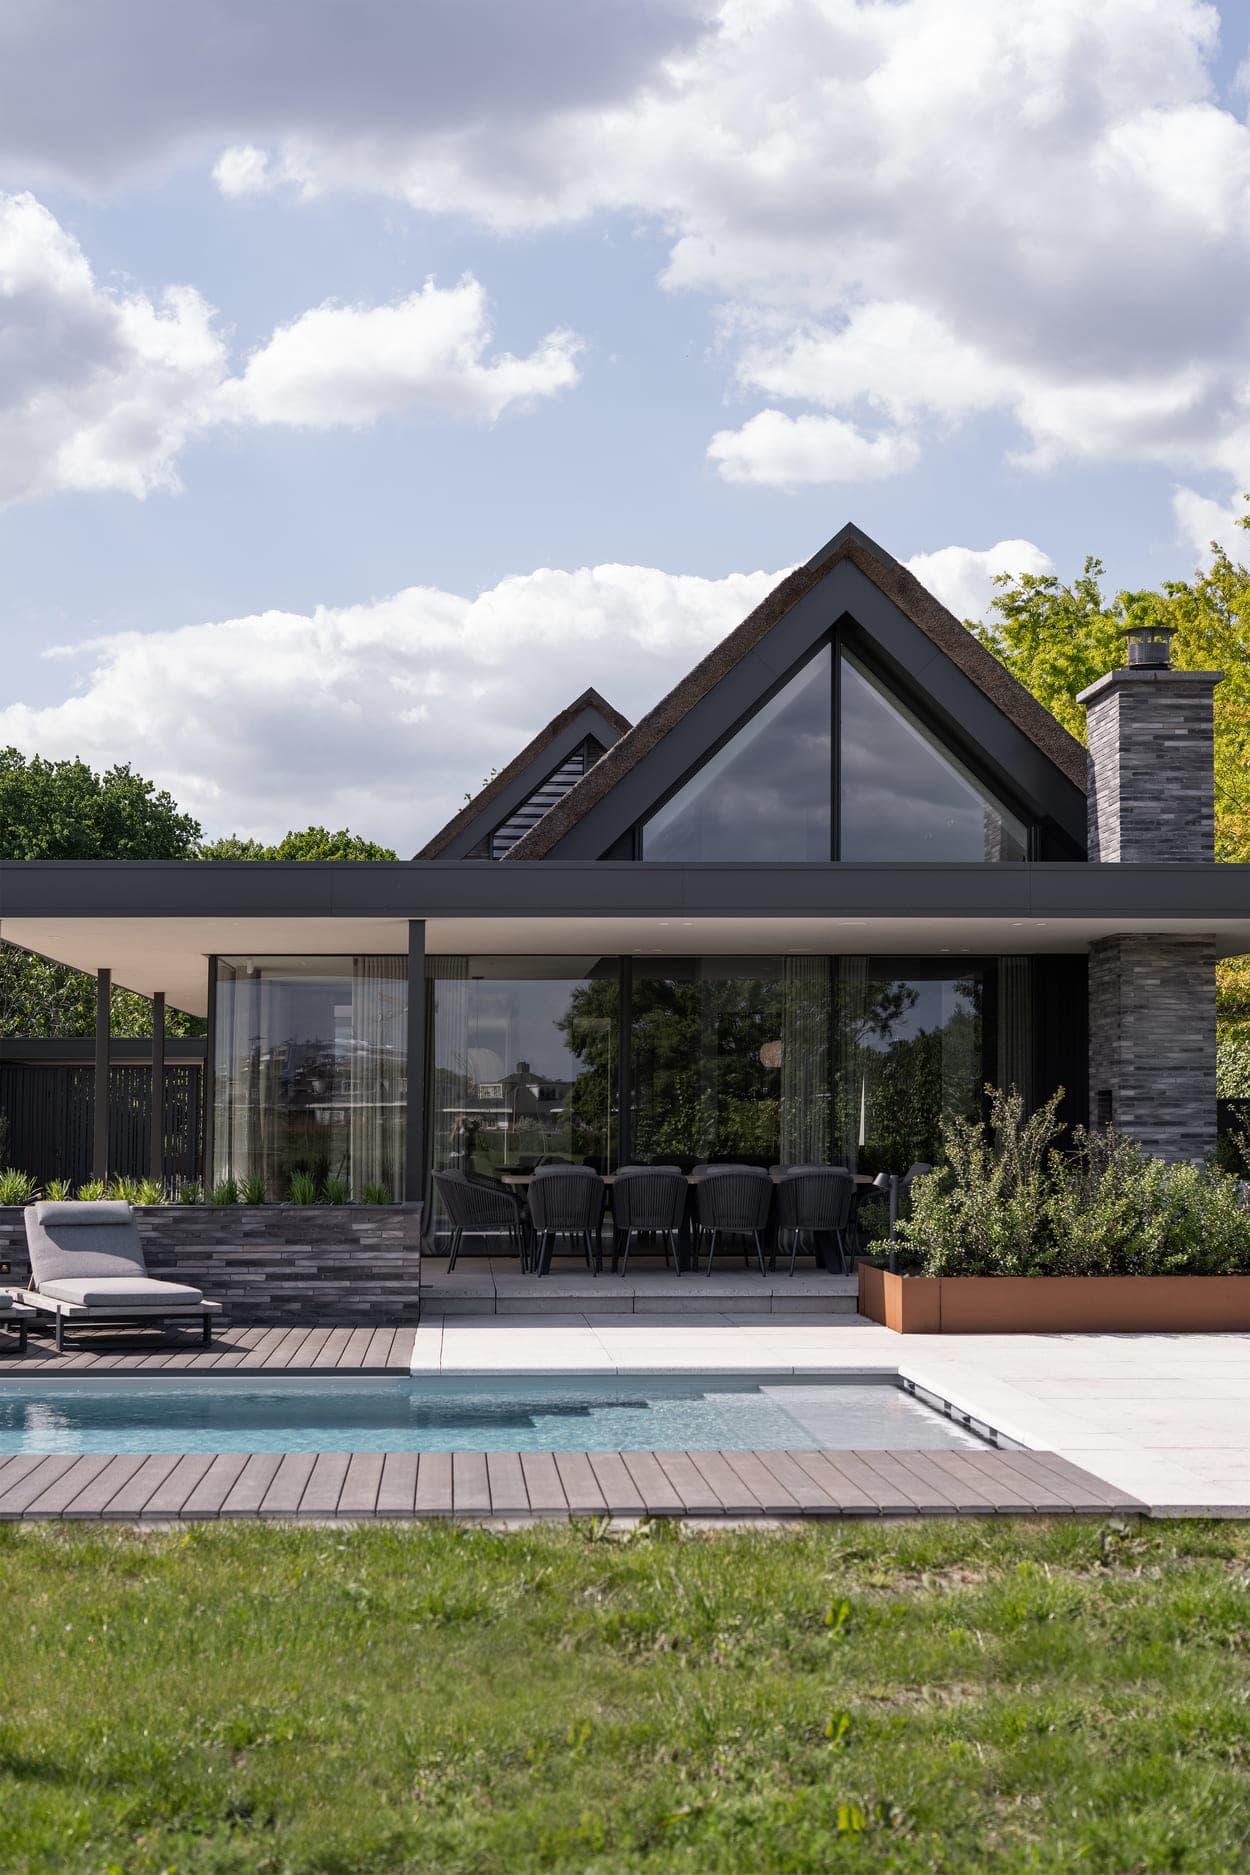
Outside, the pool extends the architecture into the landscape. The transition between interior and exterior is not treated as contrast, but as a natural continuation of the spatial line that structures the house. From nearly every room, a view toward the outdoors remains present.

Both architecture and interior were designed entirely by NOW · A, resulting in a new-build villa where every detail — from hallway to bathroom — follows the same modernist vocabulary.

Location
Aalsmeer
Type
Villa
Scope
New Build
Style
Modern

Photo tour

Credited professionals

The trusted team that worked together to bring this project to life.