Villa Santpoort

Villa Santpoort

by DP6 architectuurstudio

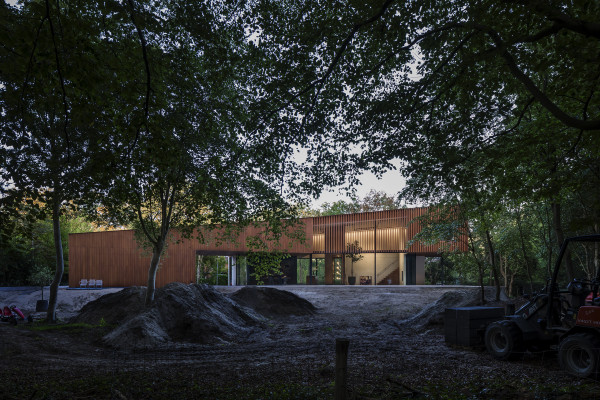
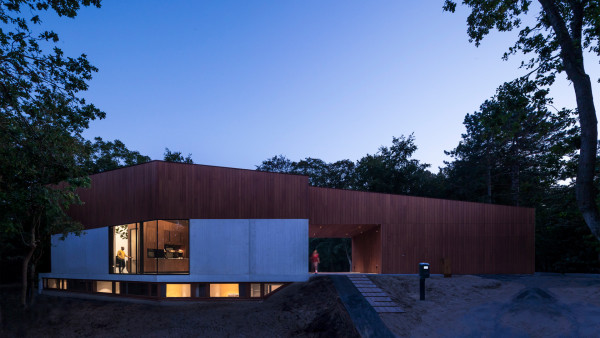
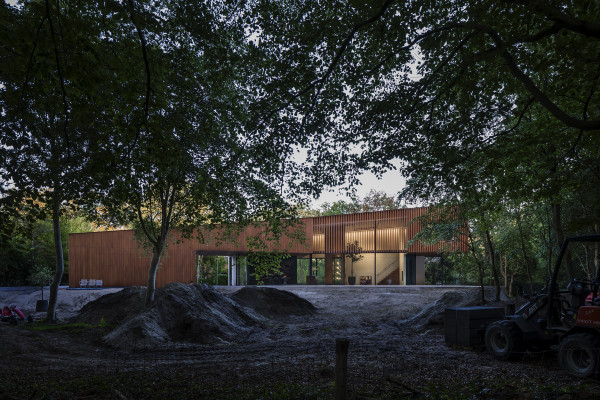
Nestled among tall trees along a leafy avenue, Villa Santpoort is a family home designed to engage intensely with its natural surroundings. DP6 shaped an elongated, bent volume that embraces the green plot, fully glazed toward an old beech avenue while remaining more closed to the street. Living spaces vary from intimate to soaring, with bedrooms tucked into the basement level. Bamboo slats filter daylight and glow softly at night, creating a shifting play of space and light.

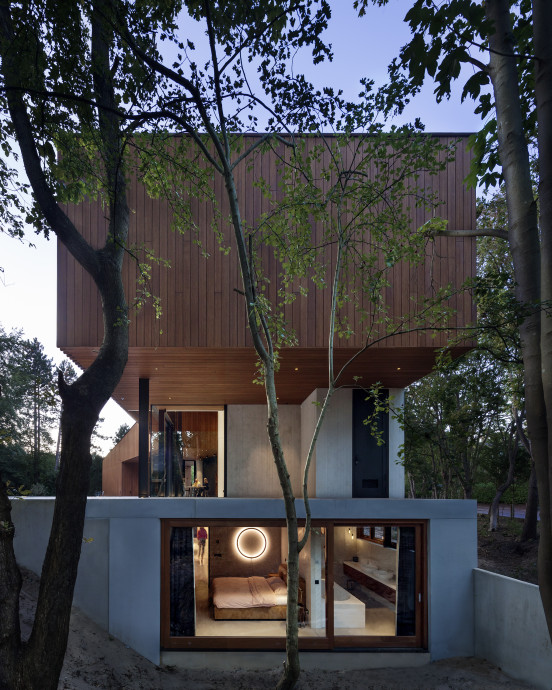
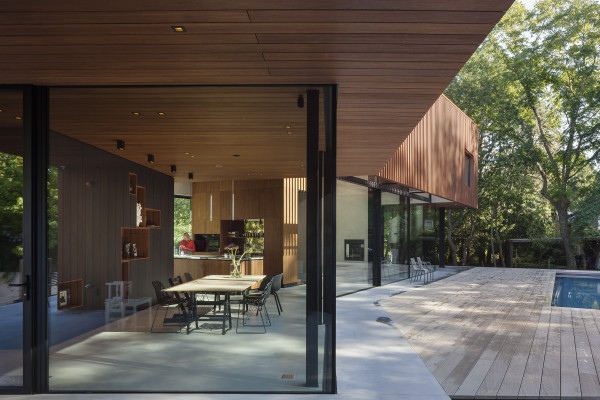
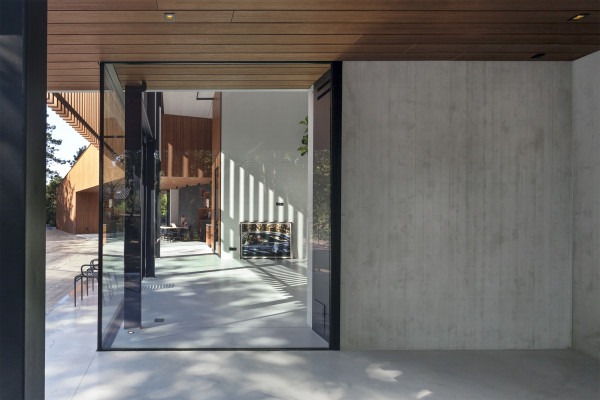
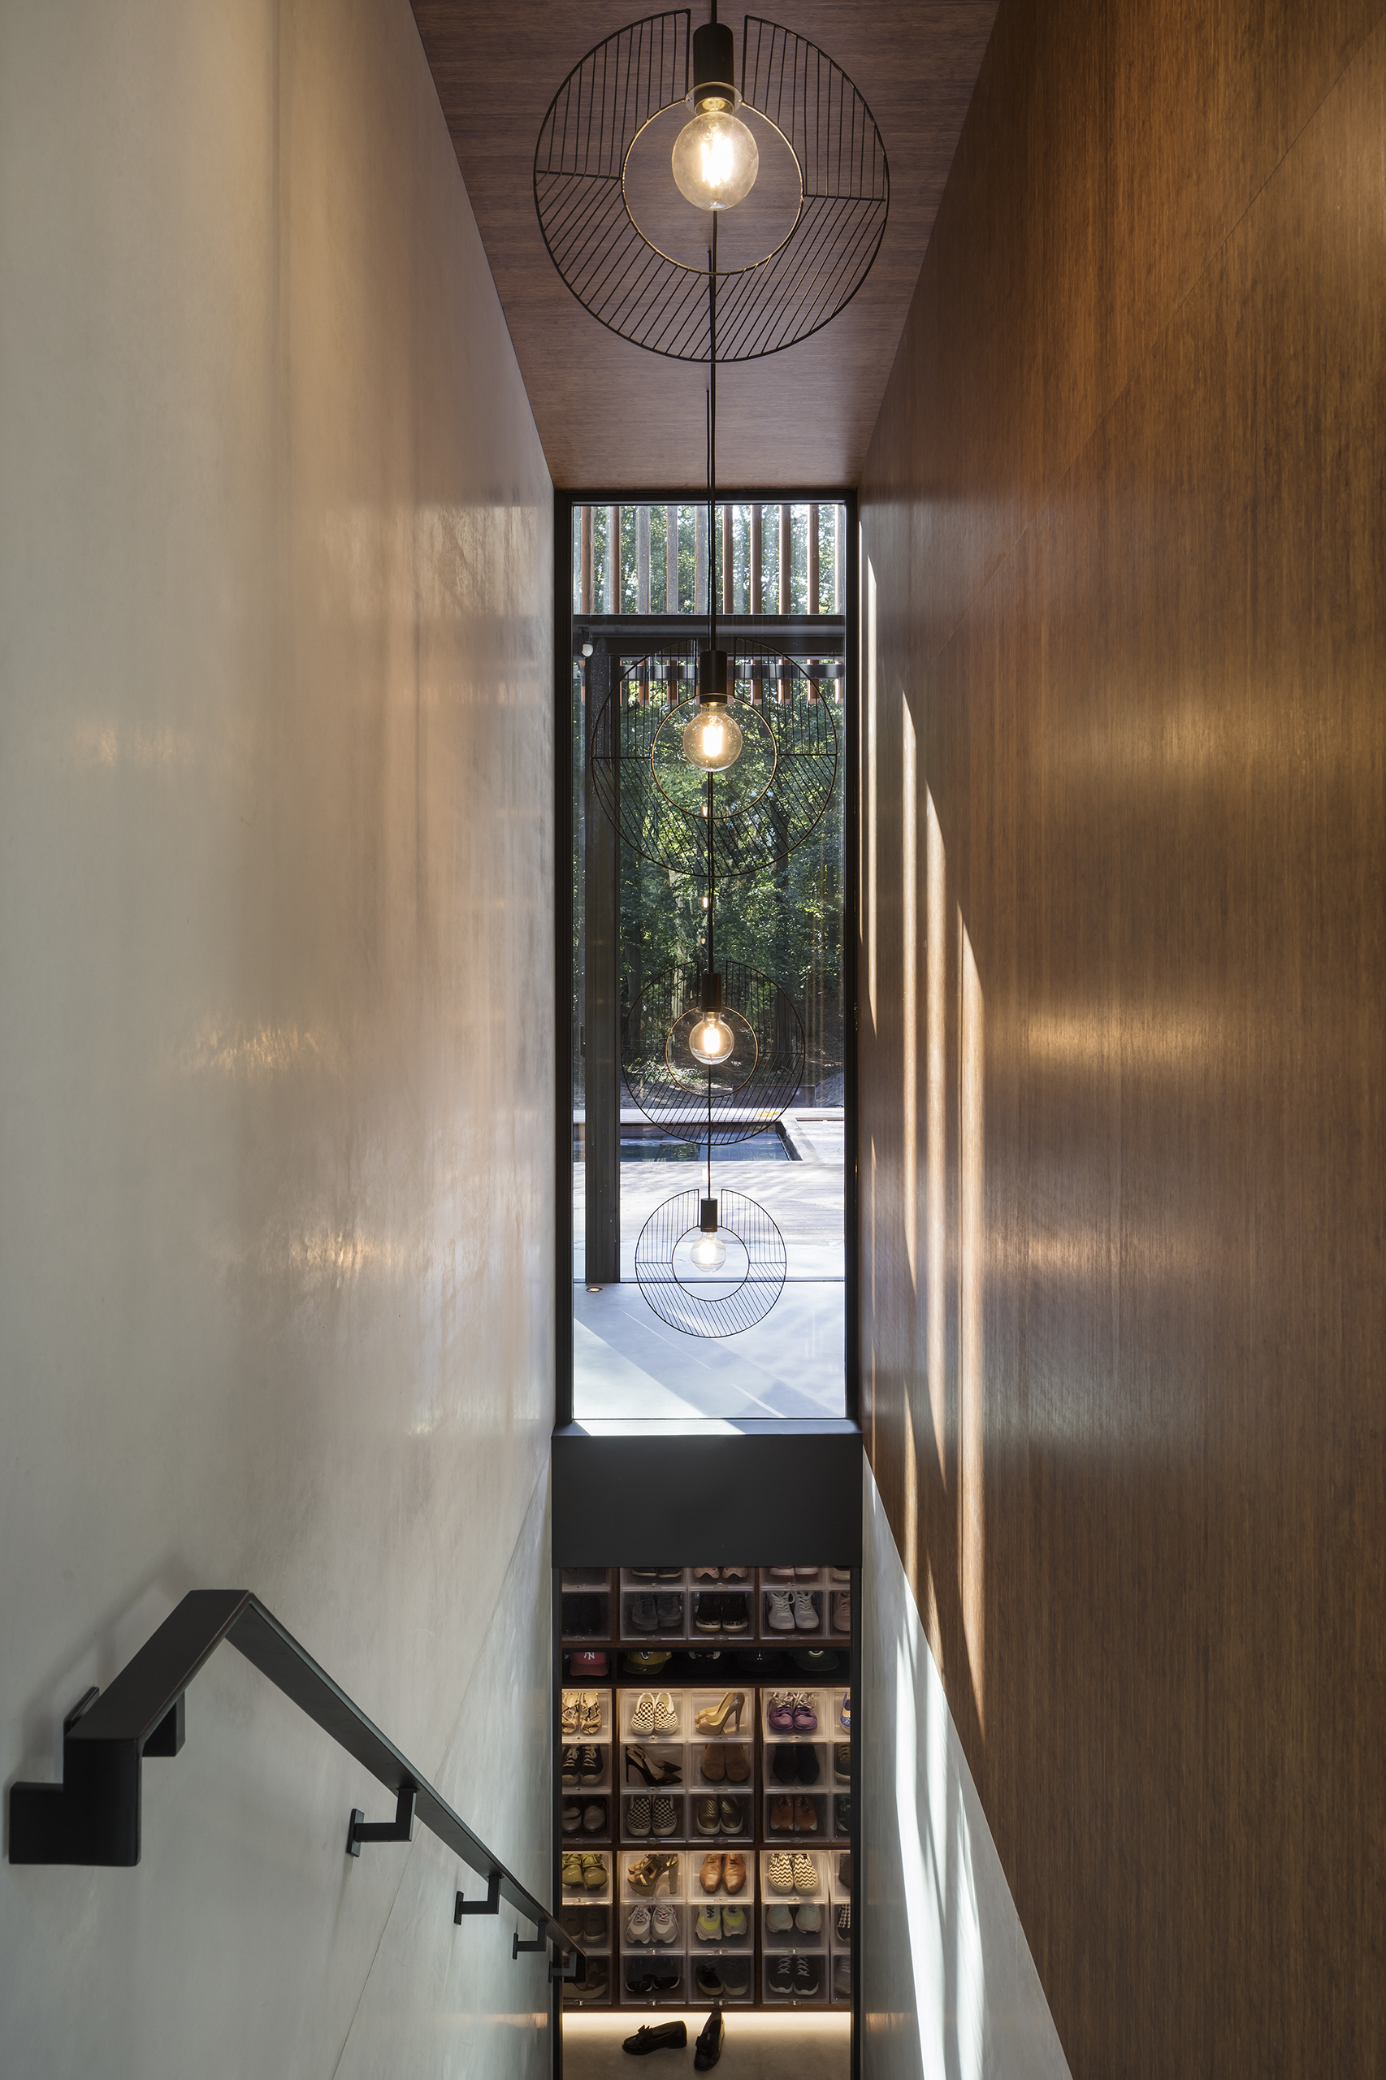
The house is organized around experience: a fluid connection to the garden, dynamic sightlines created by the bend in the plan, and tactile materials that let filtered daylight play across surfaces. The entrance and dining area are low and intimate, while the kitchen and living spaces open upward into generous volumes, with a mezzanine cantilevering over the terrace.

In the basement level, bedrooms are arranged along a private wing, with the main bedroom opening onto its own green outdoor space. The upper volume slants outward and is wrapped in vertical bamboo boards and slats, which filter light into the void and change appearance between day and night.

Completed between 2017 and 2020, the villa measures 395 m² and was built for a private client, with structural engineering by STEP Engineering and Iv-bouw, and construction handled by De Nijs.

Location
Santpoort-Noord
Year
2020
Type
Villa
Scope
New Build
Style
Contemporary

Photo tour

Credited professionals

The trusted team that worked together to bring this project to life.

Architect
DP6 architectuurstudio

DP6 architectuurstudio