Villa N

Villa N

by MVD Interior Design

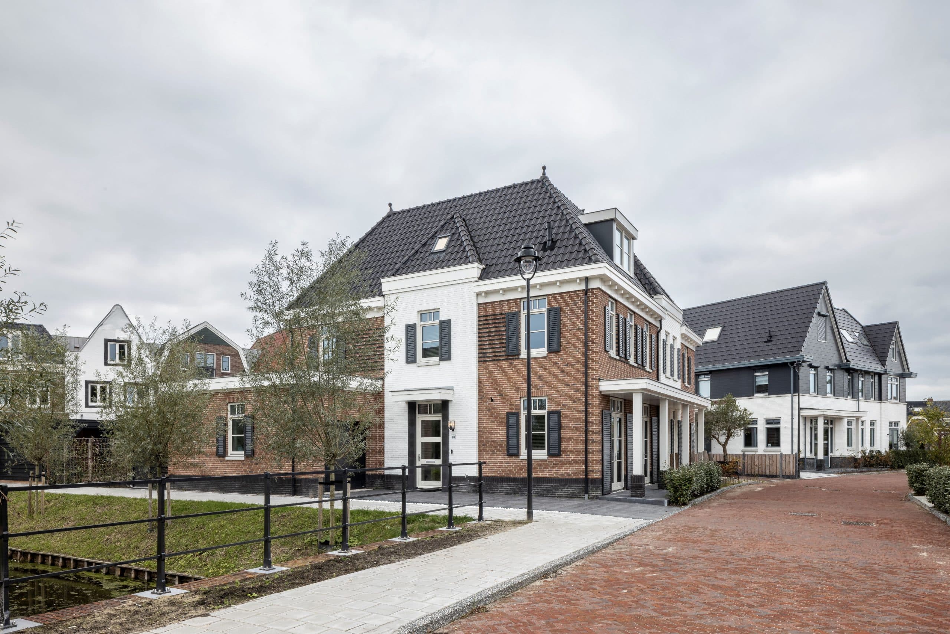
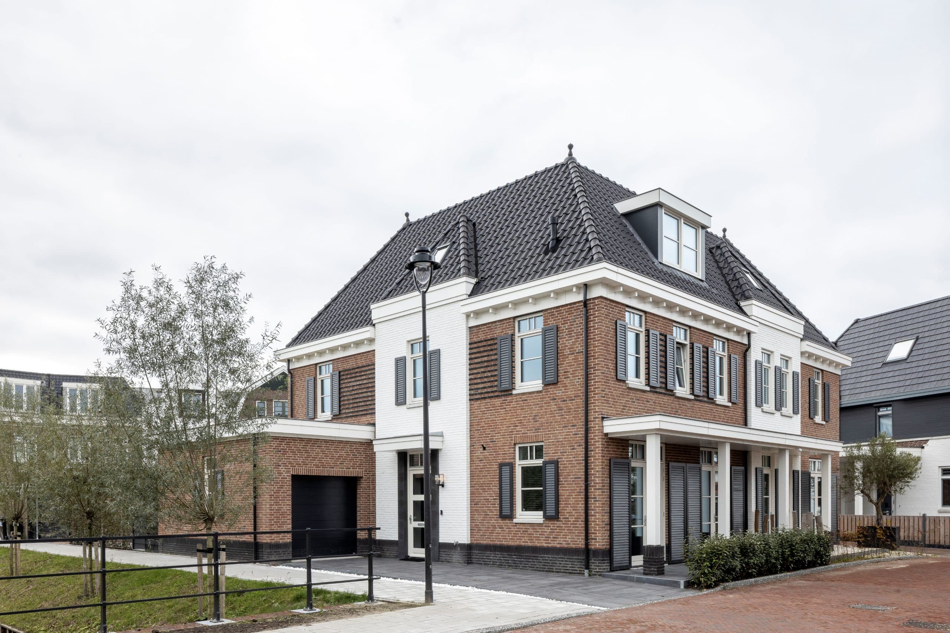
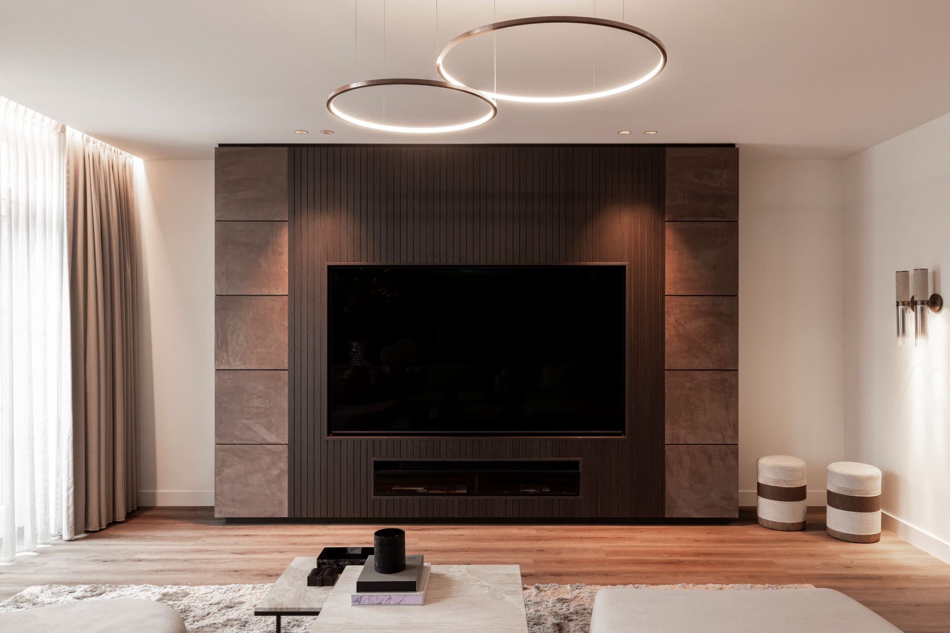
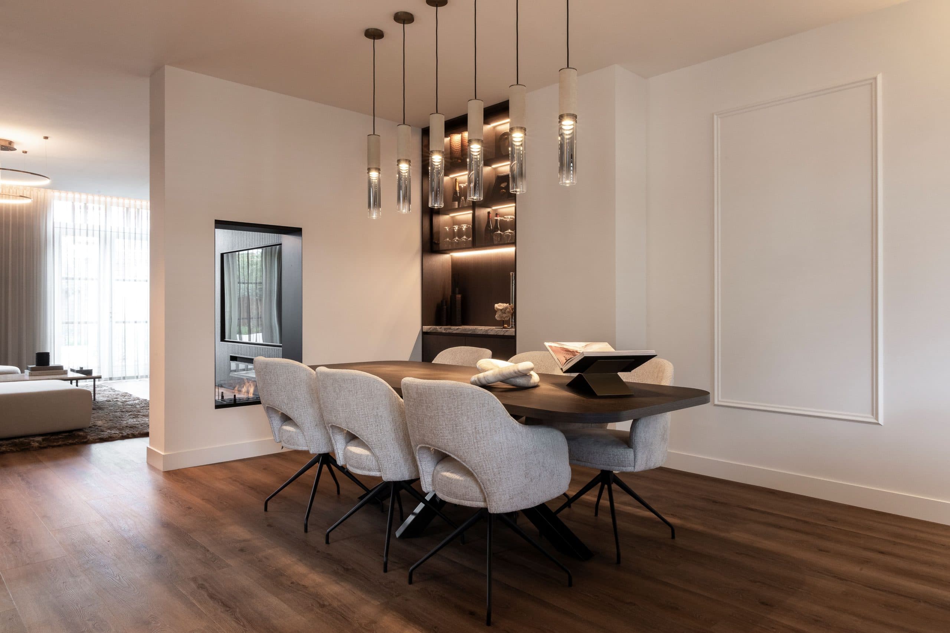
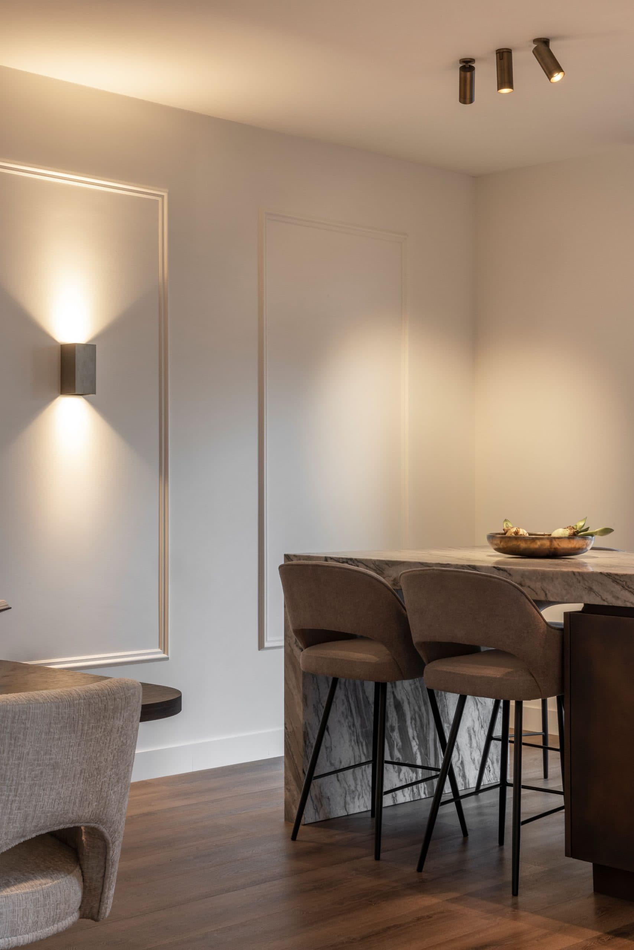
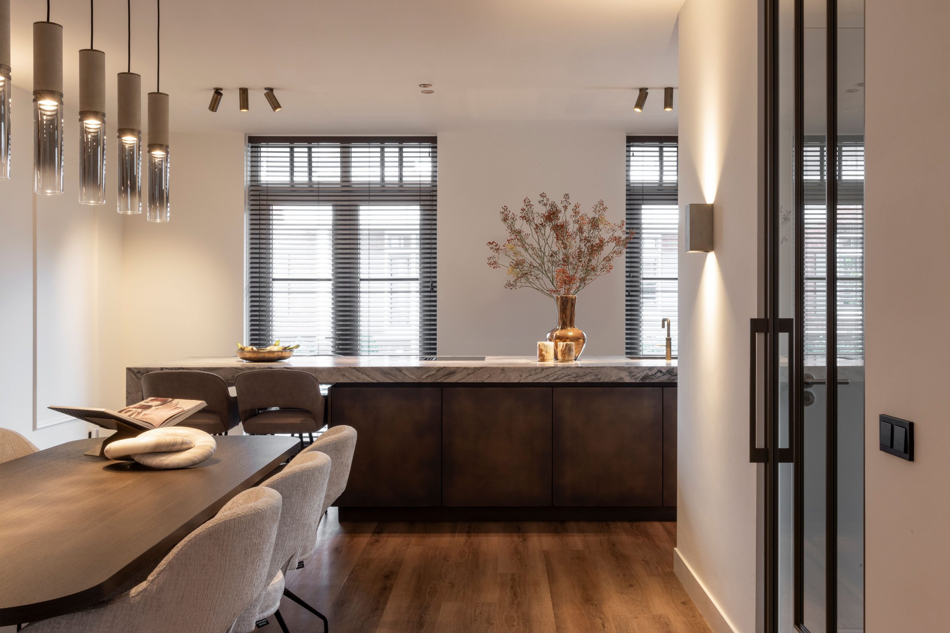
This new-build villa in Noordwijk received a full interior design for its ground floor and bathroom by MVD Interior Design. The scheme pairs rich quartzite stone, suede leather wall panelling and dark timber for a bold, robust atmosphere. Custom joinery, layered lighting and bronze accents tie the spaces together, while the bathroom stands out with herringbone wood-look tiles and book-matched wall tiles. The result is a refined, high-end living environment finished with great attention to detail.

The living area opens onto a covered terrace through large glazed doors, blurring the line between indoor and outdoor living. Neutral upholstery, marble side tables and soft textiles create a calm counterpoint to the darker, more textured elements used elsewhere.

A custom bar cabinet with integrated lighting and a marble top adds a hospitality touch to the dining area, while a slatted wood and suede media wall anchors the seating zone beneath sculptural ring pendants.

In the kitchen, a veined stone island contrasts with dark, rust-toned cabinetry, framed by tall windows fitted with slatted blinds. Bronze fixtures and warm pendant lighting continue the material palette introduced throughout the ground floor.

The project was completed in the fourth quarter of 2024 and photographed by Jurrit de Waal for The Art of Living.

Location
Noordwijk
Year
2024
Type
Villa
Scope
Interior Design
Style
Contemporary

Photo tour

Credited professionals

The trusted team that worked together to bring this project to life.