
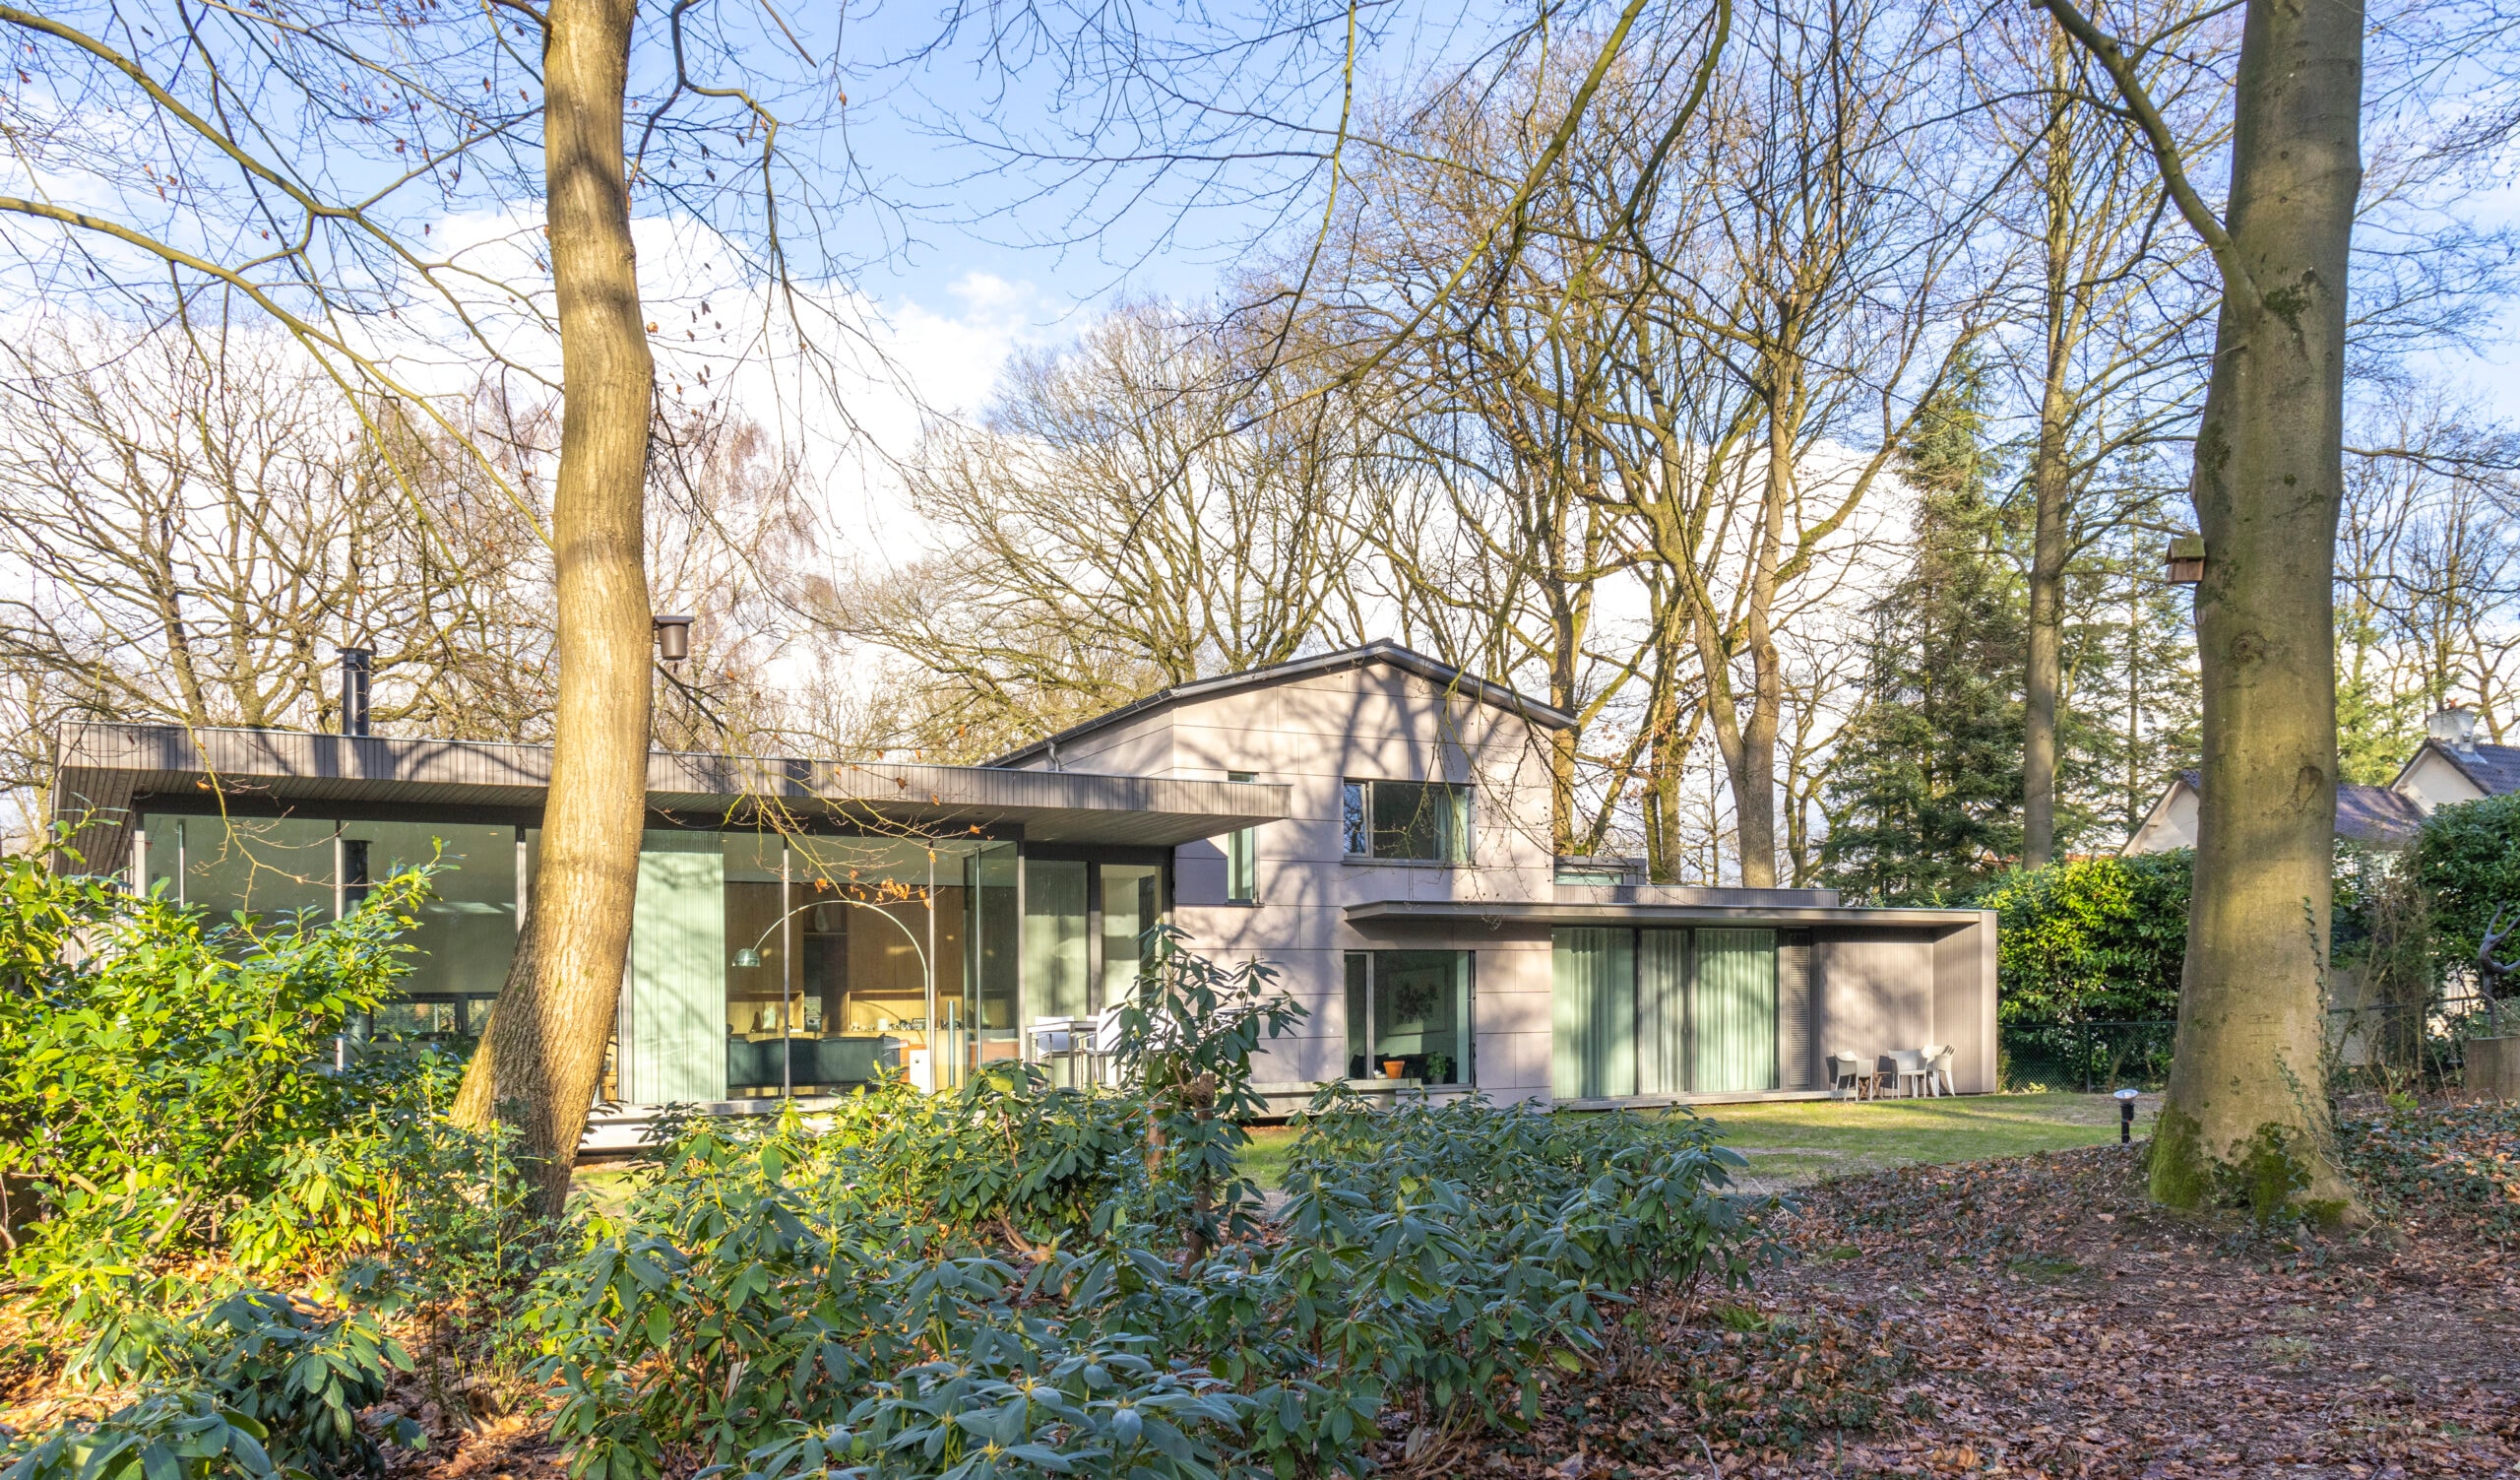
Villa Kwakkenberg Transformation and Sustainability
by Van de Looi Van Aken Architecten
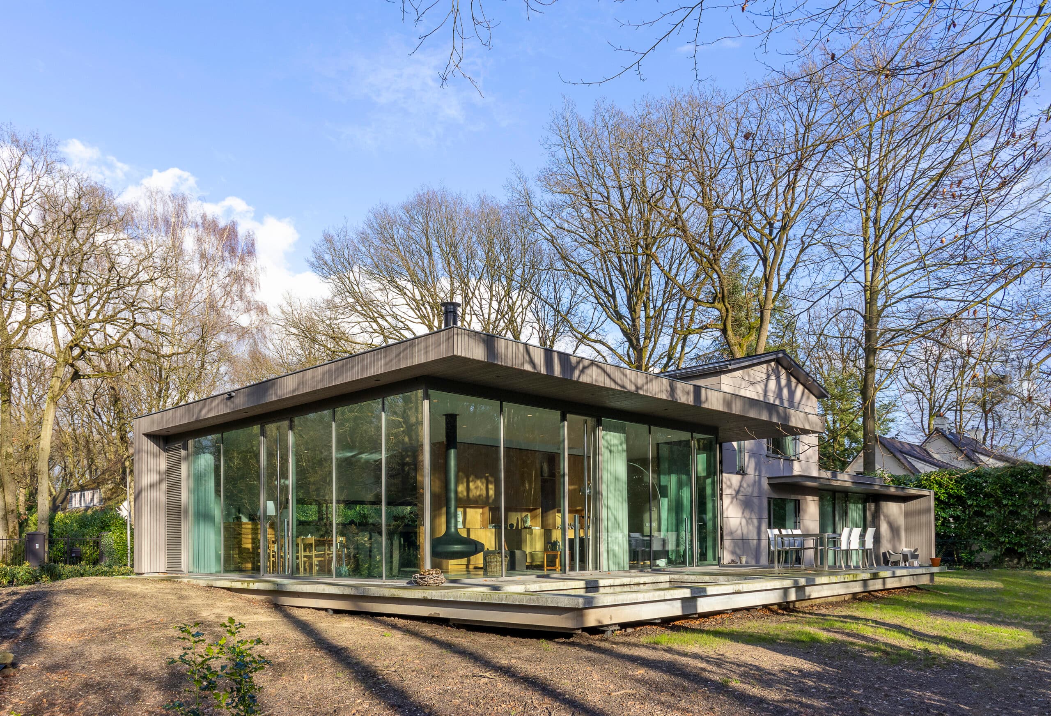
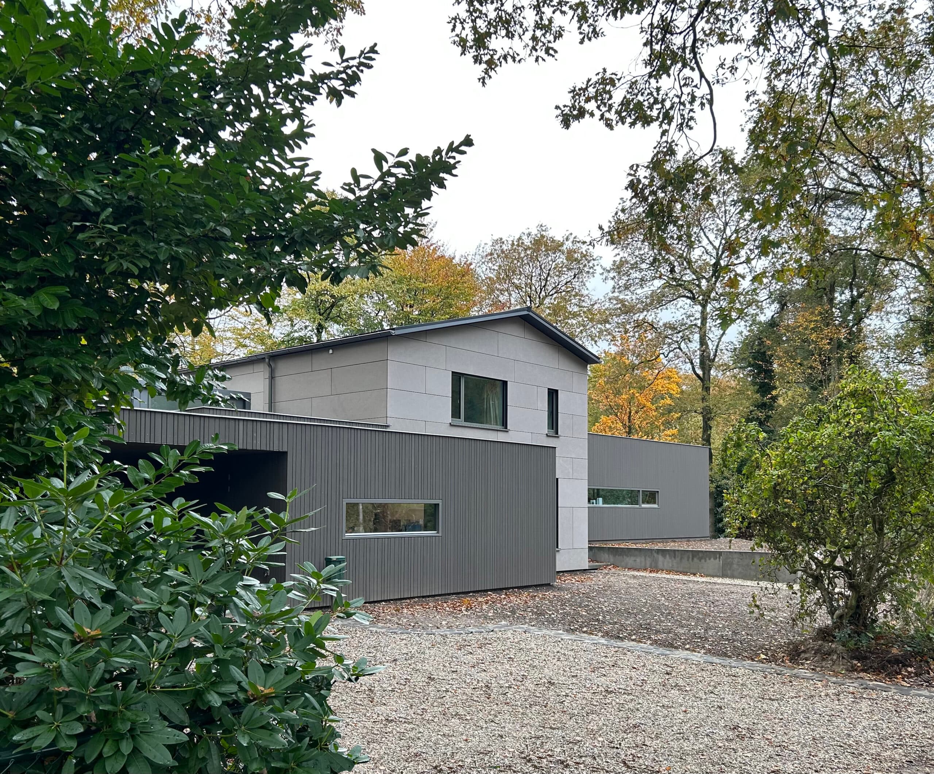
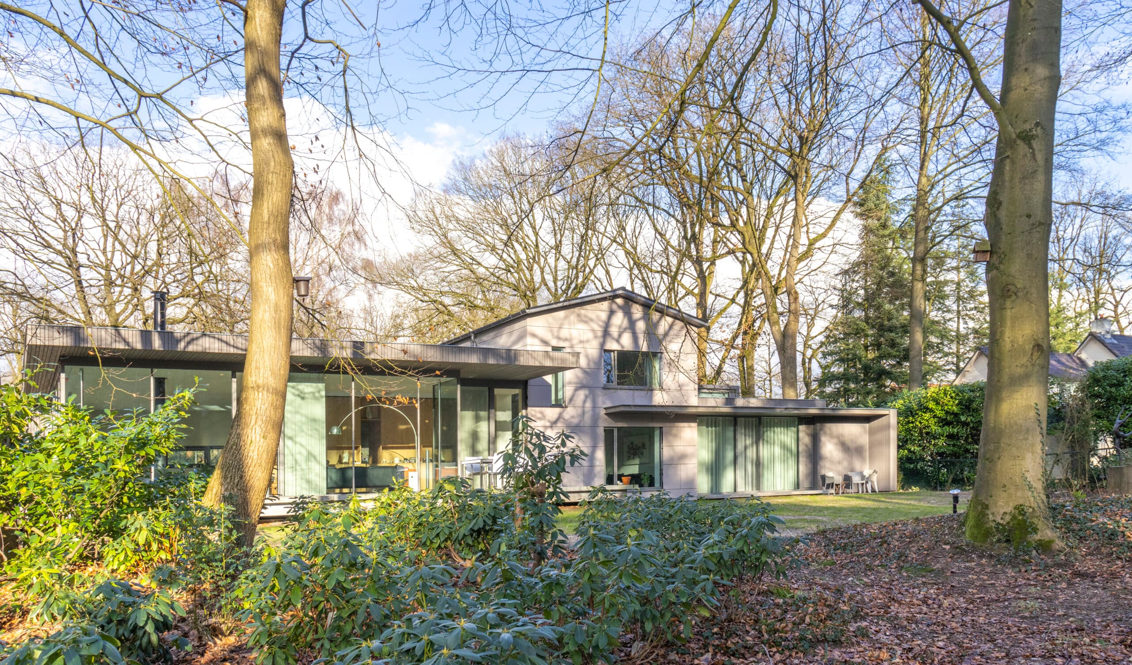
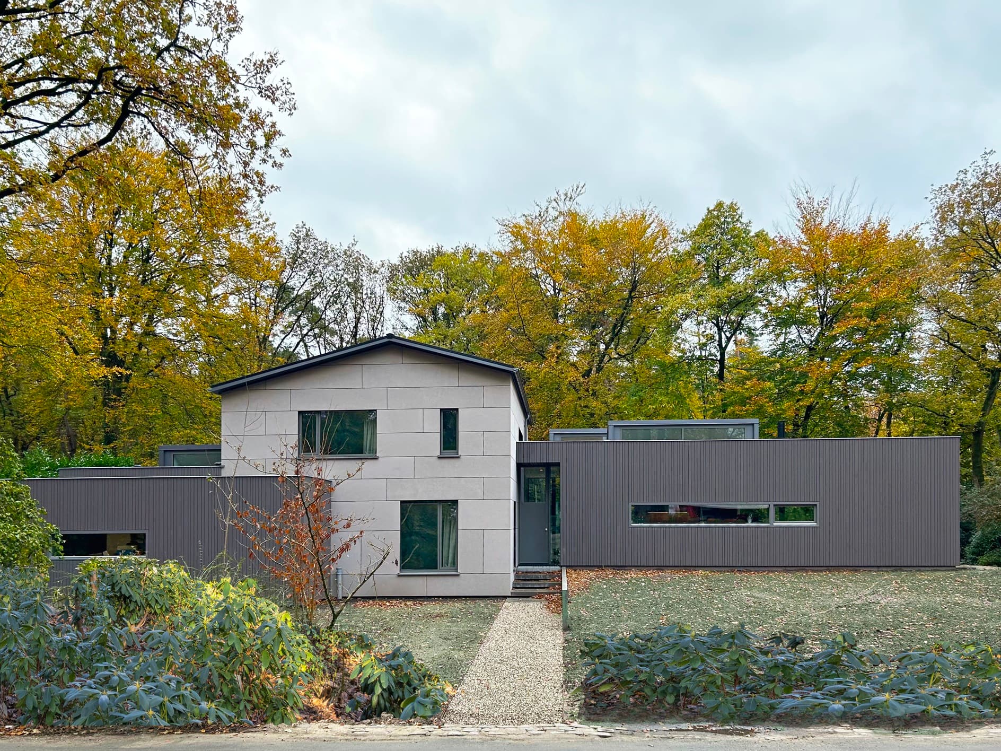
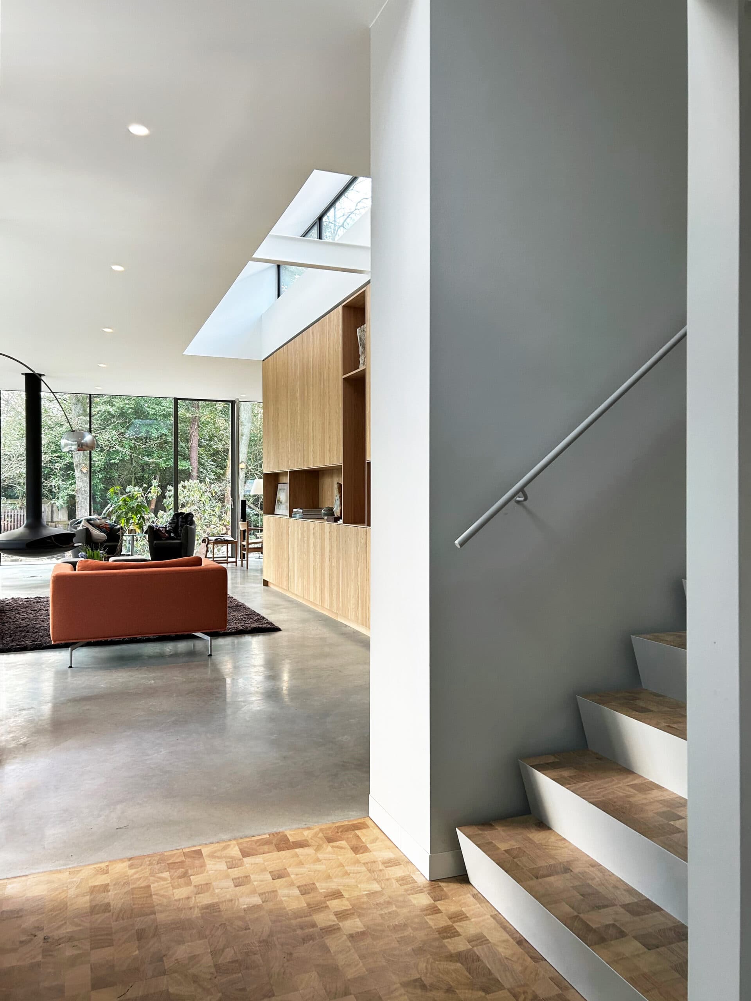
A 1950s villa in the forests of Nijmegen underwent a comprehensive transformation into a modern, energy-efficient home. The project clarified the spatial structure, emphasized the site's natural topography, and reintroduced material distinctions between the main volume and secondary buildings. Sustainable upgrades include high-performance insulation, triple glazing, a heat pump system, and rooftop solar panels, achieving near-energy-neutral performance.
Photo tour
Credited professionals
The trusted team that worked together to bring this project to life.


