Villa JM

Villa JM

by Powerhouse Company

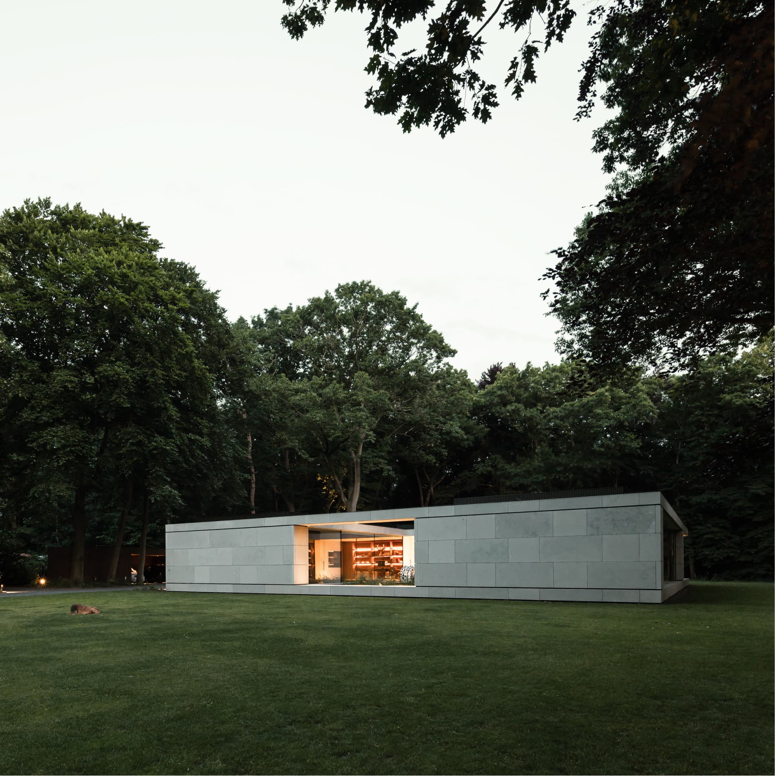
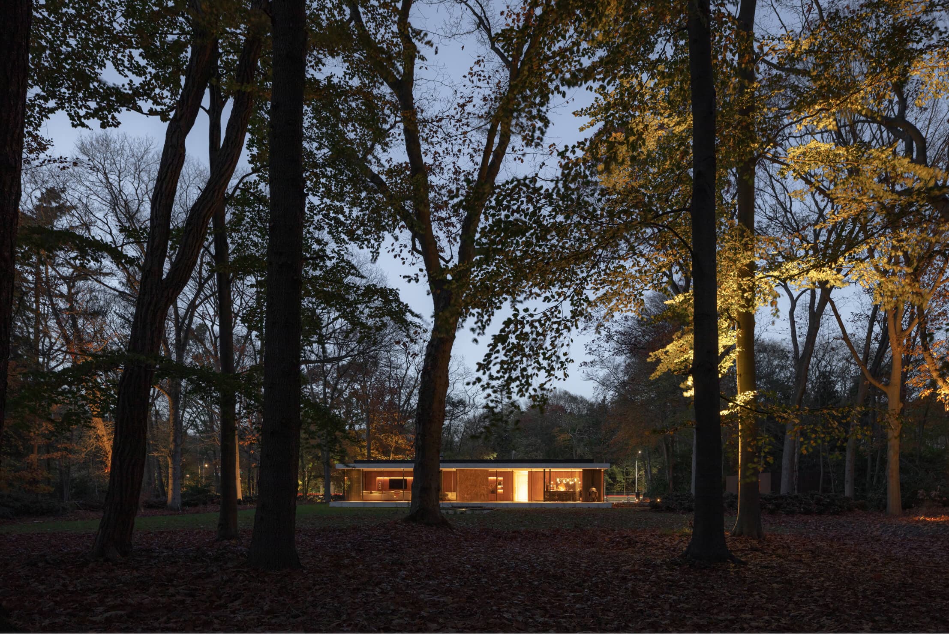
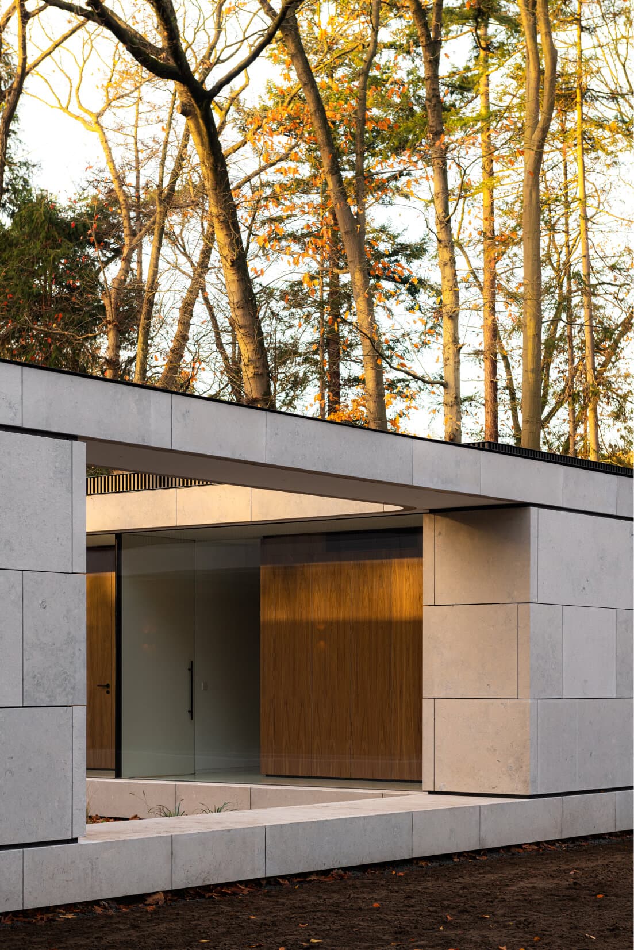
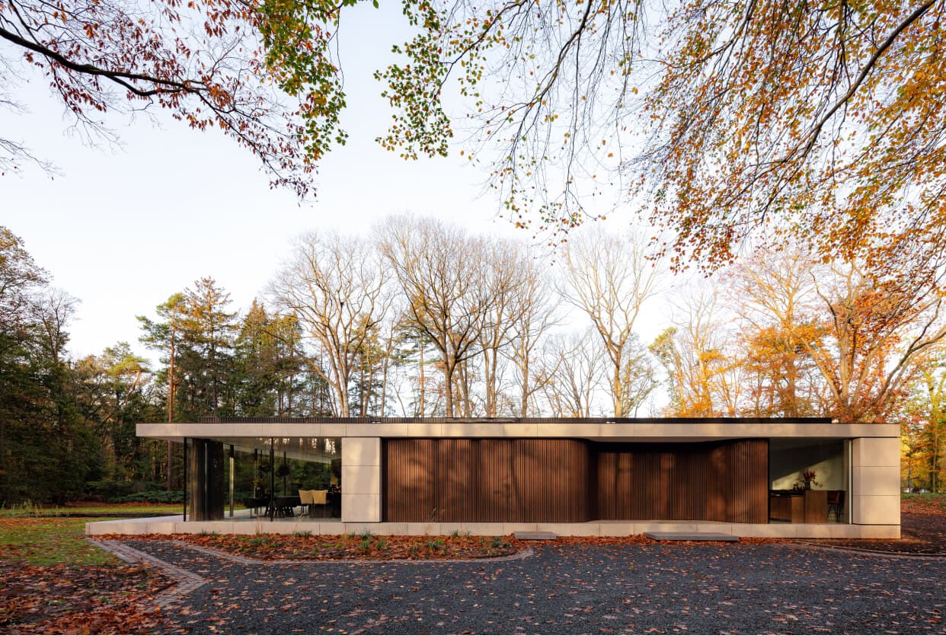
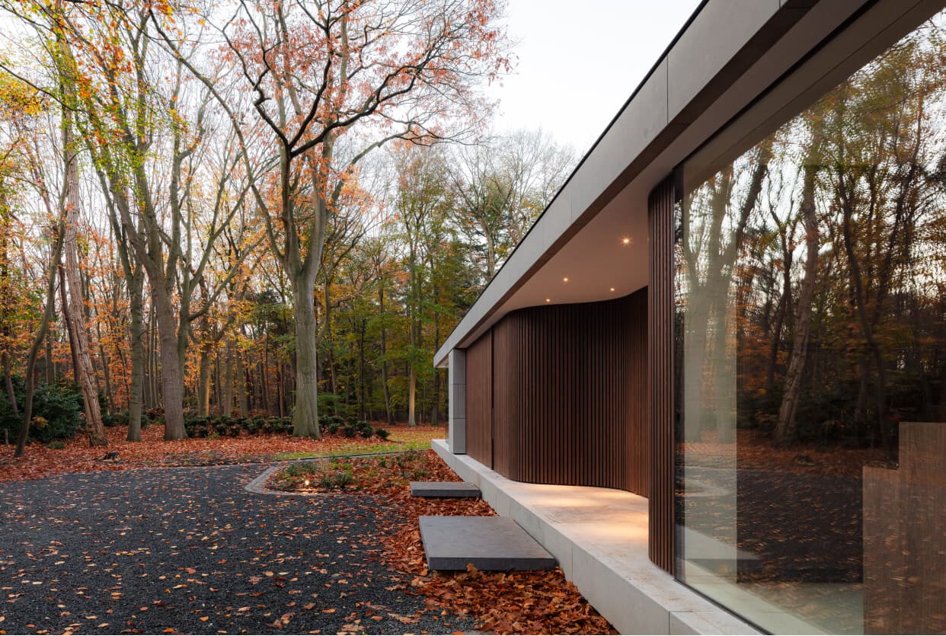
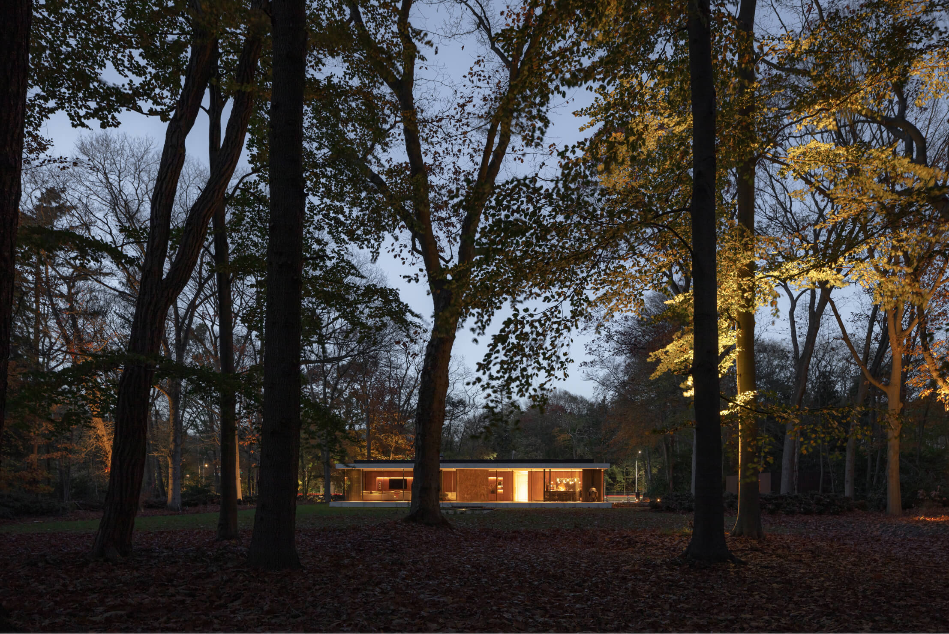
Set on a wooded site in the south of the Netherlands, this single-story villa unfolds around an elongated U-shaped plan enclosing a private courtyard garden. A closed, stone street facade conceals a warmer, glazed inner world, where curved ash-wood walls and expansive glazing frame views of the surrounding forest. Raised roughly 40cm above ground level, the house gains monumentality while integrating several terraces into its design. Portuguese Azul limestone, richly veined marble, and dark ash wood give the elemental composition depth and quiet richness.

The design plays with contrasts: heavy, sober stone volumes against sinuous curved walls and glass. From the road, Villa JM reads as a closed rectangle, its solidity broken only by one large opening that hints at the courtyard within. That single gesture sets the tone for the rest of the house, alternating open and closed sections along its length.

Inside, the living room is almost entirely glass, its transparency framing the woodland setting from every angle. Only a small, marble-clad section remains closed, anchoring the otherwise weightless space. White plaster surfaces and built-in furniture keep the interior calm and uncluttered.

Completed between 2018 and 2020, the 407m² villa was a finalist for the AZ Awards and received an Honorable Mention at the Architizer A+ Awards. Its architecture responds directly to the wooded site, translating the surrounding landscape into a domestic register.

Location
Netherlands
Year
2020
Type
Villa
Scope
New Build
Style
Contemporary

Photo tour

Credited professionals

The trusted team that worked together to bring this project to life.

Architect
Powerhouse Company

Powerhouse Company