Villa in Bilthoven

Villa in Bilthoven

by Marcel de Ruiter

A villa completed in 2020, designed by Marcel de Ruiter with interior architecture by Studio Piet Boon and landscape design by Tuinarchitect Deltavorm Groep in collaboration with Piet Oudolf. The project exemplifies a refined approach to residential design with coordinated interior and exterior spaces.

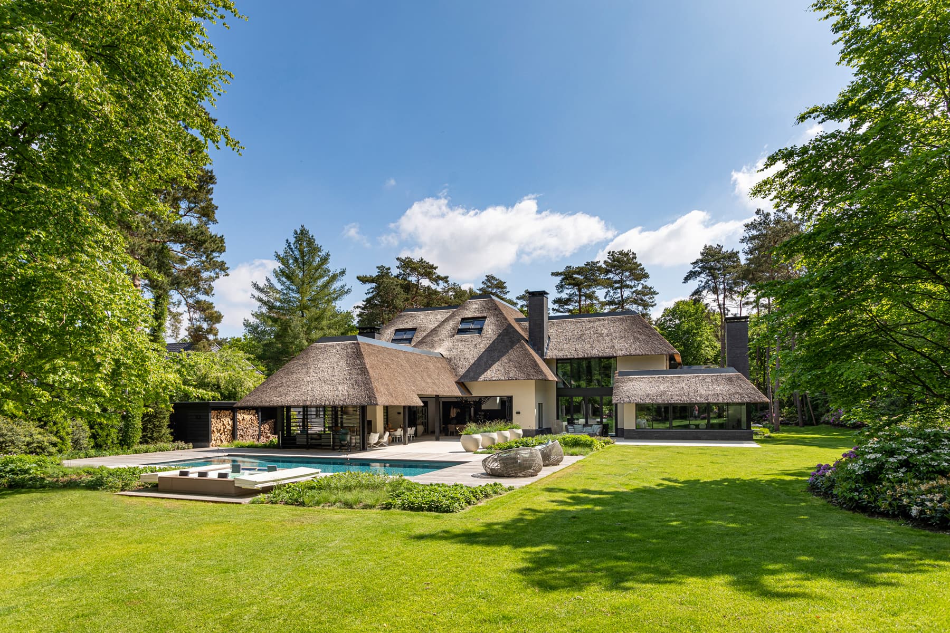
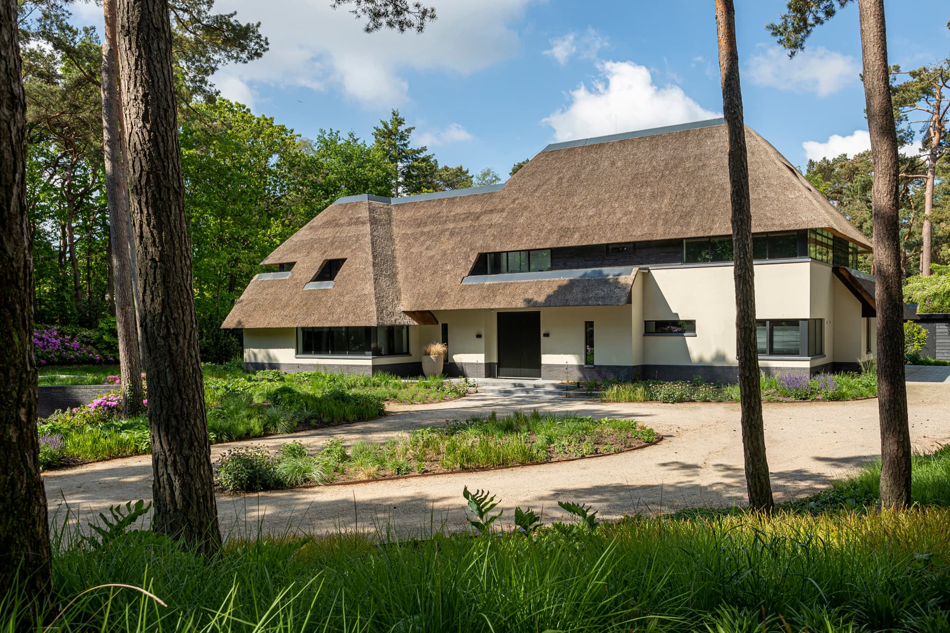
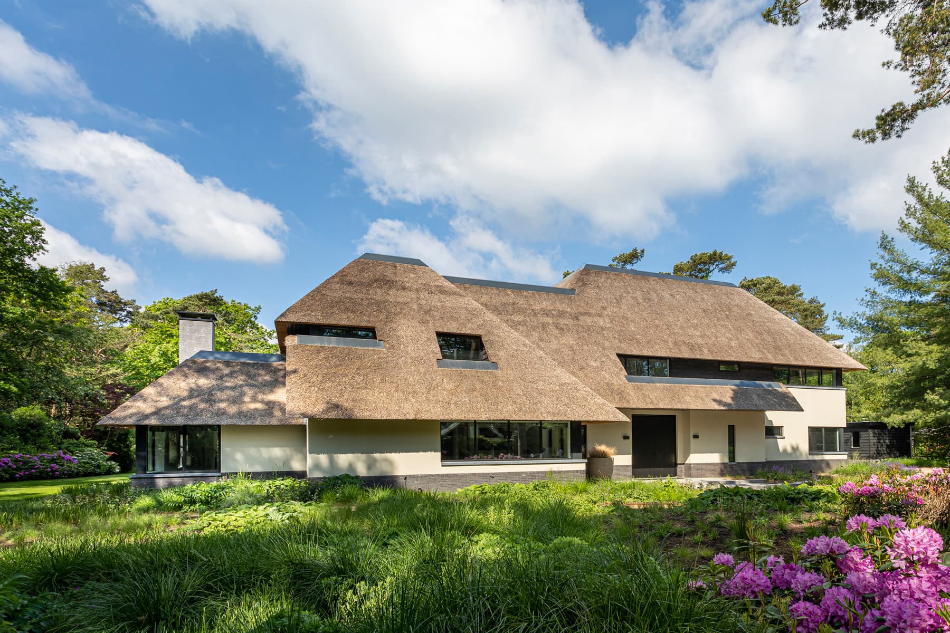
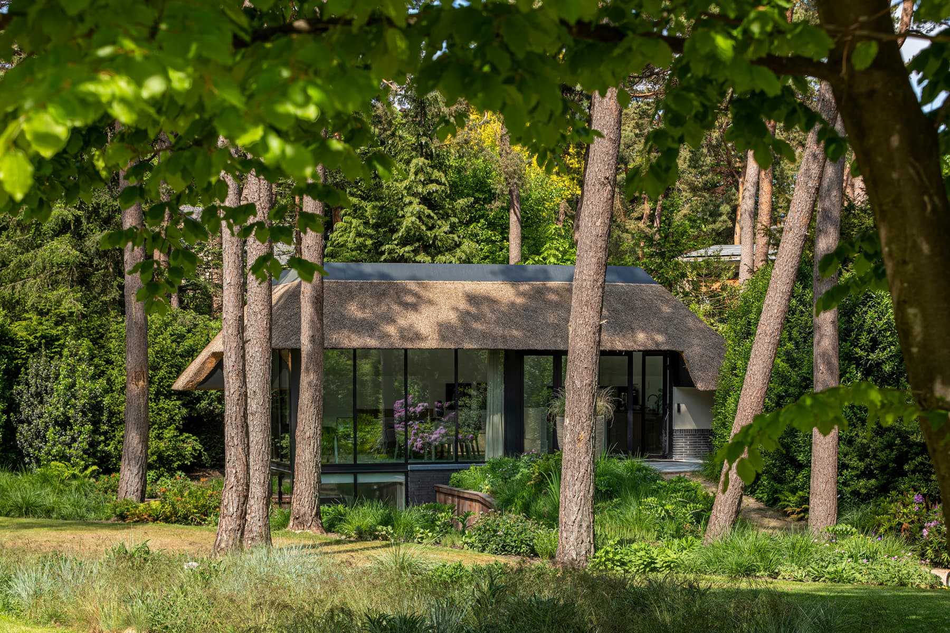
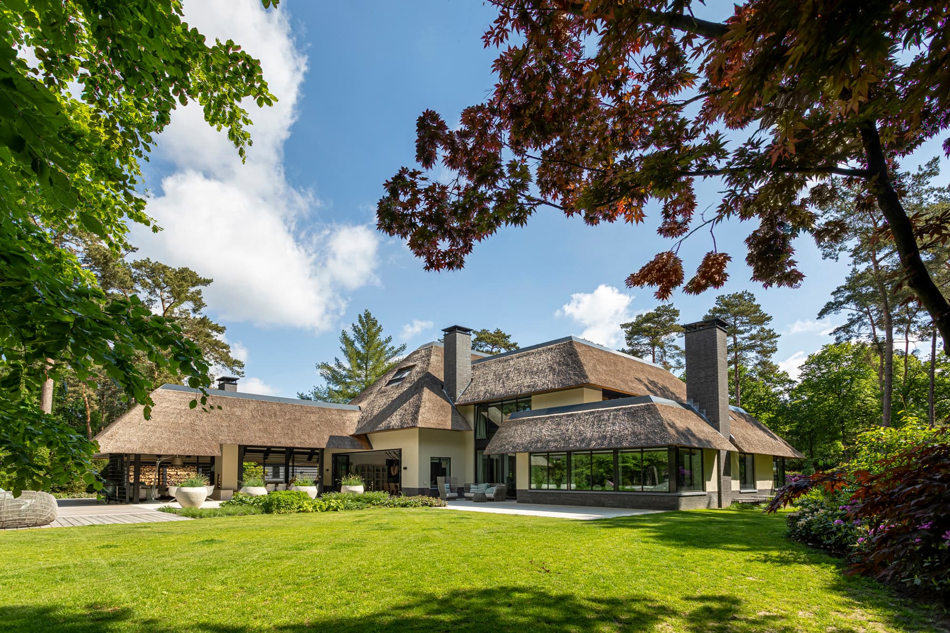
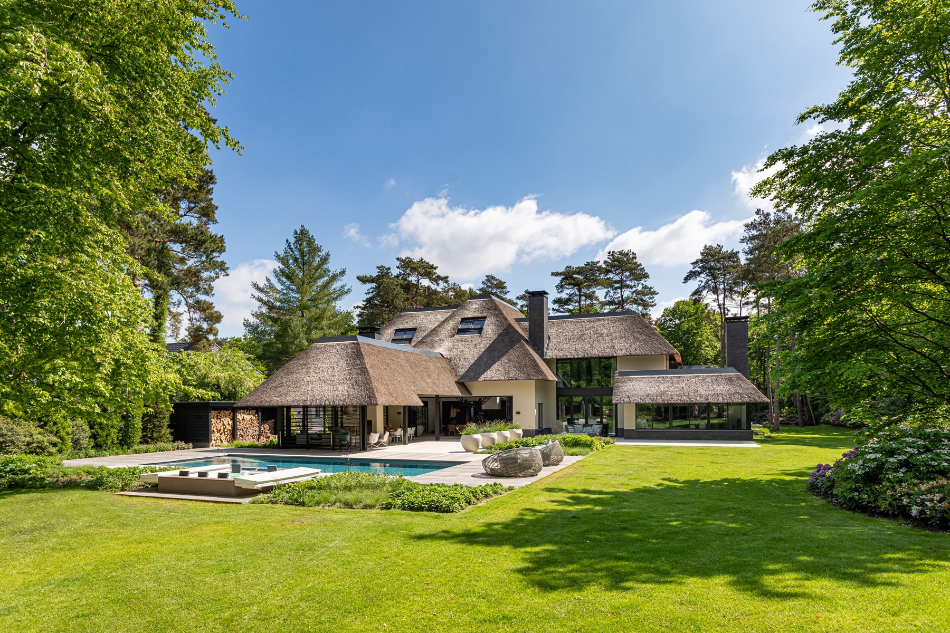
The exterior presents a clear, modern architecture that settles quietly into its Bilthoven surroundings. The façades are precisely detailed, with an emphasis on horizontal lines that reinforce the relationship between inside and outside. Large glazed surfaces open the view toward the garden and the pool, which functions as an extension of the living space.

Inside, the living room forms the heart of the villa: a space where light, material and view come together. The connection to the pool and the surrounding grounds is evident in the layout, where transitions between interior and exterior are handled with restraint.

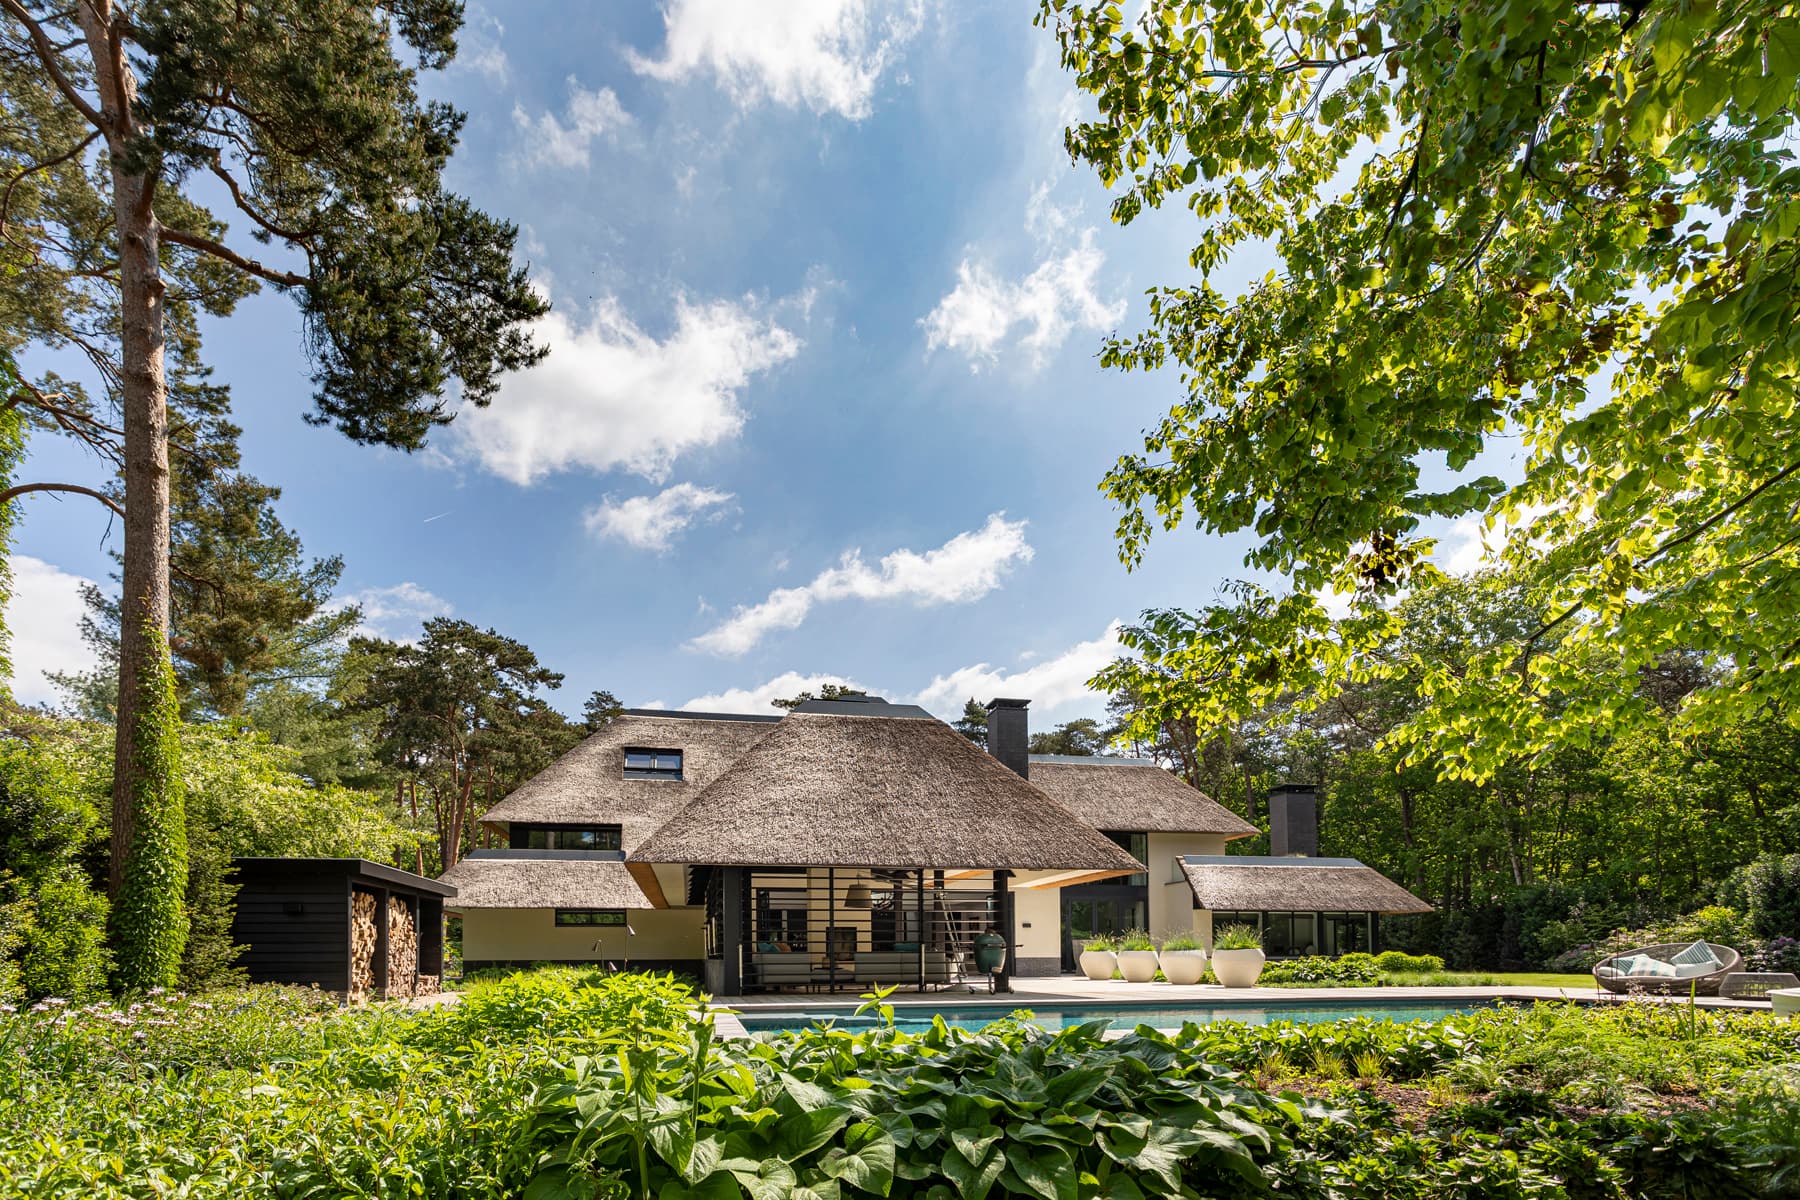
The pool, positioned in direct relation to the garden, underscores the calm of Marcel de Ruiter's design. The additional photographs reveal further details of the villa, illustrating the precision of this 2020 new build without disrupting the simplicity of the whole.

Location
Bilthoven
Year
2020
Type
Villa
Scope
New Build
Style
Modern

Photo tour

Credited professionals

The trusted team that worked together to bring this project to life.