Thatched Villa Ruitersbos

Thatched Villa Ruitersbos

by VAN ERK ontwerpbureau

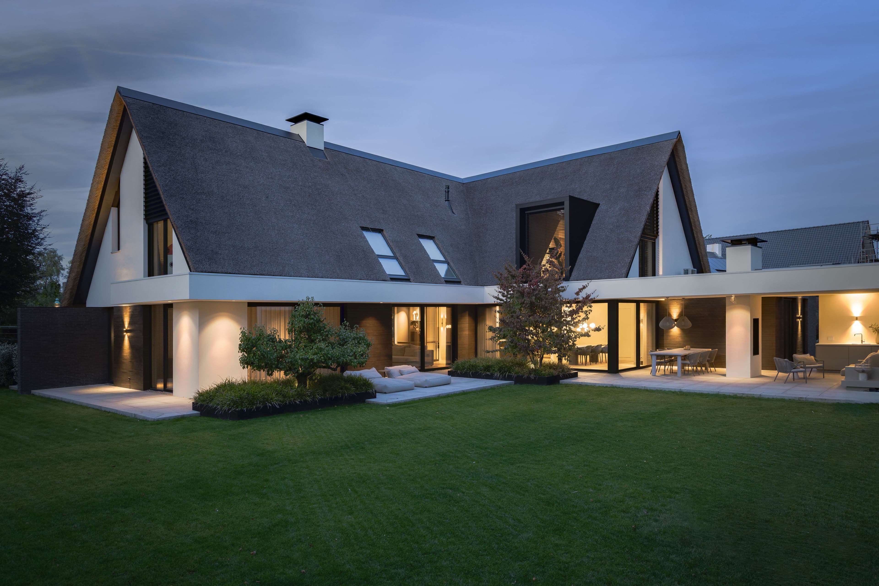
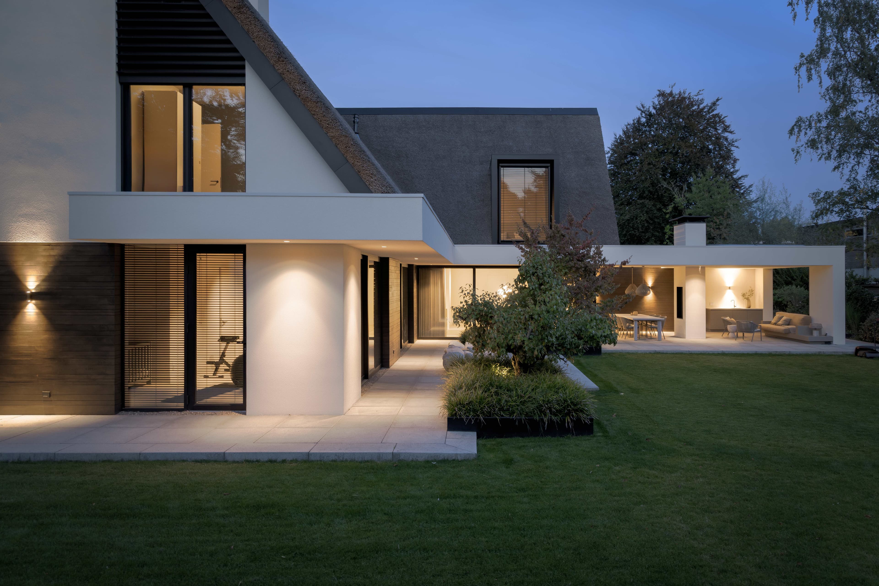
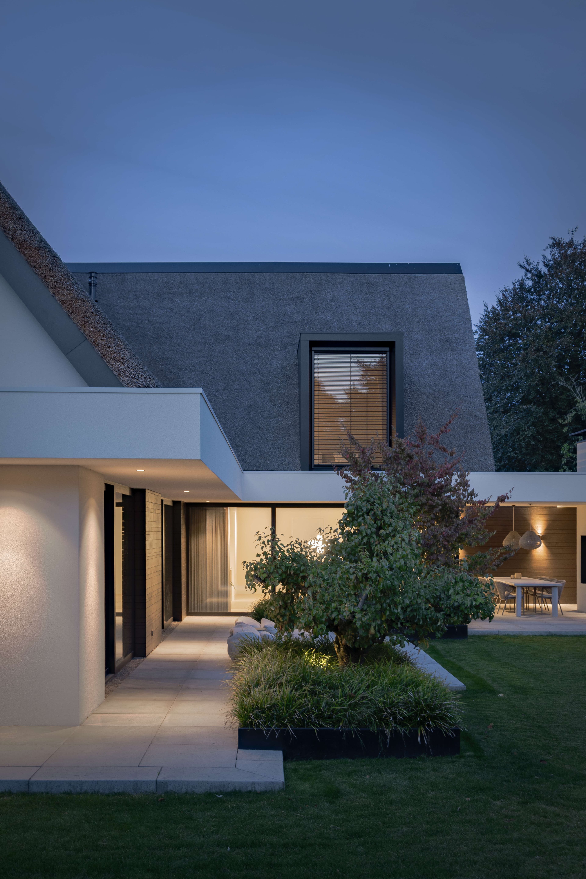
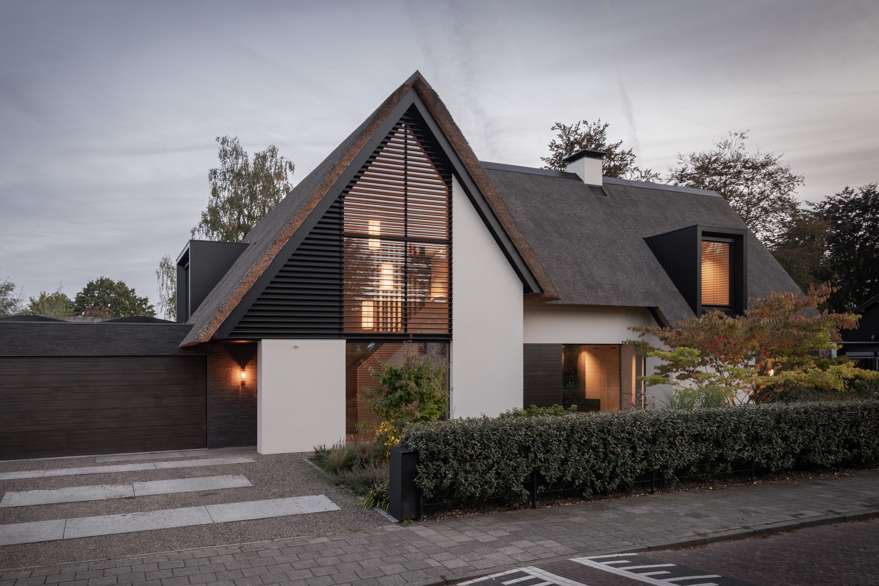
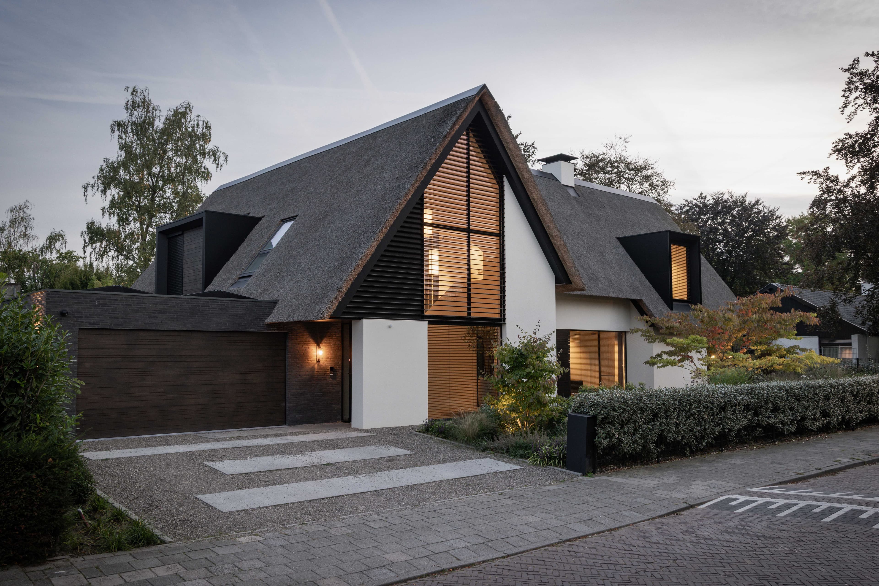
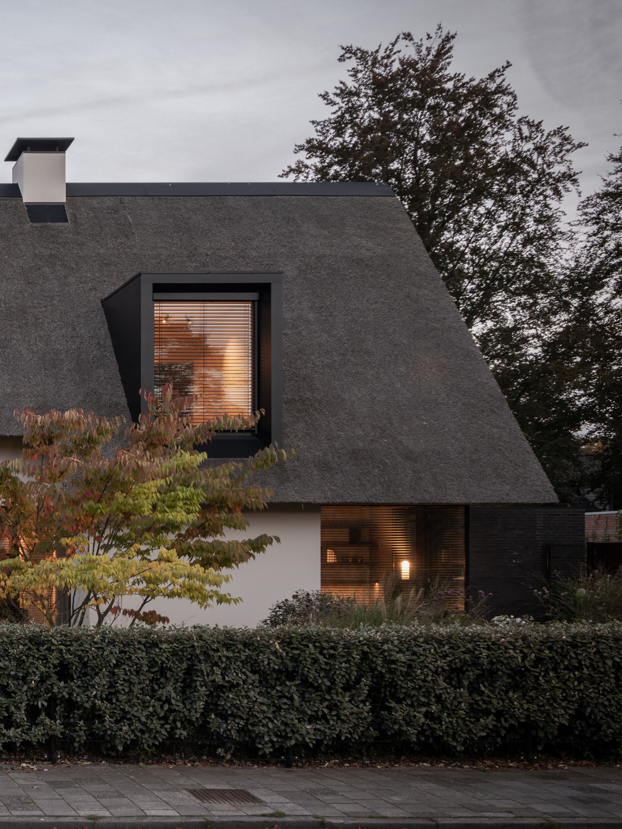
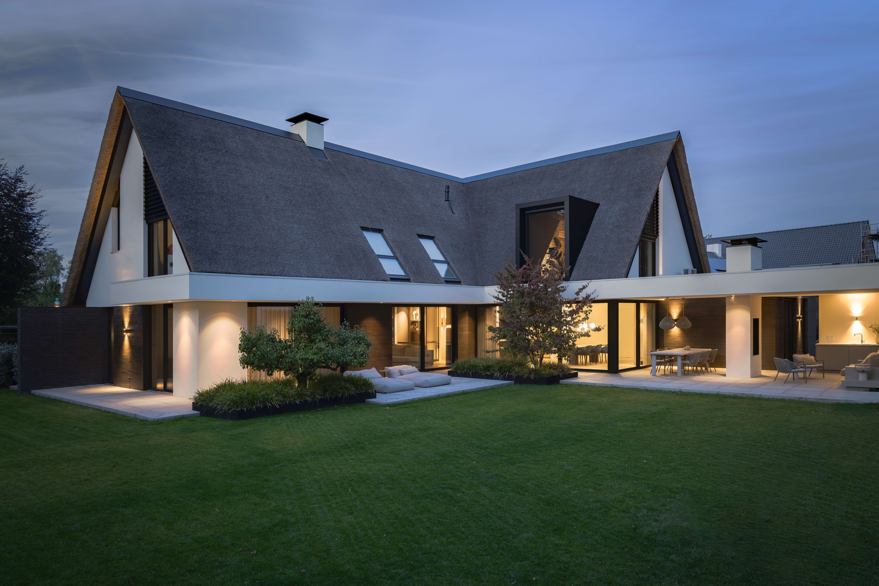
This generous, reed-thatched villa near Breda was designed as a warm family home where friends and relatives gather. Clean architectural lines are balanced with natural materials and a traditional thatched roof, giving the house a calm, timeless presence. Deep overhangs on the south and west sides protect against the sun, while a covered veranda with a fireplace links the living kitchen directly to the garden. The result is a comfortable, light-filled home built around connection and everyday living.

The design process was a close collaboration between architect and client, translating personal wishes into a clear architectural concept that balances aesthetics with daily functionality. Attention to light, orientation and spatial flow shaped decisions such as the large roof overhangs and aluminium exterior blinds, which keep the interior climate pleasant throughout the year.

The veranda facing west, complete with a fireplace, forms the heart of outdoor living, opening directly onto the kitchen and blurring the line between inside and out. It has become the family's favourite spot for long summer evenings overlooking the surrounding greenery.

Completed in 2021 in collaboration with Bartek bouw, the villa reflects a design process built on close dialogue from first sketches to final delivery.

Location
Breda
Year
2021
Type
Villa
Scope
New Build
Style
Farmhouse

Photo tour

Credited professionals

The trusted team that worked together to bring this project to life.