Thatched Country House

Thatched Country House

by Van der Linde Architecten

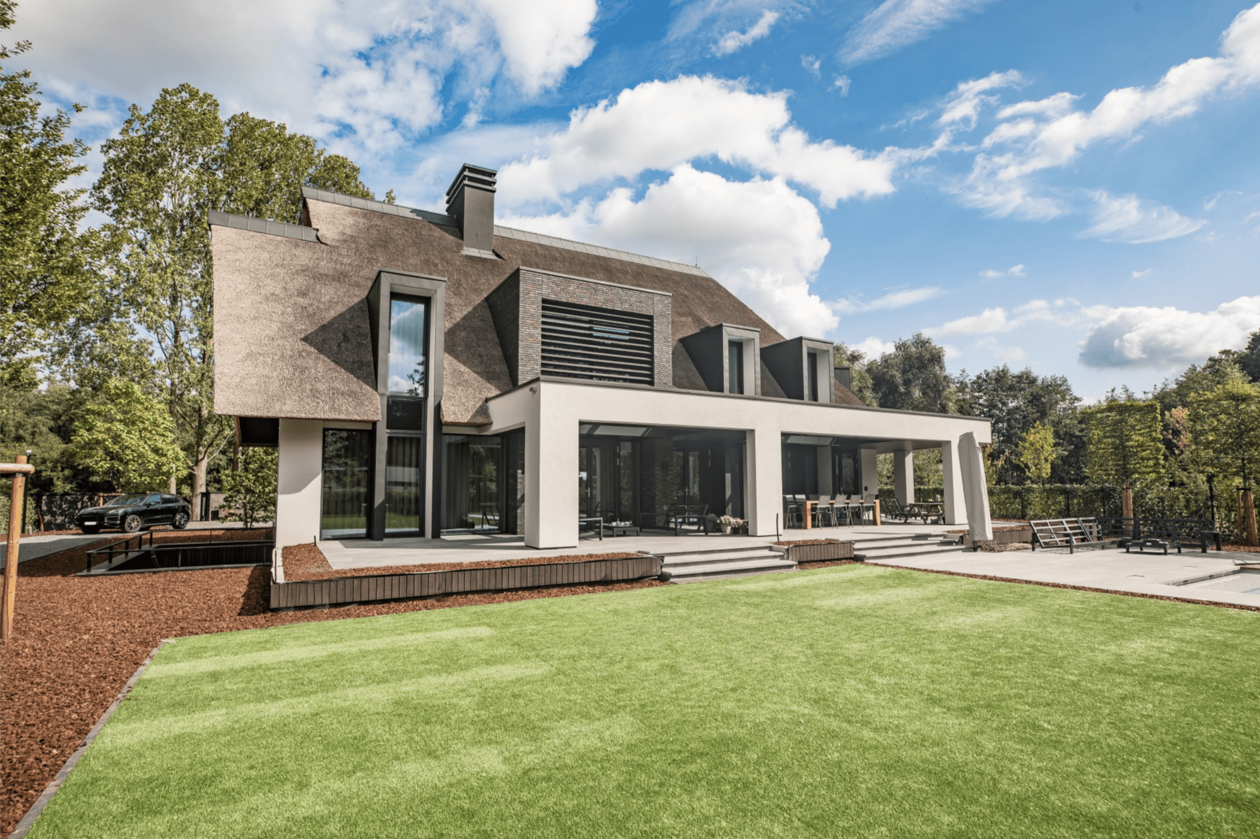
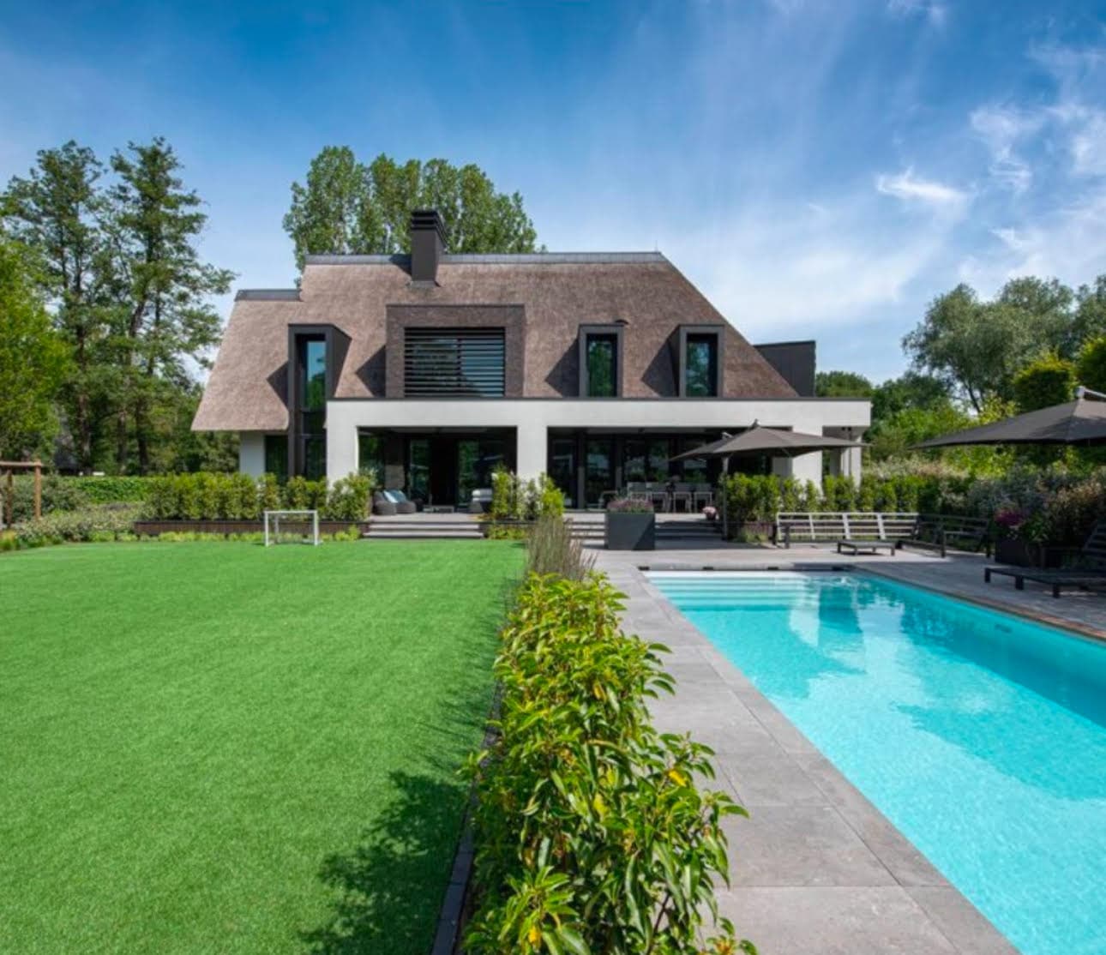
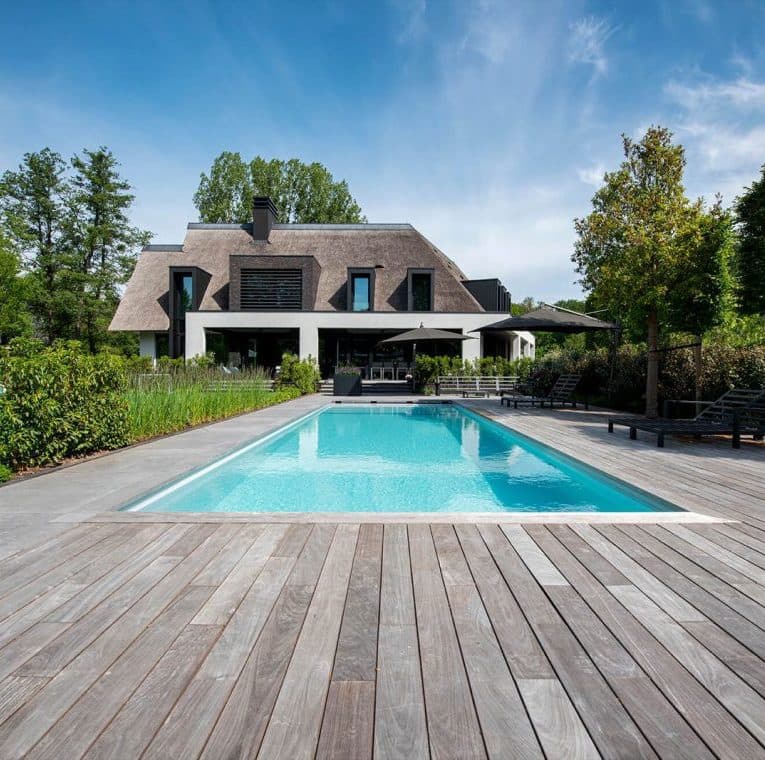
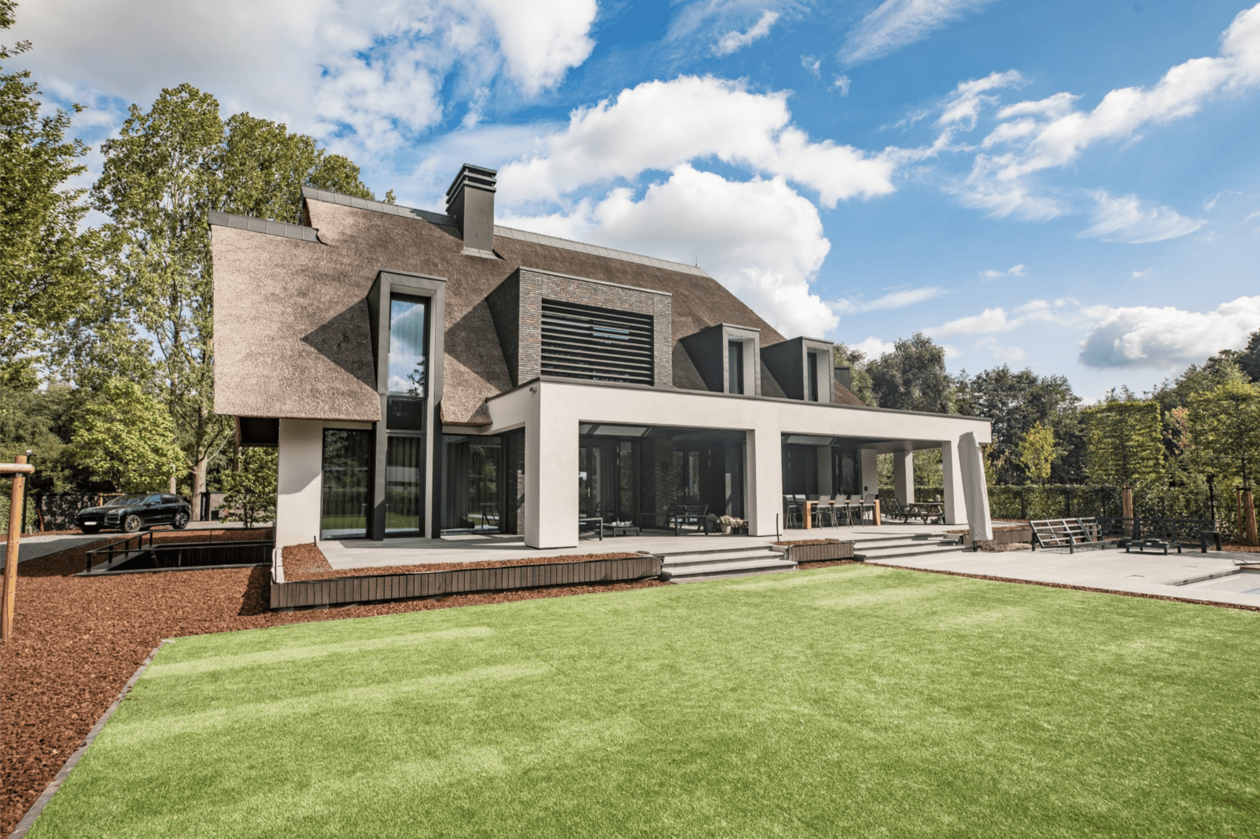
Set against a backdrop of mature trees, this newly built villa combines a traditional thatched roof with a crisp, contemporary base of white stucco and dark-framed glazing. The deep overhanging eaves and sculpted dormers give the volume a sense of weight and shelter, while expansive sliding doors open the rear façade fully onto the terrace, pool and garden.

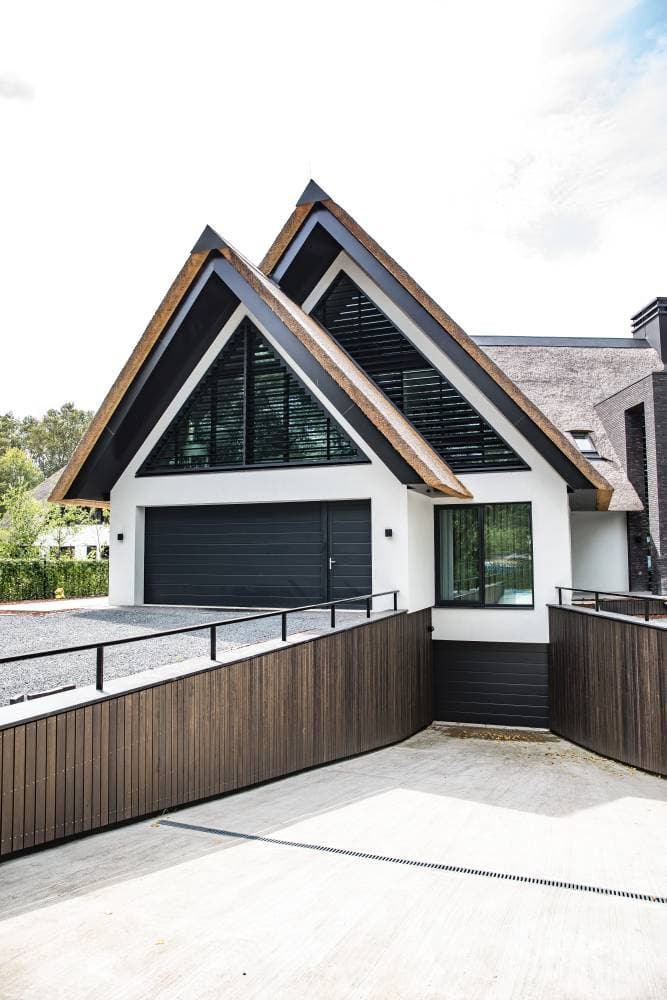
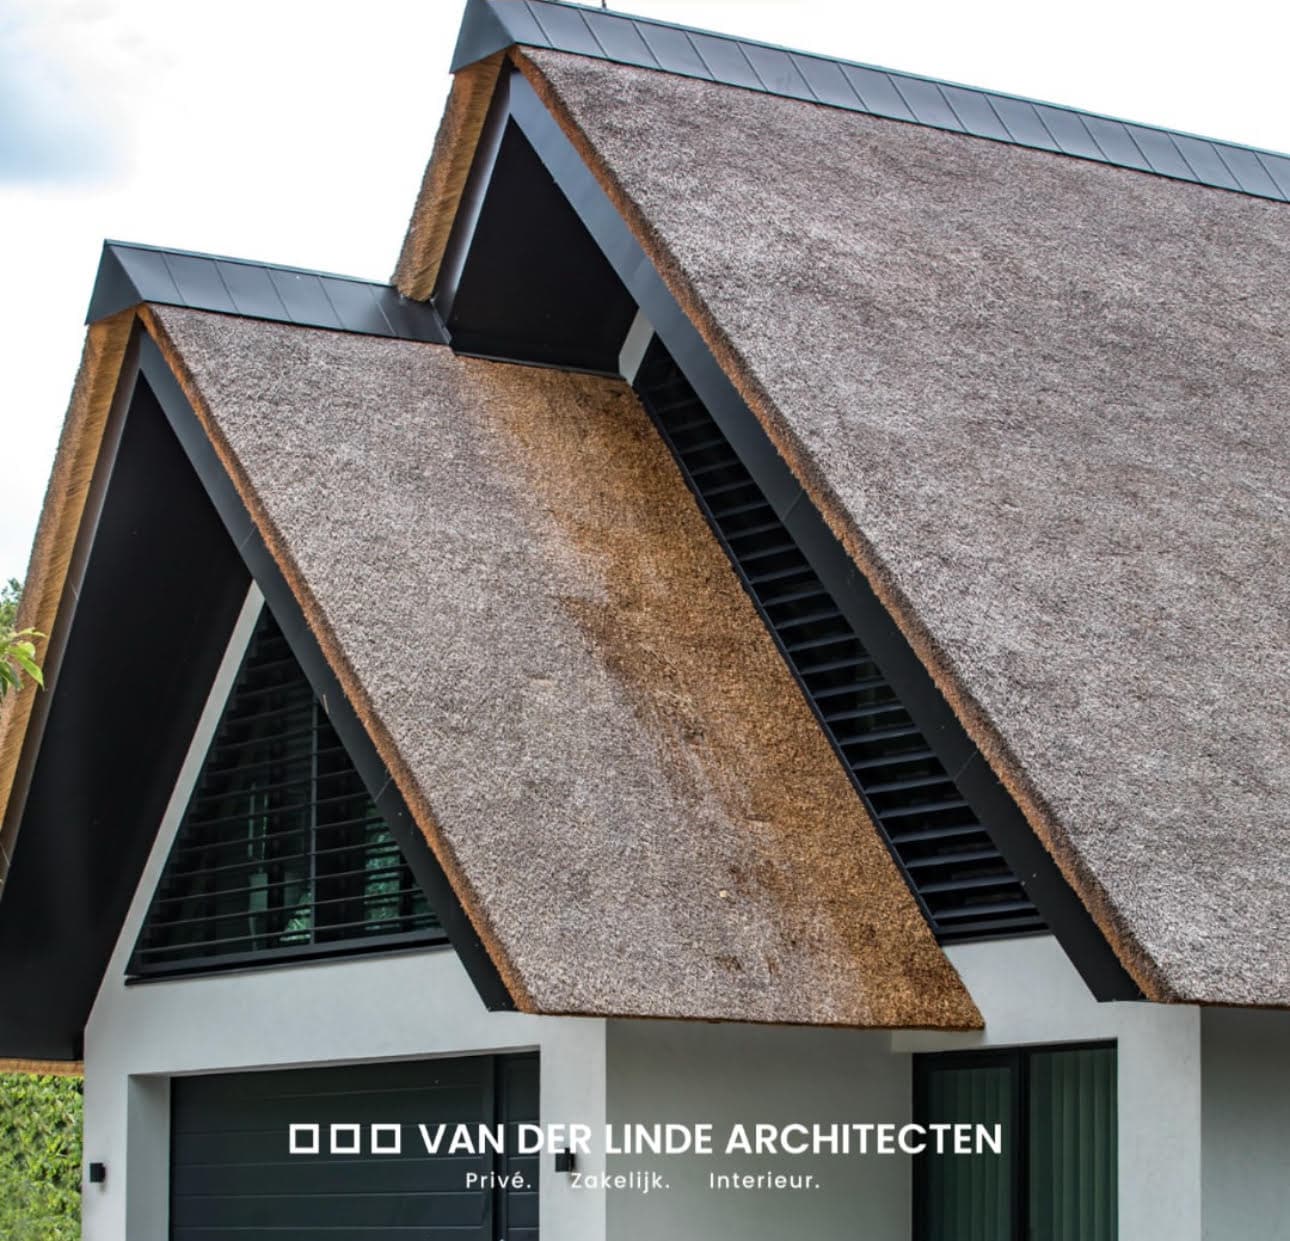
The design plays with contrast: rough thatch above, smooth render below. Twin gabled roofs mark the garage wing, their thatched edges folding down like origami over black-framed windows and louvred shutters. A tall brick chimney anchors the composition and reinforces the material dialogue between brick, thatch and stucco.

At the rear, a covered terrace runs the width of the house, furnished for dining and lounging and shaded by the deep roof overhang. Steps lead down to an artificial-turf lawn and a long swimming pool finished with timber decking, framed by low hedges and perennial planting.

A sunken entrance and driveway, screened by slatted timber fencing, provide discreet access to a lower-level garage and storage, keeping the main approach to the house uncluttered.

Location
Enschede
Type
Villa
Scope
New Build
Style
Contemporary

Photo tour

Credited professionals

The trusted team that worked together to bring this project to life.