Nicolaas Maes

Nicolaas Maes

by Gwen Hoopman Interiors

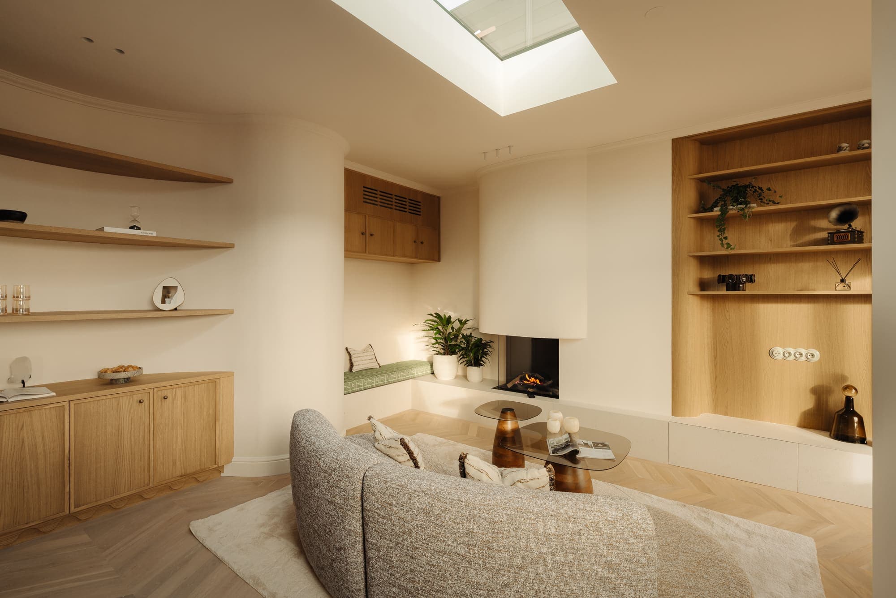
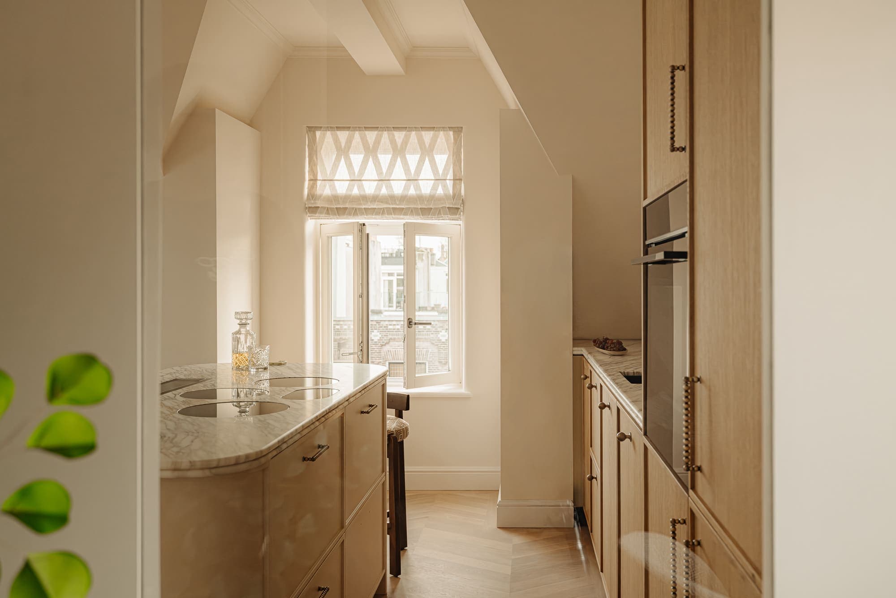
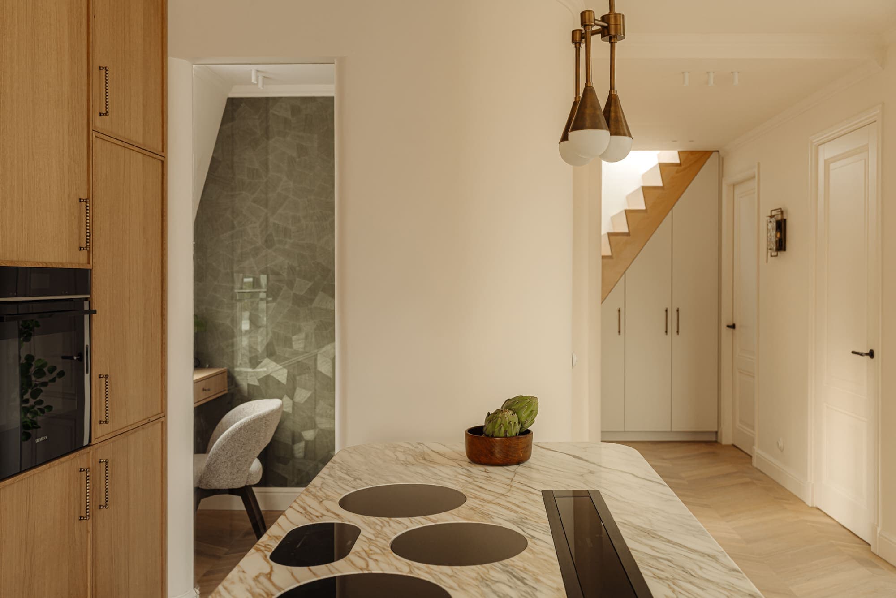
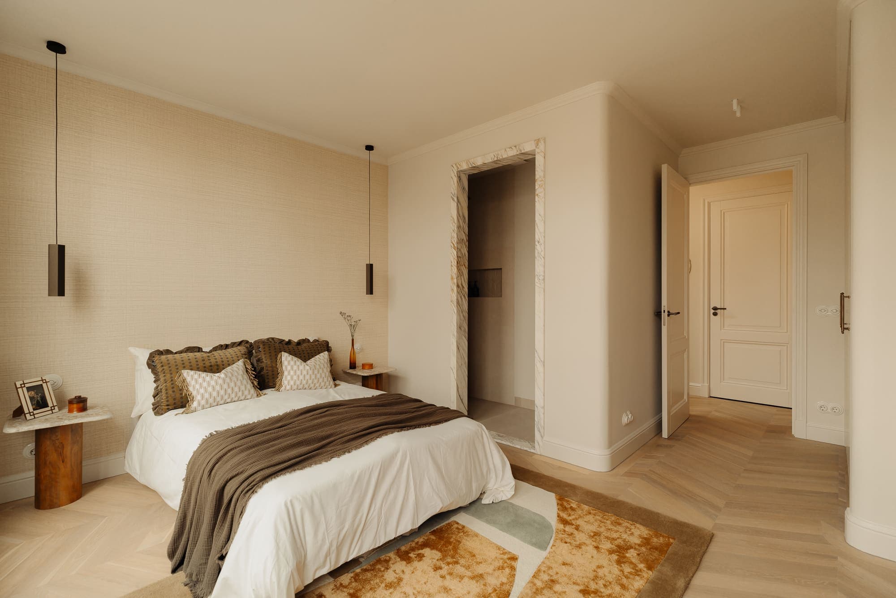
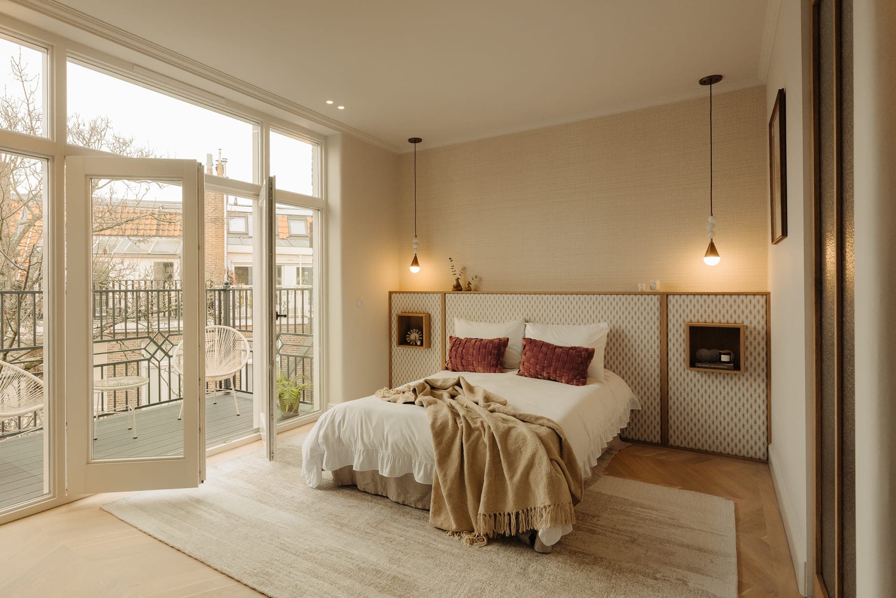
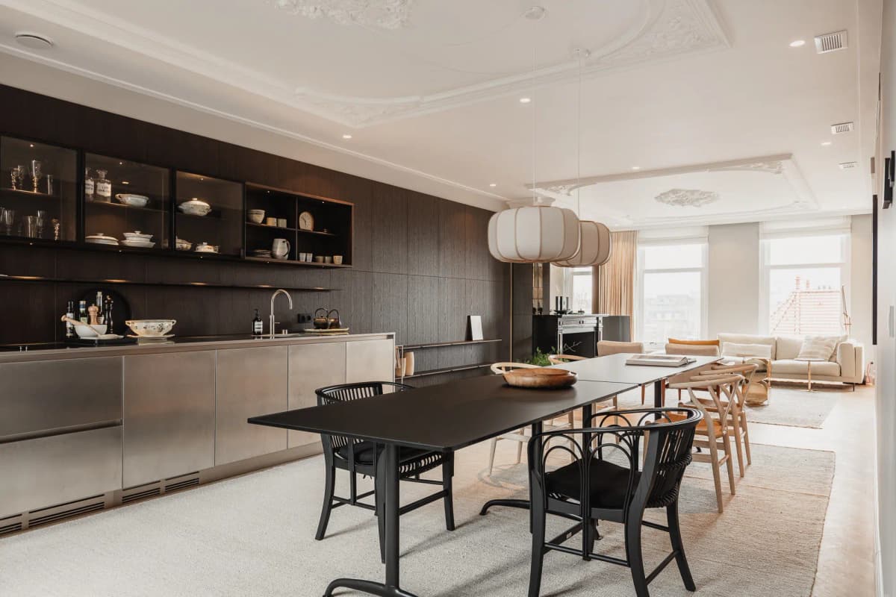
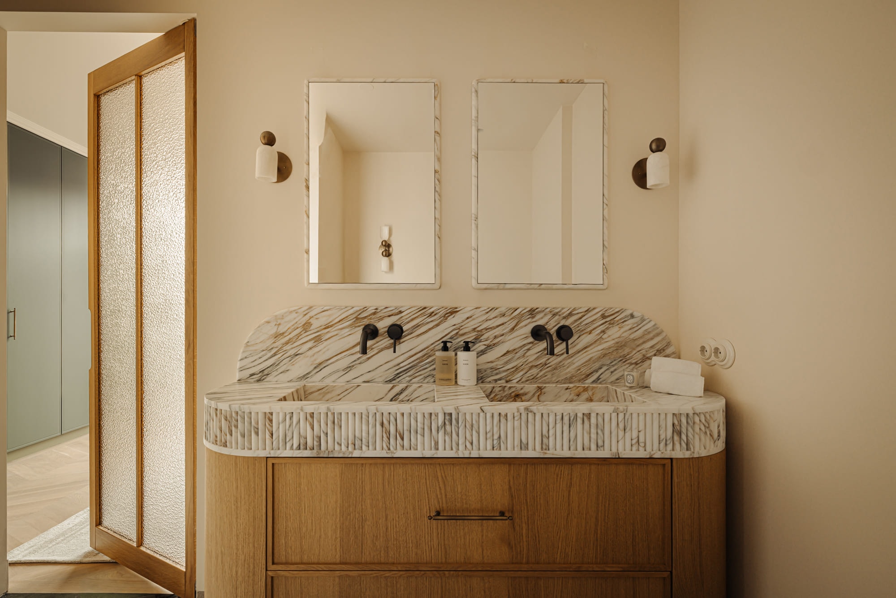
This high-end apartment on Nicolaas Maesstraat in Amsterdam showcases a refined interior defined by warm oak joinery, veined marble and soft neutral tones. Curved cabinetry and rounded vanity edges soften the classic proportions of the building, while herringbone oak floors and tall sash windows retain its period character. Bathrooms feature bookmatched marble, brass fittings and custom oak vanities, and the living room centres on a sculpted fireplace with built-in shelving.

The apartment unfolds as a sequence of calm, considered spaces where traditional architectural details meet contemporary finishes. Rounded corners recur throughout, from the fireplace surround to the bathroom cabinetry, lending a softness to otherwise sharp, formal rooms.

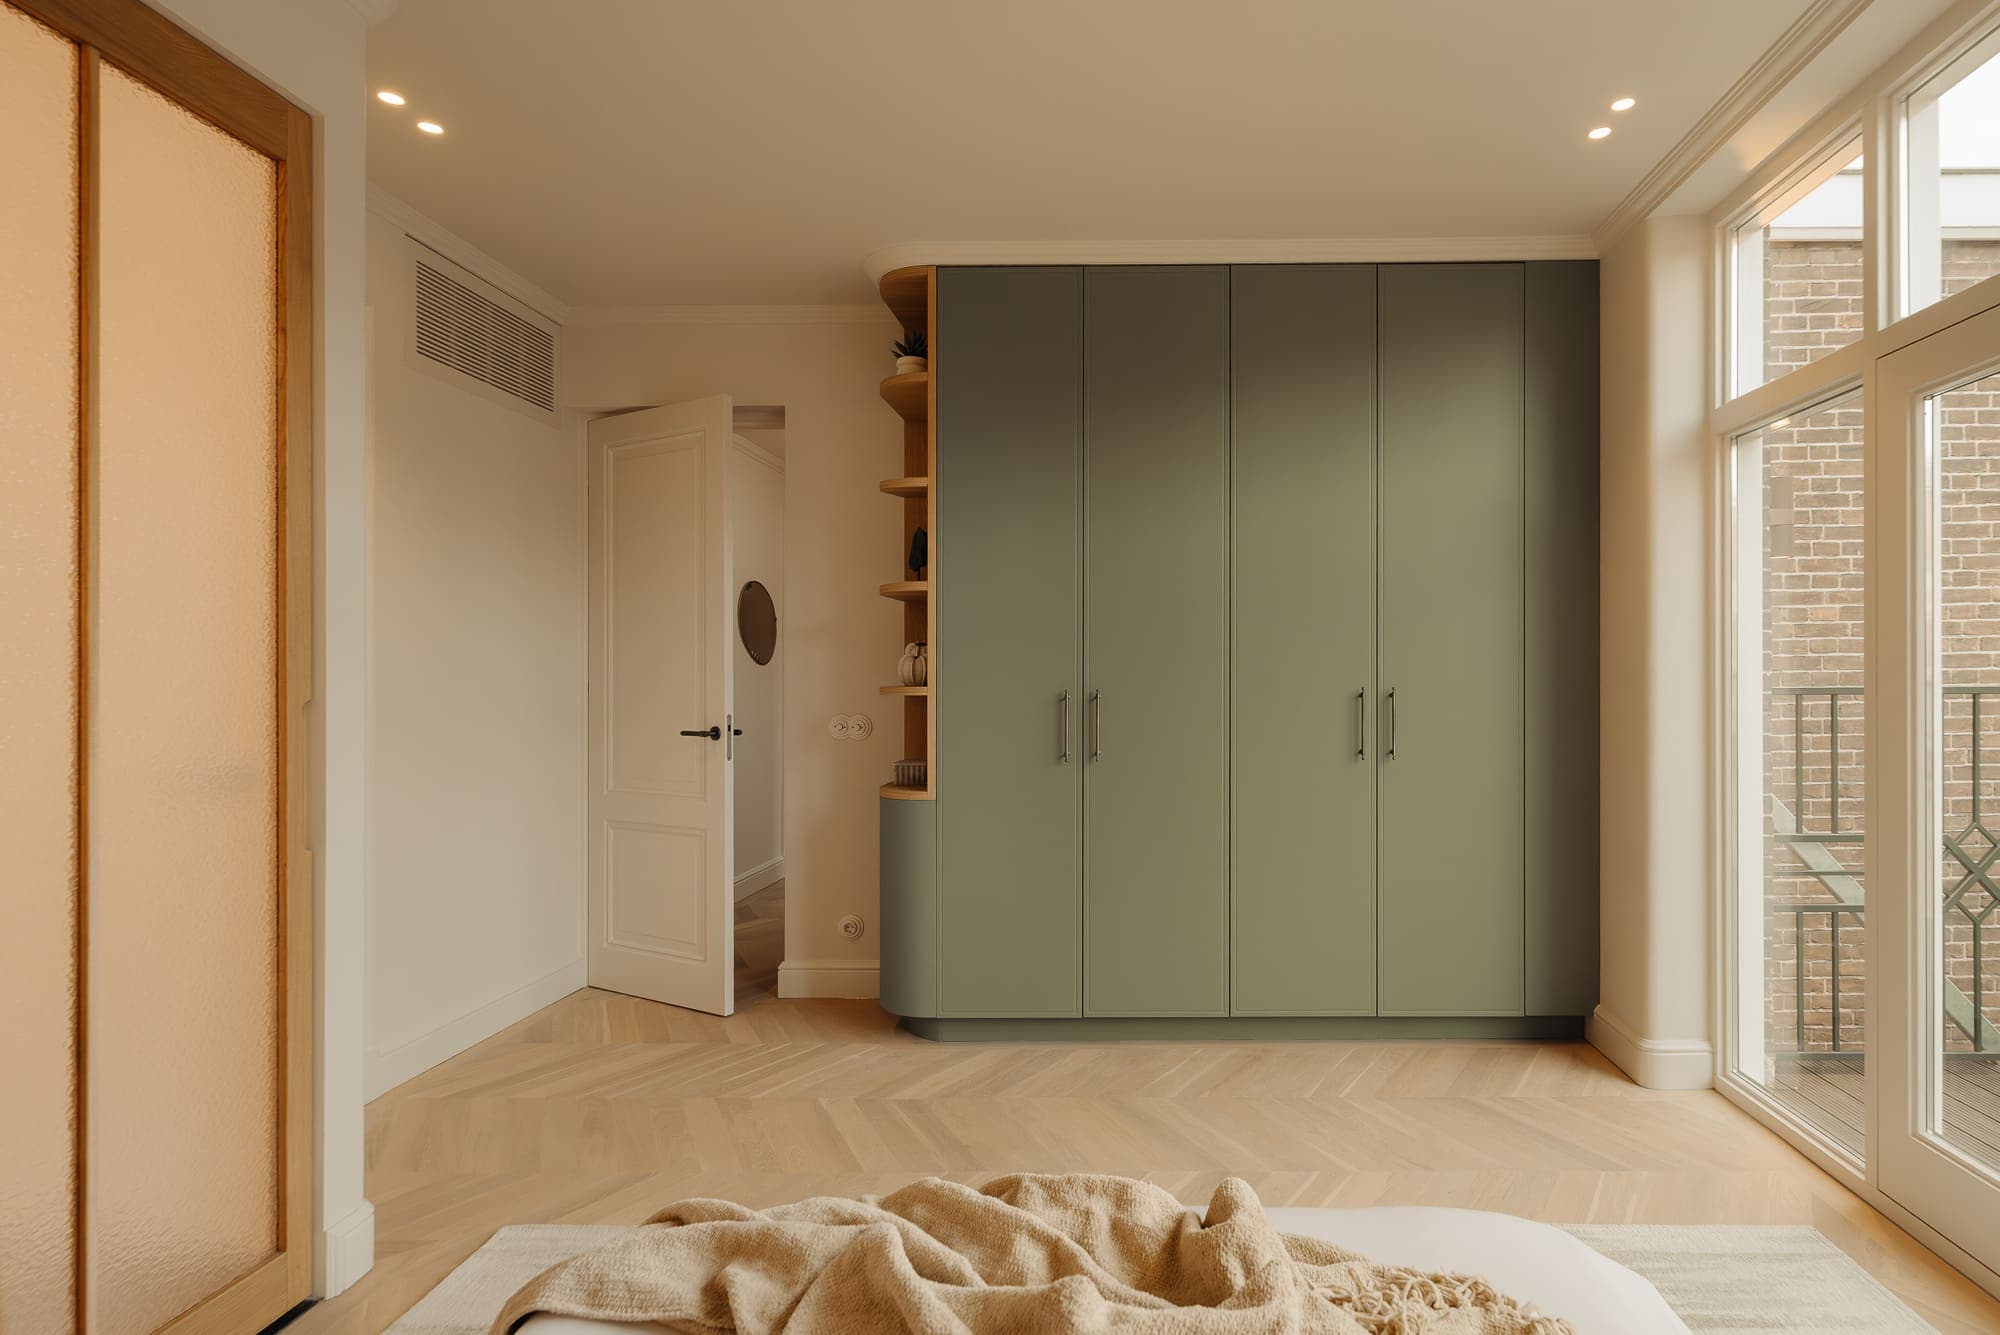
Natural materials dominate: oak in warm tones for storage and flooring, Calacatta-style marble for washbasins and splashbacks, and brass for taps and wall lights. A skylight above the living area draws daylight into the heart of the plan, while a green-toned built-in wardrobe adds a quiet note of colour to the bedroom.

Throughout, the detailing favours restraint over display — fluted stone edges, slim brass sconces and discreet joinery that let the architecture of the original building remain legible.

Location
Amsterdam
Year
2026
Type
Apartment
Scope
Interior Design
Style
Contemporary

Photo tour

Credited professionals

The trusted team that worked together to bring this project to life.

Interior Designer
Gwen Hoopman Interiors

Gwen Hoopman Interiors