Multi-generational Thatched Roof Villa

Multi-generational Thatched Roof Villa

by DOMI architecture

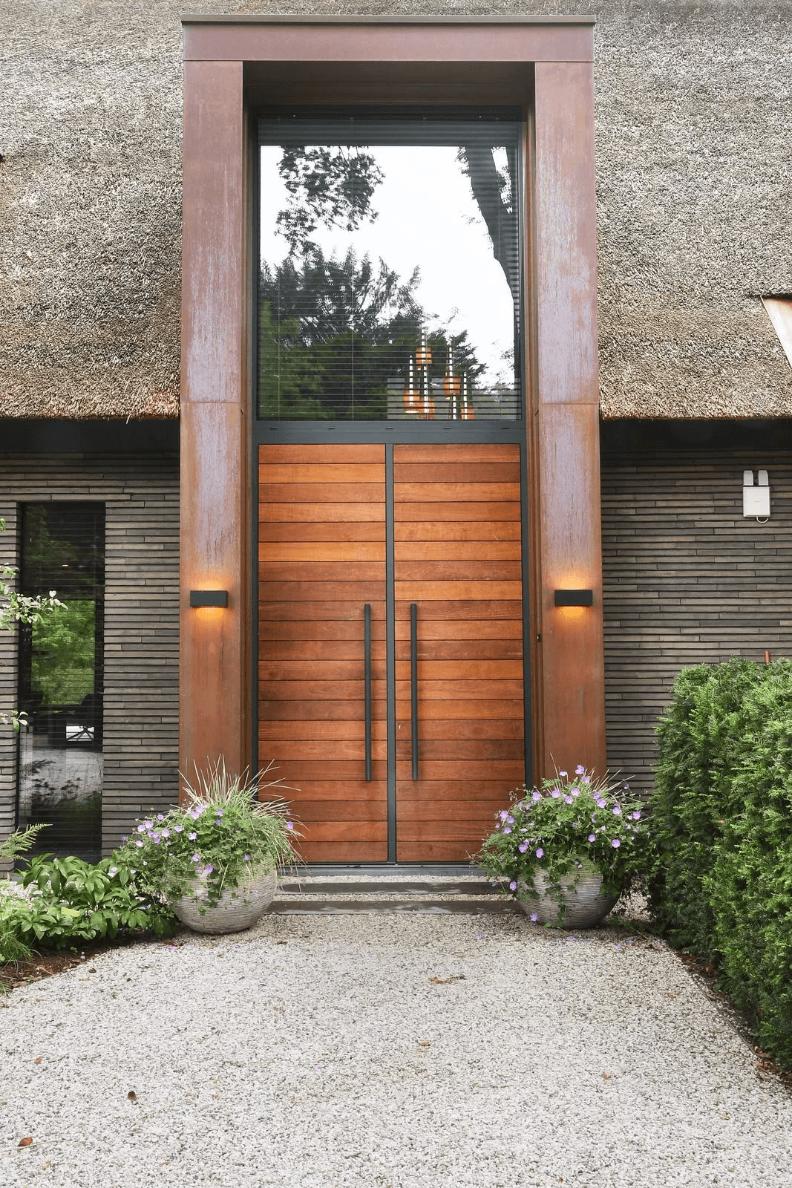
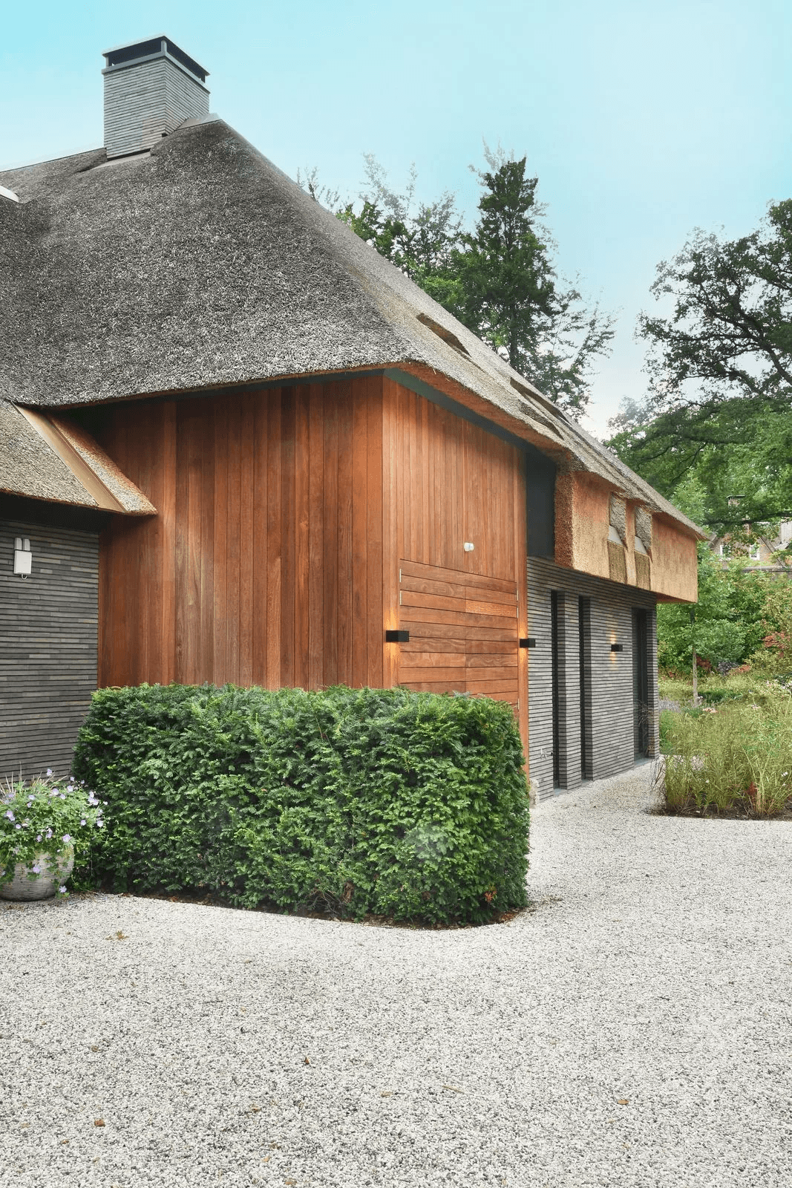
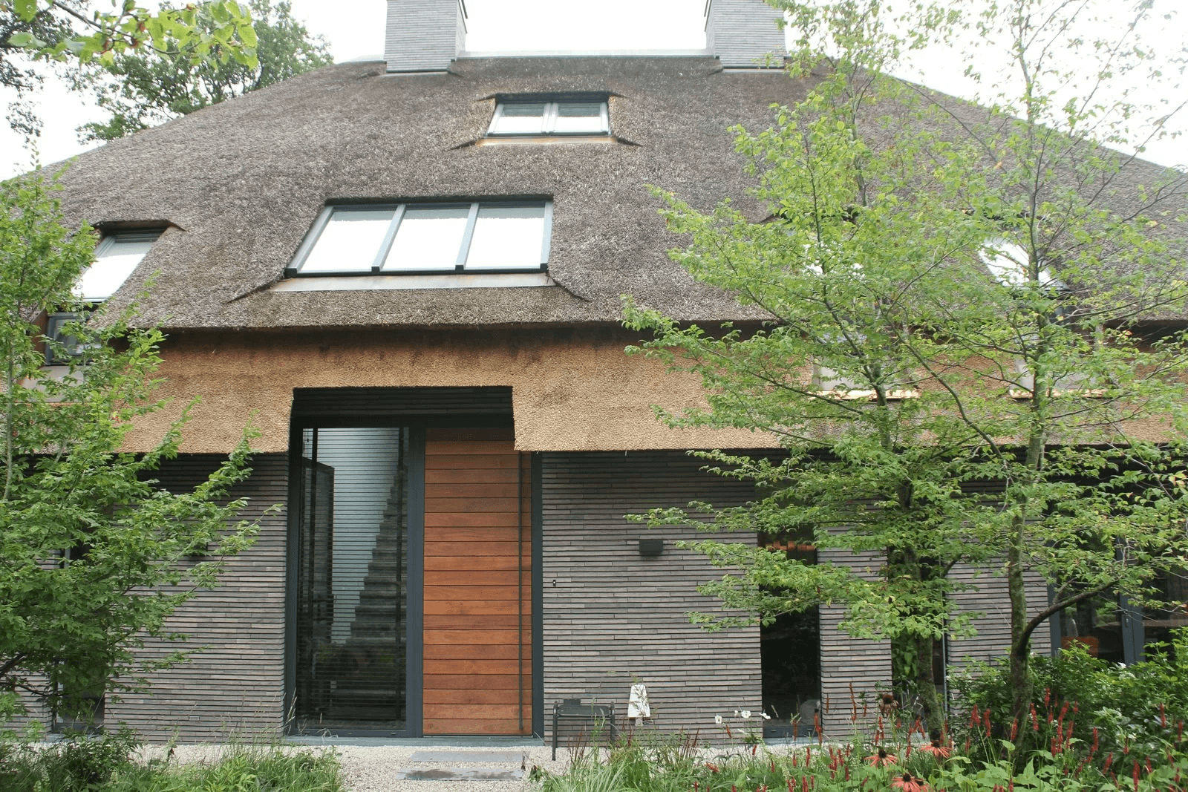
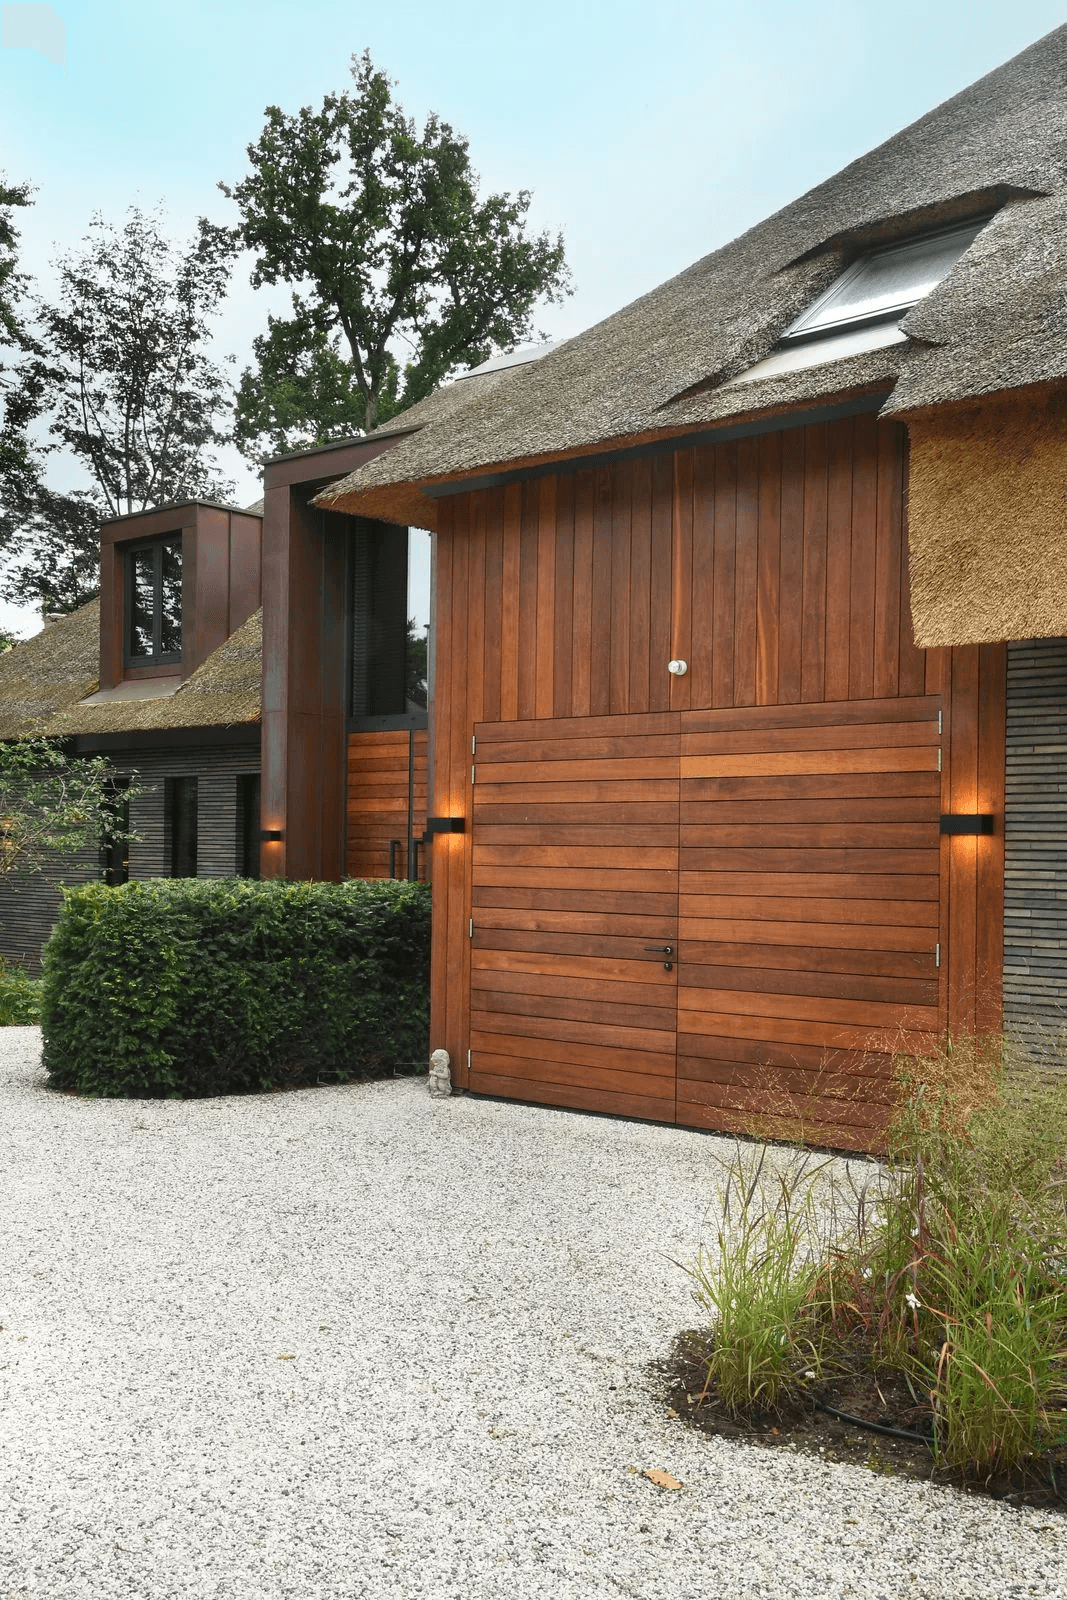
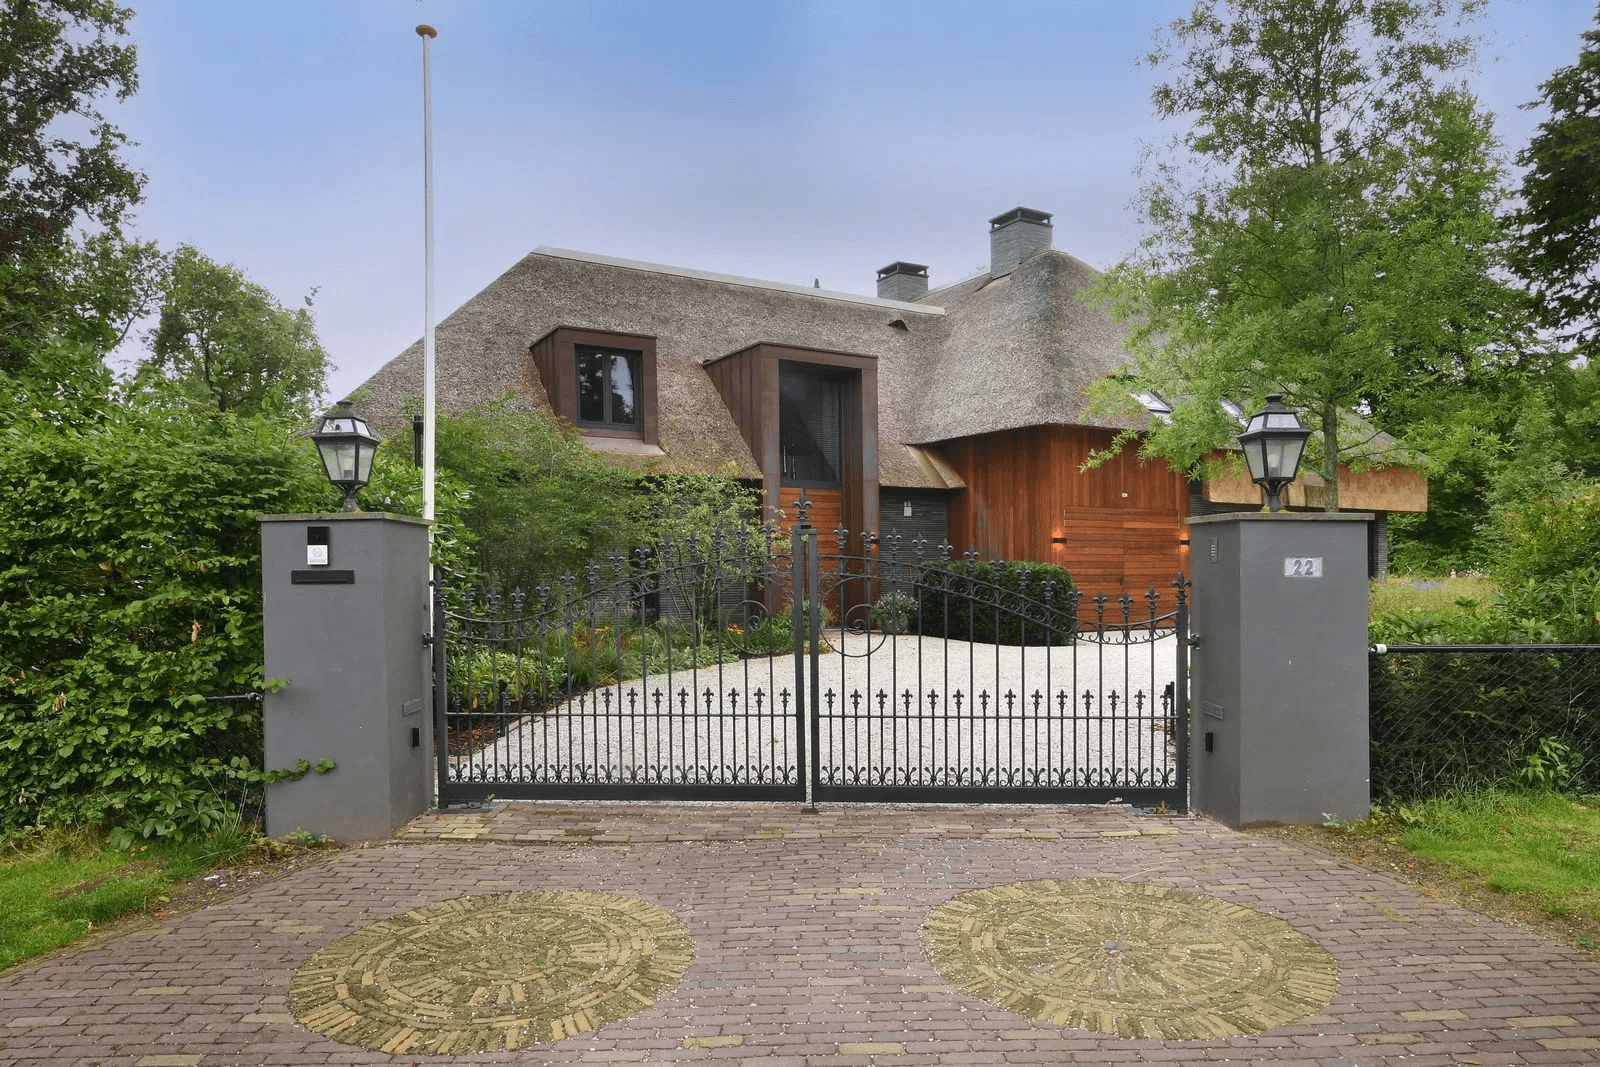
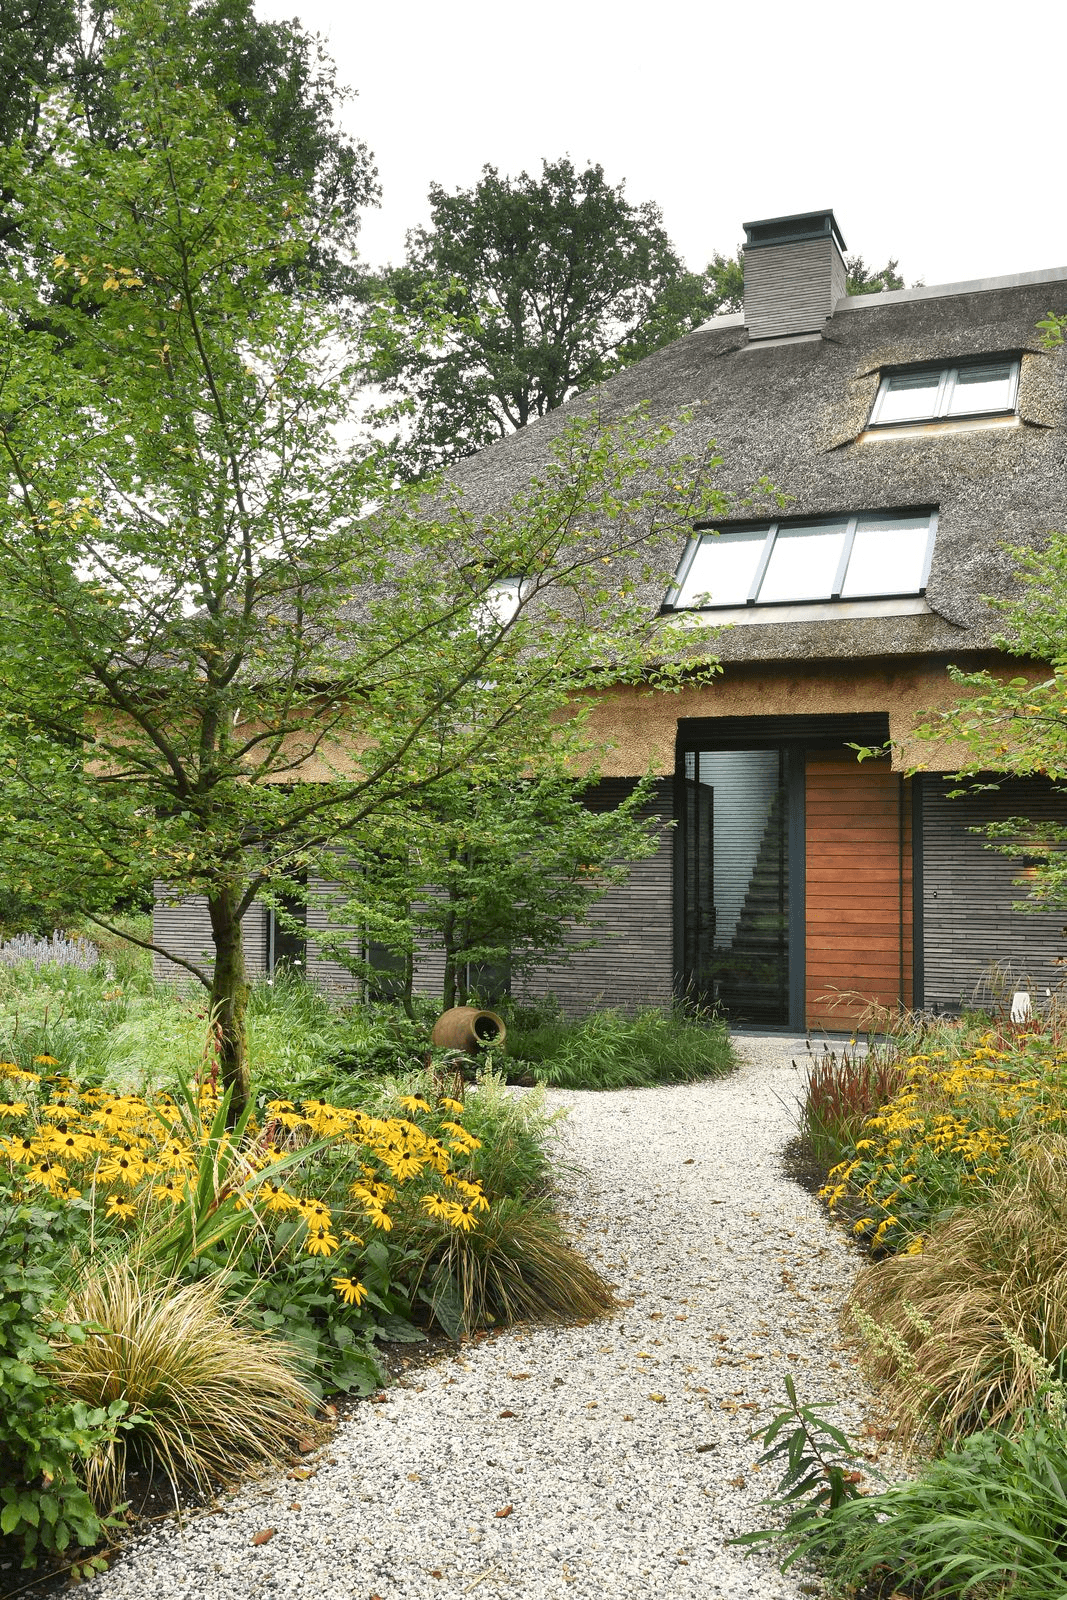
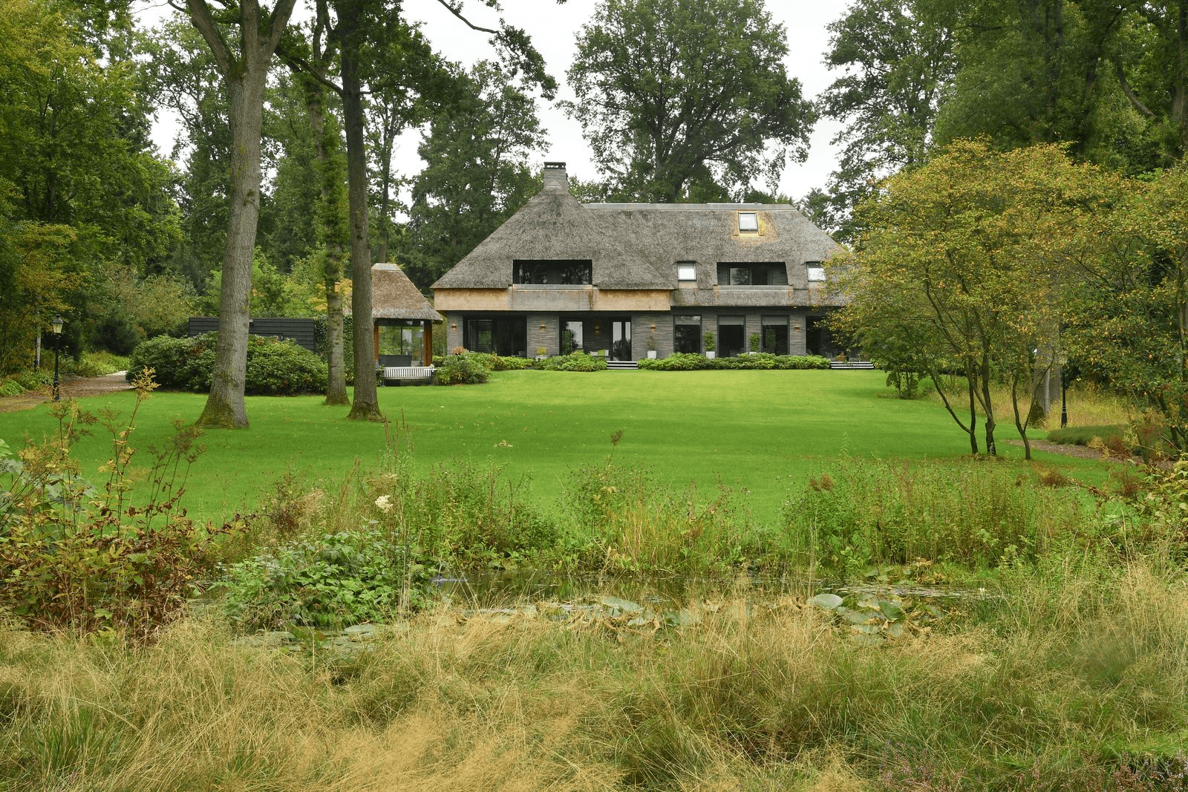
This newly constructed villa in Hilversum accommodates three generations under one roof within two separate dwellings while maintaining a unified architectural appearance. The design features a sophisticated facade with extra-long bricks, aluminum windows, and copper accents, along with a carefully planned garden that

Beneath the thatched roof, the two dwellings are arranged so that each generation retains its own entrance and living rhythm, while the architecture reads as a single volume from the street. Hallways connect private and shared areas without losing sight of the autonomy a multi-generational brief requires.

Inside, the living areas and kitchen open toward the terrace and garden, where the pool forms a quiet extension of the outdoor room. The bathrooms follow the same restrained, contemporary vocabulary as the rest of the house, favoring proportion and light over ornament.

DOMI architecture shaped both the massing and the interior routing, treating the villa as a single design problem rather than two separate briefs stitched together.

Location
Hilversum
Type
Villa
Scope
New Build
Style
Contemporary

Photo tour

Credited professionals

The trusted team that worked together to bring this project to life.