Landhuis de Houberg

Landhuis de Houberg

by Dieter Blok architectuur

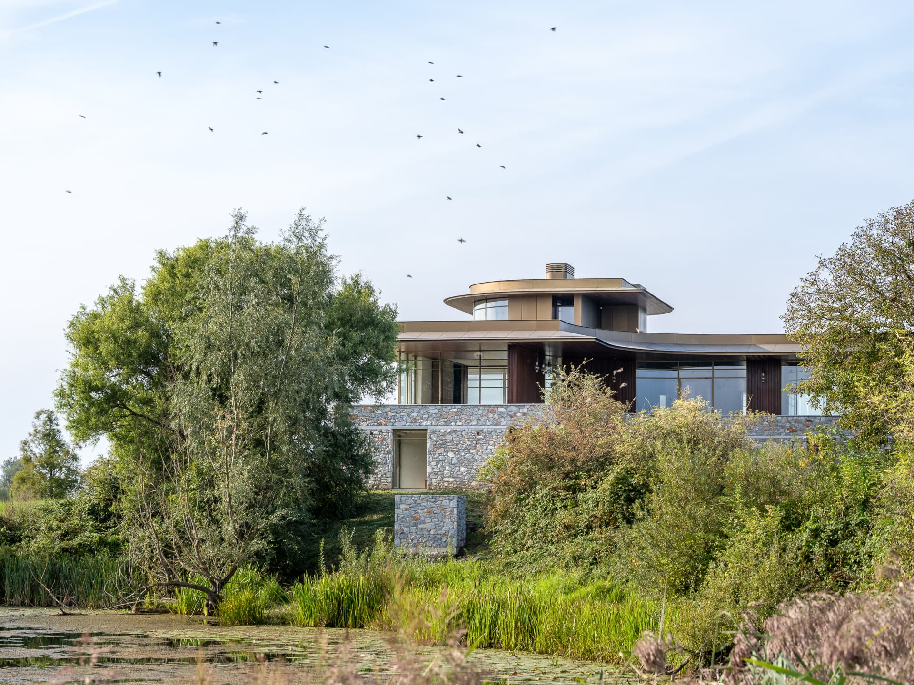
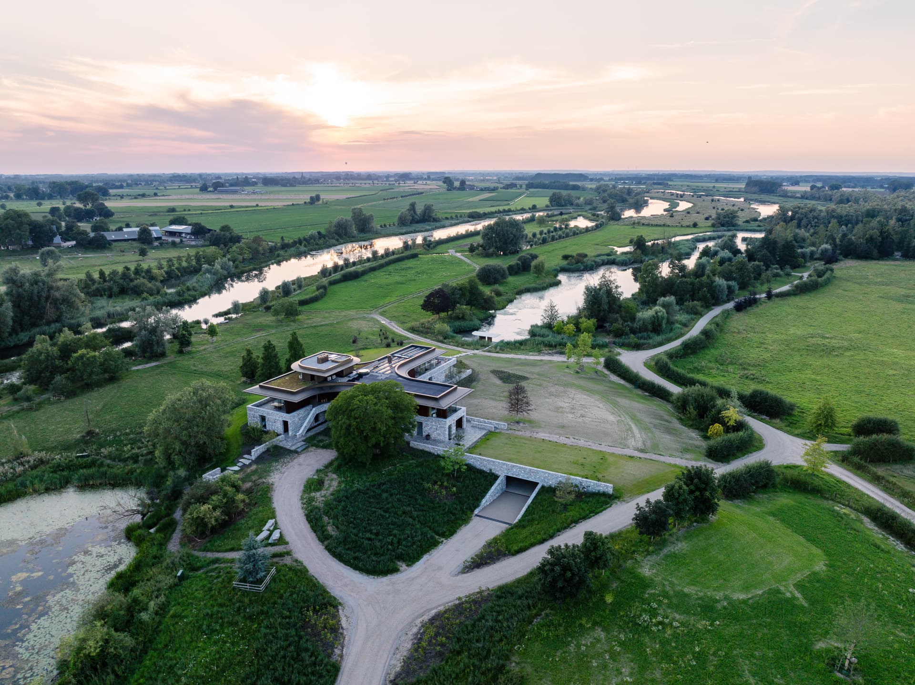
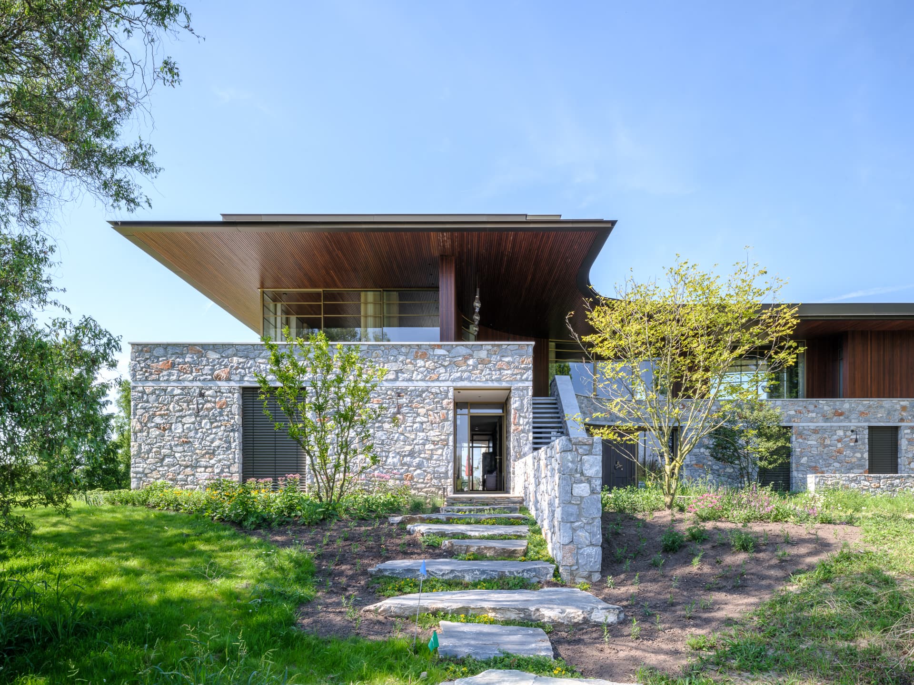
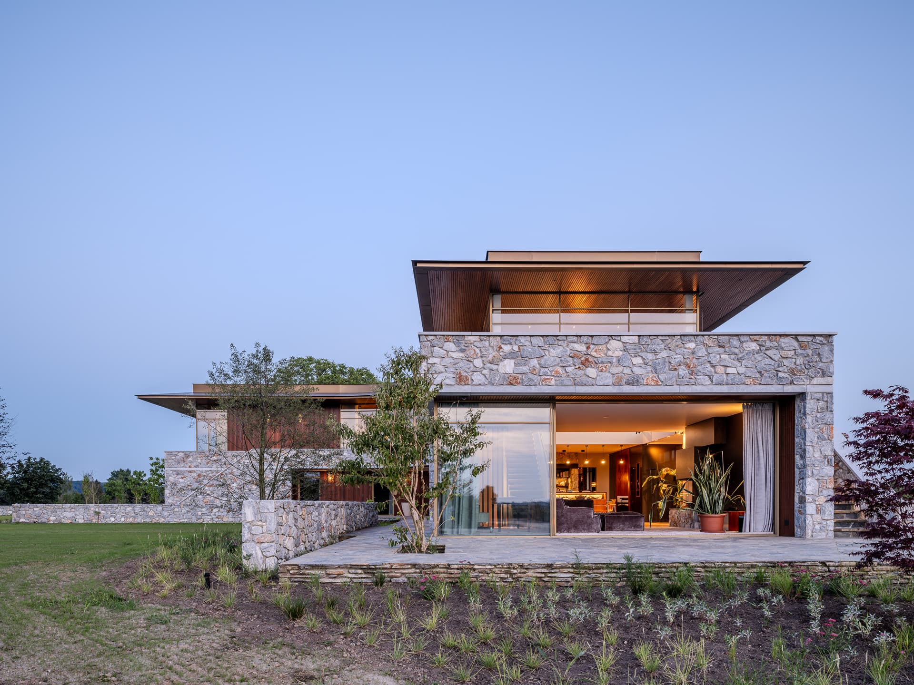
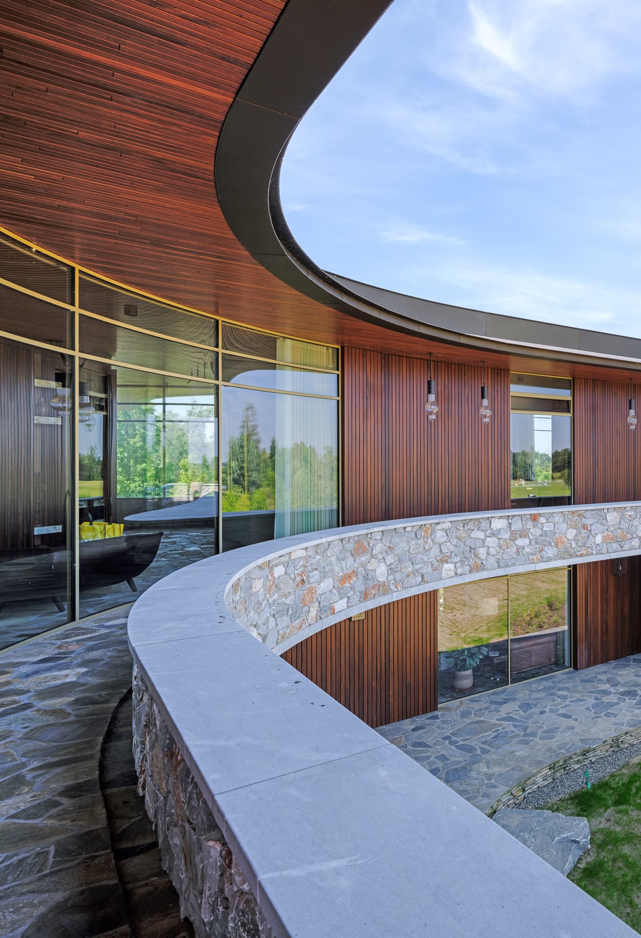
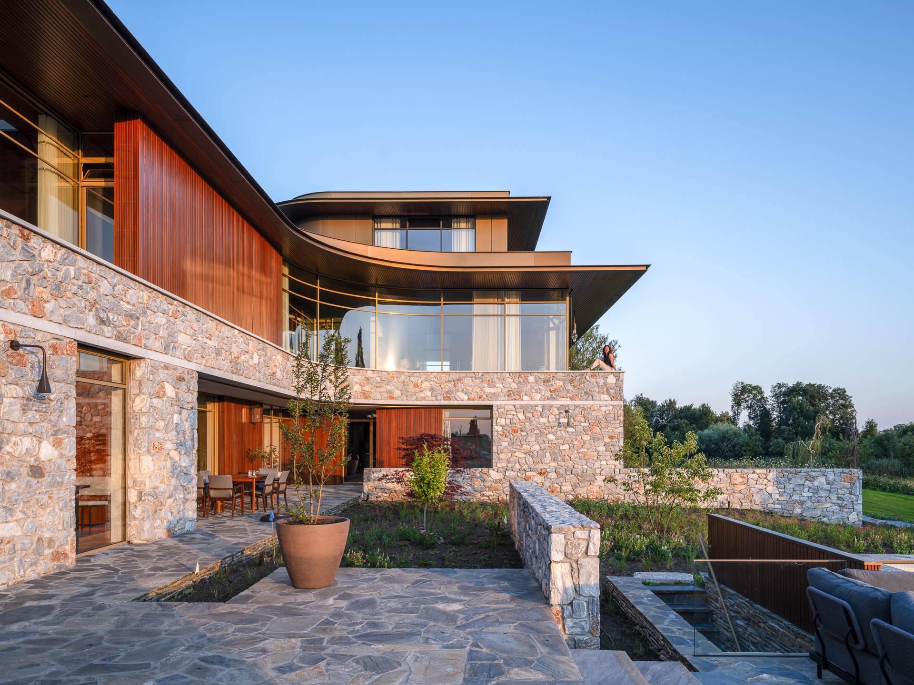
Set on a natural rise between river and meadow in the Gelderland landscape near Lobith, this country house was designed for a family that also entertains large groups of guests. Three wings unfold from the site to frame views of an English garden, farmland and the wide river landscape beyond. A robust ground floor of rough natural stone anchors the house, topped by a lighter, glazed timber living level wrapped in verandas. The result balances heavy and light, closed and open, grounded and floating.

The brief called for an elegant, modern country house offering views in every direction, comfortable whether occupied by two or twenty people. The site itself was distinctive: a donk, a natural elevation overlooking three different landscapes, which the design needed to embrace without overwhelming.

The program was extensive, combining a family residence with guest quarters, a workspace and a range of outdoor spaces, all developed with respect for the landscape and existing planting on the estate.

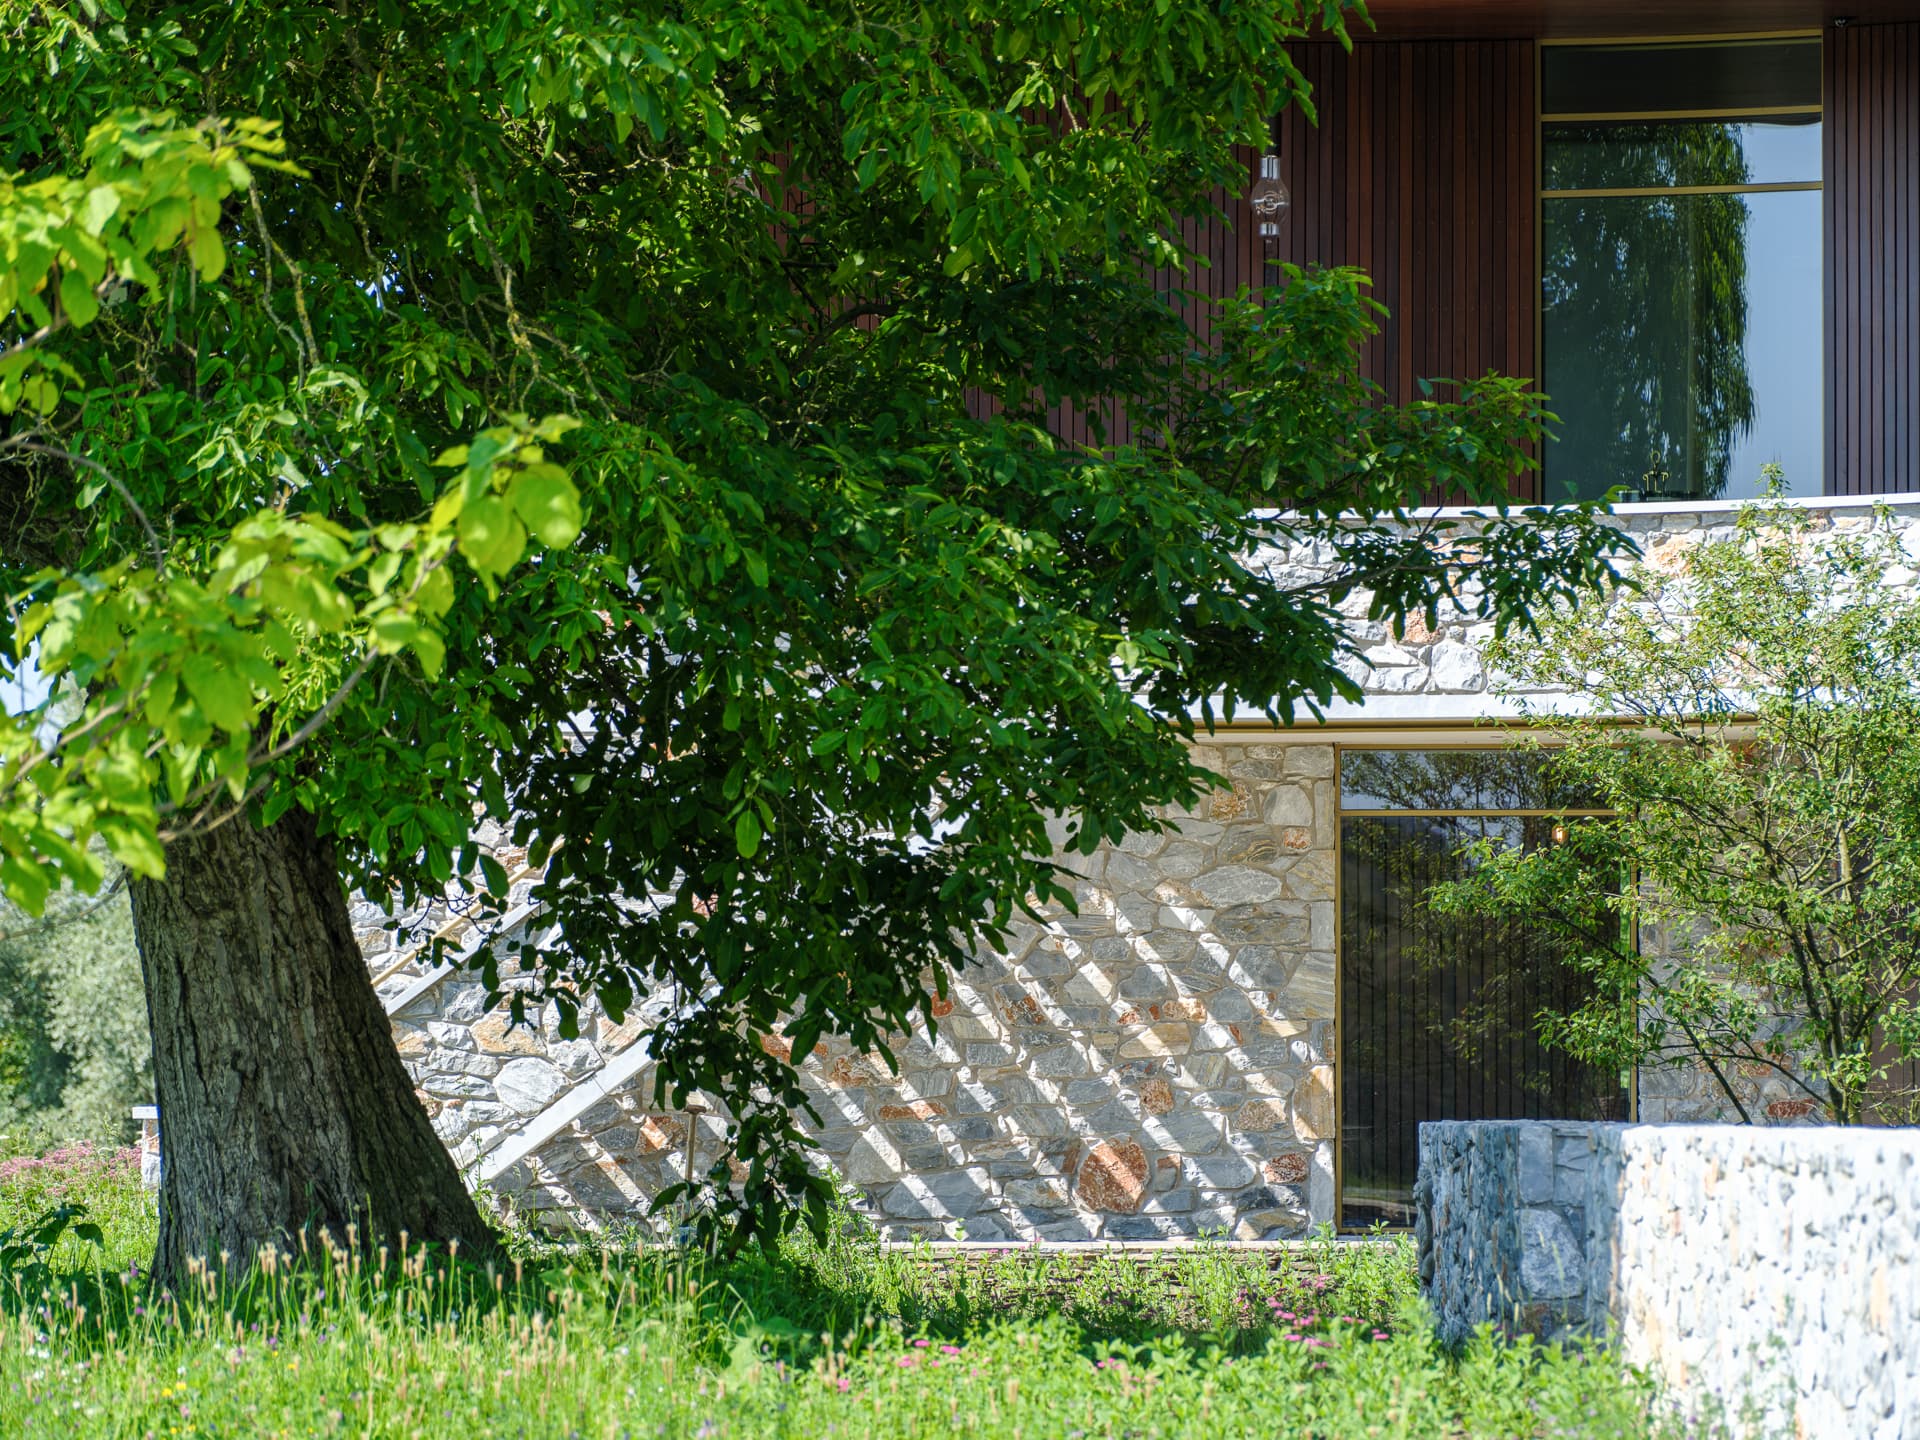
Garden walls extend from the house to root it firmly within the grounds, while natural stone, flagstone, marble detailing, timber cladding and steel-framed glazing under a bronze-anodised roofline define its material language.

Location
Lobith
Year
2025
Type
Villa
Scope
New Build
Style
Contemporary

Photo tour

Credited professionals

The trusted team that worked together to bring this project to life.

Architect
Dieter Blok architectuur

Dieter Blok architectuur