House by the Lake

House by the Lake

by Studio Nauta

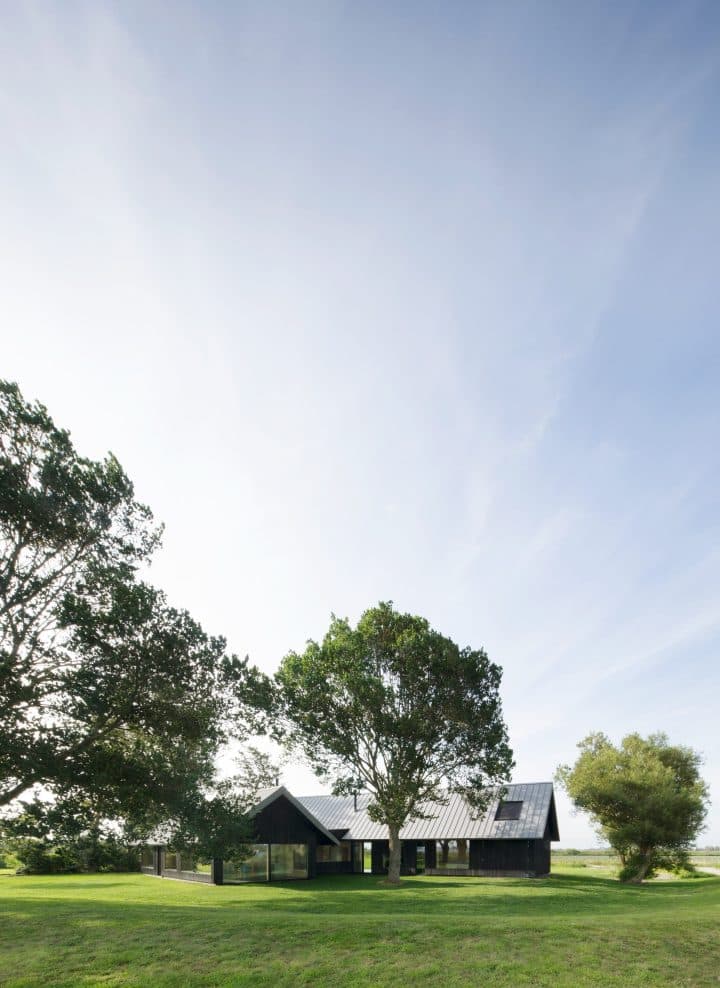
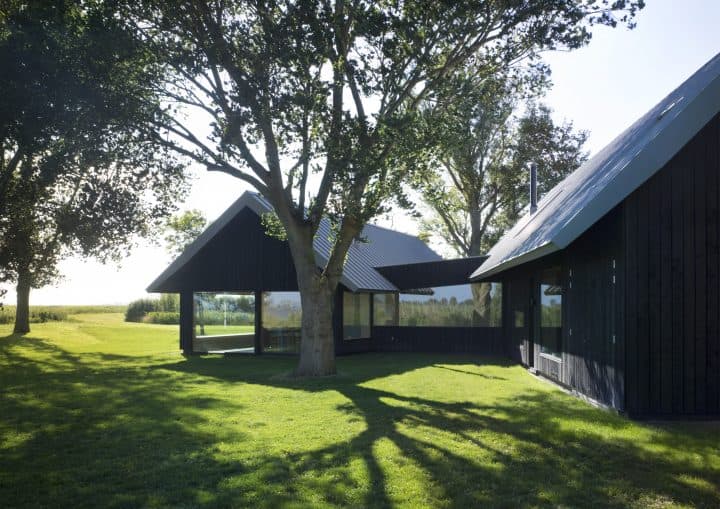
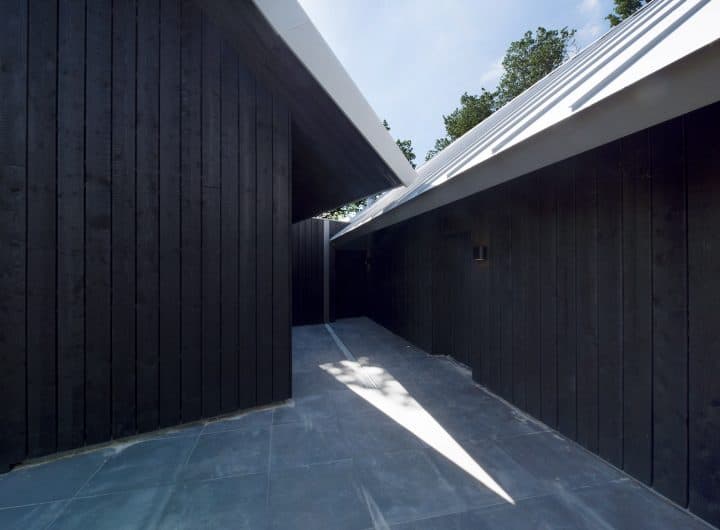
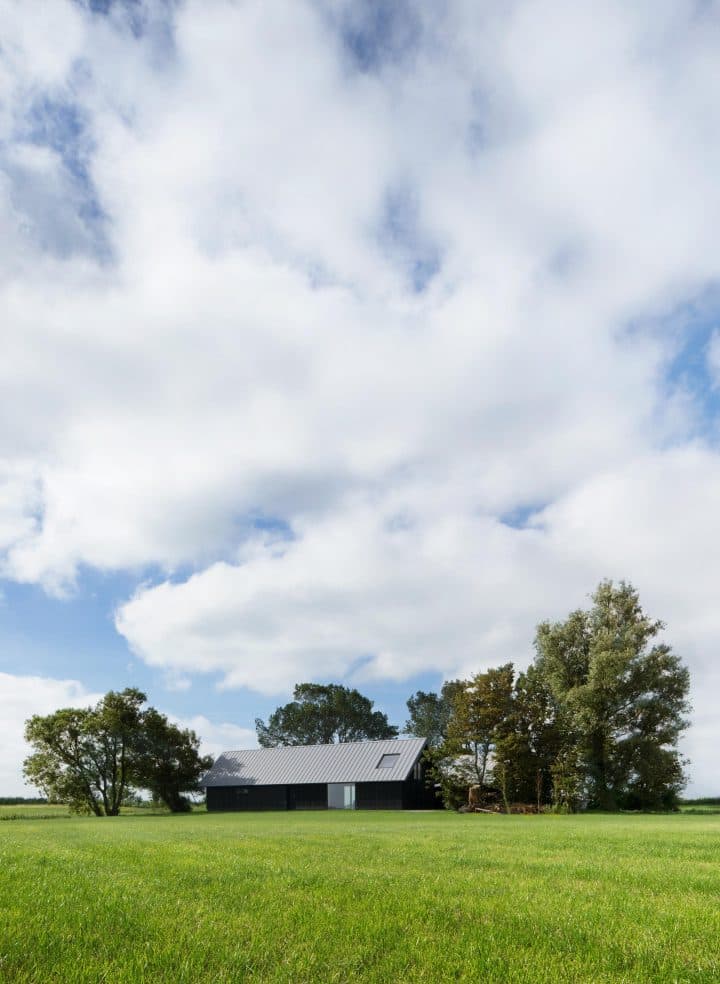
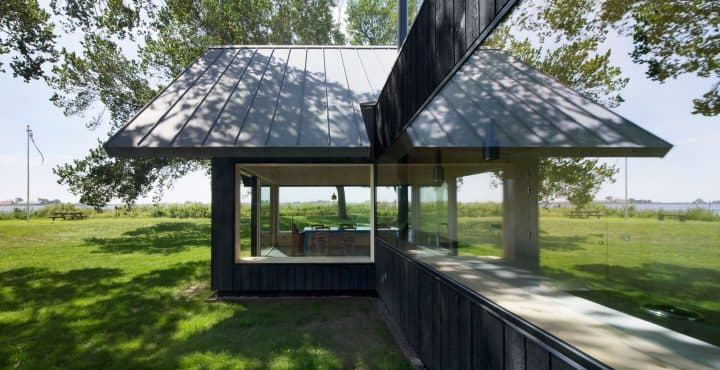
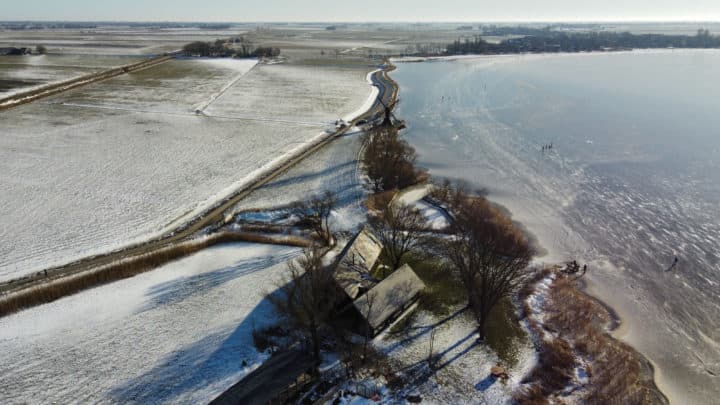
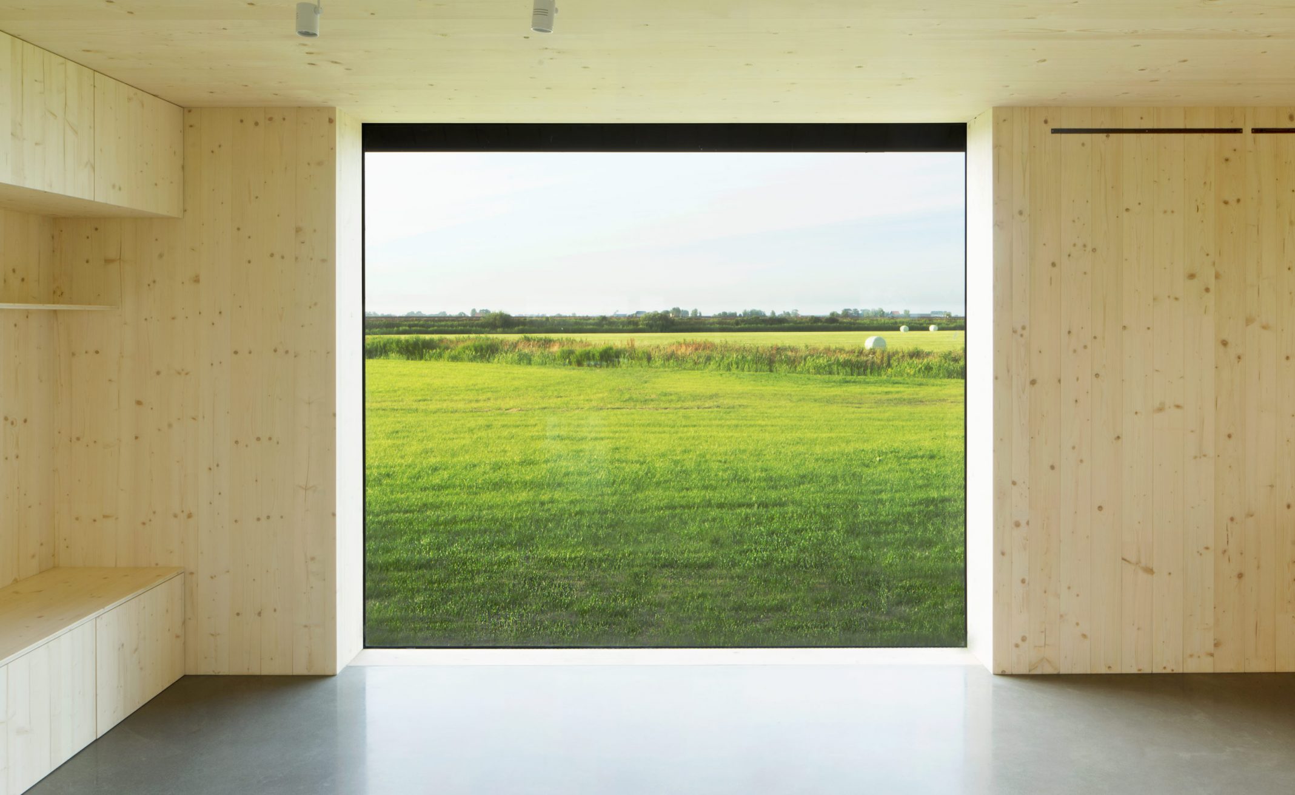
Set in the flat Frisian landscape near Oudega, this residence takes the form of two interconnected black timber volumes that sit modestly within their surroundings. A long kitchen block with a fire at each end links the two cabins, framing panoramic views over the lake and acting as the social heart of the home. Inside, pale timber walls, built-in joinery and polished concrete floors create a calm, natural counterpoint to the dark exterior cladding. Large glazed openings draw the surrounding meadows and water directly into the living spaces.

The house is organized as a pair of gabled cabins turned away from one another, generating varied sightlines toward the lake, a distant windmill, a village and a church tower. This fragmented composition allows the building to be read as a cluster of simple forms rather than a single dominant mass, letting the landscape gradually absorb it over time.

Inside, the material palette stays restrained: spruce-clad walls and ceilings, built-in benches and cabinetry, and a polished concrete kitchen island with integrated wood storage and two chimney flues. Large sliding glass doors open the interior to covered outdoor areas, offering shelter from wind and rain while keeping the view uninterrupted.

Completed in 2018, the project was designed to accommodate multiple generations of family and guests, offering spaces that can be used together or separately, linked by the shared ritual of cooking and eating around the fire.

Location
Oudega
Year
2018
Type
Villa
Scope
New Build
Style
Modern

Photo tour

Credited professionals

The trusted team that worked together to bring this project to life.

Architect
Studio Nauta

Studio Nauta