Fulfilled Desire

Fulfilled Desire

by Atelier 3

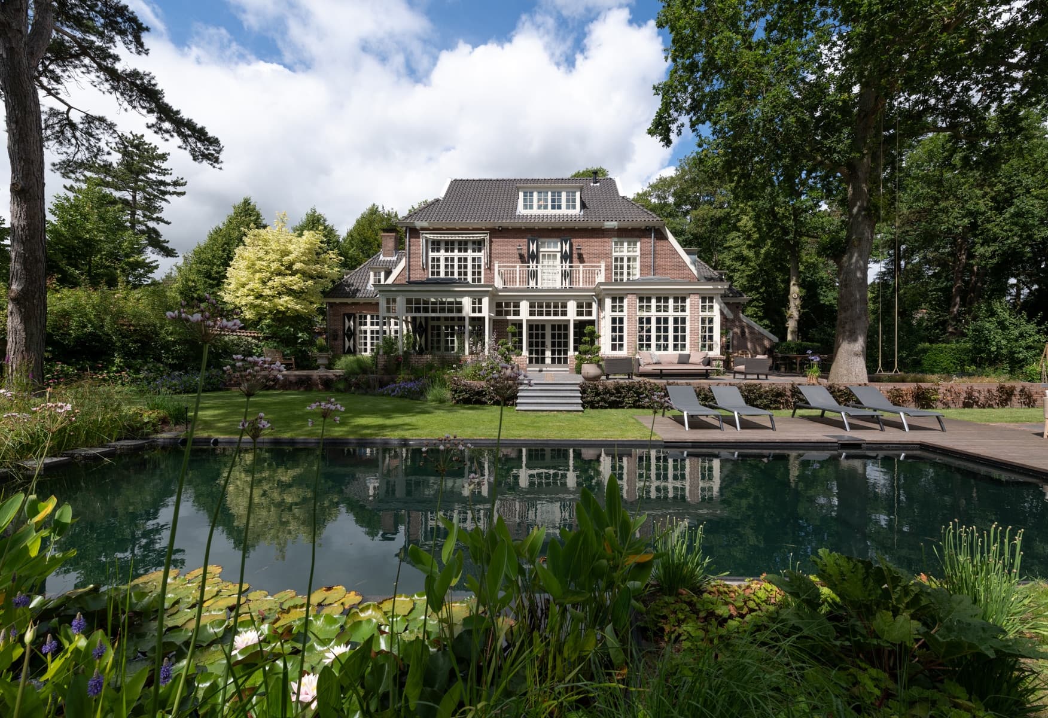
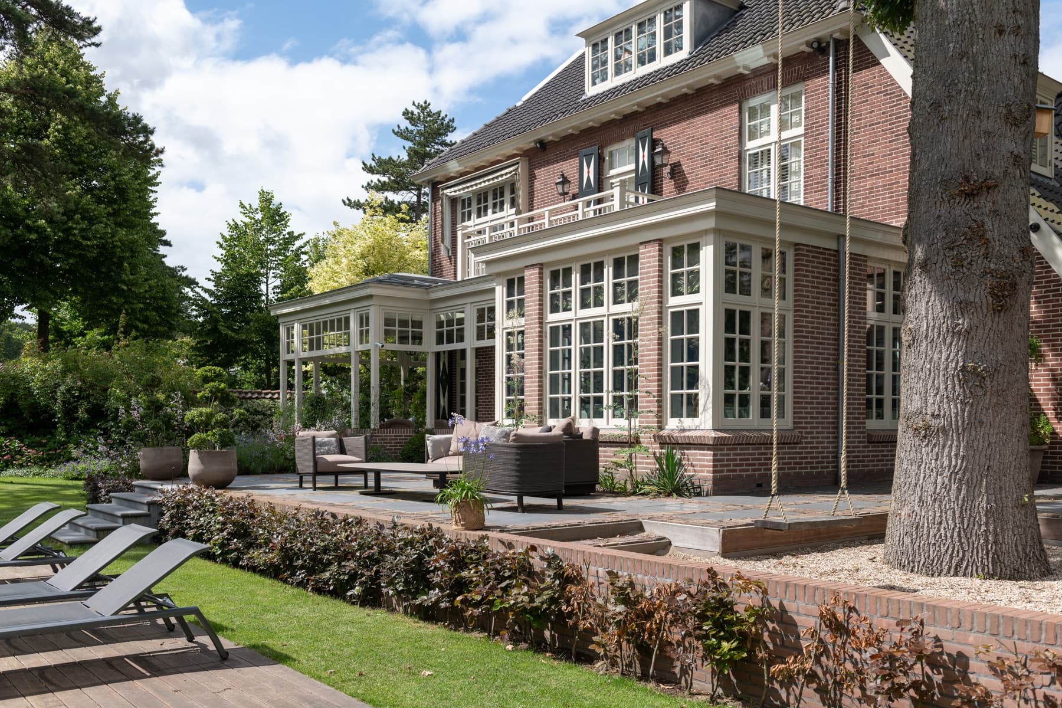
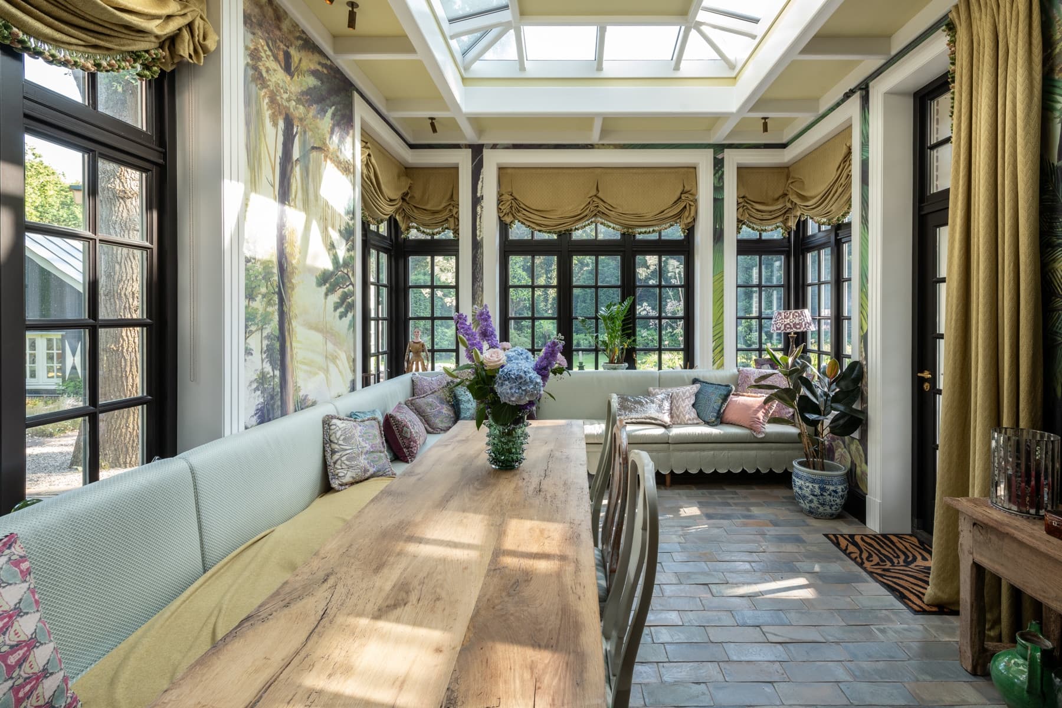
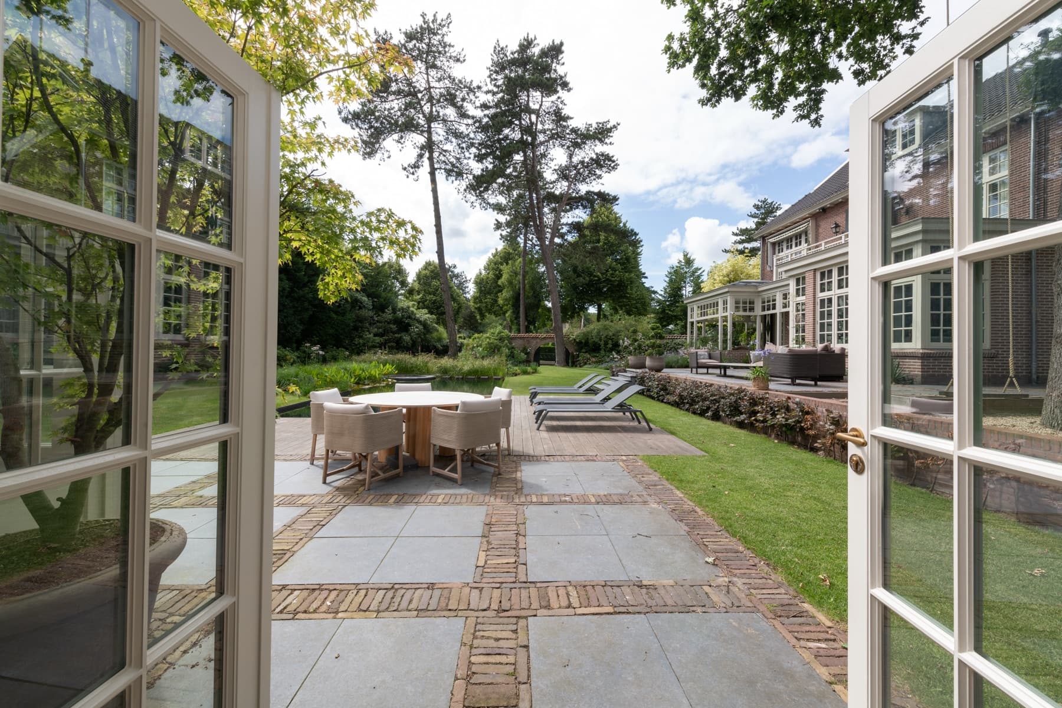
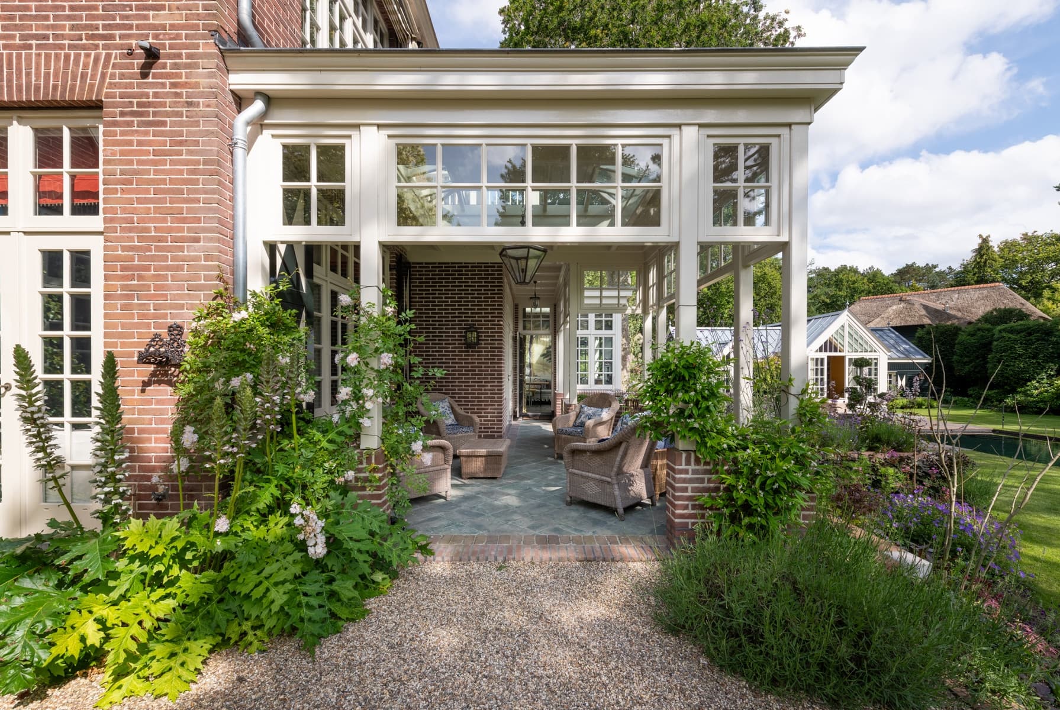
This distinctive property required custom design, resulting in an extension with veranda and matching orangerie. The project seamlessly integrated exterior and interior design with detailed construction drawings and landscape transformation into a relaxation and leisure paradise.

In Aerdenhout, the villa's contemporary character is most visible in the kitchen: a space that is both functional and representative, connecting naturally to the openness of the rest of the house. The renovation treats interior and exterior as one continuous design, without erasing the identity of the original villa.

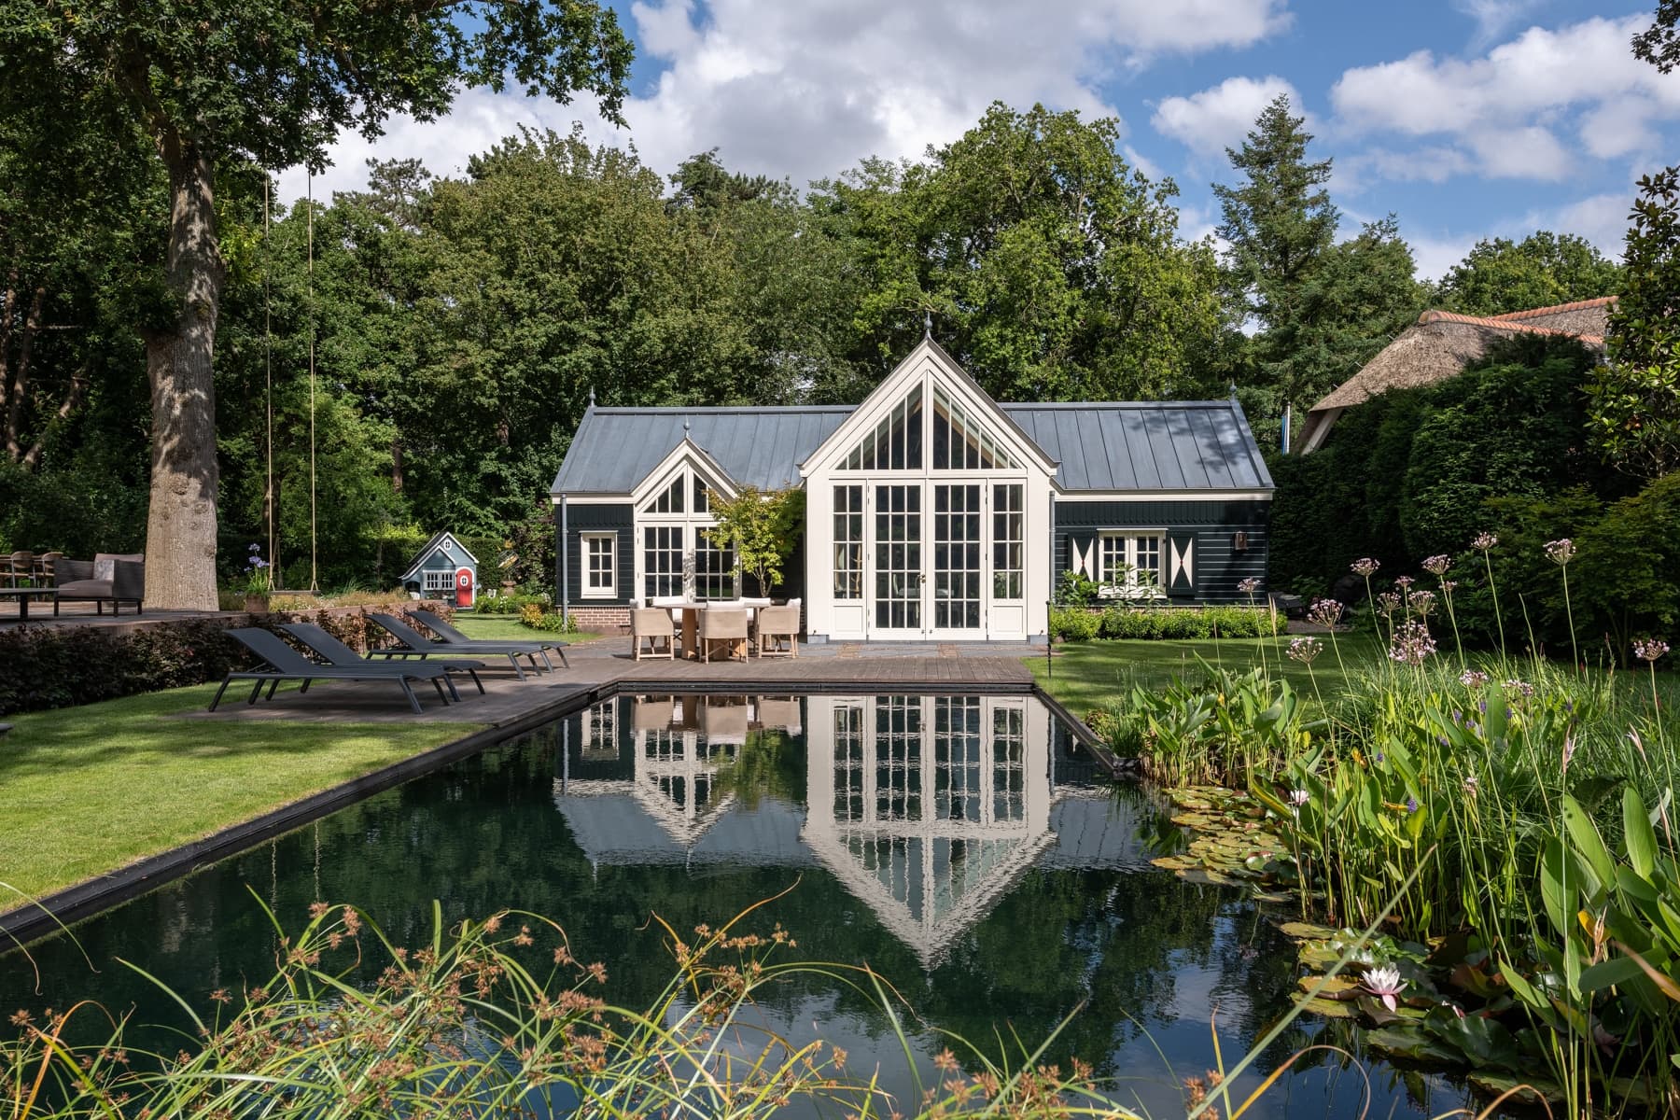
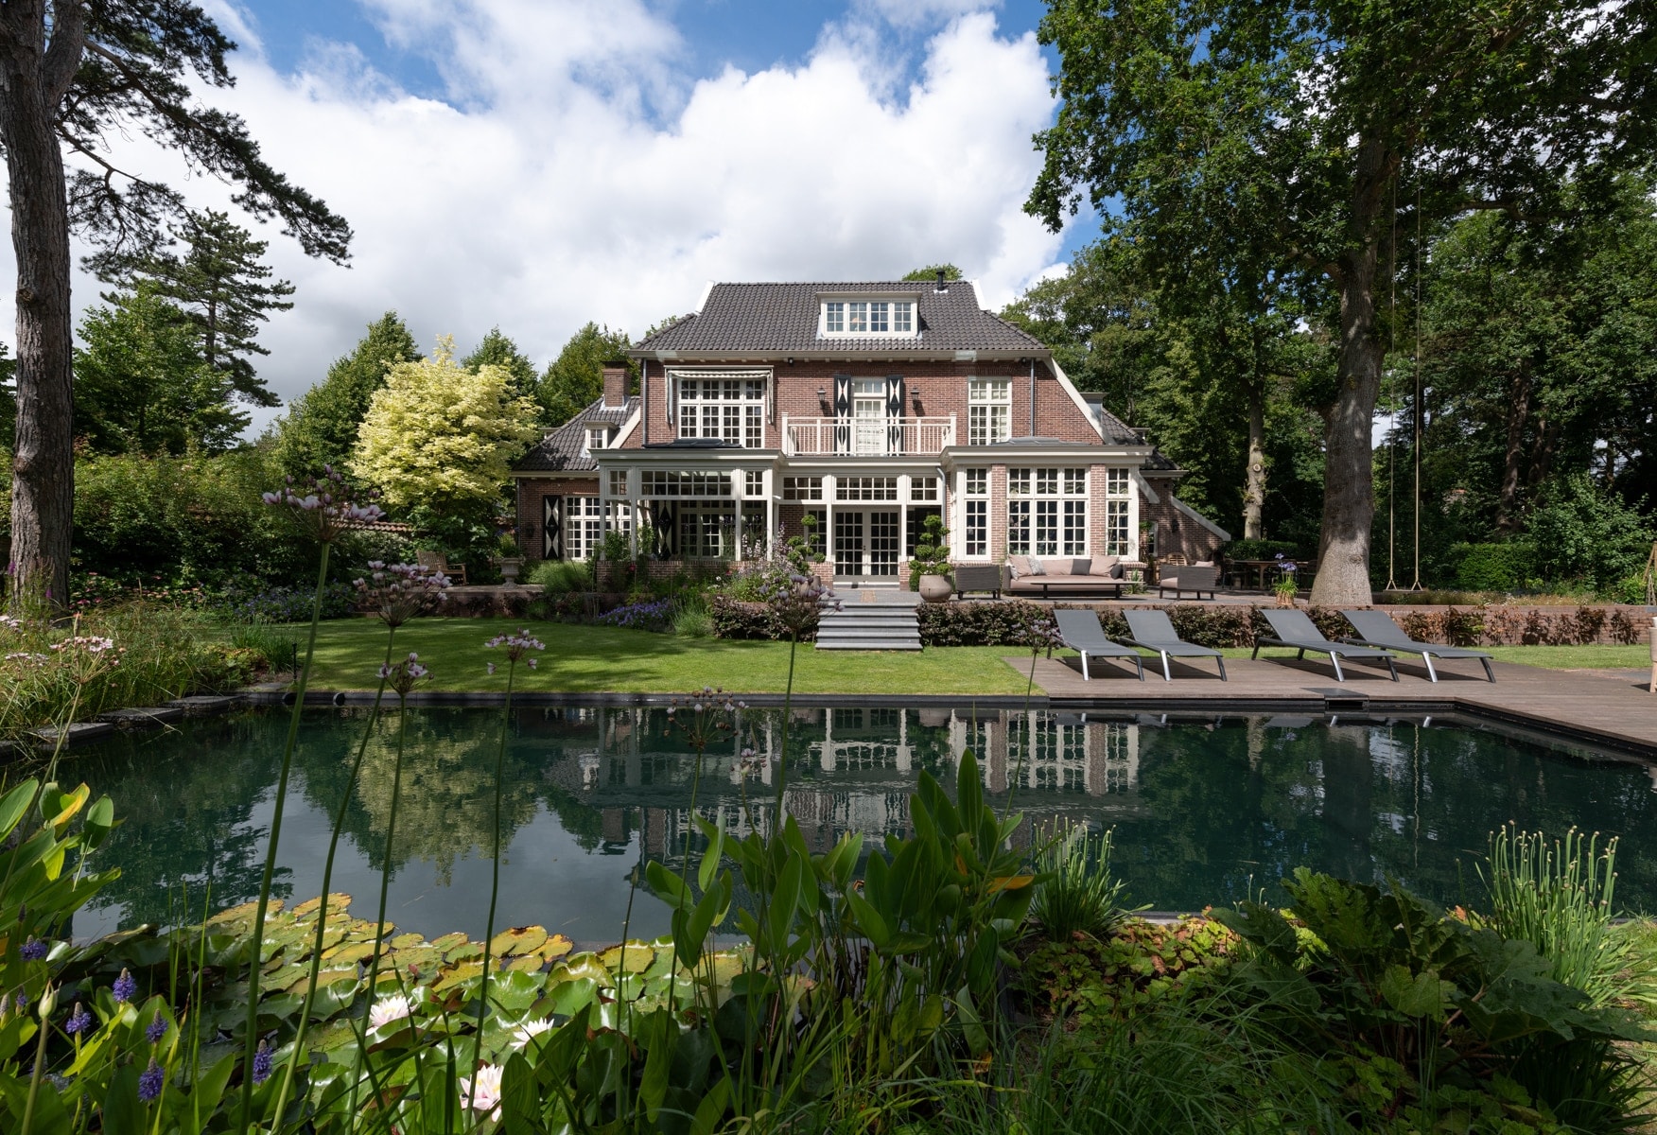
Outside, the pool forms the calm centre of the composition, framed by a terrace that softens the transition into the garden. The exterior photographs show how the architecture opens toward the landscape, treating the outdoor space as part of the living programme rather than a backdrop.

Atelier 3 was responsible for translating the brief into built form, and this attention to detail runs through the entire project. The additional photographs document how the villa, from façade to terrace, was reshaped into a coherent whole.

Location
Aerdenhout
Type
Villa
Scope
Renovation
Style
Contemporary

Photo tour

Credited professionals

The trusted team that worked together to bring this project to life.