Interior Design Detached House

Interior Design Detached House

by Laura Hindriks Interieurontwerp

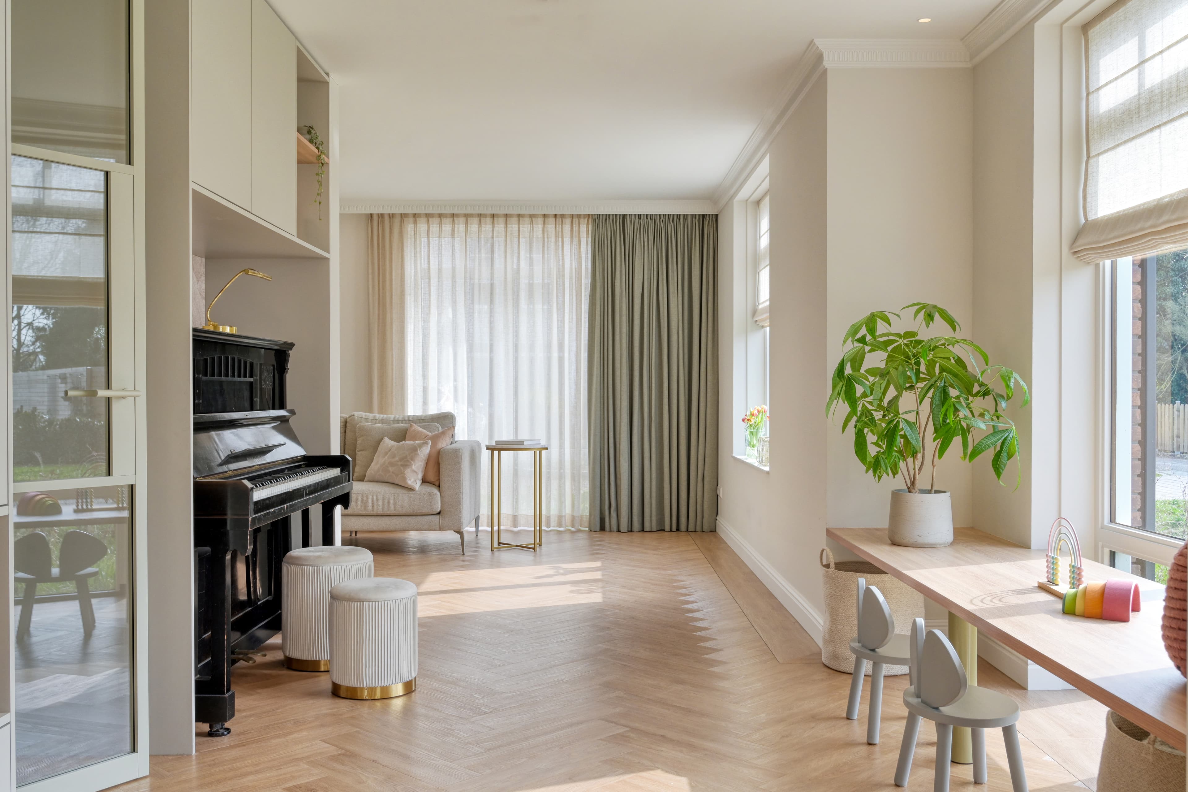
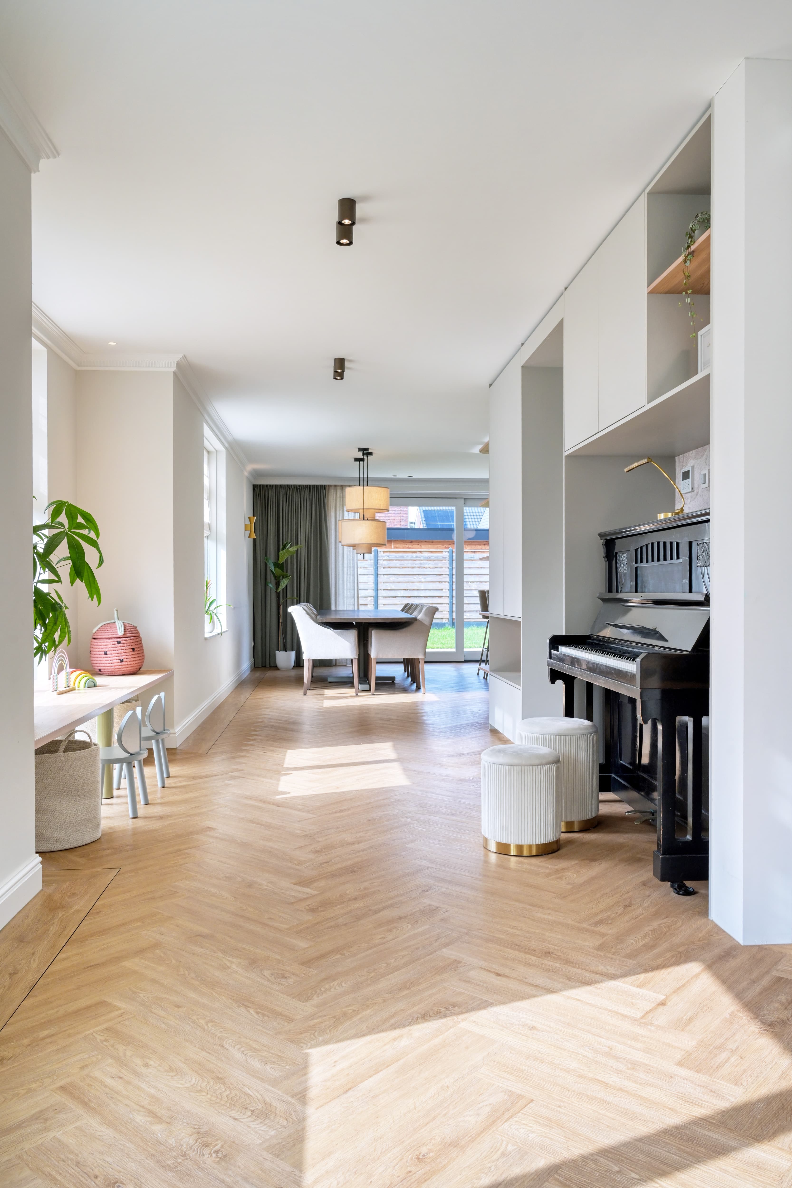
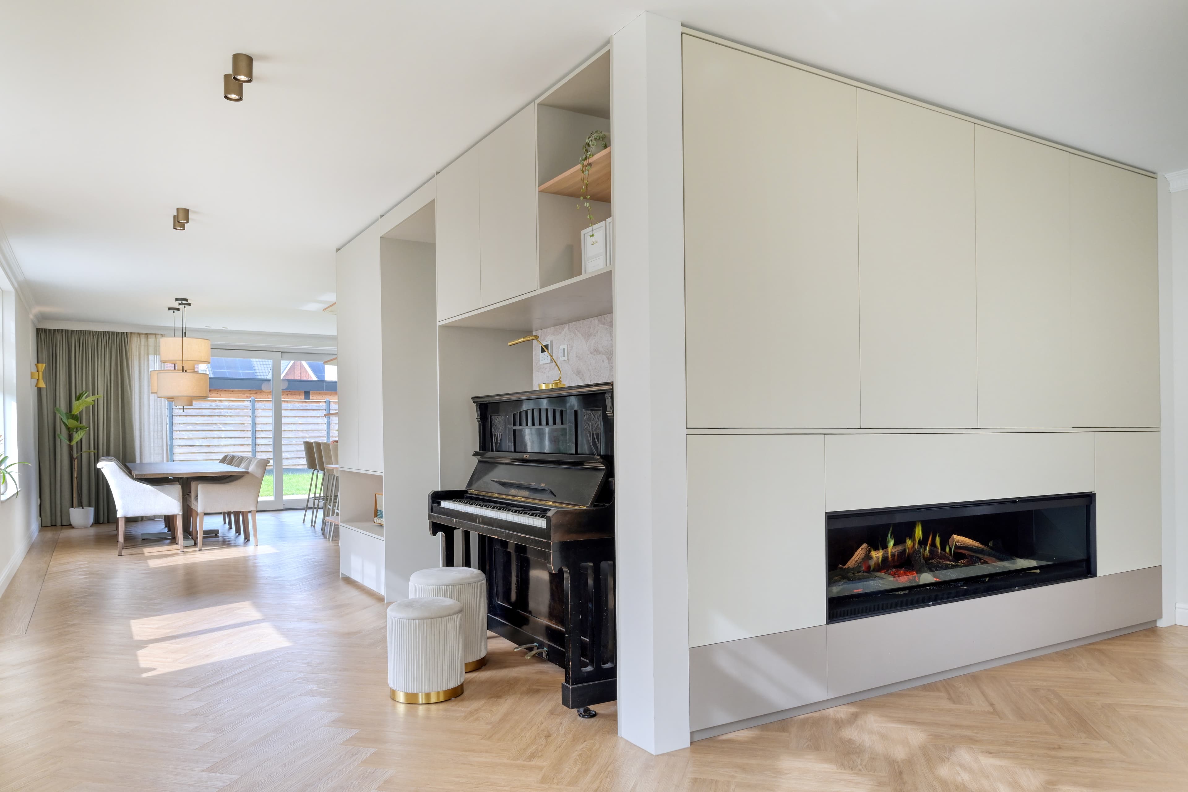
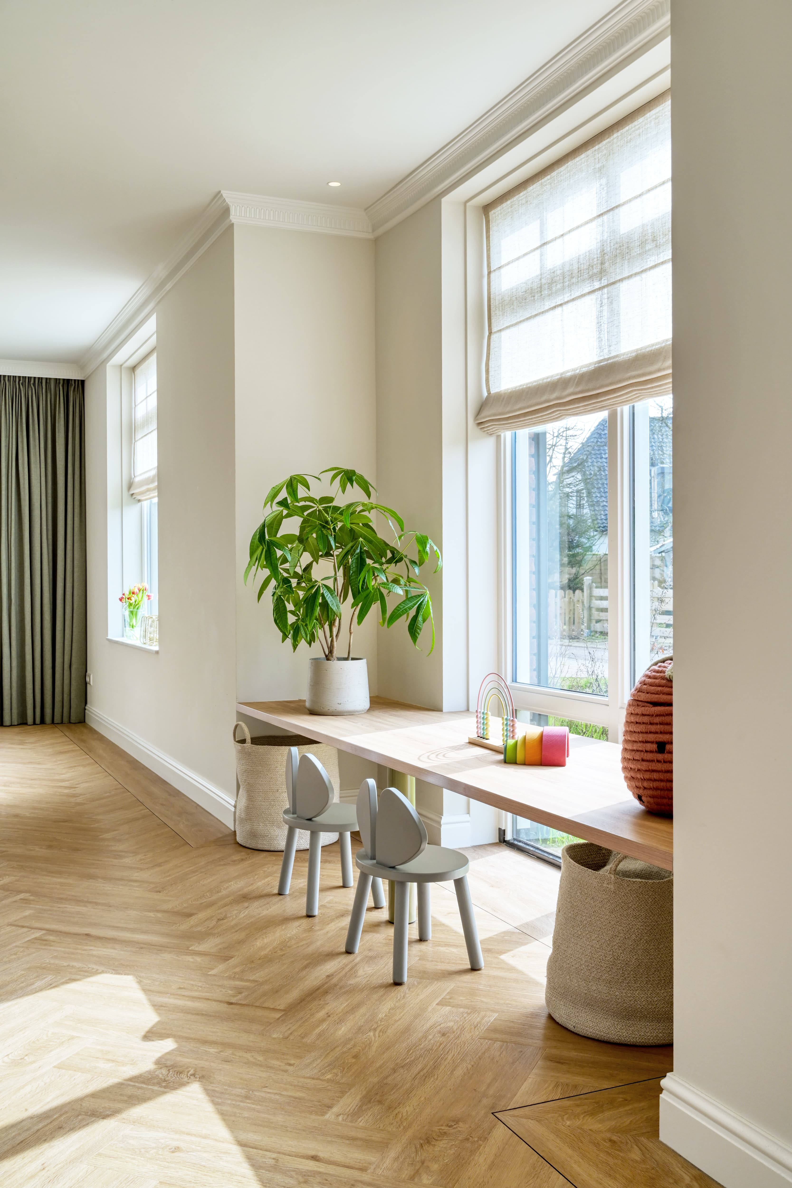
The young family moved from a ground floor apartment in Amsterdam to a spacious new-build home in Huissen. Back to the place where much of their family lives. From the very first choices that had to be made for this home, we were involved. We designed the entire interior and were able to contribute our expertise right through to its realization. The design process presented an extra challenge in finding a place for various heirloom pieces within the interior.

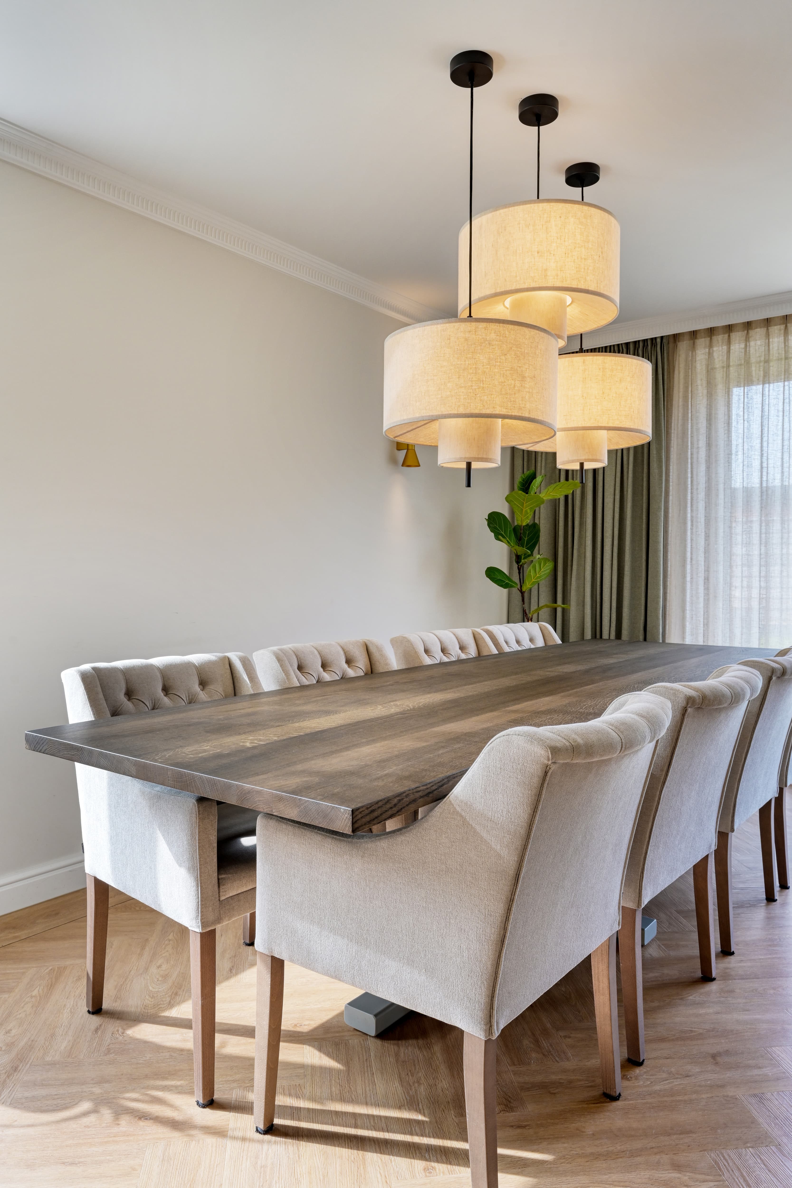
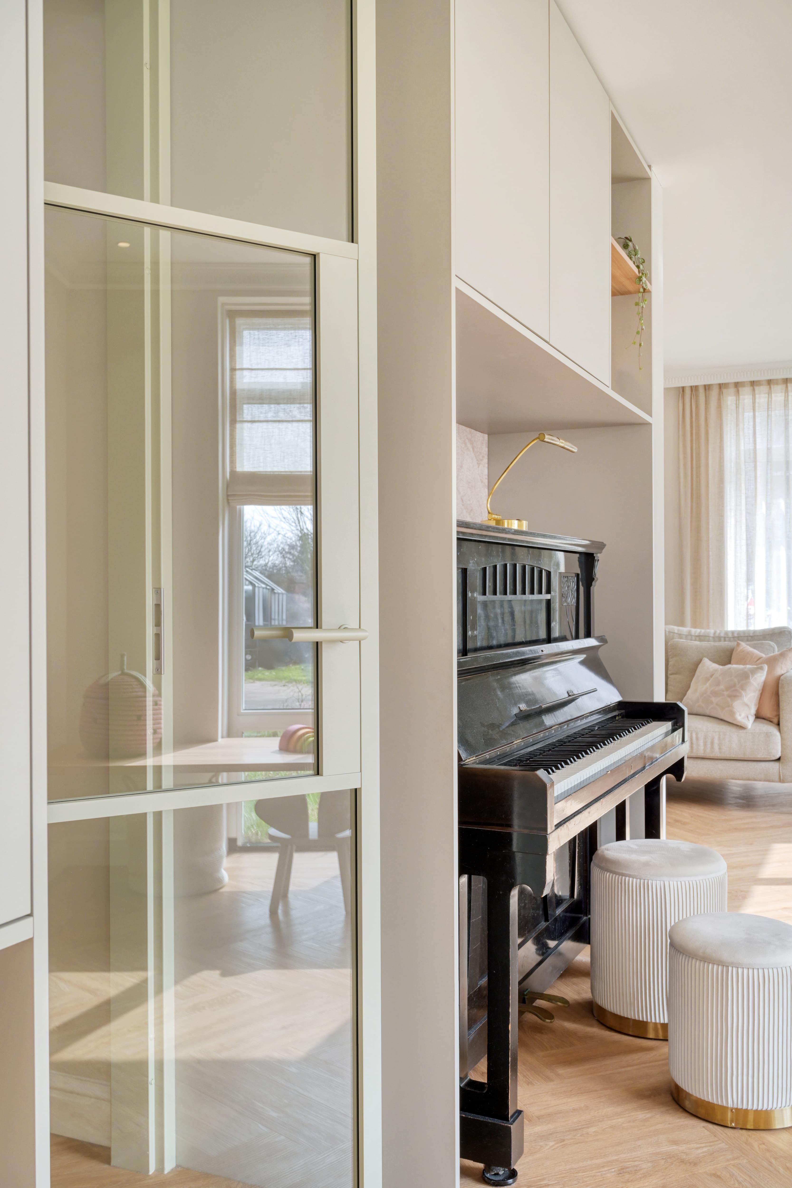
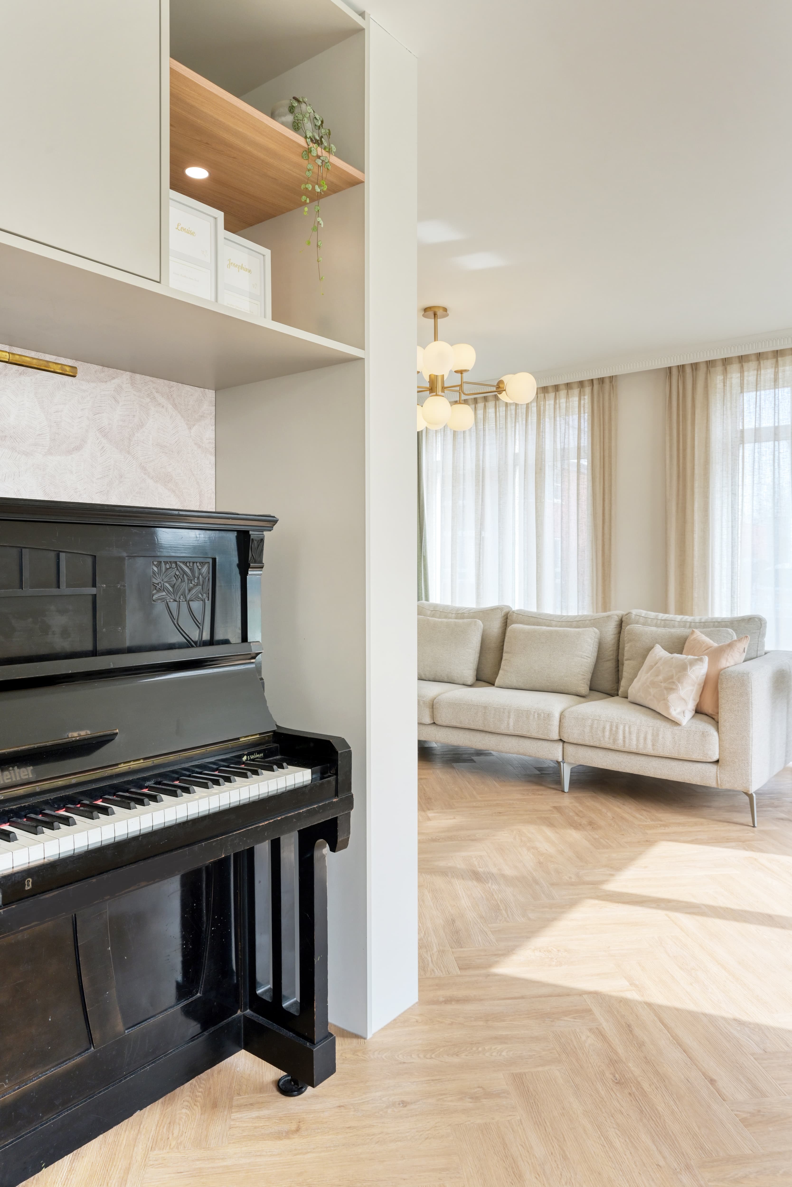
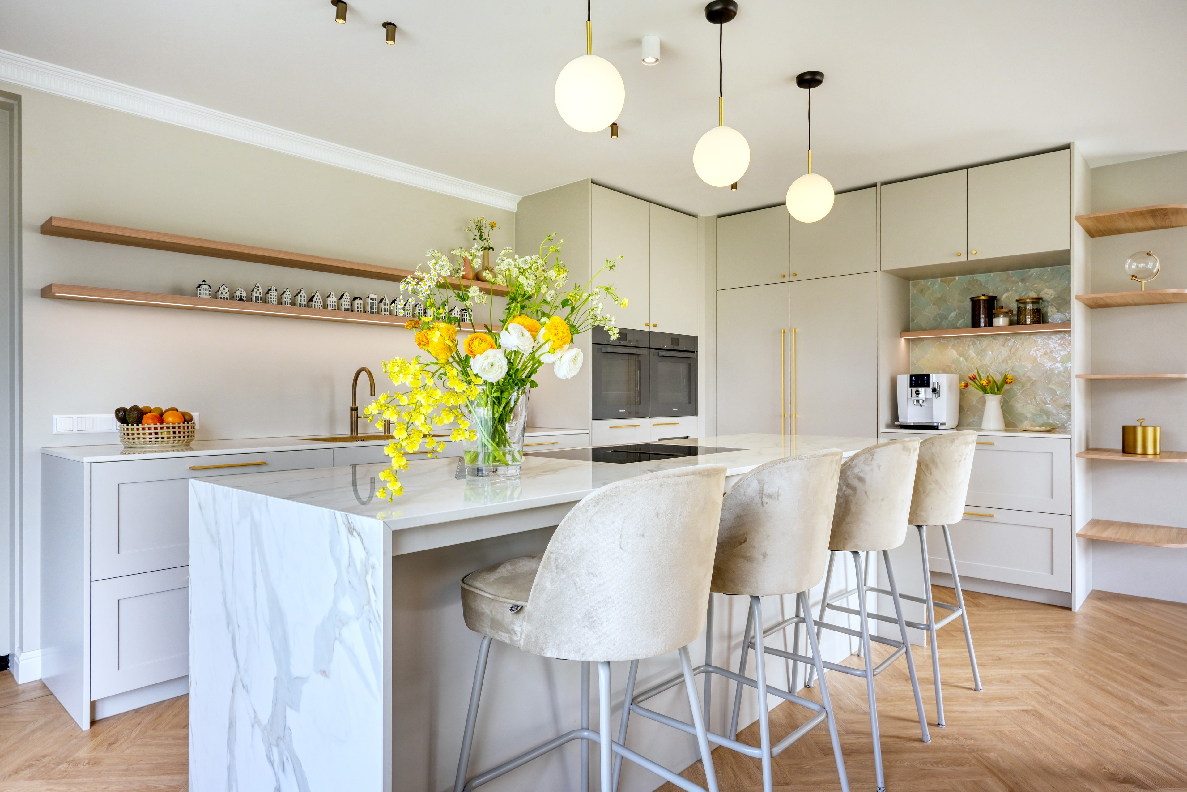
The piano has been given a prominent place, integrated into the custom-made furniture. The interior has a classical modern style, with a natural approach. The result is a calm, light and stylish whole, with all practical conveniences. Details such as the open shelves in the custom cabinetry and the zellige tiles in the coffee corner provide playful elements. Components that have become eye-catchers are the kitchen countertop and the custom work around it. The sleeping floor also has a calm and natural atmosphere that complements the ground floor. A true family home.

Location
Huissen
Year
2026
Type
Villa
Scope
New Build
Style
Contemporary
Photographer
Jaro van Meerten

Photo tour

Credited professionals

The trusted team that worked together to bring this project to life.