The Dune House

The Dune House

by ARCHIE

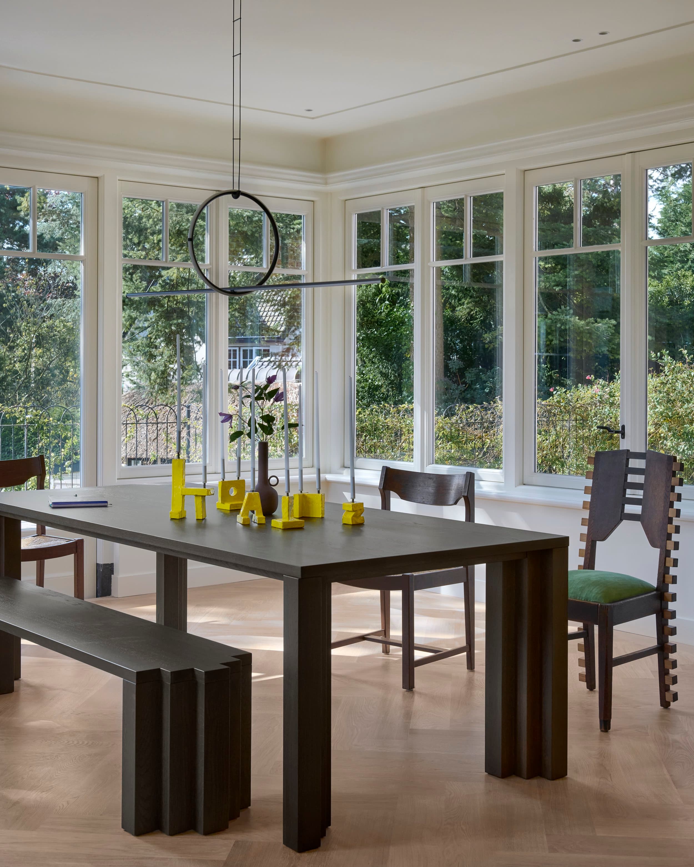
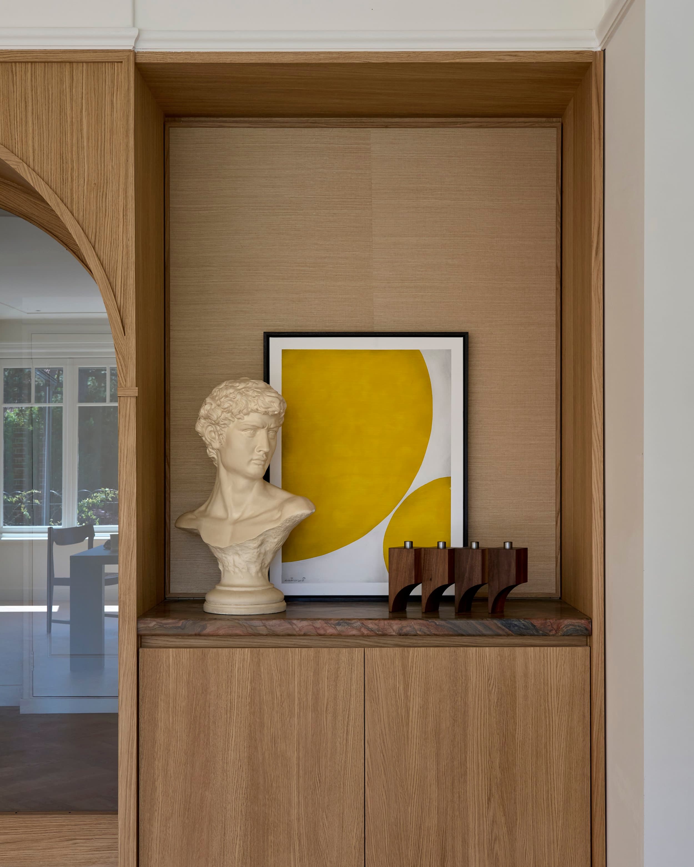
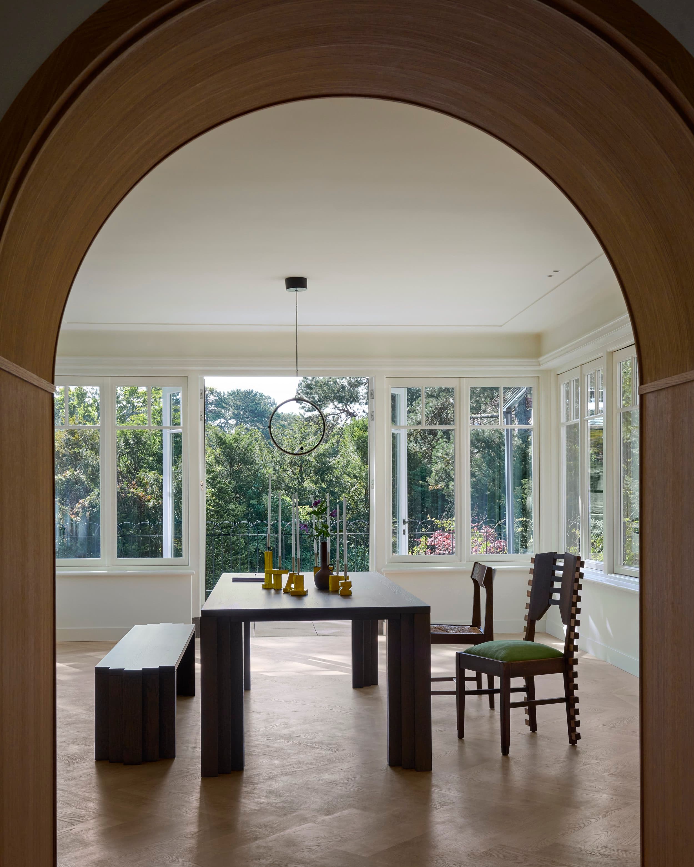
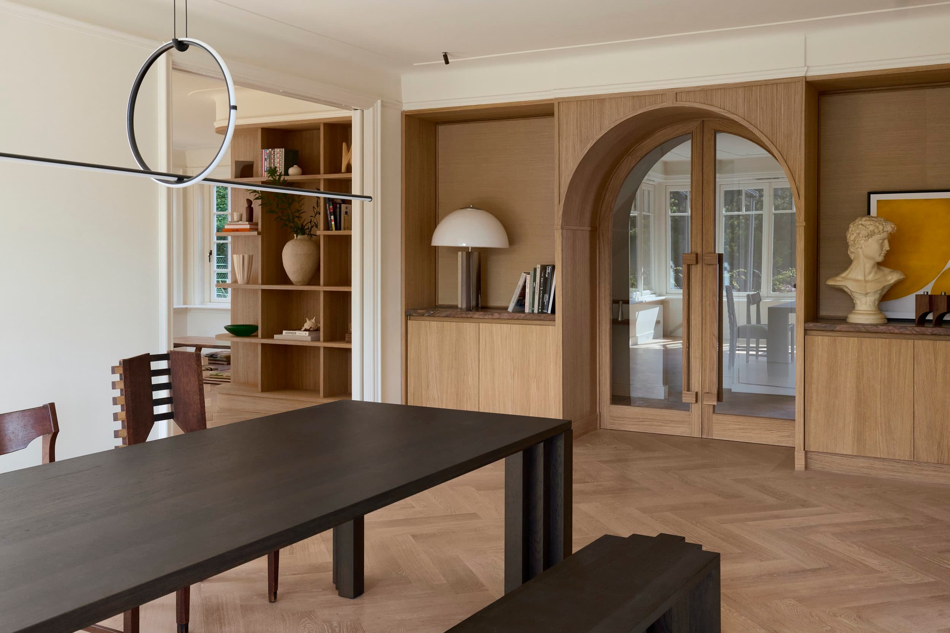
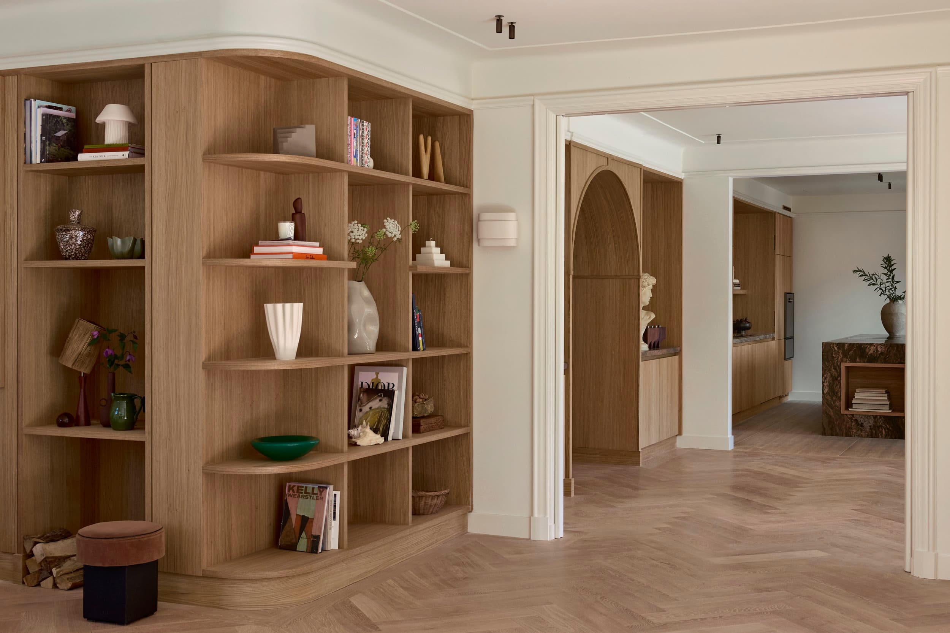
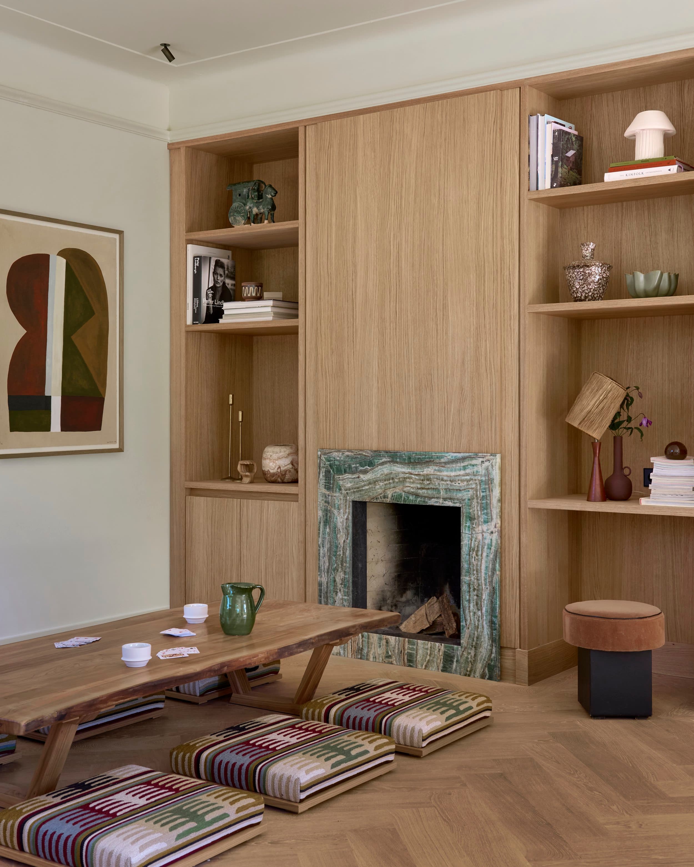
We transformed a 476m² residence into a serene and spacious retreat for a family from India. Through a series of architectural interventions, we opened up the layout, creating clear visual connections with glass doors and extended sightlines. Walls were removed to enhance openness, while recurring materials strengthen the sense of flow throughout the house. Natural materials were chosen, establishing a warm, timeless atmosphere that blends seamlessly with the dune landscape. Personal elements, such as a temple placed behind antique Indian temple doors, bring the family's heritage into the design and make the house truly their own. The result is a harmonious home where space, light, and culture come together in a calm and balanced way.

In Overveen, ARCHIE reworked the villa's internal logic, giving the kitchen and living room a shared centre of gravity, linked by a hallway that acts as a hinge between the surrounding rooms. From this central axis the rest of the programme unfolds: a home office positioned close to the living space, and bedrooms set further back, toward the quieter sides of the house.

In the bathrooms, SJARTEC Badkamers Tegels Wellness developed materials and detailing into a coherent whole, with tilework and fittings that follow the restrained tone found throughout the villa. Lightboxx handled the lighting design, supporting the architecture without competing with it — practical by day, understated in the evening.

Photography by Kasia Gatkowska captures the house in this balance between simplicity and warmth, attentive to the smaller, personal corners that make it a home rather than simply a renovation.

Location
Overveen
Year
2025
Type
Villa
Scope
Renovation
Style
Contemporary
Photographer
Kasia Gatkowska

Photo tour

Credited professionals

The trusted team that worked together to bring this project to life.

Architect
ARCHIE

ARCHIE

1 project

Lighting Designer

Lightboxx

Bathrooms

SJARTEC Badkamers Tegels Wellness