Penthouse

Penthouse

by Van der Donk interieur

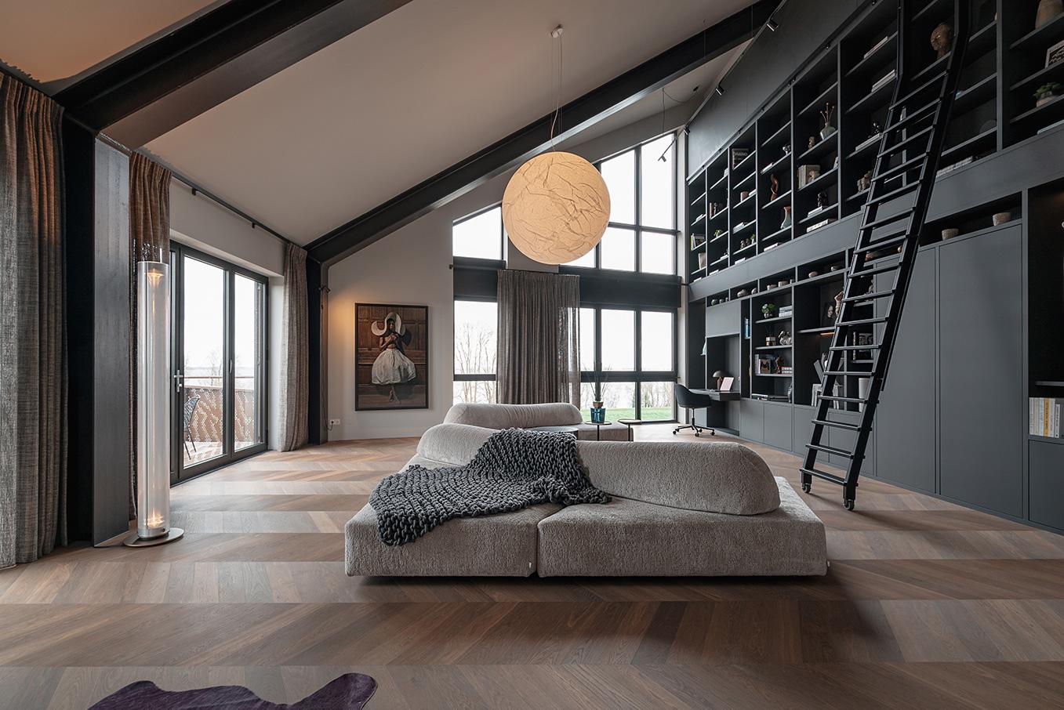
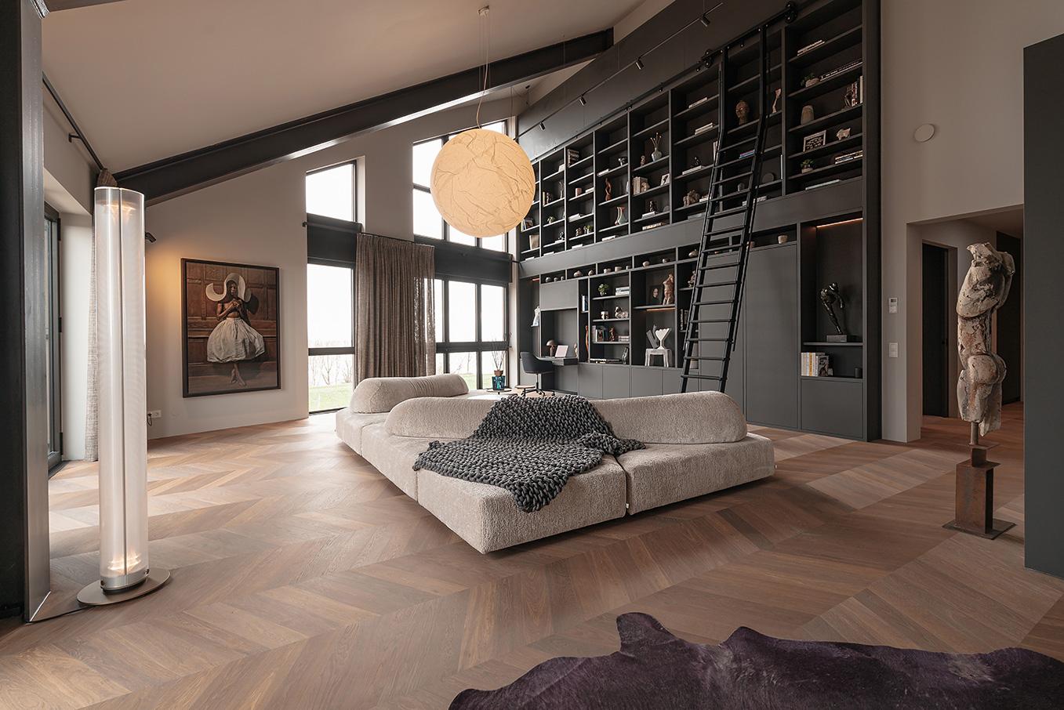
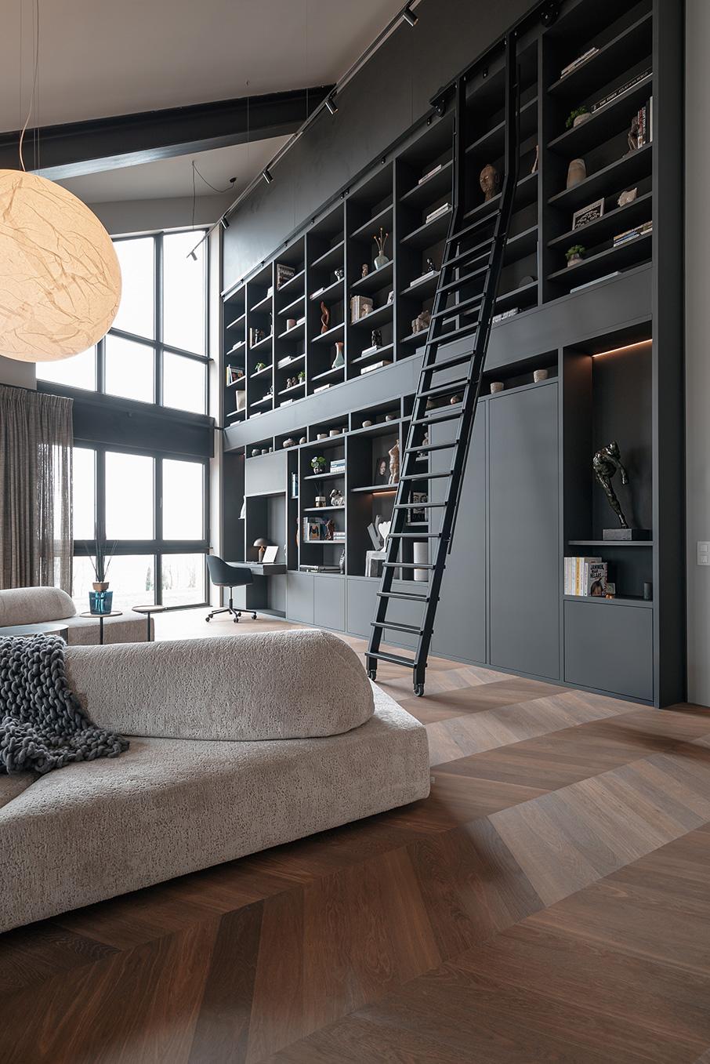
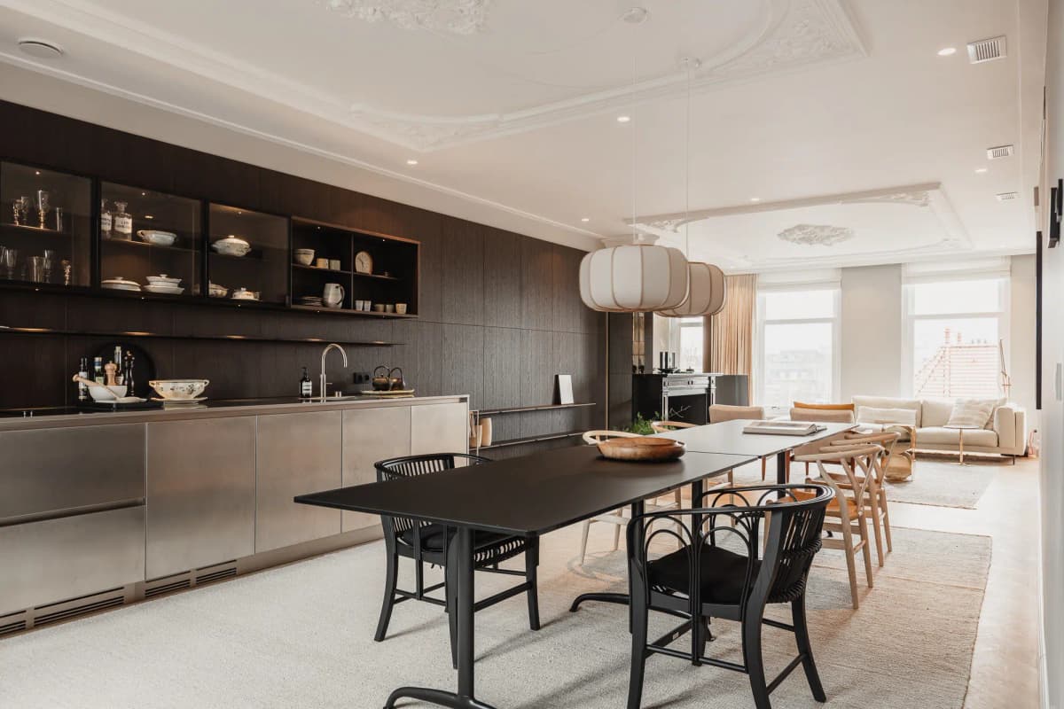
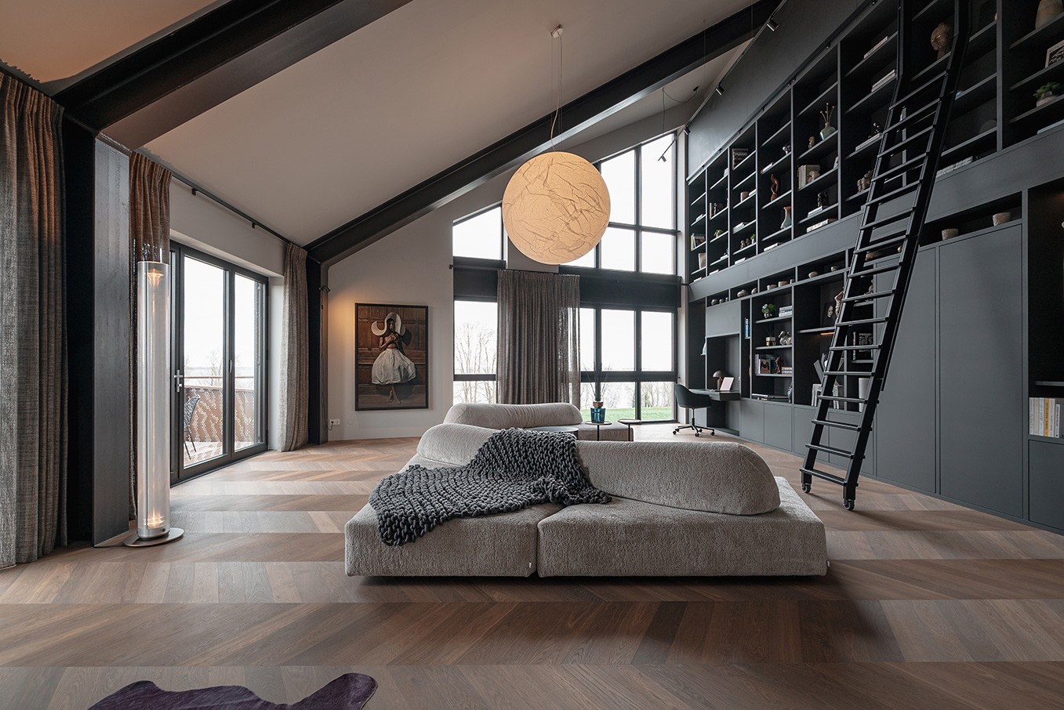
This penthouse interior, realised by Van der Donk interieur and featured in The Art of Living magazine, showcases a complete furnishing scheme beneath dramatic vaulted ceilings. A freestanding modular sofa anchors the soaring living area, paired with a paper Moon lamp and a custom bookcase wall. Elsewhere, a sculptural sideboard fills the sloped kitchen ceiling, while a low-dining lounge arrangement brings relaxed sophistication to the television corner. Timeless design pieces and striking light objects define the overall atmosphere.

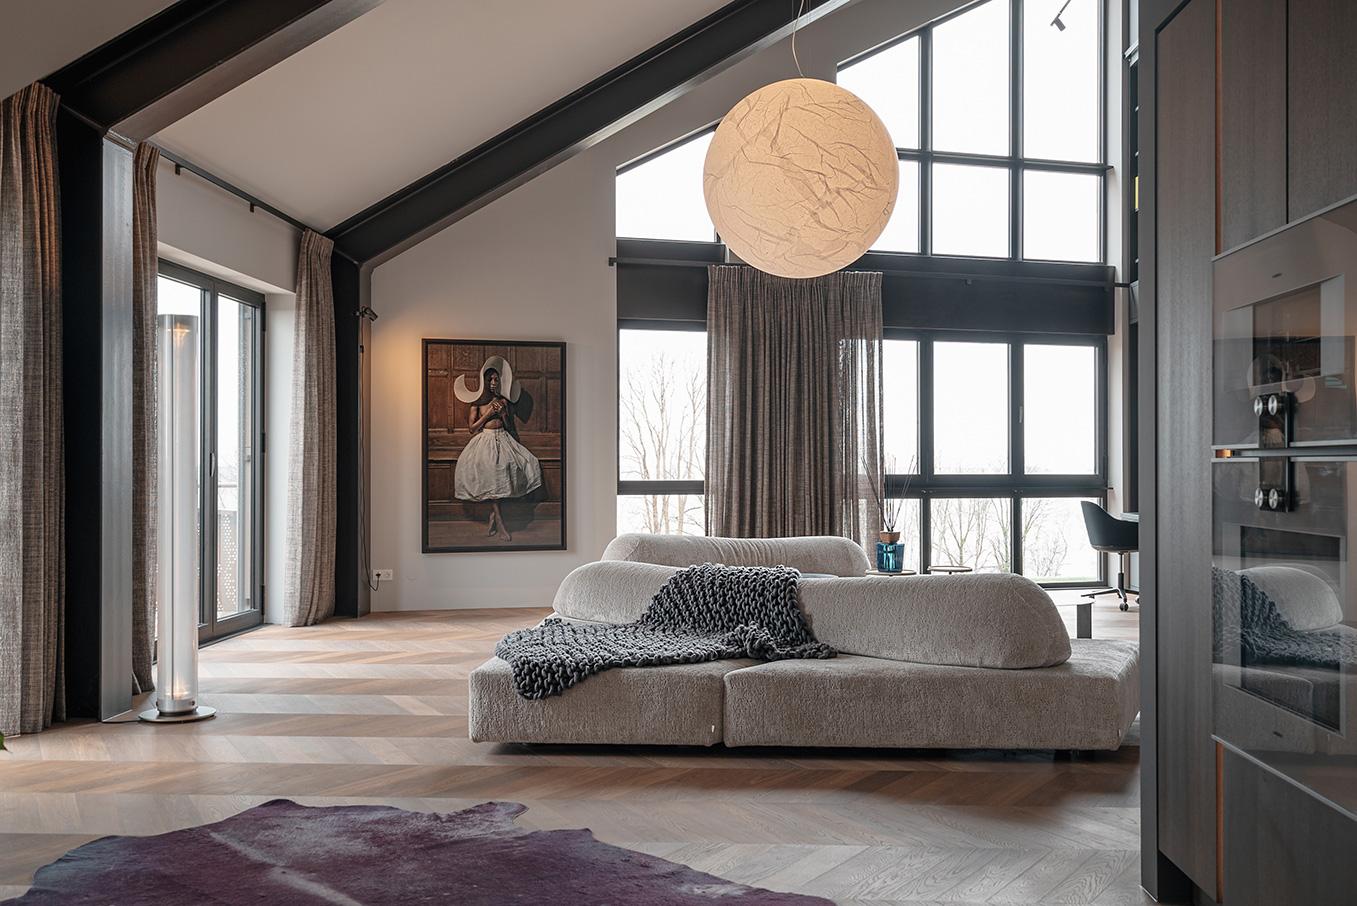
The living area is organised around a minimalist seating composition that benefits from the room's generous height. A modular sofa is placed freely in the space so it can be experienced from every angle, while a large paper pendant lamp softens the volume above.

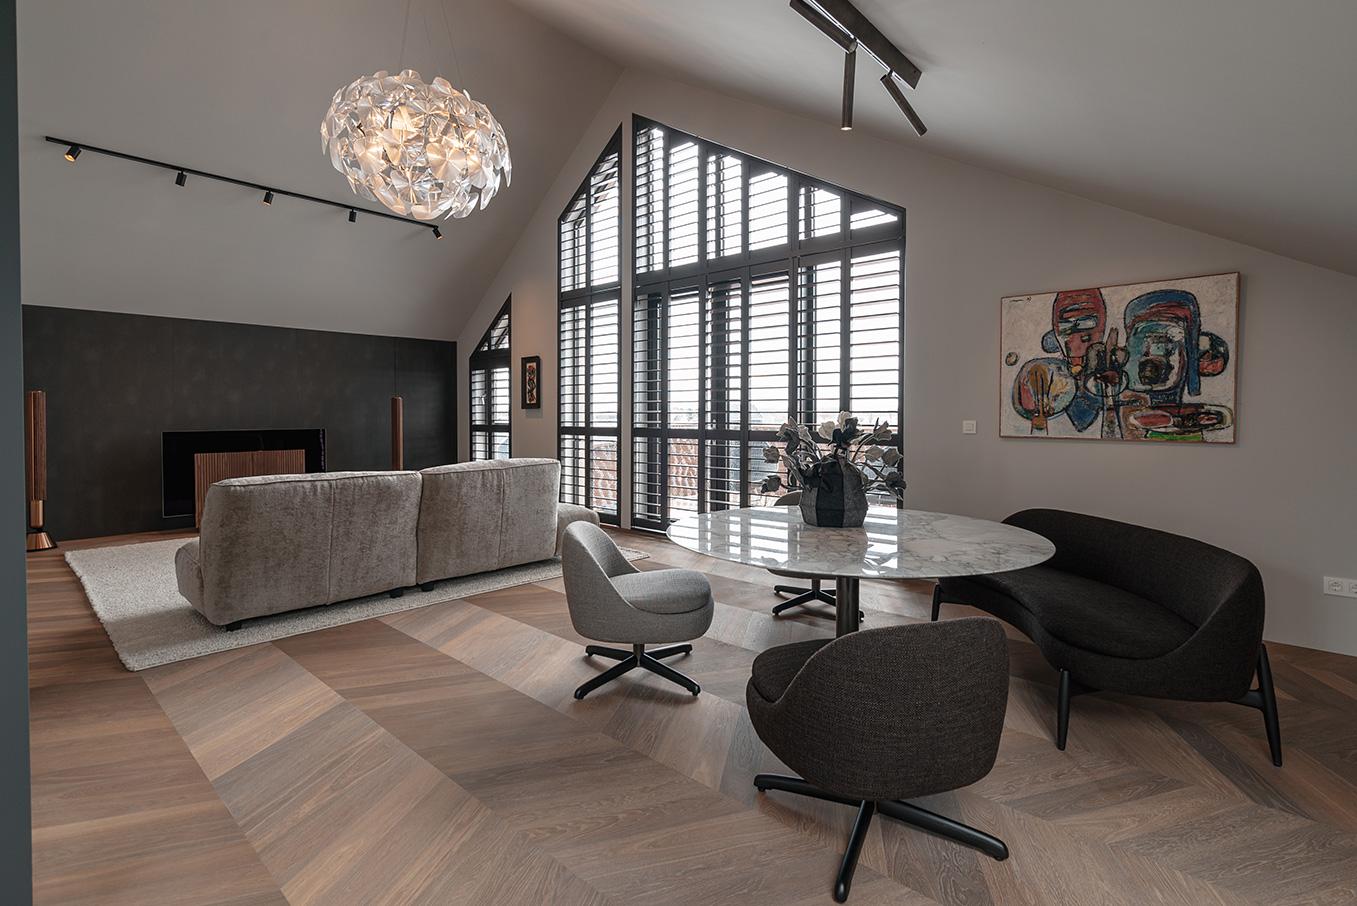
In the kitchen, the sloped ceiling posed a design challenge that was resolved with a sculptural, materially rich cabinet, topped with a classic designer lamp. On the opposite side of the penthouse, a television corner merges with a low dining and lounge setup, combining a sofa, armchairs and a lounge table for relaxed gathering.

Herringbone oak flooring, dark custom joinery and artworks throughout tie the spaces together, giving the penthouse a layered yet calm atmosphere.

Location
Rotterdam
Year
2024
Type
Apartment
Scope
Interior Design
Style
Contemporary
Photographer
Veerle Verheijen

Photo tour

Credited professionals

The trusted team that worked together to bring this project to life.

Interior Designer
Van der Donk interieur

Van der Donk interieur