Dune Estate Bloemendaal

Dune Estate Bloemendaal

by Studio Jeroen van Zwetselaar

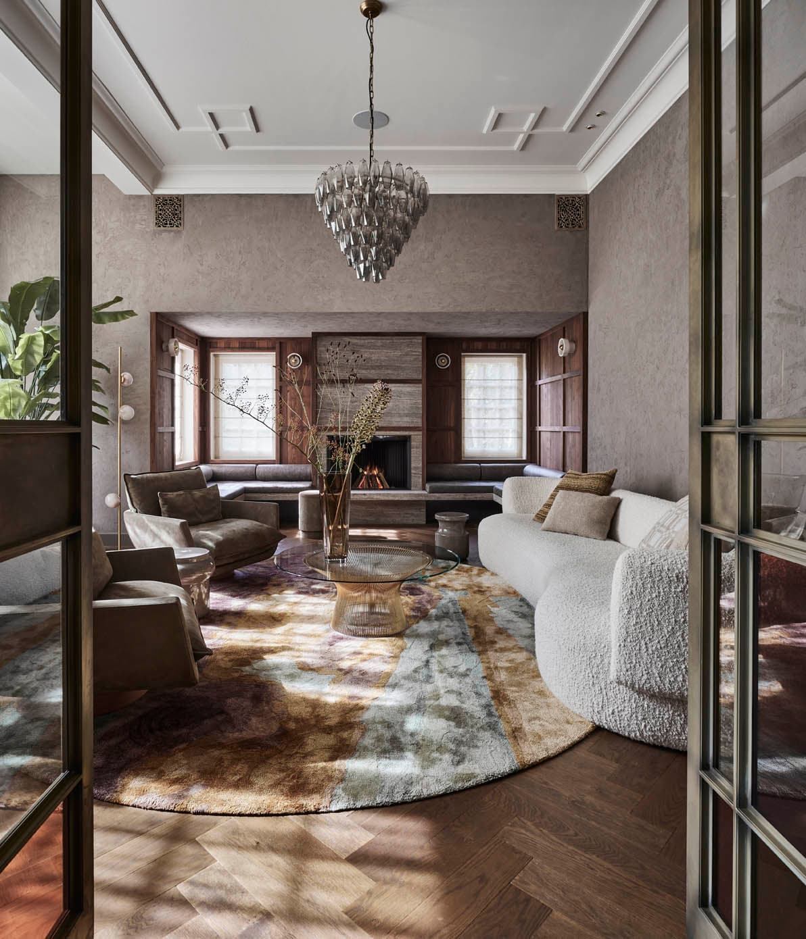
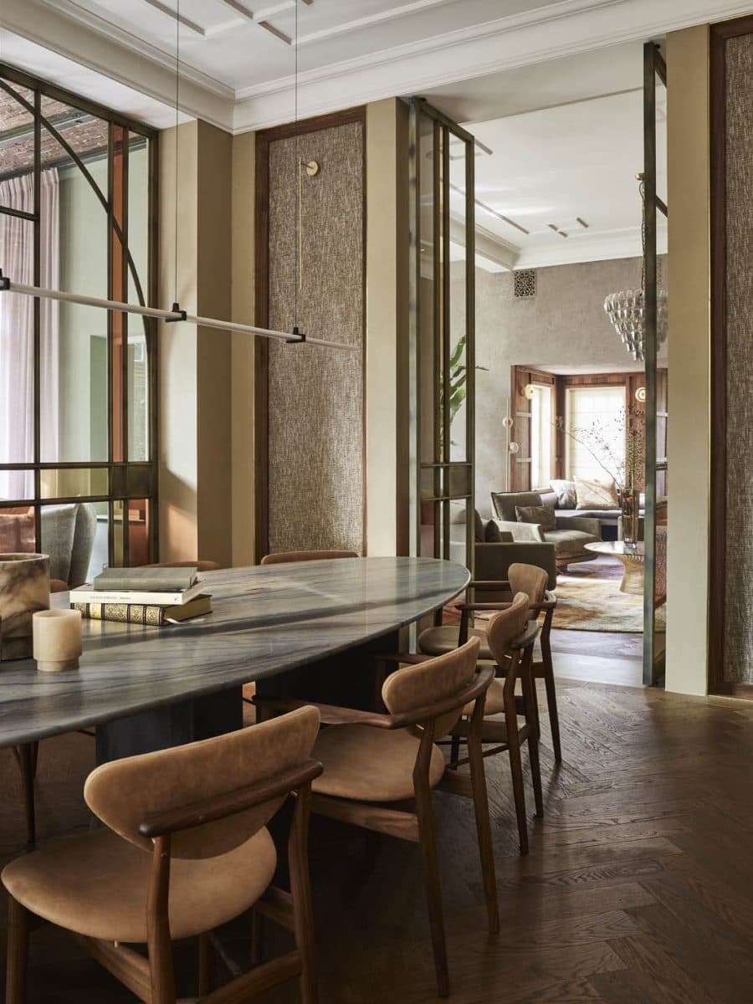
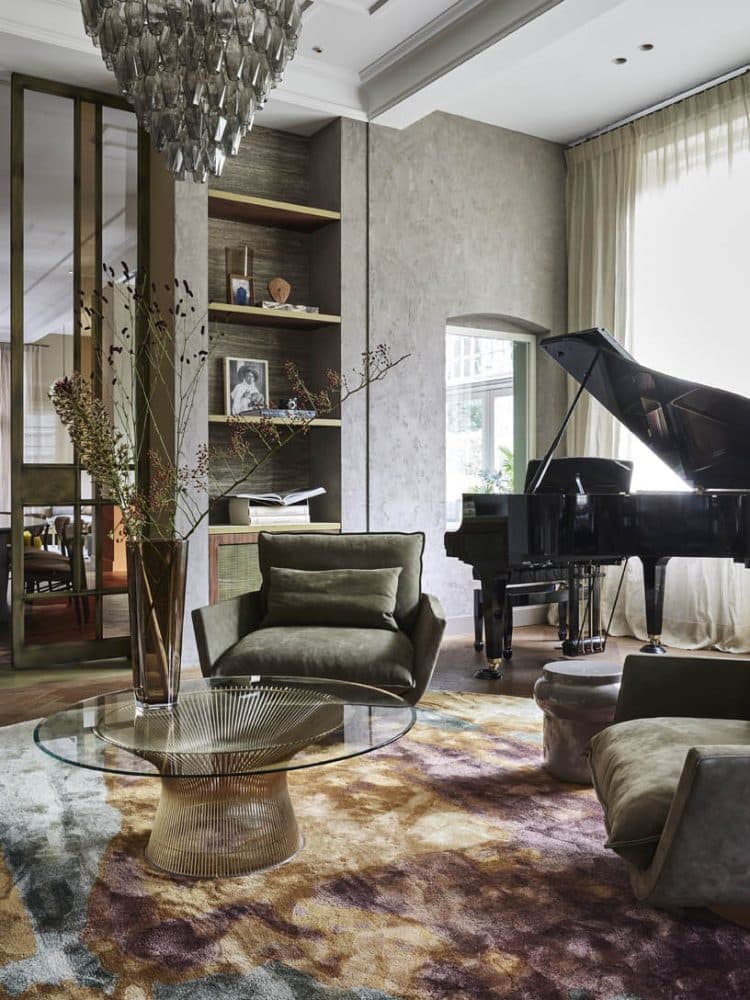
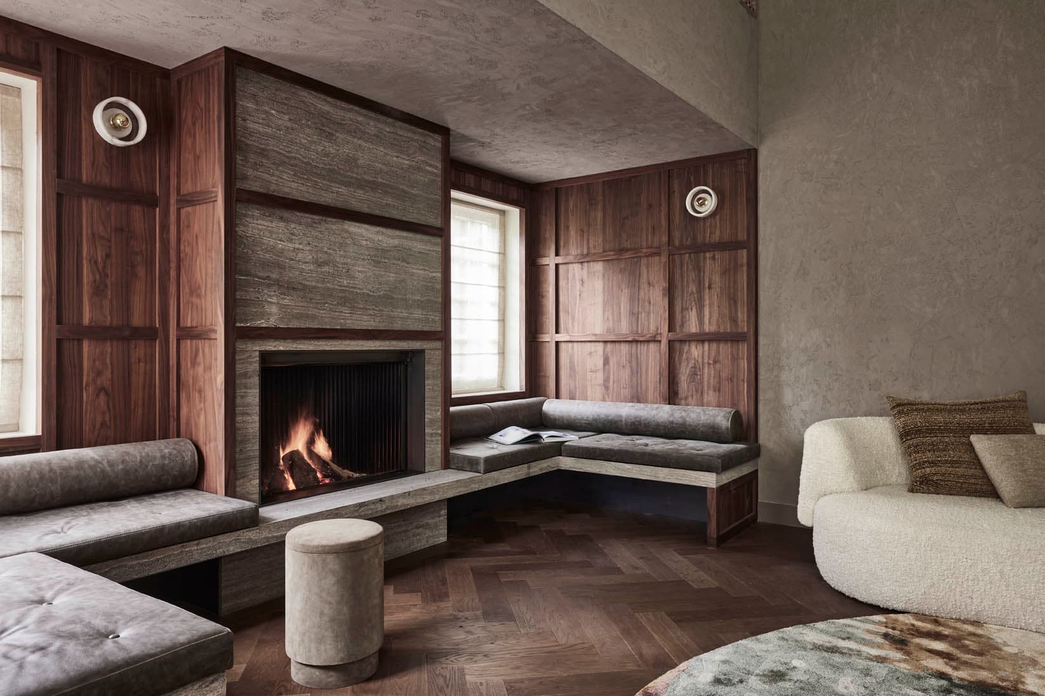
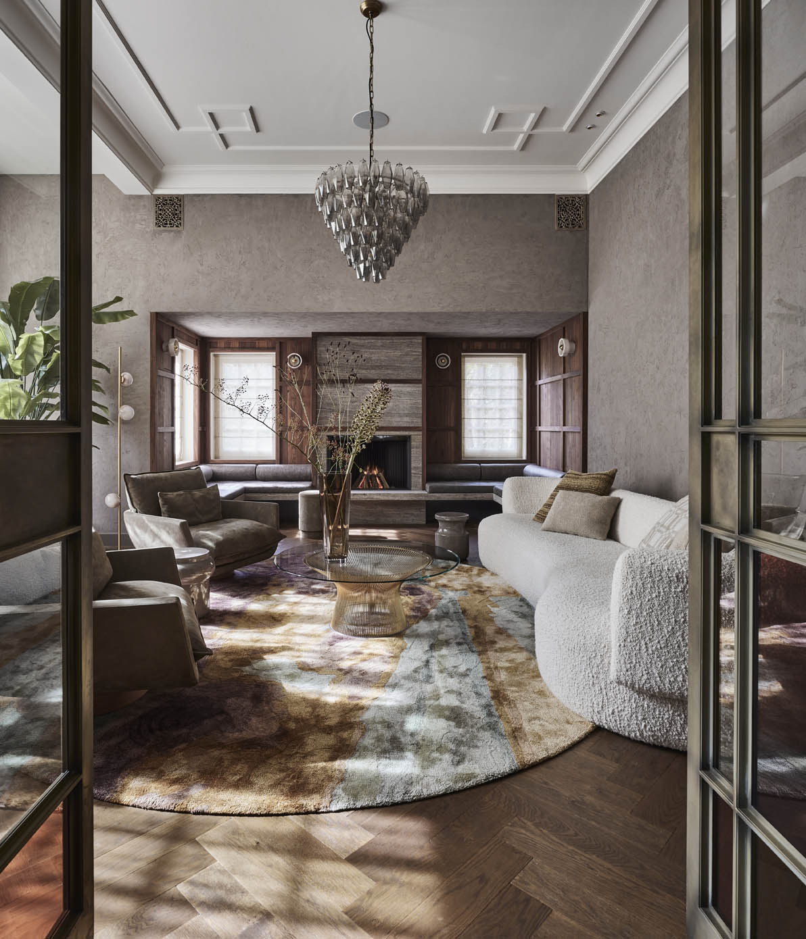
This 1899 estate located atop an old dune underwent a comprehensive interior redesign to improve spatial efficiency and flow. Key interventions included relocating the en suite to create an intimate living room, opening up a central dining space with enhanced natural light, and transforming the basement into a wellness

Throughout the villa, Studio Jeroen van Zwetselaar layered a contemporary vocabulary onto the 1899 structure, letting the dune-top setting inform a restrained choice of material and tone. The kitchen and adjoining living areas were treated as a continuous sequence, with sightlines calibrated to the surrounding landscape rather than closed off room by room.

Upstairs, the bedroom and bathroom were reworked with the same attention to proportion, favouring quiet surfaces and even light over ornamentation. A home office was carved into the plan, positioned to remain distinct from the more communal ground-floor rooms while still reading as part of the house's overall logic.

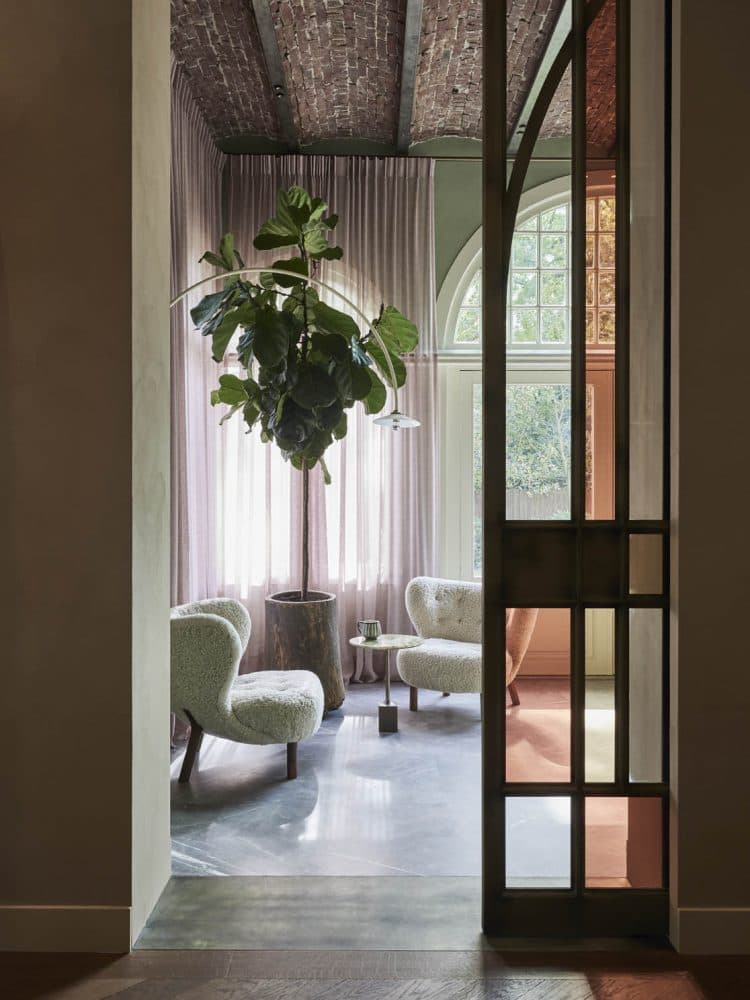
The hallway, often a residual space in period villas, was reconsidered as a deliberate transition — a threshold between the estate's historic shell and its updated interior. Across every room, the design holds to a single premise: clarity of movement through a building whose age had, over time, obscured it.

Location
Bloemendaal
Year
2023
Type
Villa
Scope
Interior Design
Style
Contemporary

Photo tour

Credited professionals

The trusted team that worked together to bring this project to life.