Luxury Farmhouse

Luxury Farmhouse

by Wildenberg

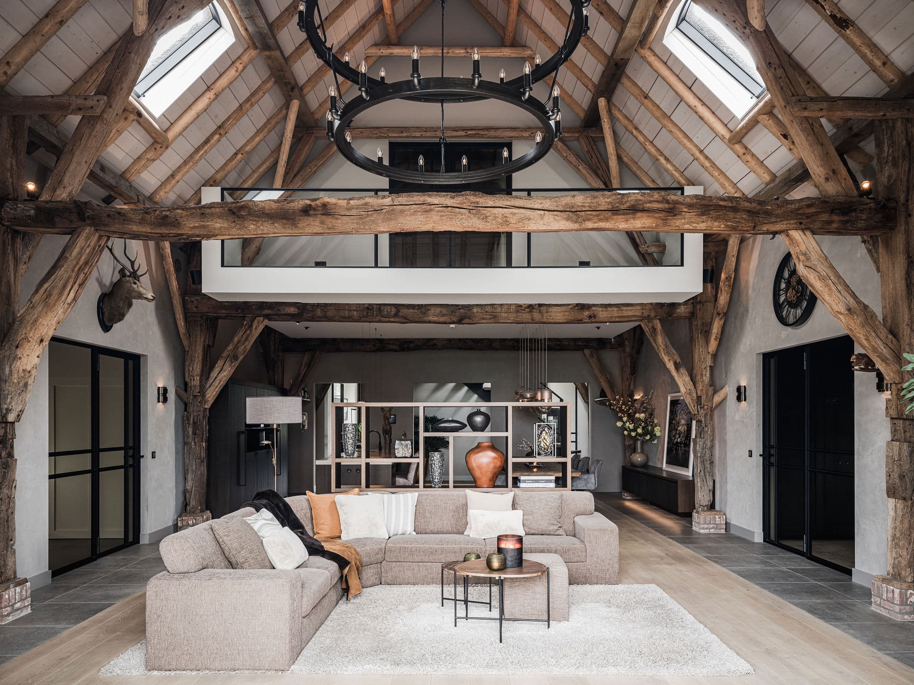
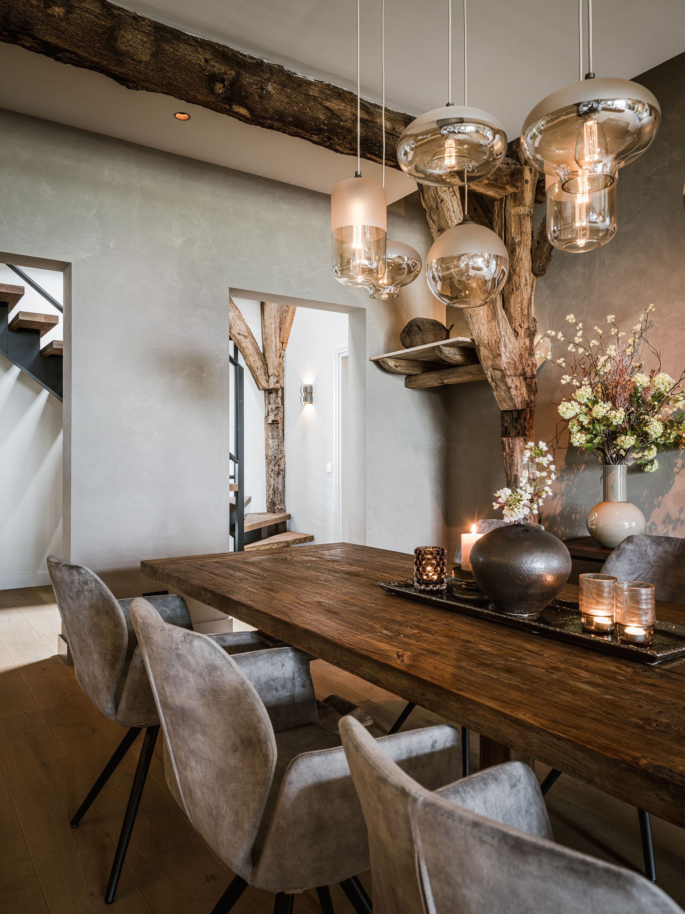
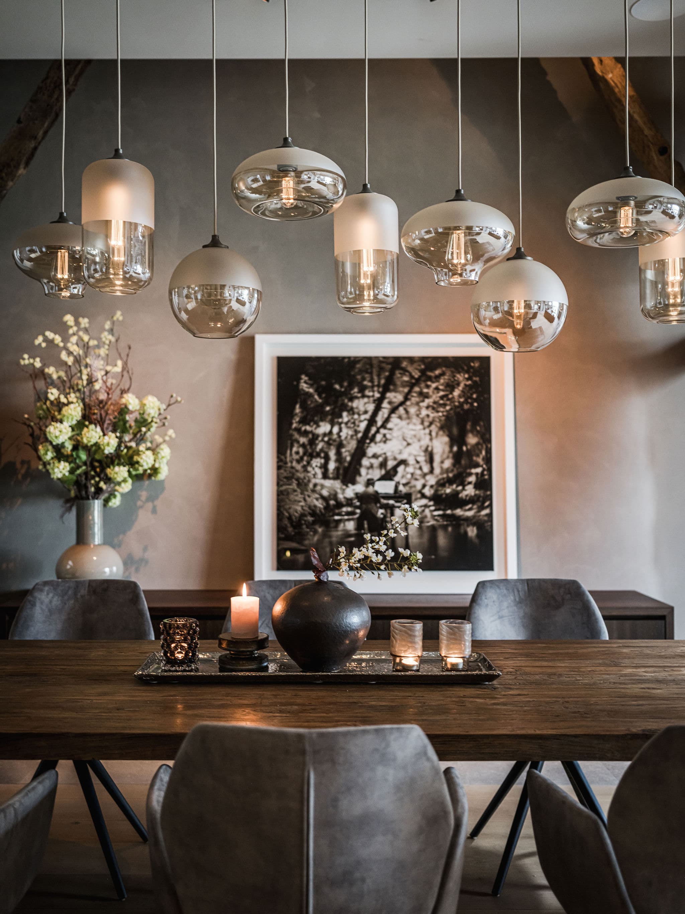
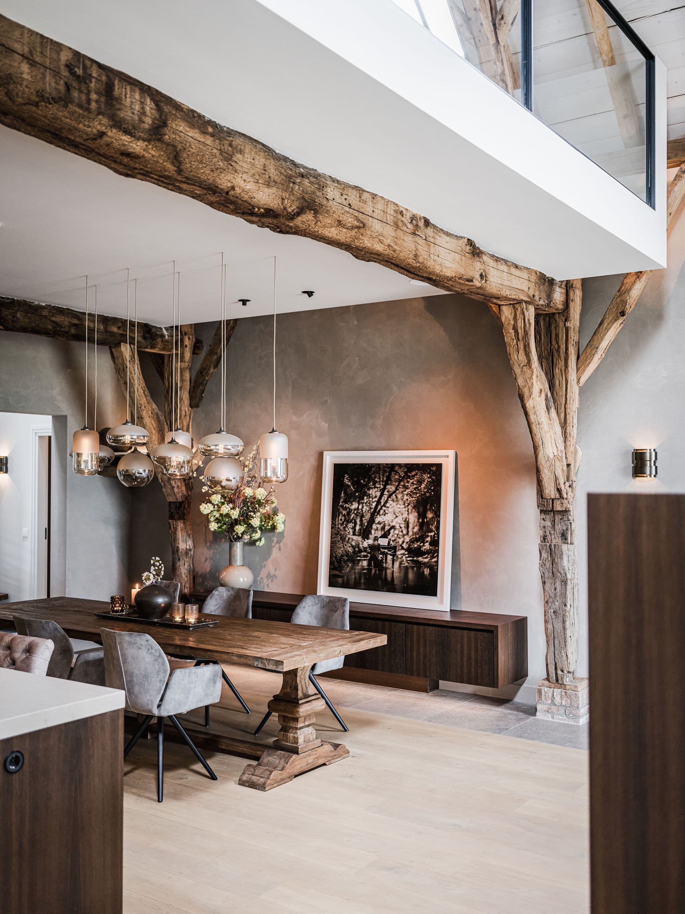
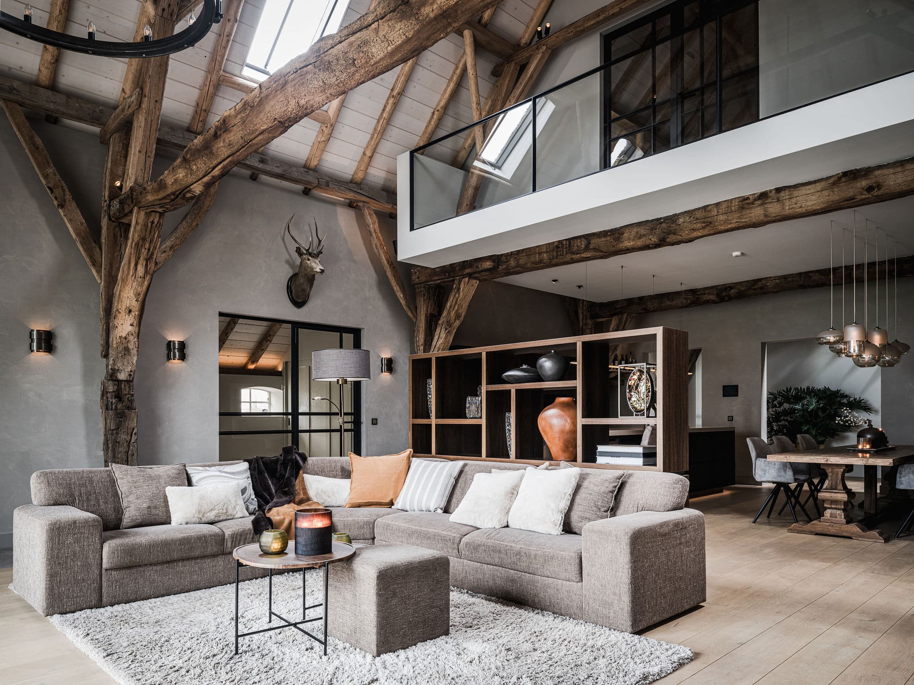
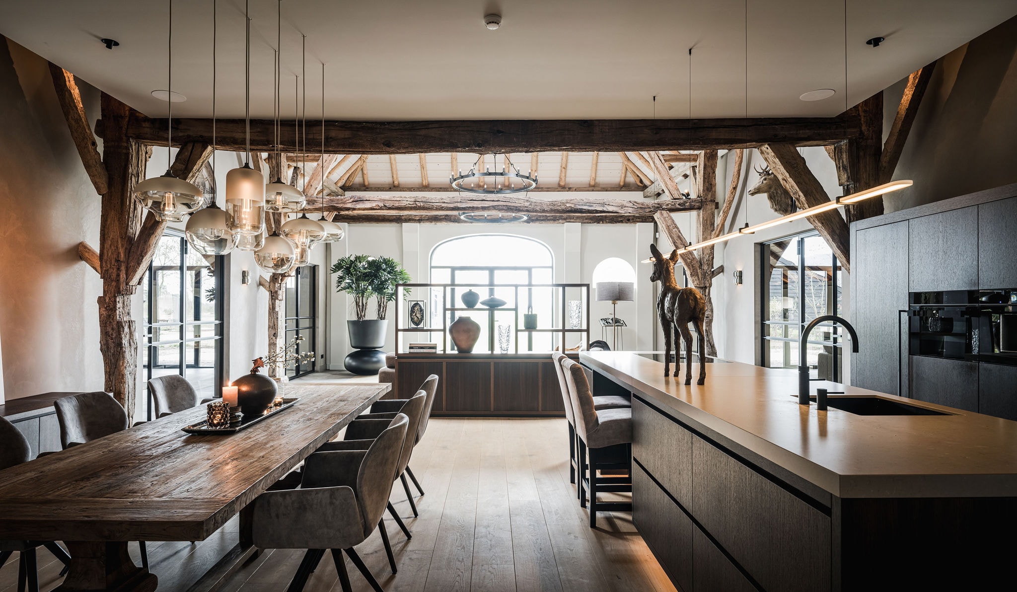
This renovated farmhouse pairs its original oak roof trusses and weathered beams with a refined, contemporary interior. A double-height living space is anchored by a large sectional sofa and a black wagon-wheel chandelier, while a mezzanine with glass balustrade overlooks the room below. The open kitchen and dining area combine a dark wood island, reclaimed timber table and layered pendant lighting, creating a warm, textured atmosphere that respects the building's agricultural heritage.

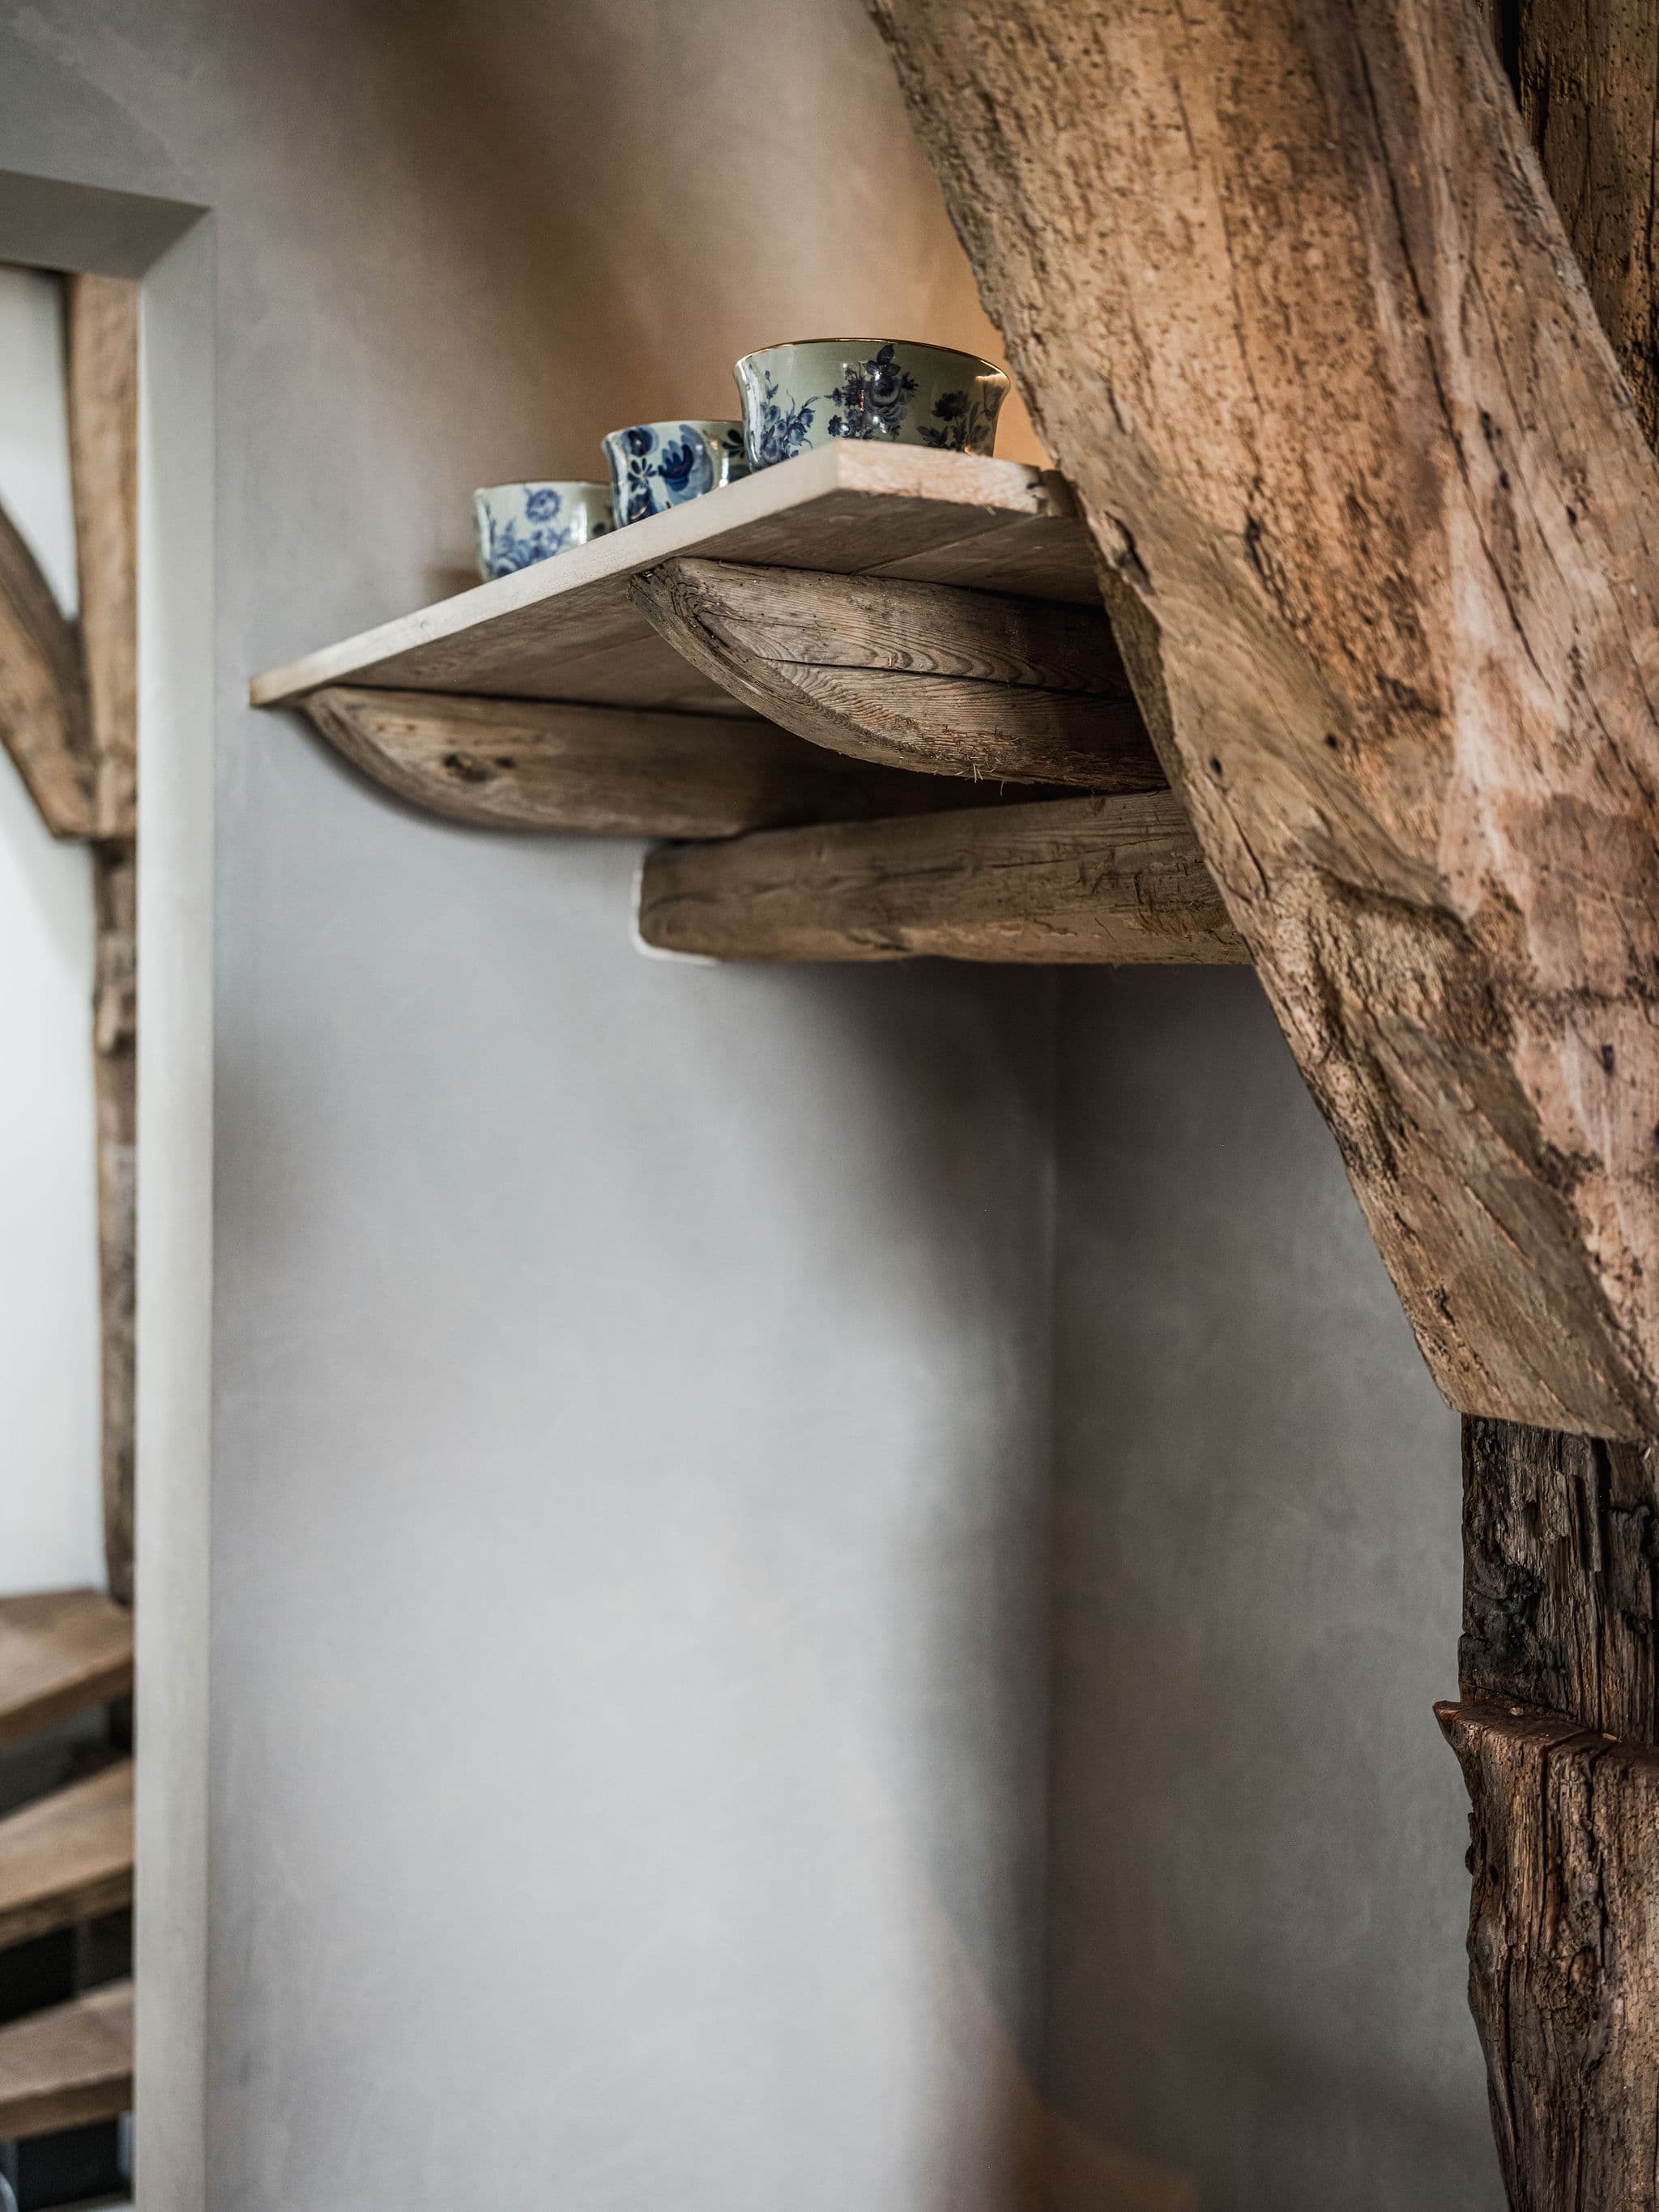
The design plays on contrast: rough, centuries-old oak structure against smooth plastered walls, dark cabinetry and soft upholstery. Skylights cut into the pitched roof bring daylight deep into the double-height volume, while black-framed glass doors and a steel staircase introduce a more industrial, contemporary layer.

Furniture and accessories were chosen to complement the farmhouse character rather than compete with it — a mounted deer head, bronze animal sculptures and ceramic vessels add texture without overwhelming the space. Underfloor tile in the kitchen area transitions to wide-plank oak flooring in the living zone, marking a subtle shift between functions within the open plan.

Location
Gelderland
Type
Farm
Scope
Renovation
Style
Farmhouse

Photo tour

Credited professionals

The trusted team that worked together to bring this project to life.

Interior Designer
Wildenberg

Wildenberg