Caseta

Caseta

by Lichtstad Architecten

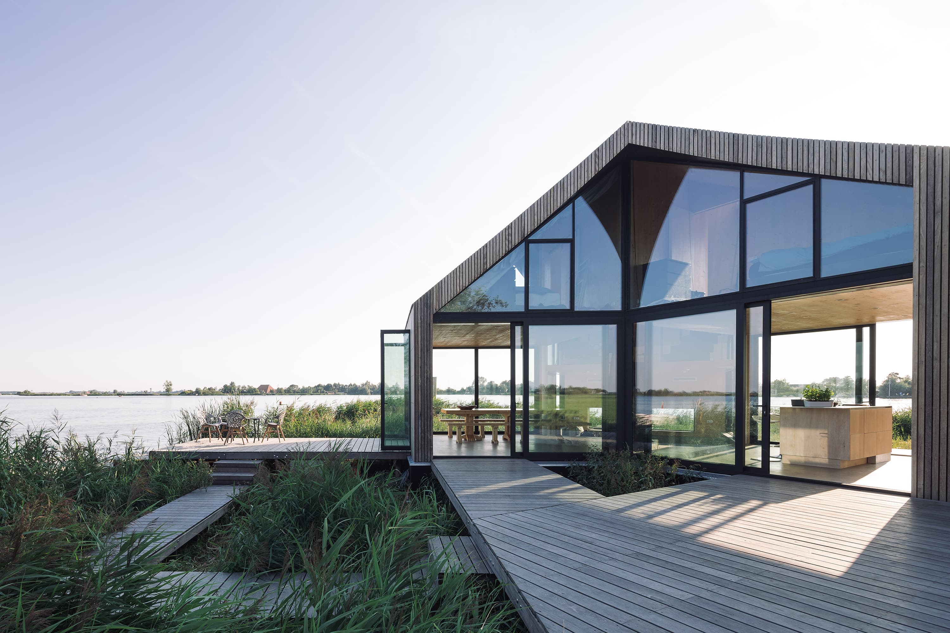
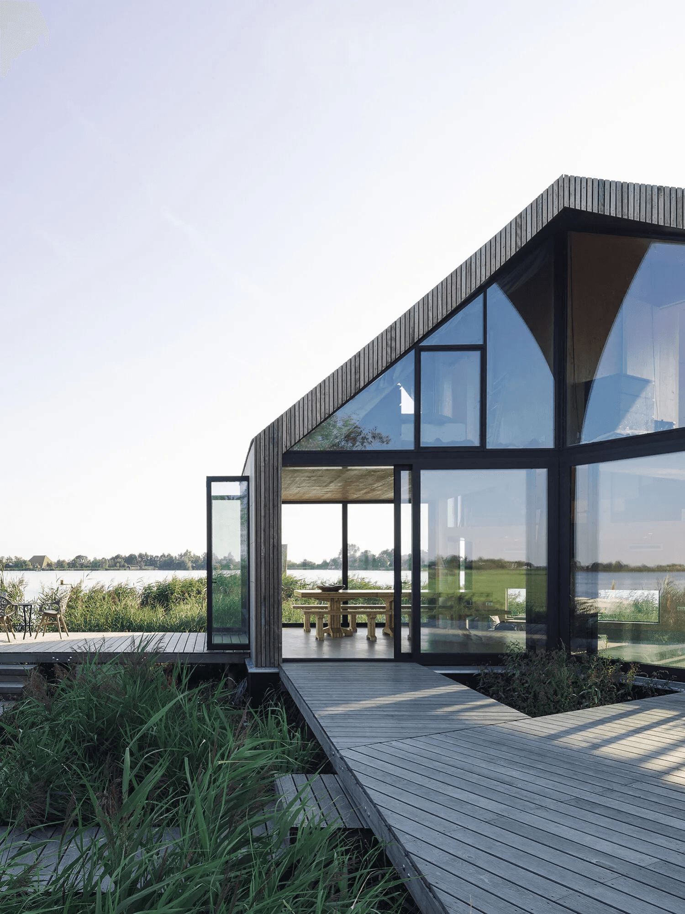
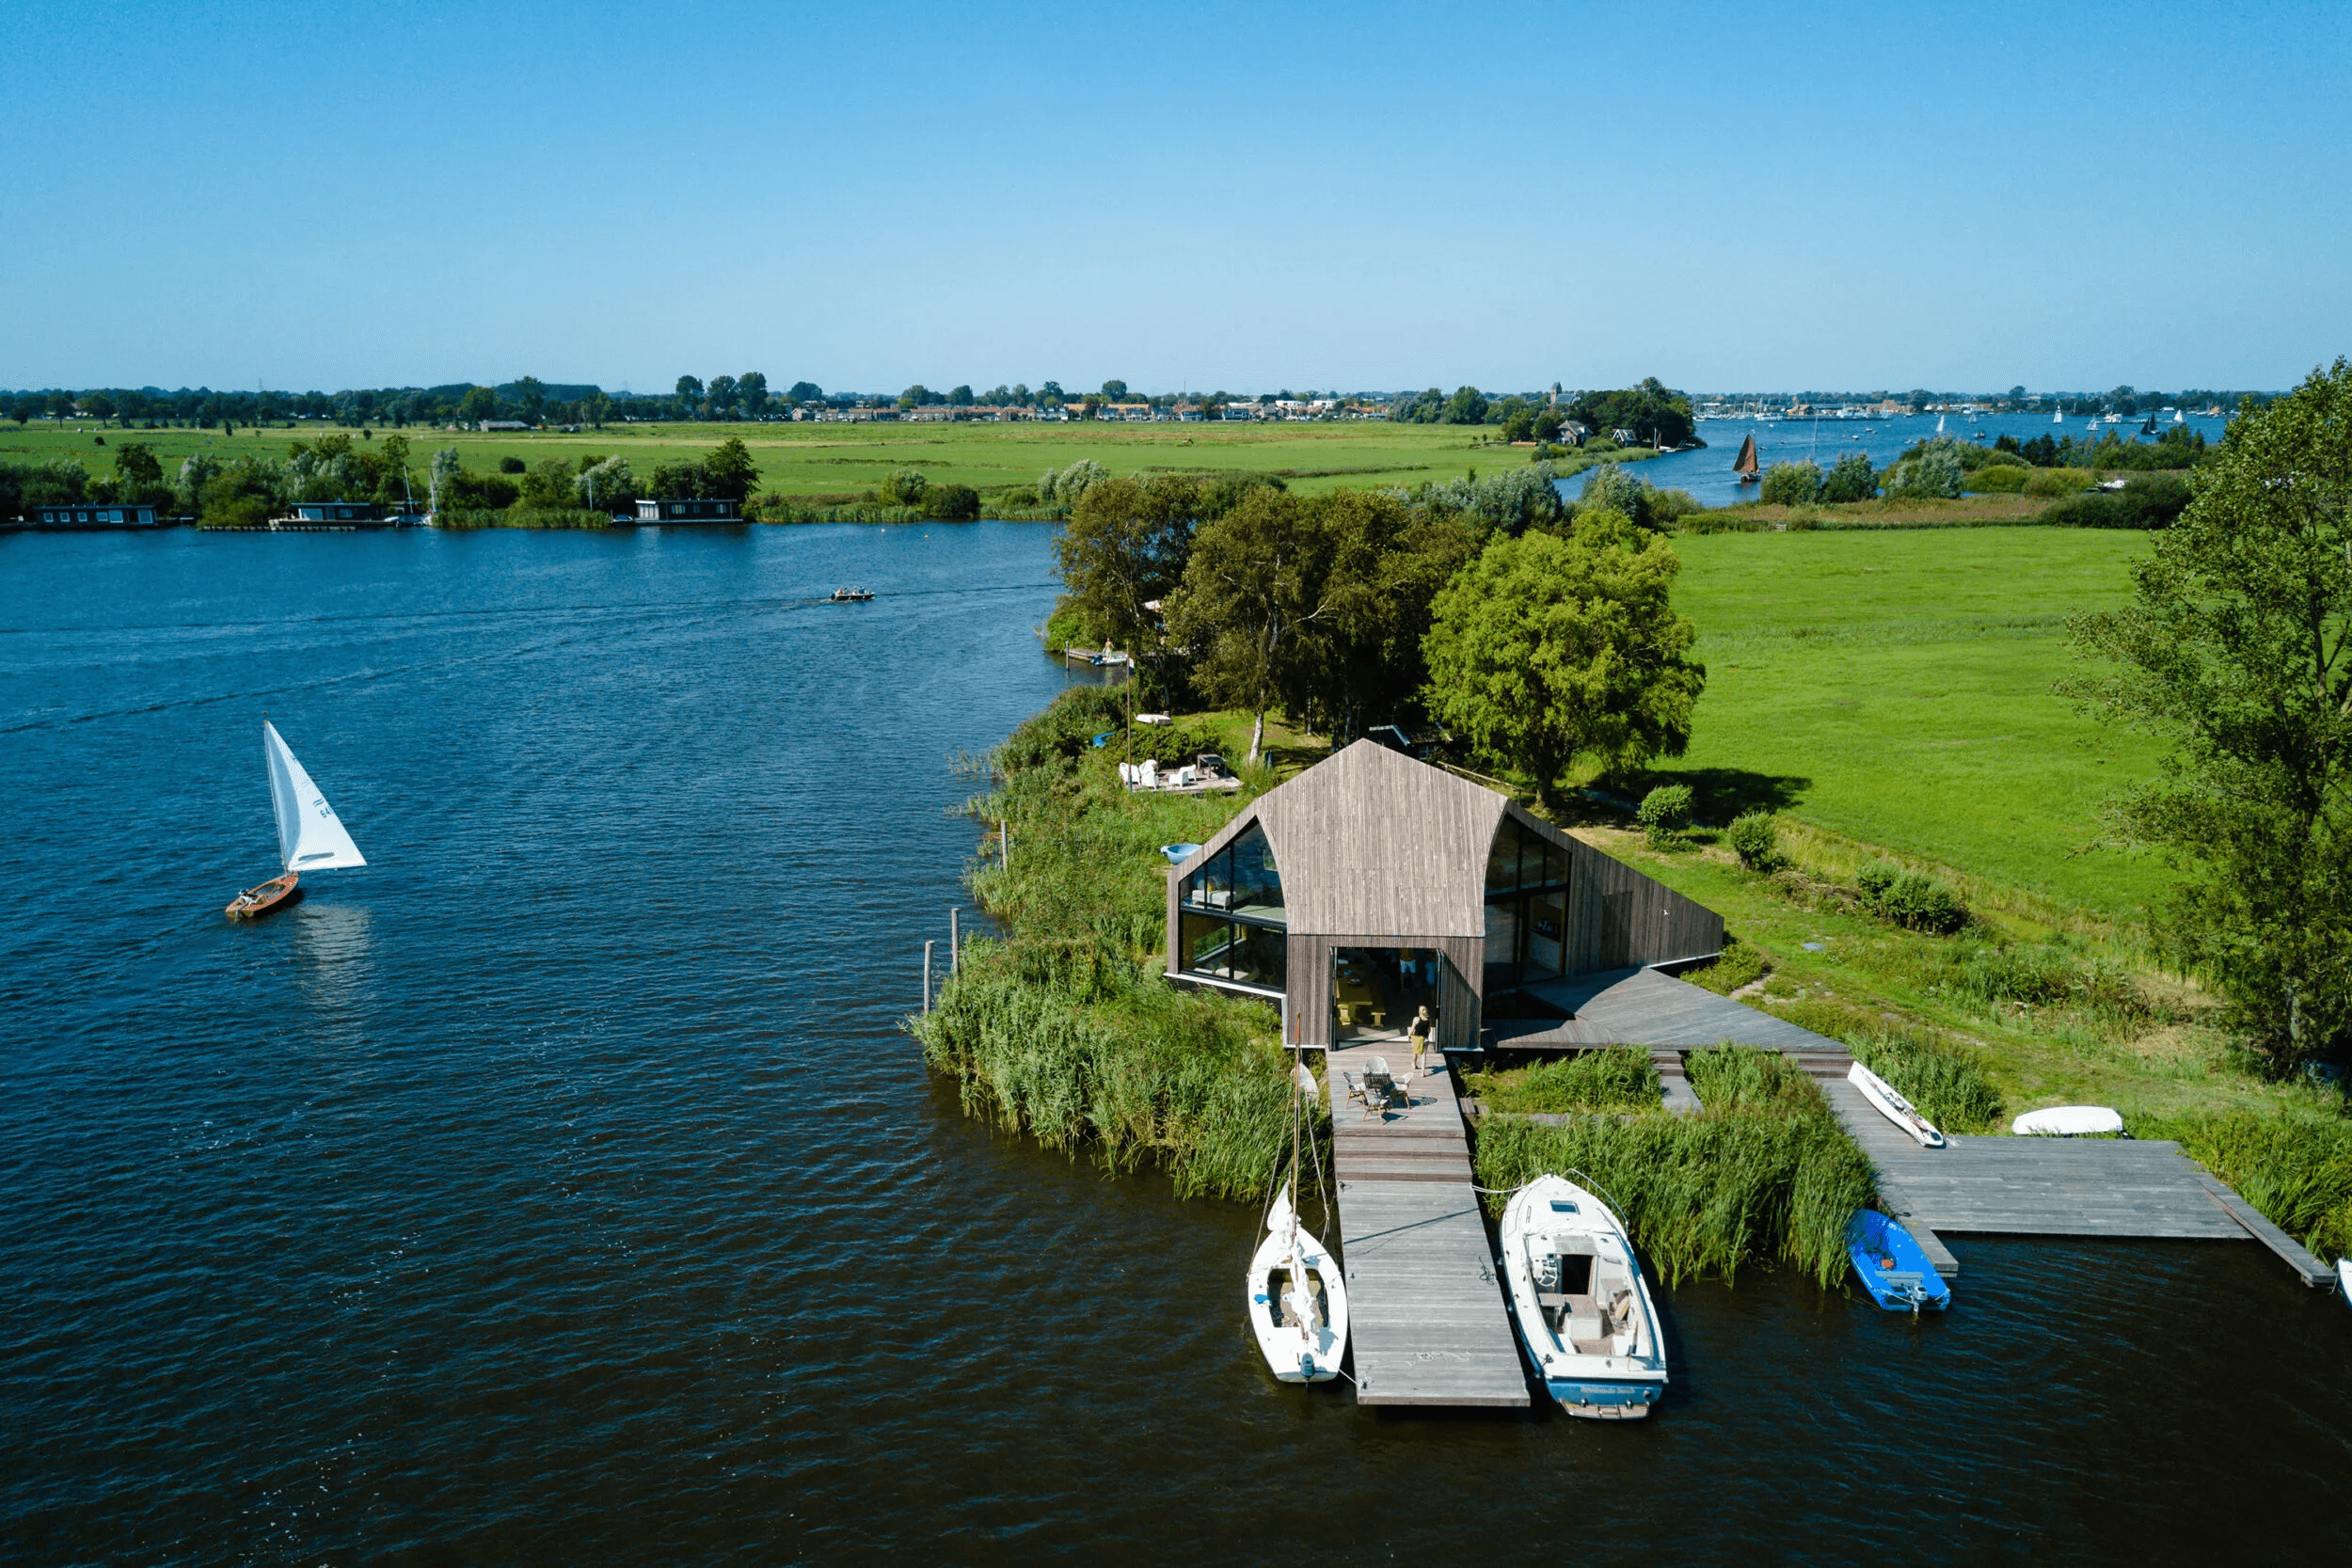
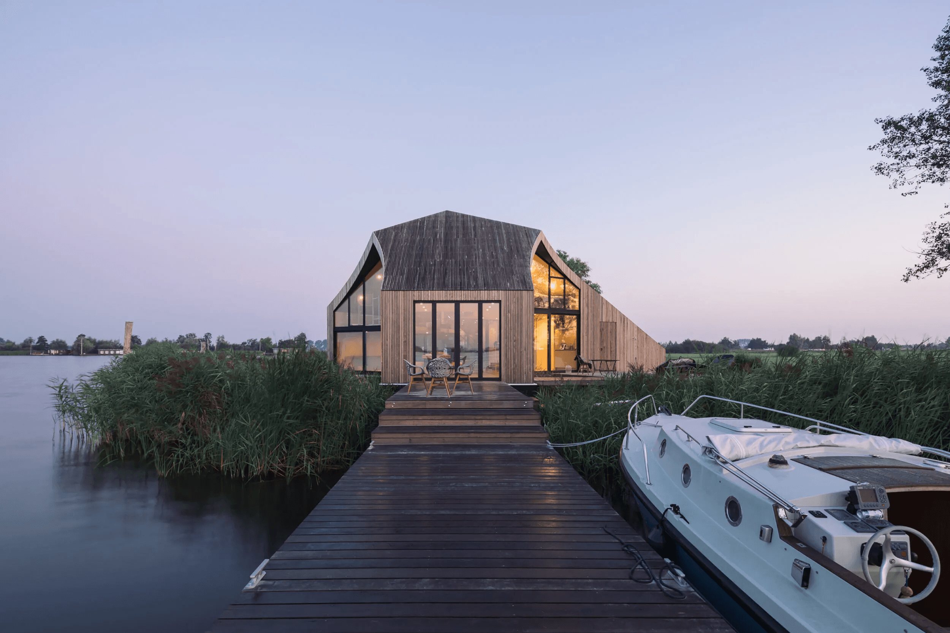
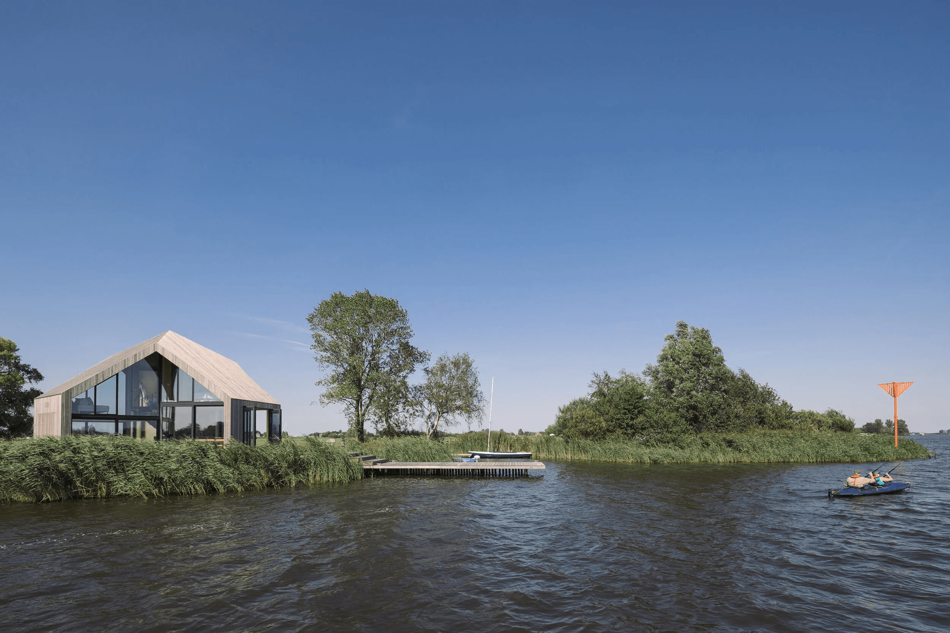
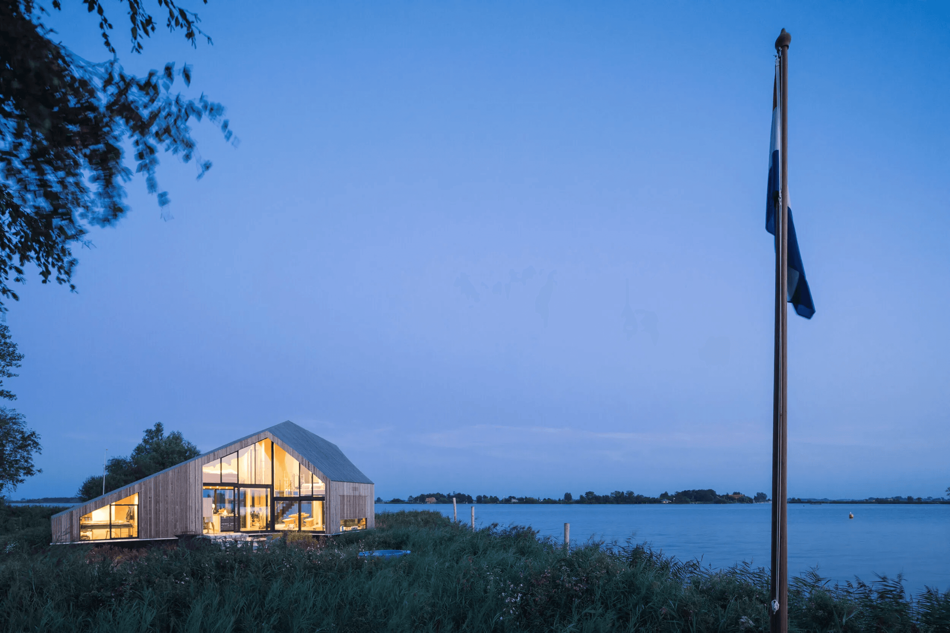
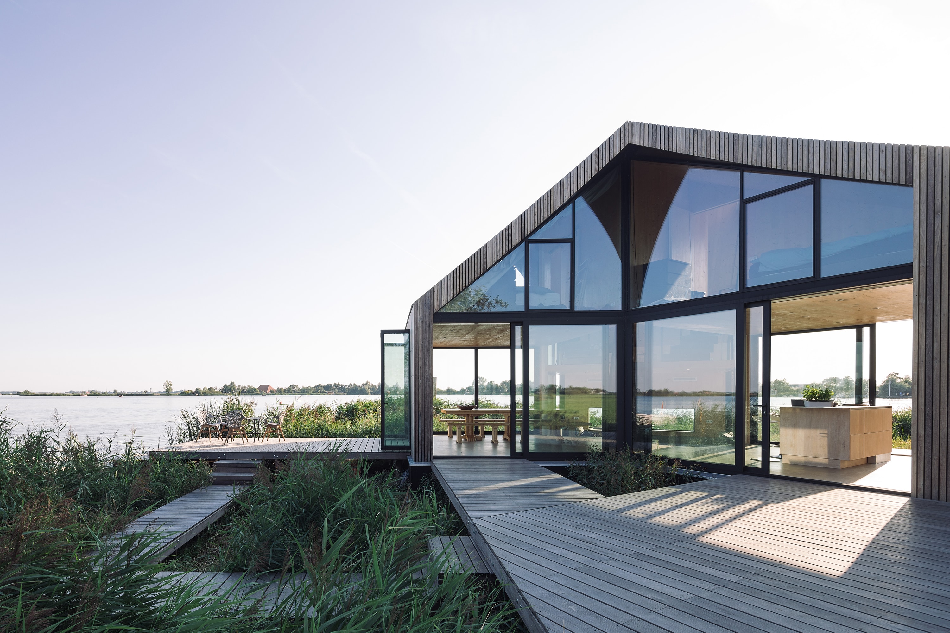
Caseta is a timber holiday home on the small Frisian island of De Burd, near Grou, replacing a dilapidated predecessor on the water's edge. Lichtstad Architecten repositioned the house directly between land and water, framing the shifting water levels and reed banks through large glazed façades. Split-level living, cooking and dining areas each open onto a different view, while jetties on every side reinforce the sense of living along the shoreline. The curved roofline and sail-like detailing reference the island's skûtsje sailing tradition.

The house is built as a cross-laminated timber structure, prefabricated and shipped to the island on a floating platform together with its steel auxiliary frame, keeping construction time short. Leftover transport timber was reused to make the dining table and benches, while purpleheart wood clads the façades, terraces and flagpole, paired with slender aluminium window frames.

Caseta is self-sufficient in water: lake water is pumped in, filtered and used for toilet, shower and washing machine, with a separate tap providing filtered drinking water.

The design was developed for a private client between 2014 and 2018 and has since been featured in several architecture and lifestyle publications, as well as shortlisted for a national building award.

Location
Grou
Year
2018
Type
Chalet
Scope
New Build
Style
Modern

Photo tour

Credited professionals

The trusted team that worked together to bring this project to life.

Architect

Lichtstad Architecten

Lichtstad Architecten