Villa VDK

Villa VDK

by Vermeer Architecten

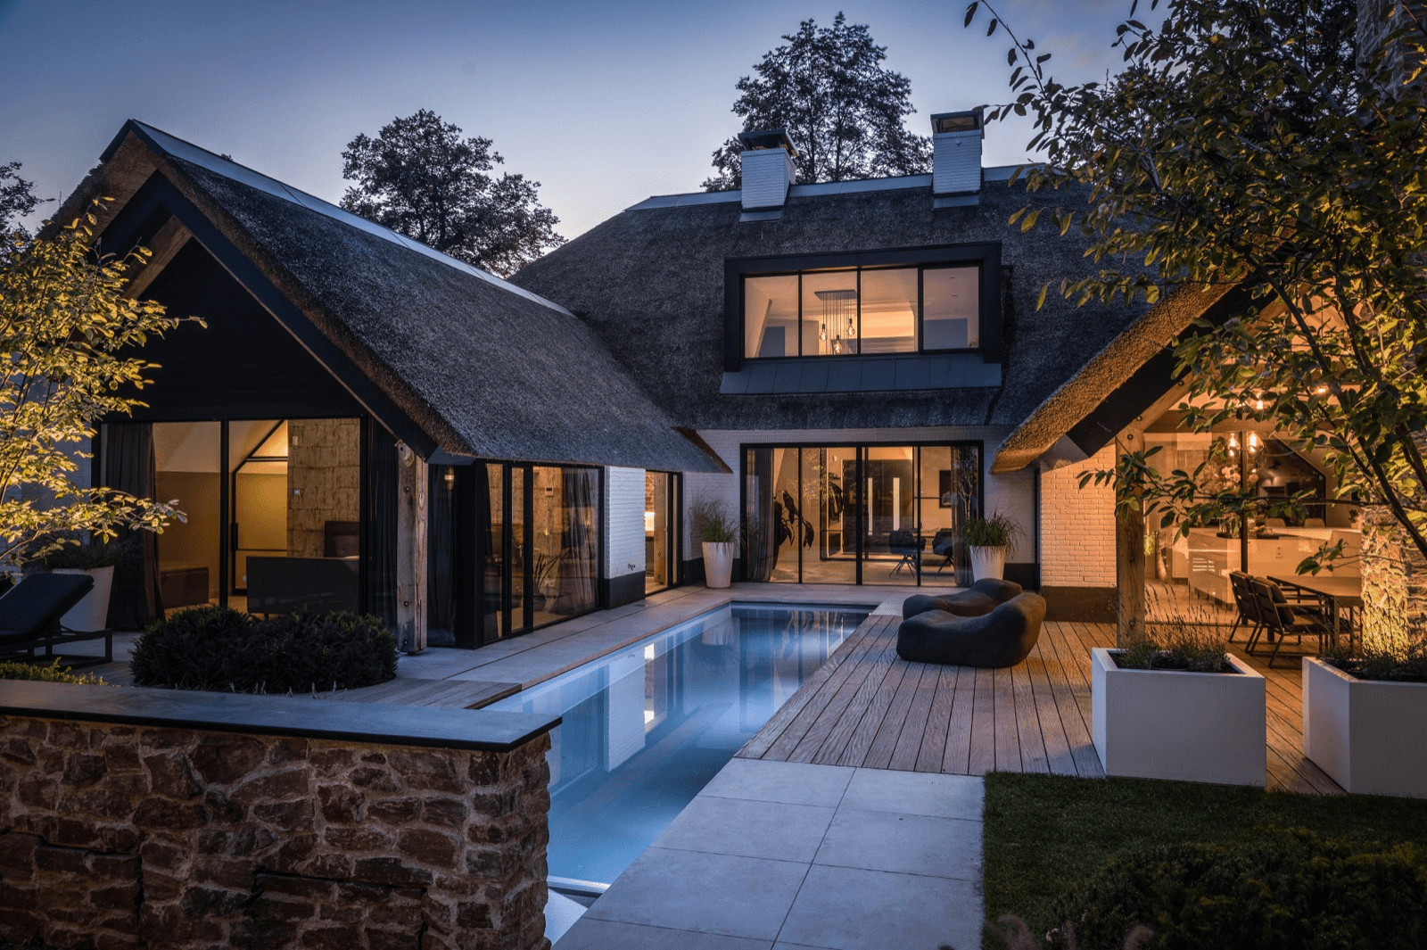
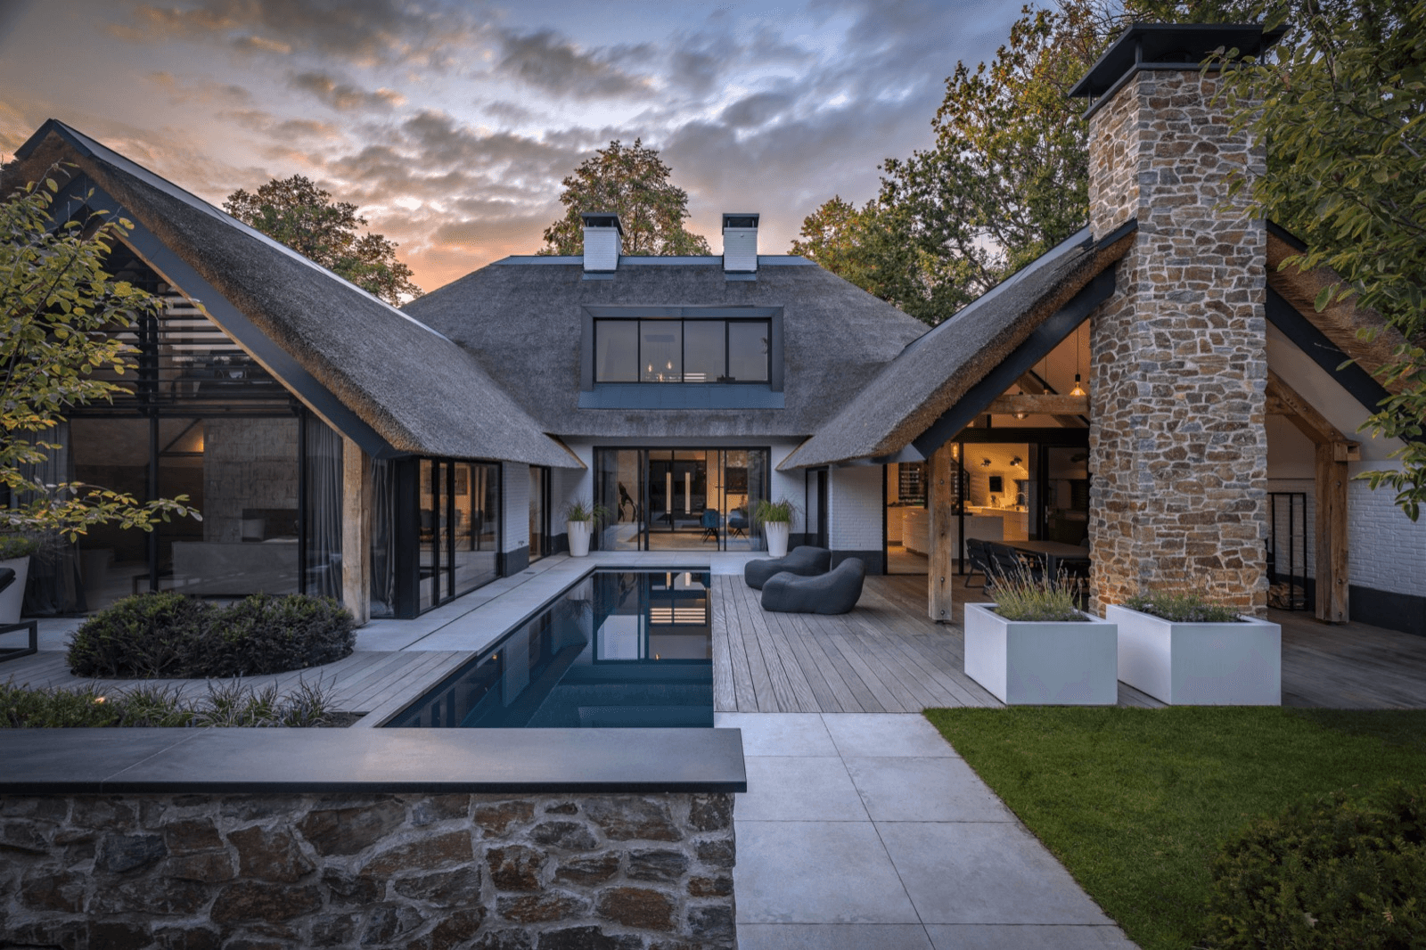
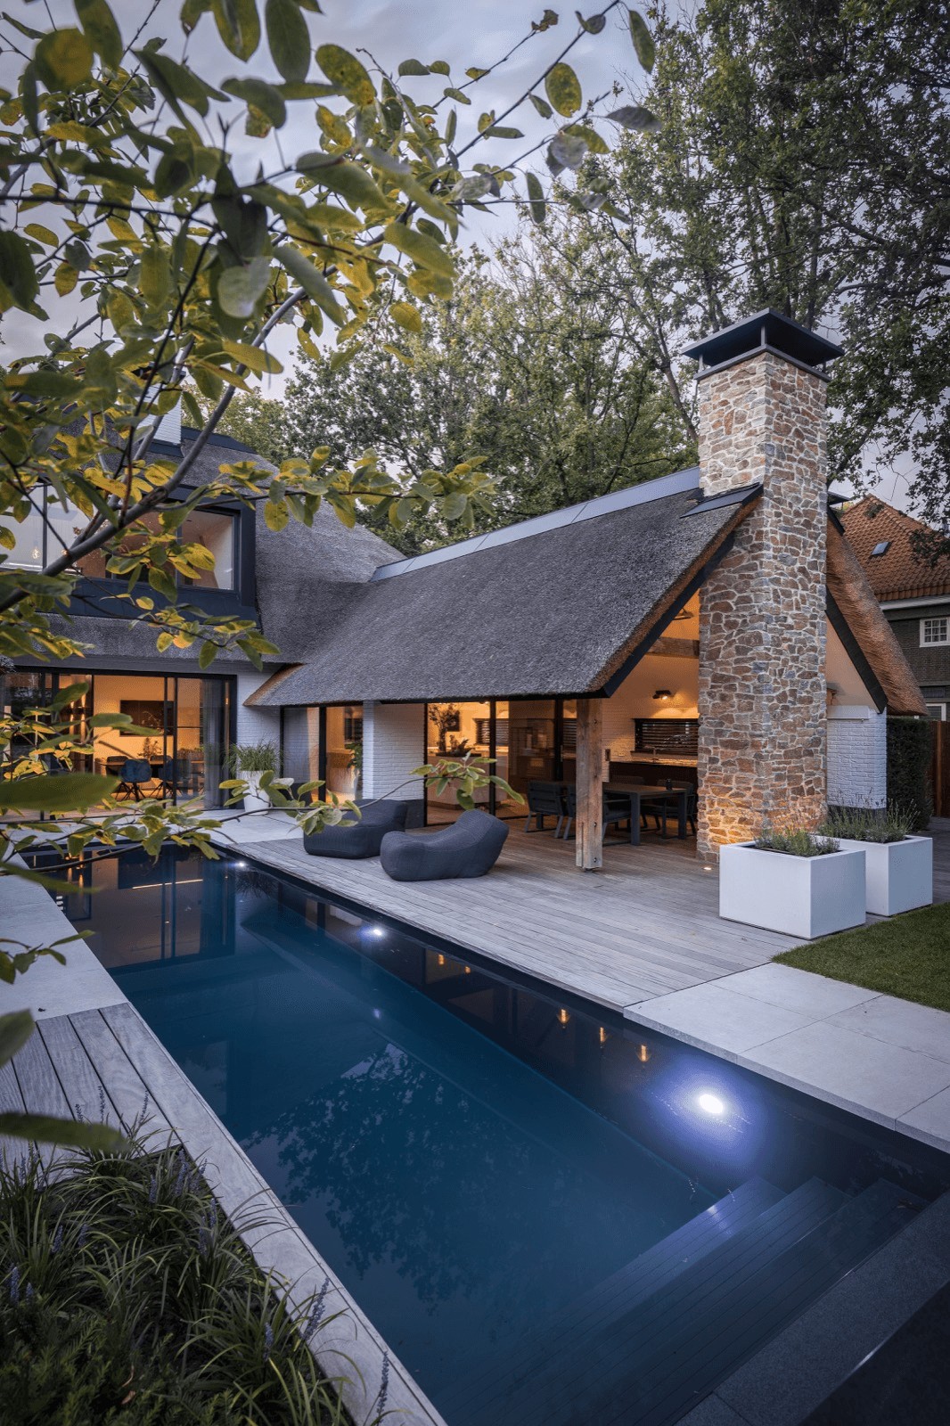
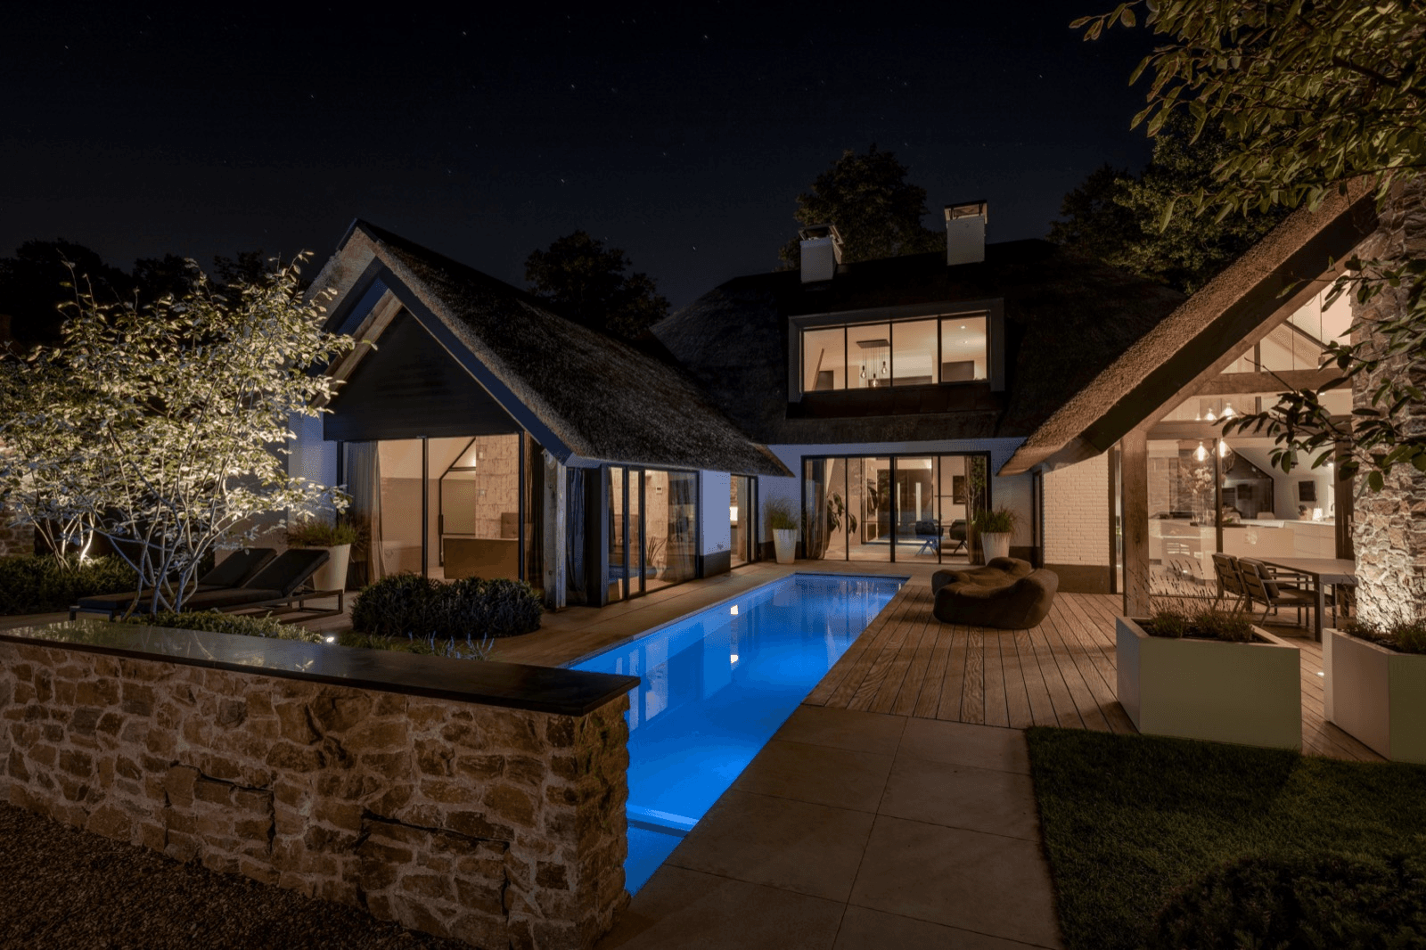
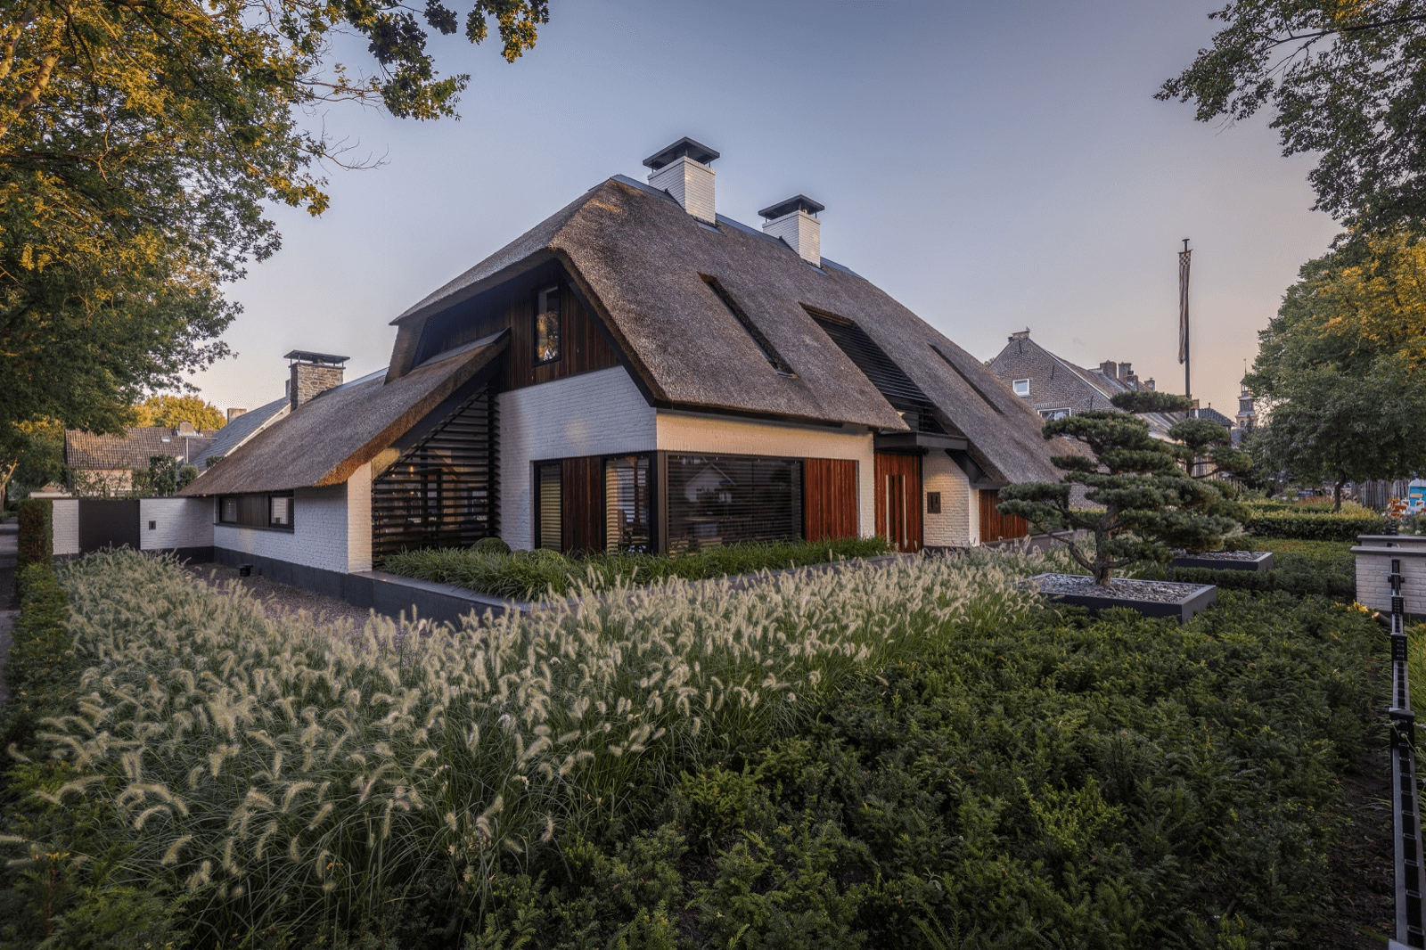
This villa in Udenhout combines a traditional thatched roof with a contemporary architectural expression. White brick facades, dark wood accents and slatted louvres contrast with the sweeping thatch, while large glazed sliding doors dissolve the boundary between inside and out. To the rear, a courtyard-like garden unfolds around a slender lap pool, framed by natural stone walls, wooden decking and a rugged stone chimney. The result is a warm, contemporary countryside home set within a lush, landscaped garden.

The layout wraps around an intimate outdoor space where a narrow pool, hot tub and wooden deck create a series of connected zones for lounging, dining and swimming. Full-height glazing along the living areas keeps sightlines open toward the garden, blurring the line between the interior and the surrounding greenery.

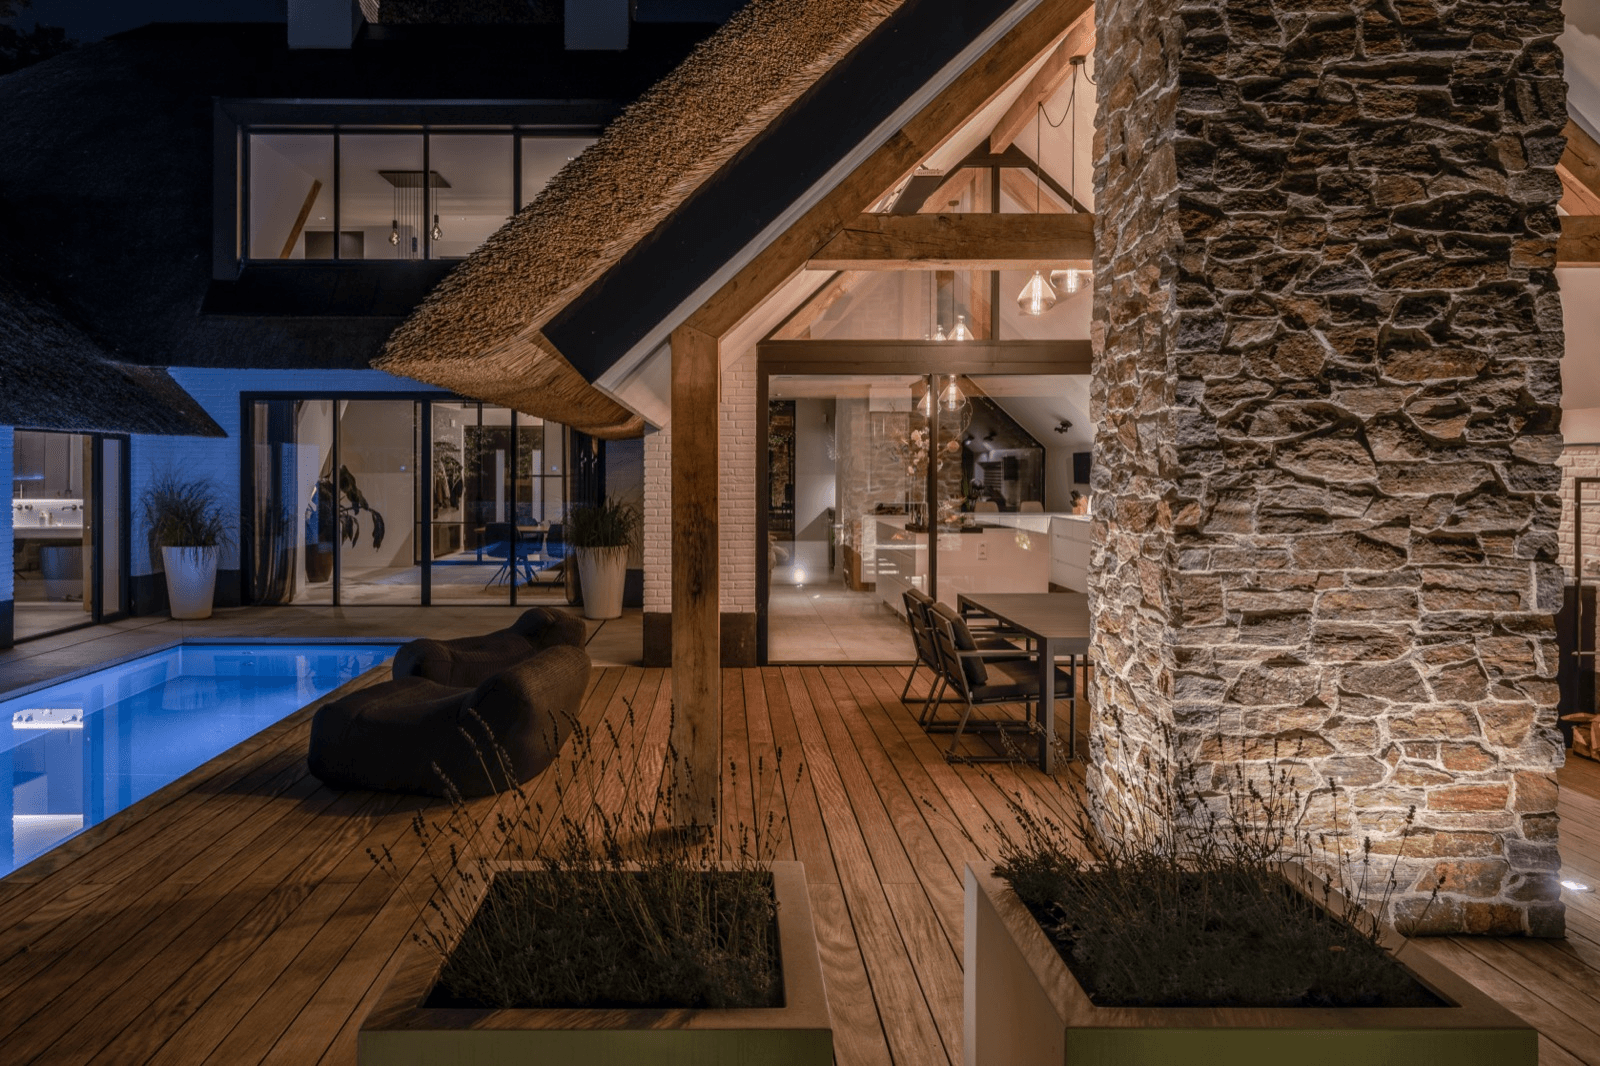
Materials are kept restrained: white-painted brick, natural stone and timber recur throughout, both indoors and out, giving the home a coherent, tactile character. A striking stone chimney anchors the covered outdoor lounge, while sliding glass doors allow the living spaces to open fully onto the terrace.

At the front, the thatched roofline continues uninterrupted over deep dormers and a partially timber-clad volume, softened by ornamental grasses and clipped hedges that frame the entrance.

Location
Udenhout
Year
2019
Type
Villa
Scope
New Build
Style
Farmhouse
Photographer
Hans Gorter Fotografie 📸

Photo tour

Credited professionals

The trusted team that worked together to bring this project to life.